- —
- 2Bd
- 2Ba
- 2,213 Sq Ft
43064 Real Estate & 43064, OH Homes For Sale | Page 6
401 Homes
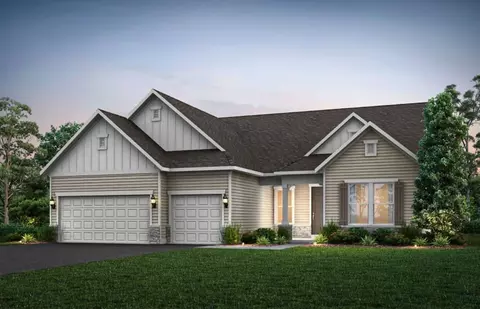
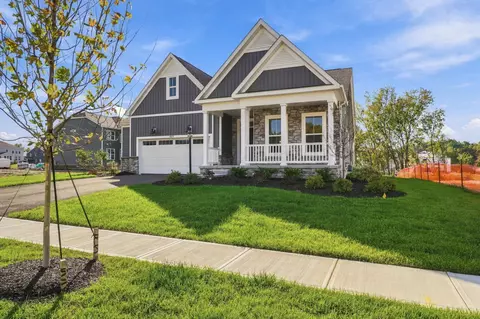
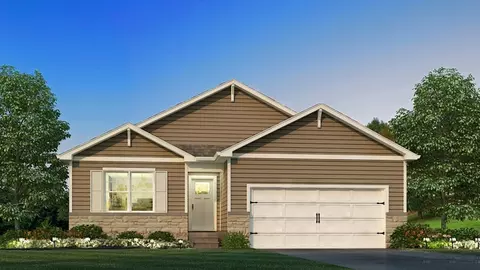
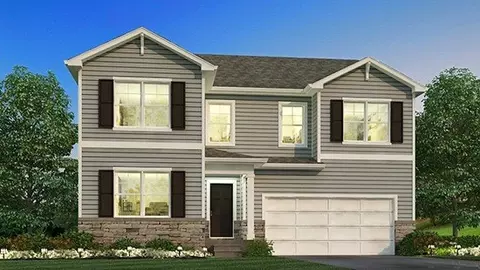
The spacious kitchen and open gathering room offers plenty of room to entertain family and friends. Retreat back to the grand owner's suite featuring a gorgeous bathroom and dual walk-in closets.
- —
- 2Bd
- 2Ba
- 2,027 Sq Ft
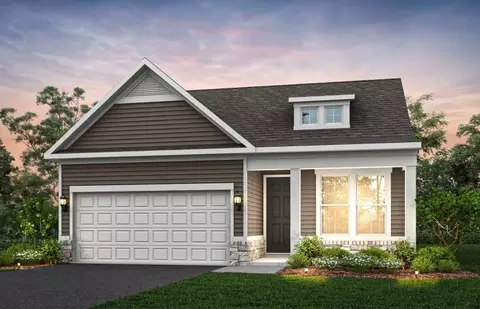
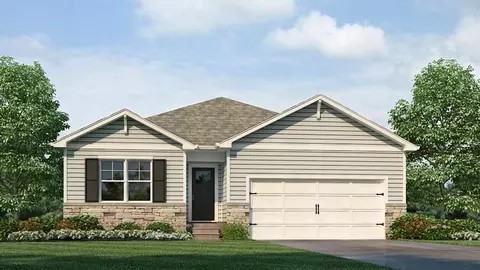
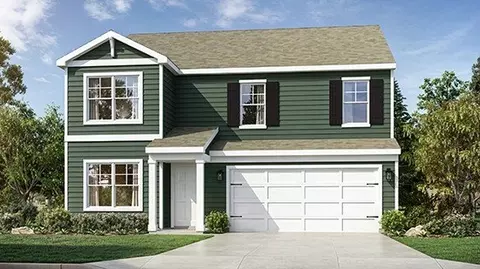
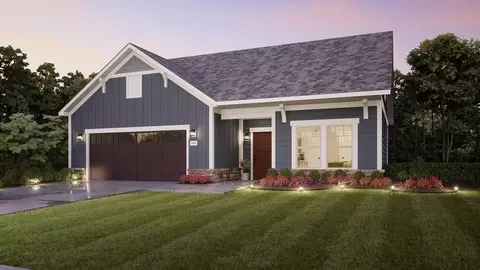
The Meadow new home design boasts an oversized Owner's Suite with walk-in closet and luxurious bath with dual vanity. The front flex room can be used as a home office or hobby room and can easily be changed to accommodate another bedroom. You'll also love the loft option that adds another bedroom and full bath, perfect for out-of-town guests or grandkids.
- —
- 2Bd
- 2Ba
- 1,504 Sq Ft
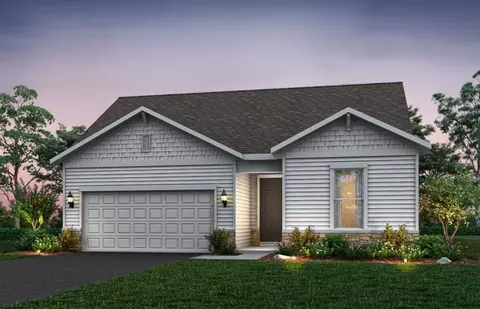
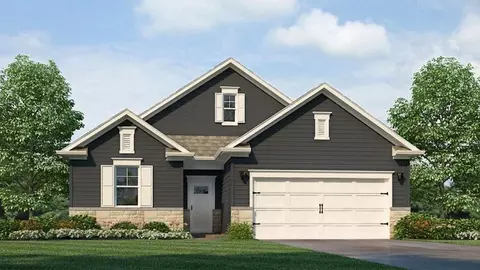
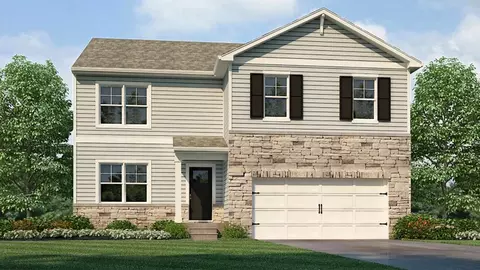
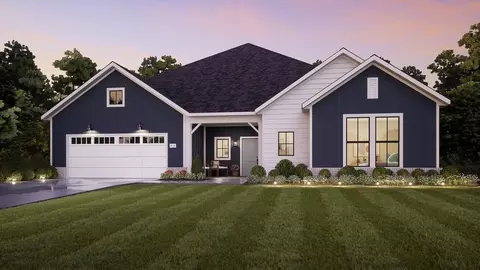
Enjoy an entertainer's kitchen in the Stellar design with features like oversize island and walk-in pantry open to the large gathering room. You'll also love the 3-car garage and second-story loft options.
- —
- 2Bd
- 2Ba
- 2,421 Sq Ft
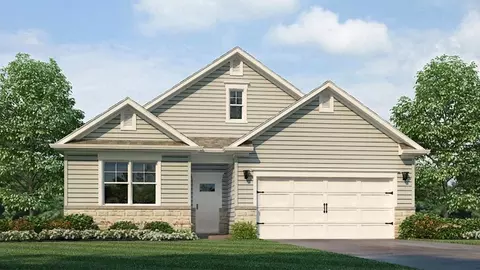
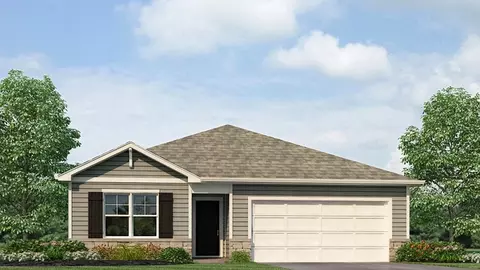
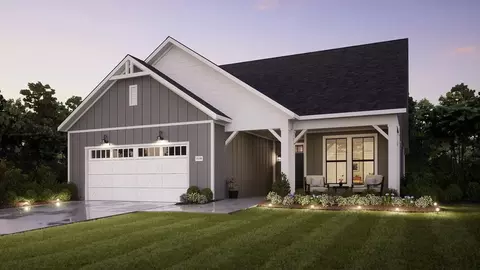
Mystique is a versatile floor plan that offers 2-4 bedrooms, well-suited for families and empty nesters alike. The beautiful one-story home design (with optional upstairs loft) features an open kitchen with center island that overlooks a bright gathering room, perfect for entertaining and everyday living. The 2-car garage includes an expanded area ideal for extra storage.
- —
- 2Bd
- 2Ba
- 1,841 Sq Ft
Entertain with ease in the Vista new home design with open gathering room, cafe, and kitchen. The large island and ample counterspace are a chef's dream while the cabinet space is plentiful. Enjoy coffee in the optional sunroom which offers a ton of natural light. Add a second story to your new home, complete with a loft, bedroom, and bath to accommodate out of town guests and grandkids.
- —
- 2Bd
- 2Ba
- 1,501 Sq Ft
The Palmary offers an elegant foyer that leads you to the open living spaces of this home. A spacious center island provides ease for formal entertaining or casual dining and the large pantry offers a storage solution. The private owner's suite is tucked away at the rear and features an oversized walk-in closet.
- —
- 2Bd
- 2Ba
- 1,892 Sq Ft
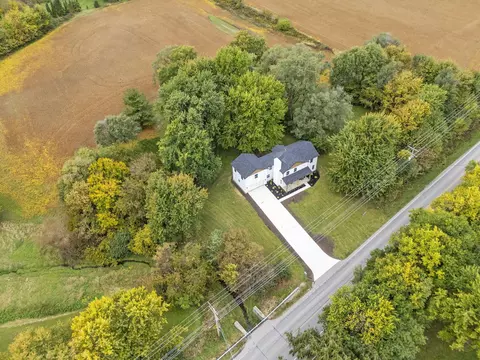
On just under 1 gorgeous treed Acre lot this home offers Plain City taxes- Dublin Schools and NO HOA! Approx. 3600 SF with finished basement with 2 egress windows. New poured concrete drive, walkway and back patio plus landscaped flowerbeds complete this wonderful 5 BR/3.5 BA home. Top to bottom Renovation with large Owners suite addition added over garage. Must see in person to appreciate this custom floor plan that was designed for maximum flexibility - multiple options for owner's suites on both the main and upper levels, plus several flex spaces. Light & bright kitchen features induction range with vent hood, french door fridge , soft close cabinetry, quartz counters. Lots like this are getting harder and harder to find! The privacy you desire yet just minutes to new Jerome Village Market, Costco, Glacier Metro Park, Bridge Park restaurants & more! *Owning entity holds Ohio Real Estate license. Agents please see A2A remarks.
- $895,000
- 5Bd
- 4Ba
- 3,581 Sq Ft
$54K
Welcome HOME to an amazing 4 bed 2.5 bath home in Jerome Village located on a premium wooded lot. The kitchen has a stainless gas oven, 42'' lillian stone gray cabinets, granite counters, pedant lighting and a tile wall backsplash. The owners bath has 35'' cabinets, a quartz counter and an enclosed toilet room, upgraded owner's bath with walk-in shower. An additional 3 bedrooms, a full bath and loft complete the 2nd floor. An eating space off the kitchen, a great room, a flex living space and a laundry room round out the entry level. LVT throughout. Full basement with plumbing rough-in. Walking distance to Eversole Run Middle School.
- $599,990
- 4Bd
- 3Ba
- 2,882 Sq Ft
$19.9K
This two-story home featuring an oversized loft and a sunroom will be ready in Spring! This home includes a gourmet kitchen with built-in appliances and quartz countertops.
- $539,900
- 3Bd
- 3Ba
- 2,510 Sq Ft
$13.1K
Price Reduced....Beautifully remodeled & updated 2 story home in Dublin Schools on 1.5 acres!! Move-in ready home with 3 BRs & 2 full Baths. Front & back Decks. Open main level floor plan features a 2-story Great Room, Kitchen with Dining Area & new stainless steel appliances. 1st floor Owner's Suite with door to Full Bath. 2 upper level Bedrooms & Jack & Jill Bath. Bedroom2 has door to private balcony style Deck. Expansive, FINISHED Basement with a Family Room, utility room with laundry area, plus a separate room(unfinished) with walk-up exit to the yard. Oversize 2 car Garage, plenty of driveway parking, large back Deck & fenced yard. Updates Includes: HVAC,
Appliances: Refrigerator, Dishwasher, Range and Microwave oven.
lighting, flooring, NEW driveway with Basketball Hoop, carpet, paint & more! Just move in !!
- $434,990
- 3Bd
- 2Ba
- 1,612 Sq Ft
$10K
Elegant Northeast-Facing Residence in the Prestigious Pearl Creek Community
Welcome to this exquisite, like-new two-story home offering nearly 3,000 square feet of refined living in the highly desirable Pearl Creek community. Perfectly situated on a northeast-facing lot, this exceptional residence features 5 bedrooms, 3 full baths, and a 3-car side-loaded garage, thoughtfully crafted to support both elevated living and everyday comfort.
A charming covered porch invites you into a sunlit foyer accented by a private office, ideal for a refined home workspace or quiet retreat. The open-concept main level is designed to impress, showcasing a spacious family room that flows effortlessly into the gourmet kitchen, where granite countertops, a gas cooktop, center island, and walk-in pantry create an elegant yet functional culinary space. A bright dining area completes this level, perfect for intimate meals or grand gatherings.
The first-floor guest or in-law suite with a full bath provides exceptional privacy and versatility—perfect for multigenerational living or hosting overnight guests in comfort.
Upstairs, a versatile loft offers additional living space, complemented by a convenient second-floor laundry room and four generously sized bedrooms. The luxurious owner's suite serves as a private sanctuary, featuring a spa-inspired bath designed for relaxation and renewal.
Additional highlights include 9-foot ceilings, a full basement offering endless customization potential, and a premier location close to parks, schools, shopping, and dining.
Why wait to build when this beautifully appointed Pearl Creek home is ready to welcome you today?
- $699,000
- 5Bd
- 3Ba
- 2,888 Sq Ft
$20K
BELOW MARKET RATE AVAILABLE!
Discover this exceptional new construction home at 8671 Jenny Road in Plain City. This thoughtfully designed single-story home offers quality craftsmanship and contemporary living spaces, perfect for today's lifestyle. Highlights of this home include 3 bedrooms, 2 full bathrooms, a 2.5-car garage, a fireplace, a morning room addition, a full basement, and more!
The heart of this home showcases an open-concept design that creates an inviting atmosphere for both daily living and entertaining. The floorplan maximizes functionality while maintaining an airy, spacious feel throughout.
Located in the desirable Plain City area, this home sits within a neighborhood known for its family-friendly atmosphere and convenient access to local parks. The community offers easy access to recreational opportunities and green spaces, making it ideal for those who value outdoor activities and natural beauty.
The quality of design is evident throughout, with attention to detail and commitment to excellence visible in every room. From the carefully selected materials to the thoughtful layout, this home represents the best in new construction standards.
Experience the perfect blend of quality construction, functional design, and desirable location in this outstanding Plain City home!
- $672,857
- 3Bd
- 2Ba
- 2,052 Sq Ft
$5K
BRING YOUR VISION TO LIFE WITH A FULLY CUSTOM-BUILT HOME ON A PREMIUM CORNER LOT IN THE HEART OF JEROME VILLAGE—ONE OF THE LAST REMAINING LOT OPPORTUNITIES IN THIS SOUGHT-AFTER COMMUNITY. ENJOY MILES OF WALKING AND BIKING TRAILS THAT CONNECT YOU TO THE COMMUNITY POOL, JV GRILLE, NEW SCHOOLS, GLACIER RIDGE METRO PARK, AND THE GREATER DUBLIN TRAIL SYSTEM. PRIME LOCATION JUST MINUTES FROM DOWNTOWN DUBLIN, BRIDGE PARK, AND A VIBRANT MIX OF DINING AND ENTERTAINMENT.
- $183,926
- 0.25 Acre
Welcome to the Northwestern, a brand-new floorplan by M/I Homes. This home comes with 4 bedrooms, a 2-story great room, and plenty of options to make this house your home. Starting with the exterior, choose from one of the charming elevations for curb appeal that matches your style, such as the traditional, farmhouse, and craftsman.
- $618,900
- 4Bd
- 2Ba
- 2,873 Sq Ft
$1K
Welcome to the Temple, a brand new 2-story floorplan by M/I Homes. This home comes with 4 bedrooms, a large loft, and plenty of options to make this house your home. Starting with the exterior, choose from one of the charming elevations for curb appeal that matches your style, such as our traditional, farmhouse, and craftsman. As you open the front door, notice the expansive foyer with a flex space off to the side that makes for a perfect formal dining room. Turn this space into a private home office or a guest suite for visiting family with a full bathroom and closet.
- $624,900
- 4Bd
- 2Ba
- 3,099 Sq Ft
$1K
The Fordham II is one of our newly designed floorplans in our Signature Series of homes. This 2-story home offers 4 to 5 bedrooms, 2.5 to 4 full baths, a second-floor laundry room, and ranges from 3,008 to 3,407 square feet. The Fordham II offers a wide range of options to personalize your new home. Choose from three distinct exteriors: The traditional, farmhouse, and craftsman elevations all allow you to express your personal style.
- $634,900
- 4Bd
- 2Ba
- 3,037 Sq Ft
$1K
Welcome to the brand new, split-level floorplan by M/I Homes. The Lehigh is a perfect place for a growing family to call home with a finished lower level, 4 bedrooms, and a loft. Fall in love with the space inside as well as the charming curb appeal outside. Choose from 3 options of exterior elevations: the traditional, farmhouse, and craftsman, to express your personal style.
- $640,900
- 4Bd
- 2Ba
- 3,240 Sq Ft
$1K
Welcome home to the Emory; a 2-story, 4-bedroom, 2-and-a-half bath design in our Signature Collection. You will be amazed at the numerous opportunities this plan offers to personalize your home, both on the inside and out. Choose from three beautiful exteriors: The traditional, farmhouse, and craftsman elevations all have terrific curb appeal.
- $626,900
- 4Bd
- 2Ba
- 3,119 Sq Ft
$1K
Welcome to the Vanderbilt, a brand new 2-story floorplan by M/I Homes. This home comes with 4 bedrooms, a 2-story great room, a loft, and plenty of options to make this house your home. Starting with the exterior, the curb appeal is very important in any home; all of our elevations have charming curb appeal to match your style, like the traditional, farmhouse, and craftsman.
- $654,900
- 4Bd
- 2Ba
- 3,303 Sq Ft
$1K
Welcome home to the Bucknell, a 2-story home available from our exclusive Signature Series. This floorplan does not only have exquisite curb appeal, the home design offers an array of options that will allow you to make this plan fit your personal needs and style. Options such as fourth or fifth bedrooms, or one to two additional full baths for extended family, or overnight guests. The exterior of the home includes a traditional elevation with a full front porch, and decorative columns. Select one of four additional elevations on this home, including a farmhouse elevation with full front porch, decorative columns and batten board siding, a second traditional elevation with a full front porch, columns and faux dormer windows, or two craftsman elevations, both with full front porch, tapered columns and stone, and shake shingle accents. This home includes a 2-car garage. Select the garage extension, or full 3-car garage for additional storage or for a third vehicle.
- $589,900
- 3Bd
- 2Ba
- 2,514 Sq Ft
$1K
At nearly 3,000 square feet, the Dartmouth is one of our most popular floorplans. This 2-story home offers 4-5 bedrooms, 2-4 full bathrooms, a loft, and a 2- to 3-car garage. Take a tour today!
- $614,900
- 4Bd
- 2Ba
- 2,929 Sq Ft
$1K
Welcome home to the Citadel, a top-selling plan offering 4-6 bedrooms. With three inspiring exteriors to numerous interior options, this plan can be personalized for you. Schedule a personalized tour today!
- $599,900
- 4Bd
- 2Ba
- 2,645 Sq Ft
$1K
Lay your eyes on the Bristol plan! This modern, single-story home features an open-concept layout with soaring 9' ceilings, providing a spacious and inviting atmosphere across all 1,748 square feet. Designed for contemporary living, the Bristol includes 3 comfortable bedrooms, 2 full bathrooms, and a 2-car garage. As you step through the foyer, you'll be greeted by a large living area that flows into the dining room and kitchen. The kitchen is equipped with modern appliances and a generous walk-in pantry. The dining area opens onto a covered porch, ideal for outdoor dining and entertaining. The primary bedroom features a large walk-in closet and a beautiful ensuite bathroom with dual vanities and a walk in shower. The two additional bedrooms are spacious and share a well-appointed bathroom. An optional flex-room can be selected in lieu of the third bedroom, perfect for a home office or play room. The layout also includes a dedicated laundry room with a connection to the primary closet, adding convenience to your daily routine. The Bristol's design emphasizes comfort, style, and practicality, making it the perfect choice for today's homebuyers. Experience the charm and elegance of the Bristol, a home that combines contemporary design with functional living spaces in a welcoming community. Don't miss the opportunity to make this beautiful home yours, schedule a tour today!
- $417,990
- 2Bd
- 2Ba
- 1,748 Sq Ft
$8K
Welcome to the Dover, a stunning single-story home within our highly desirable Madison Meadows community in Plain City!. This new construction home boasts an open-concept floor plan with impressive 9-foot ceilings, creating a spacious and inviting atmosphere throughout its 1,958 square feet of living space. The Dover features three generously sized bedrooms, a flex office space, two full bathrooms, and a convenient 2-car garage, making it ideal for families, first-time buyers, or anyone seeking a modern, energy-efficient home. The heart of this home is the chef-inspired kitchen, complete with solid surface countertops, stylish cabinetry, and premium stainless-steel appliances. The kitchen flows seamlessly into the expansive dining area and living room, providing the perfect layout for entertaining guests or enjoying family time. The primary suite serves as a private retreat, offering a spacious walk-in closet and a luxurious ensuite bathroom with a double vanity and walk-in shower. Two additional bedrooms provide ample space and comfort, sharing a well-appointed second bathroom. An optional fourth bedroom can be selected in lieu of the flex office space. Additional highlights include a dedicated laundry room and high-quality finishes throughout, ensuring both functionality and lasting value. The Dover offers easy access to top-rated schools, parks, shopping, dining, and major highways. Contact us today to schedule a tour or learn more about current homebuyer incentives.
- $428,990
- 3Bd
- 2Ba
- 1,958 Sq Ft
$1K
Welcome to the Chatham floor plan, a beautifully designed single-story home that offers an efficient and spacious layout perfect for modern living. This new construction home features four bedrooms and two full bathrooms within 1,771 square feet, making it an ideal choice for growing families or those seeking a comfortable, move-in ready residence. The Chatham features an open-concept design that seamlessly integrates the spacious kitchen, dining area, and great room, creating a bright and inviting space perfect for hosting guests or enjoying family time. The well-appointed kitchen welcomes a large built-in island with breakfast bar seating, a convenient walk-in corner pantry, and ample cabinet and counter space, providing both style and functionality. The primary bedroom serves as a private retreat with an ensuite bathroom that includes a spacious walk-in shower, double bowl vanity, private water closet, and a generously sized walk-in closet. Additional highlights include a covered rear patio ideal for morning coffee or relaxing evenings, a two-car garage for additional storage, and a dedicated laundry room that enhances utility and organization. Take advantage of added security in your new D.R. Horton home with our Home is Connected features. Using one central hub that talks to all the devices in your home, you can control the lights, thermostat, and locks, all from your cellular device. Convenience lies at your fingertips.
- $408,990
- 4Bd
- 2Ba
- 1,771 Sq Ft
$9K
Welcome to the Arlington plan! This 1,664 square foot single-story home is charming and functional, perfect for those seeking comfortable and accessible living space. The Arlington features an open floor plan, creating a spacious and inviting atmosphere. This home includes three bedrooms, two full bathrooms, and a two-car garage. The moment you step inside the home, you're greeted by an inviting foyer that leads you into the center of the home. The dining room seamlessly connects with the family room and kitchen, providing space for you to grow. The chef's kitchen has modern appliances, a pantry closet, and a breakfast bar. The primary bedroom is tucked away in the rear of the home providing peace and quiet when it's needed most. The primary bedroom also features an ensuite bathroom with dual vanities and a walk-in closet. The additional bedroom has an ensuite bathroom. The two remaining bedrooms are showcased in the front of the home, sharing a centrally located full bathroom. You'll find a covered patio out back, perfect for outdoor entertaining or enjoying the weather. The Arlington's convenient layout and single-level living make it the home for you.
- $413,990
- 3Bd
- 2Ba
- 1,664 Sq Ft
$6K
Welcome to the beautifully designed Clifton floor plan! An excellent choice for home buyers seeking a new construction, single-level home. Within his popular 1876 square foot one-story layout find three spacious bedrooms and two full bathrooms, perfect for families, retirees, or anyone looking for an efficient living space. Step inside to an open-concept great room that seamlessly connects to a modern kitchen, complete with a large built-in island, stunning cabinetry, durable hard surface countertops, premium stainless steel appliances, and a convenient corner walk-in pantry, perfect for home chefs and entertaining guests. The primary suite is a true retreat, featuring a private ensuite bathroom with double vanities. The primary bedroom also offers two generous walk-in closets, providing ample storage space. The laundry room is located just outside the bedroom suite, adding everyday convenience. This flexible floor plan also offers an optional home office or study in place of one bedroom, ideal for remote work or a quiet reading nook. Enjoy relaxing summer evenings or weekend gatherings on your covered rear patio, creating the perfect space for outdoor living and entertaining. Schedule your tour today and experience the comfort, style, and functionality that makes this home a standout choice in today's real estate market!
- $422,990
- 2Bd
- 2Ba
- 1,865 Sq Ft
$6K
Welcome to the Chatham floor plan, a beautifully designed single-story home that offers an efficient and spacious layout perfect for modern living. This new construction home features four bedrooms and two full bathrooms within 1,771 square feet, making it an ideal choice for growing families or those seeking a comfortable, move-in ready residence. The Chatham features an open-concept design that seamlessly integrates the spacious kitchen, dining area, and great room, creating a bright and inviting space perfect for hosting guests or enjoying family time. The well-appointed kitchen welcomes a large built-in island with breakfast bar seating, a convenient walk-in corner pantry, and ample cabinet and counter space, providing both style and functionality. The primary bedroom serves as a private retreat with an en-suite bathroom that includes a spacious walk-in shower, double bowl vanity, private water closet, and a generously sized walk-in closet. Additional highlights include a covered rear patio ideal for morning coffee or relaxing evenings, a two-car garage for additional storage, and a dedicated laundry room that enhances utility and organization. If you are searching for homes for sale or a new construction home with flexible financing options, the Chatham is a perfect choice to consider. Schedule a tour today and discover the perfect blend of style, convenience, and functionality in this exceptional single-story home.
- $393,990
- 3Bd
- 2Ba
- 1,500 Sq Ft
$12K
Find all the space you need in the new two-story Stamford floor plan. Inside this 4-bedroom, 2.5-bathroom home, you'll find 2,346 square feet of comfortable living. The living area is an open concept, where your kitchen blends seamlessly into the living area perfect for everyday living and entertaining. On the first floor, the kitchen is in the rear of the home and features a center island with room for seating, plentiful cabinetry, stainless steel appliances and a walk-in pantry which are sure to make meal prep easy. A powder room is conveniently located off the great room. The first floor also features a flex room at the entrance of the home that provides an area for your choice of work or play. Upstairs, you are greeted with a spacious loft area as well as four bedrooms, two bathrooms, and a laundry area. The primary bedroom has a walk-in closet and ensuite bathroom with a double vanity, linen storage and large hower. Whether these rooms become bedrooms, office spaces, or other bonus rooms, there is sure to be a place for all. All D.R. Horton homes come with an industry-leading suite of smart home products that keep you connected with the people and place you value most.
- $464,990
- 4Bd
- 2Ba
- 2,346 Sq Ft
$8K
We present to you the Henley floor plan. This two-story family favorite provides 5 large bedrooms and 3 full baths. The main level is home to a study that can be used as an office, as well as an in-law suite and full bath. The staircase enters from the family room for convenience and privacy. The kitchen offers beautiful cabinetry, spacious countertops, a large pantry and a built-in island with plenty of seating space. Upstairs, you'll find 4 additional bedrooms, including the primary, which features a gorgeous ensuite bathroom and walk-in closet. The second floor also has a 2nd living space that can be effectively used for entertainment. Once you picture your family in this spacious home, there will be no turning back. Schedule a tour to see what all the excitement is about! All D.R. Horton Columbus homes include our America's Smart HomeSM Technology which allows you to monitor and control your home from your couch or from 500 miles away and connect to your home with your smartphone, tablet or computer. This home is an incredible value with all the benefits of new construction. Ask about our Main Street Stars Savings Program! Photos and video may be similar but not necessarily of subject property, including interior and exterior colors, finishes and appliances.
- $471,990
- 5Bd
- 3Ba
- 2,600 Sq Ft
$7K
Welcome to the Bellamy floor plan. This open-concept, two-story home features 4 large bedrooms and 2.5 baths. The main level living area offers luxury vinyl flooring throughout for a beautiful combination of aesthetics and easy maintenance. The home features a turnback staircase situated away from the foyer for convenience and privacy, as well as a bright study that can be used as the perfect office space! The kitchen offers beautiful cabinetry, a large pantry, and a built-in island that creates a seamless workspace for family dinners. The vast upstairs bedroom is the star of the home, featuring an ensuite bathroom with ample storage in the walk-in closet. The remaining 3 bedrooms, full bath and laundry room round up the rest of the upper level. The Bellamy is a family favorite for a great reason! Schedule a tour today and allow us to show you the value of new construction! All D.R. Horton homes come with an industry-leading suite of smart home products that keep you connected with the people and place you value most.
- $446,990
- 4Bd
- 2Ba
- 2,053 Sq Ft
$6K
Discover the charm of the Aldridge floor plan, a thoughtfully designed single-level new construction home offering 3 bedrooms, 2 baths, and 1,272 square feet of effectively utilized living space. Perfect for entertaining, the open-concept layout connects the spacious great room and dining area to a beautifully appointed kitchen featuring a 3-piece appliance package, generous countertop space, a large center island, ample cabinetry, and a convenient corner pantry for all your storage needs. The private primary suite, located at the front of the home, includes a roomy walk-in closet and a well-designed ensuite bath, thoughtfully separated from the other two bedrooms for enhanced privacy. With its efficient single-story layout, low-maintenance design, and modern finishes, the Aldridge delivers both style and practicality for today's homeowners. Whether you're a first-time buyer, downsizing, or looking for an easy-to-maintain home, the Aldridge offers exceptional comfort and value. Schedule your tour today to experience the advantages of owning a brand-new home. All D.R. Horton homes come with an industry-leading suite of smart home products that keep you connected with the people and place you value most.
- $423,990
- 3Bd
- 2Ba
- 1,272 Sq Ft
$7K
Step into this exceptional 2,904-square-foot open-concept home designed for today's lifestyle, blending comfort, style, and functionality. The main floor showcases a spacious great room with abundant natural light, seamlessly flowing into a chef-inspired kitchen featuring a built-in island, hard surface countertops, cabinetry, and a spacious pantry. Adjacent to the foyer, a versatile private study or home office offers the perfect space for remote work, creative projects, or a quiet reading retreat. Upstairs, a large flexible loft serves as a family game room, media lounge, or teen hangout, creating a true secondary living area. The home offers four generously sized bedrooms, including a stunning primary suite with a spacious bedroom, expansive walk-in closet, and an en-suite bathroom with dual vanities and a walk-in shower, perfect for unwinding at the end of the day. The additional bedrooms each feature ample closet space and easy access to a full bathroom, ideal for family or guests. A dedicated upstairs laundry room enhances daily convenience, while smart storage solutions throughout the home keep everything organized. The design includes a two-car garage with optional third-car or oversized bay, offering abundant space for vehicles, hobbies, or a workshop. With its bright, airy layout, premium finishes, and modern floor plan, this home is thoughtfully crafted to support both relaxed family living and memorable entertaining.
- $488,990
- 4Bd
- 2Ba
- 2,904 Sq Ft
$10K
We present to you the Sienna floor plan. This two-story, open concept home provides 3 large bedrooms and 2.5 baths. The beautiful home features a turnback staircase situated away from the foyer for convenience and privacy. The kitchen offers beautiful cabinetry, a large pantry and a built-in island with ample seating space. Located upstairs, you'll find an oversized bedroom featuring an ensuite bath with ample storage in the walk-in closet. In addition, the second floor offers 2 additional bedrooms with walk-in closets, a loft space and a convenient laundry room. All D.R. Horton Columbus homes include our America's Smart Home Technology which allows you to monitor and control your home from your couch or from 500 miles away. Be connected to your home at all times through your smartphone, tablet or computer. It has never been easier to settle into a new routine. Set the scene with your voice, from your phone - or schedule it and forget it. Through Smart Home Technology, we are able to ensure you have the right smart home system to grow with you. Our homes speak to Bluetooth, Wi-Fi, Z-Wave and cellular devices so you can sync with almost any smart device.
- $437,990
- 3Bd
- 2Ba
- 1,818 Sq Ft
$7K
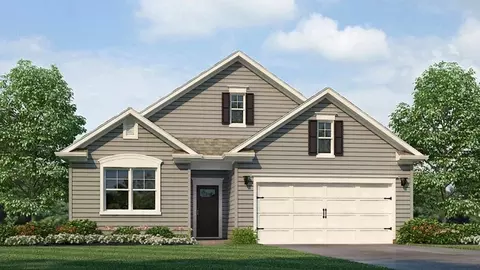
Take a look at our Chatham floor plan. This single story home provides an efficient, four bedroom, two bath design in 1,771 square feet. One of the unique features is the seamless integration of the kitchen, casual dining area, and great room in an open-concept design perfect for entertaining. The well-appointed kitchen has a convenient, walk-in corner pantry, a large built-in island and provides ample cabinet and counter space. Enjoy early morning coffee or quiet evenings under the rear covered patio. The primary bedroom features an ensuite bathroom with a large shower, double bowl vanity, private water closet, and spacious walk-in closet. The two car garage and laundry room provide a brilliant combination of utility and storage. Take advantage of added security in your new D.R. Horton home with our Home is Connected features. Using one central hub that talks to all the devices in your home, you can control the lights, thermostat, and locks, all from your cellular device. Convenience lies at your fingertips.
- $442,990
- 4Bd
- 2Ba
- 1,771 Sq Ft
$8K
Lay your eyes on the Harmony floor plan. This 3 bedroom, 2 bathroom single story boasts an open concept living space. The spacious ranch features an open kitchen with a plenty of countertop space, a built-in island and a walk-in pantry. You will love the beautiful primary bedroom, hosting large windows to allow plenty of natural light, an ensuite bathroom with a double vanity and walk-in shower, as well as a large walk-in closet. The primary bedroom is the perfect place to wind down the end of a long day! In the front of the home, you will find two additional bedrooms, split by the second full bath, providing every family member their own designated spaces. All D.R. Horton Columbus homes include our America's Smart Home Technology which allows you to monitor and control your home from your couch or from 500 miles away and connect to your home with your smartphone, tablet or computer. This home is an incredible value with all the benefits of new construction. Ask about our Main Street Stars Savings Program!
- $426,990
- 3Bd
- 2Ba
- 1,500 Sq Ft
$7K
The Dartmouth at Jerome Village - Applewood is a beautifully decorated model home open for tours, giving you the chance to experience the layout, design features, and craftsmanship of this popular floorplan firsthand. With 3,089 square feet, this 2-story home showcases 5 bedrooms, 4 full bathrooms, and a 3-car garage, all thoughtfully designed to highlight both everyday comfort and modern style. From the inviting covered porch, step into a bright foyer that opens to a private study-perfect for working from home. The gourmet kitchen features a spacious island and walk-in pantry, seamlessly connecting to the breakfast area and expansive family room. Just off the family room, a morning room with vaulted ceilings floods the space with natural light. A first-floor guest suite with a private full bath makes this level ideal for hosting overnight visitors or accommodating extended family. Upstairs, discover a versatile loft that can serve as a media room, playroom, or additional lounge area. The luxurious owner's suite includes a tray ceiling, a spa-like bath with dual vanities and walk-in shower, and an oversized walk-in closet. Three secondary bedrooms, each with its own walk-in closet, offer plenty of storage, while the centrally located laundry room adds everyday convenience. See It for Yourself This model home has been expertly designed to showcase the Dartmouth's open-concept layout, flexible spaces, and high-end finishes. Touring this h...
- $835,896
- 5Bd
- 4Ba
- 3,089 Sq Ft
$1K
The Torino is an incredible, expansive home with features built to your exact specifications. With plenty of room for your oversized sofas, large dining room table, and room to spare, this elegant and wide open home allows you to easily and comfortably host friends and family. When you desire a home that can be built to satisfy your entertaining lifestyle, but also keep you in mind with the addition of thoughtfully-planned privacy features, look no further than the Torino II. - Relax in peace and enjoy the view of the private courtyard - Enjoy your delightful owner's suite with a custom walk-in shower and double sinks with granite counters - Welcome your guests in grand fashion thanks to the special front entry porch Like the rest of the home, the gourmet kitchen offers plenty of room, making it the ideal place to have a quick meal or prepare a grand feast for family and friends. An optional bonus suite adds even greater flexibility and comfort for those dear guests that come to visit. For those who believe that the home is where the heart is, rejoice with the Torino.
- $507,900
- 2Bd
- 2Ba
- 1,962 Sq Ft
$3K
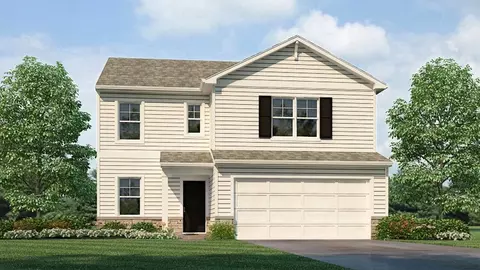
Looking for a spacious home that can comfortably accommodate your oversized furniture and host your family and friends? The Promenade is the ideal option - This expertly designed house offers ample space for all your needs, along with a range of features to help you relax and recharge. Here are some of the highlights: Optional gourmet kitchen with center island and walk-in pantry Secluded den and private courtyard for peaceful moments Spacious owner's suite and bath for ultimate relaxation Mudroom with additional storage space for easy organization For those who believe that the home is where the heart is, look no further than the Promenade. Come see it for yourself and experience the best of modern living.
- $510,900
- 2Bd
- 2Ba
- 2,054 Sq Ft
$3K
Looking for a luxurious yet practical home that caters to your lifestyle needs? The Portico is the perfect choice for you. This single-level home features a functional yet elegant design emphasizing manageability and convenience. Here are some of the highlights of the Portico: A grand entrance that leads to an efficient, open layout Luxurious amenities, such as an optional gourmet kitchen and a private den Spacious owner's suite with a beautiful bathroom and ample storage space Convenient features include a centrally located laundry room and a flexible bonus suite that can serve as a guest room The Portico offers an unmatched blend of luxury and comfort. It's a home designed to make your life easier and more enjoyable.
- $476,900
- 2Bd
- 2Ba
- 1,776 Sq Ft
$3K
The Capri is the perfect fusion of luxurious design and modern functionality built with you in mind. Complete with multiple large bedrooms and flexible living rooms the Capri allows you to live your lifestyle without limits. - Choose the outdoor space that fits your needs to enjoy your private courtyard - Host guests in an extra room, split from the Owner's suite for additional privacy - Cook in style in the gourmet kitchen with an open view to the Great Room Regardless of the extra amenities you choose, the Capri is a true single-level, open architecture home that makes efficient use of space and channels natural light. Thanks to its flexibility and elegance, the Capri is the perfect fit for all personalities and lifestyles.
- $423,900
- 2Bd
- 2Ba
- 1,418 Sq Ft
$3K
Looking for a spacious and luxurious home that offers convenience and flexibility? The Provenance might be just what you need. With the most square footage of our luxury ranch floor plans, the Provenance allows you to tailor your home to your liking. This home provides an easy, low-maintenance lifestyle that's perfect for hosting loved ones and impressing guests. Here are some of the features that make the Provenance stand out: Two first-floor owner's suites with impressive lavish bathrooms You can take outdoor living and luxury to a new level with two private garden courtyards and an optional two-sided fireplace. Unique finishes and sought-after features including an entry gallery and a dramatic living room with a vaulted ceiling 3-car garage with additional storage space Whether you're looking for a place to unwind or a space to entertain, the Provenance has the options - and the space - to bring living well to life.
- $680,900
- 2Bd
- 2Ba
- 2,821 Sq Ft
$3K
Looking for a home that offers a comfortable and luxurious living experience? Look no further than the Palazzo! This welcoming and vibrant home is filled with natural light and offers adaptable living spaces that cater to your needs. Here are some of the features that make the Palazzo stand out: A multipurpose sunroom where you can relax and enjoy the beautiful natural surroundings An upstairs bonus suite with an optional kitchenette or wet bar, perfect for hosting guests An optional gourmet kitchen designed to accommodate double ovens, making cooking a breeze The Palazzo's flexibility and modern comforts make it a perfect fit for all personalities and lifestyles.
- $443,900
- 2Bd
- 2Ba
- 1,576 Sq Ft
$3K
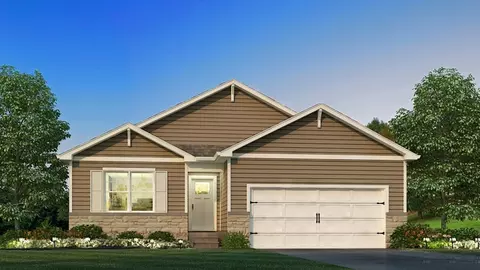
Looking for a spacious and luxurious home that offers convenience and flexibility? The Provenance might be just what you need. With the most square footage of our luxury ranch floor plans, the Provenance allows you to tailor your home to your liking. This home provides an easy, low-maintenance lifestyle that's perfect for hosting loved ones and impressing guests. Here are some of the features that make the Provenance stand out: Two first-floor owner's suites with impressive lavish bathrooms You can take outdoor living and luxury to a new level with two private garden courtyards and an optional two-sided fireplace. Unique finishes and sought-after features including an entry gallery and a dramatic living room with a vaulted ceiling 3-car garage with additional storage space Whether you're looking for a place to unwind or a space to entertain, the Provenance has the options - and the space - to bring living well to life.
- $689,900
- 2Bd
- 2Ba
- 2,832 Sq Ft
$3K
Looking for a luxurious yet practical home that caters to your lifestyle needs? The Portico is the perfect choice for you. This single-level home features a functional yet elegant design emphasizing manageability and convenience. Here are some of the highlights of the Portico: A grand entrance that leads to an efficient, open layout Luxurious amenities, such as an optional gourmet kitchen and a private den Spacious owner's suite with a beautiful bathroom and ample storage space Convenient features include a centrally located laundry room and a flexible bonus suite that can serve as a guest room The Portico offers an unmatched blend of luxury and comfort. It's a home designed to make your life easier and more enjoyable.
- $531,900
- 2Bd
- 2Ba
- 1,776 Sq Ft
$3K
Looking for a spacious home that can comfortably accommodate your oversized furniture and host your family and friends? The Promenade is the ideal option - This expertly designed house offers ample space for all your needs, along with a range of features to help you relax and recharge. Here are some of the highlights: Optional gourmet kitchen with center island and walk-in pantry Secluded den and private courtyard for peaceful moments Spacious owner's suite and bath for ultimate relaxation Mudroom with additional storage space for easy organization For those who believe that the home is where the heart is, look no further than the Promenade. Come see it for yourself and experience the best of modern living.
- $566,900
- 2Bd
- 2Ba
- 2,054 Sq Ft
$3K
The Torino is an incredible, expansive home with features built to your exact specifications. With plenty of room for your oversized sofas, large dining room table, and room to spare, this elegant and wide open home allows you to easily and comfortably host friends and family. When you desire a home that can be built to satisfy your entertaining lifestyle, but also keep you in mind with the addition of thoughtfully-planned privacy features, look no further than the Torino II. - Relax in peace and enjoy the view of the private courtyard - Enjoy your delightful owner's suite with a custom walk-in shower and double sinks with granite counters - Welcome your guests in grand fashion thanks to the special front entry porch Like the rest of the home, the gourmet kitchen offers plenty of room, making it the ideal place to have a quick meal or prepare a grand feast for family and friends. An optional bonus suite adds even greater flexibility and comfort for those dear guests that come to visit. For those who believe that the home is where the heart is, rejoice with the Torino.
- $566,900
- 2Bd
- 2Ba
- 1,962 Sq Ft
$3K
In the Verona, everything is exactly where you want it. An integrated living space provides the room you want with the flexibility you need. Two bedrooms, two bathrooms, a den, and an optional bonus suite enable you to grow into your new home without the fuss and frustration of conventional homes. - Invite guests into your home with a welcoming front porch and large entry foyer - Enjoy an intuitive floor plan that makes entertaining easy and relaxing a breeze - Experience the satisfaction of having smart storage features always within reach From preparing delicious meals in the modern kitchen to entertaining your closest friends in the open living room, you will enjoy life's everyday moments in a comfort you have never known before. When you desire a home to feature the finest, look no further than the Verona.
- $596,900
- 2Bd
- 2Ba
- 2,114 Sq Ft
$3K
Looking for a home that offers a comfortable and luxurious living experience? Look no further than the Palazzo! This welcoming and vibrant home is filled with natural light and offers adaptable living spaces that cater to your needs. Here are some of the features that make the Palazzo stand out: A multipurpose sunroom where you can relax and enjoy the beautiful natural surroundings An upstairs bonus suite with an optional kitchenette or wet bar, perfect for hosting guests An optional gourmet kitchen designed to accommodate double ovens, making cooking a breeze The Palazzo's flexibility and modern comforts make it a perfect fit for all personalities and lifestyles.
- $510,900
- 2Bd
- 2Ba
- 1,520 Sq Ft
$3K
Adjust filters to expand your search.
251 - 300 of 401 Homes for sale in 43064
Don’t see what you’re looking for?
A local real estate agent is the best way to get access to exclusive and off-market properties so you can find home.
Explore nearby locations
The prices shown are the median list prices.Plain City Homes for sale
$473,900
Columbus Homes for sale
$295,000
Hilliard Homes for sale
$521,300
Dublin Homes for sale
$650,000
Westerville Homes for sale
$419,950
Springfield Homes for sale
$469,900
Reynoldsburg Homes for sale
$299,900
Grove City Homes for sale
$424,180
Marysville Homes for sale
$424,990
Worthington Homes for sale
$499,900
Powell Homes for sale
$579,900
Pickerington Homes for sale
$449,900
Galloway Homes for sale
$322,450
Blacklick Homes for sale
$350,000
Marion Homes for sale
$402,400
Gahanna Homes for sale
$421,950
43228, OH Homes for sale
$310,000
43017, OH Homes for sale
$649,950
43229, OH Homes for sale
$280,000
43224, OH Homes for sale
$209,900
43015, OH Homes for sale
$482,800
43040, OH Homes for sale
$425,990
43016, OH Homes for sale
$514,950
43235, OH Homes for sale
$449,900
43081, OH Homes for sale
$419,900
43119, OH Homes for sale
$322,450
Ballantrae Homes for sale
$807,000
German Village Homes for sale
$695,000
Worthington Hills Homes for sale
$555,000
Greystone Mews Homes for sale
$650,000
Downtown Columbus Homes for sale
$477,200
Westgate Homes for sale
$257,900
Berwick Homes for sale
$362,900
Victorian Village Homes for sale
$659,900
Little Turtle Homes for sale
$409,900
Short North Homes for sale
$472,000
Madison County Homes for sale
$369,999
Clark County Homes for sale
$180,000
Pickaway County Homes for sale
$357,000
Logan County Homes for sale
$224,999
Champaign County Homes for sale
$200,000
Union County Homes for sale
$480,910
Franklin County Homes for sale
$349,500
Delaware County Homes for sale
$523,150
Marion County Homes for sale
$199,900
Narrow your search
43064, OH real estate market trends
Statistics as of November 2026
$569K
Avg. list price
$226/Sqft
Avg. price/sqft
573
Homes for sale
2,580 Sqft
Avg. home size
189 Days
Avg. days on market
Movoto makes it easy to track market trends in 43064, OH. Whether you’re entering the market or planning your next move, understanding these key metrics can guide smart decisions. Looking for more detailed housing market stats in 43064, OH?
Schools
Frequently Asked Questions about 43064, OH
It is expensive to live in 43064. Buying a home in 43064 is 1% more expensive compared with the national average.
In November 2026, homes to buy in 43064 spent an median 198 days on the market, a same November 2025 last year.
The best and safest neighborhoods to live in 43064 in November 2026 are The Ohio State University, Concord Village, Marble Cliff Crossing, Ballantrae, German Village, Heritage Lakes, Victorian Village, Greystone Mews, Italian Village, Worthington Hills, Downtown Columbus, Short North, Merion Village, Olde Town East, Little Turtle, Berwick, Pinnacle Club, Scioto Woods, Westgate, North Linden
In November 2026, 43064 homes were listed to buy for a median price of $567K, with 25% down you would need $3.41K/month to cover expenses and assume that's 35% of your total monthly income, your total yearly income would need to be $117K.