
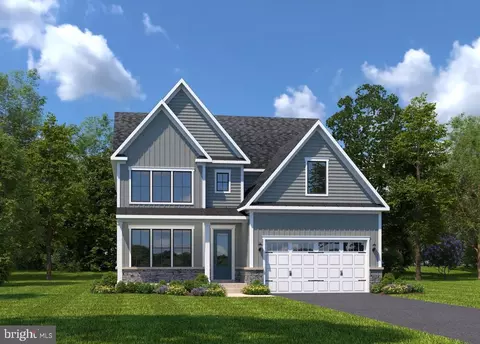
- $977,080
- 4Bd
- 4Ba
- 4,466 Sq Ft
SOLD

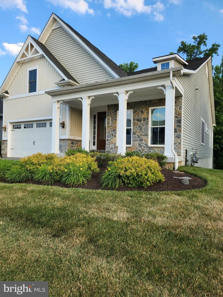
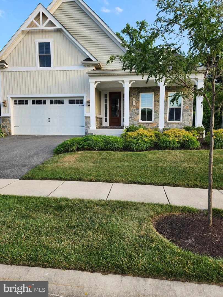
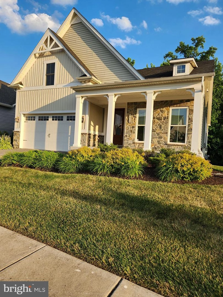
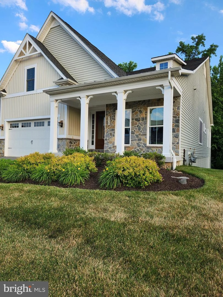
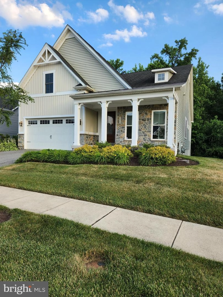
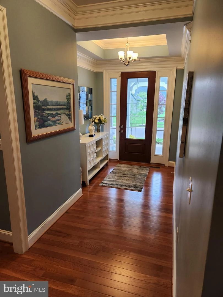
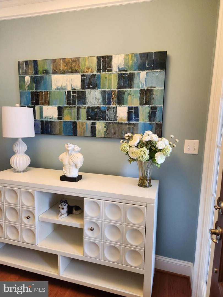
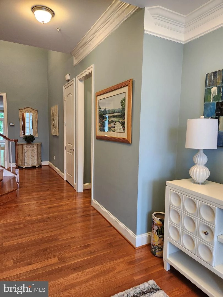
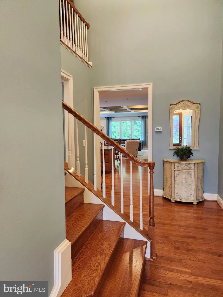
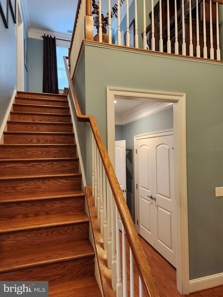
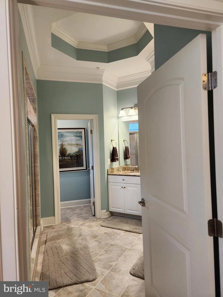
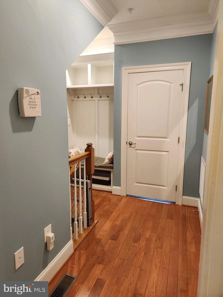
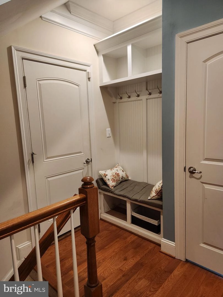
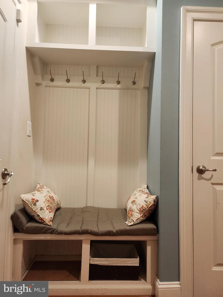
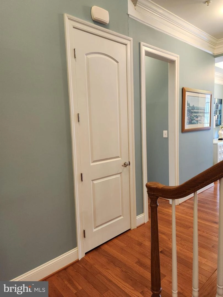
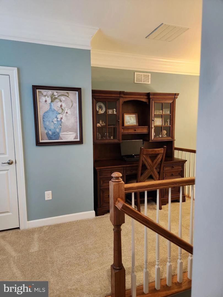
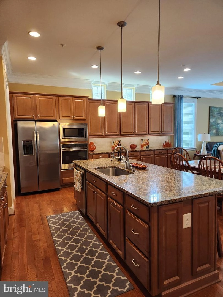
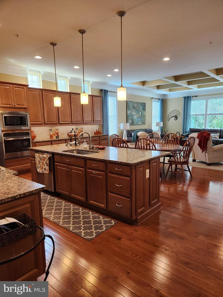
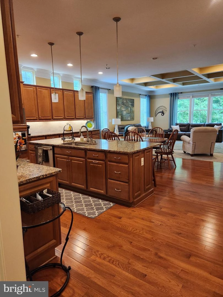
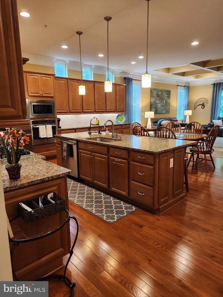
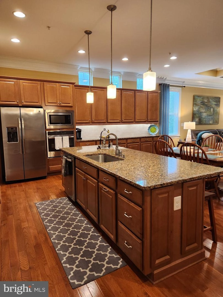
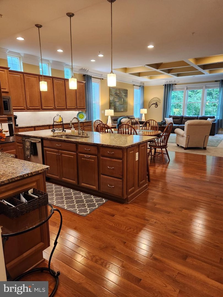
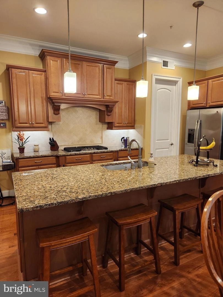
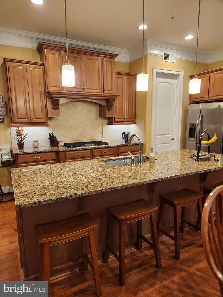
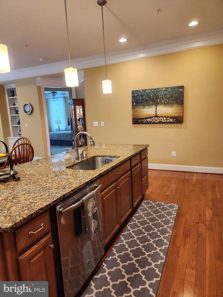
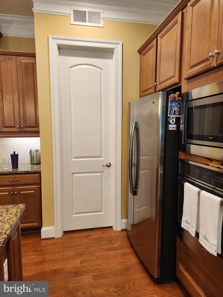
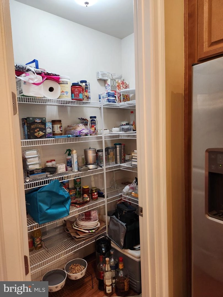
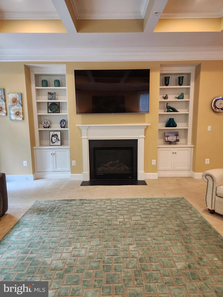
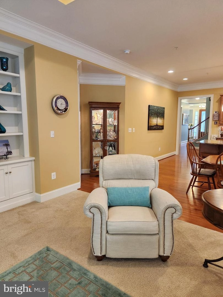
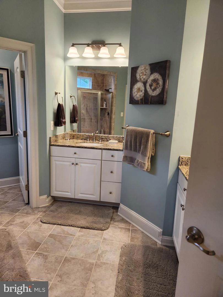
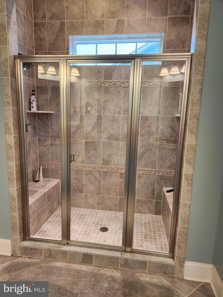
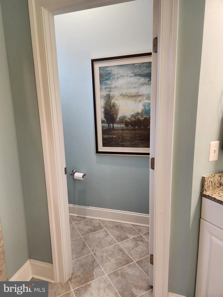
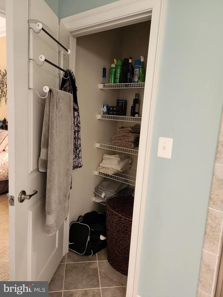
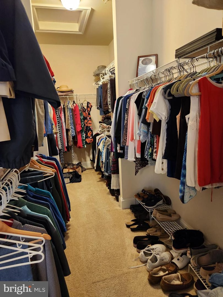
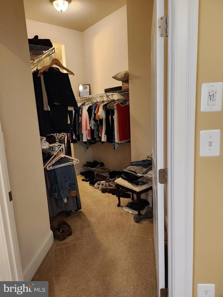
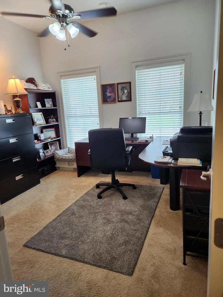
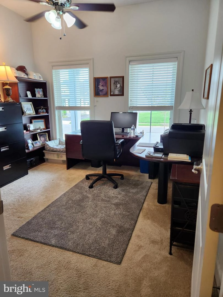
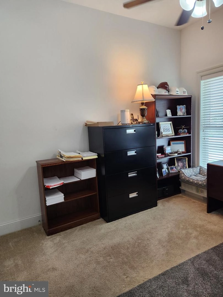
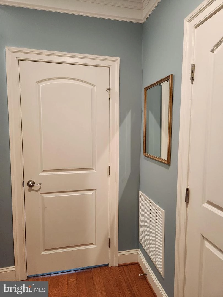
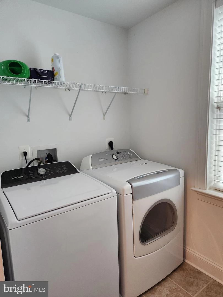
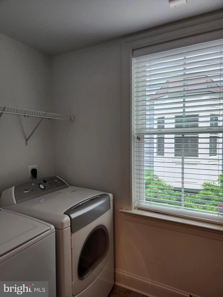
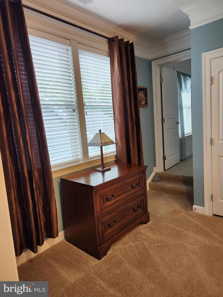
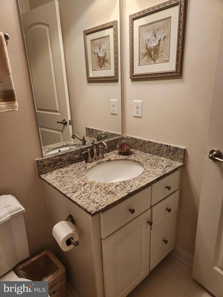
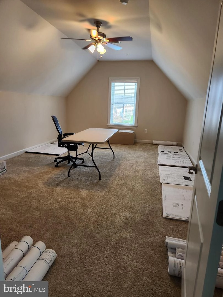
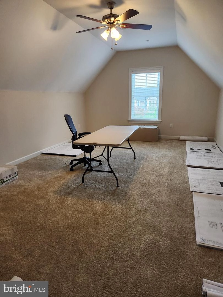
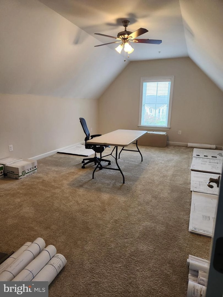
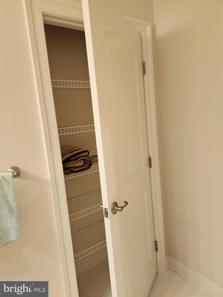
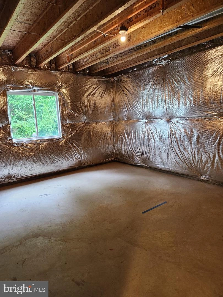
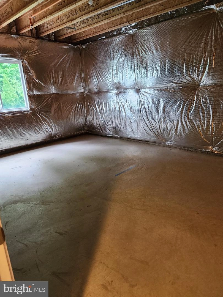
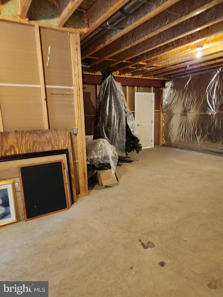
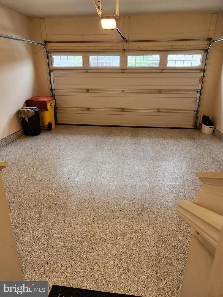
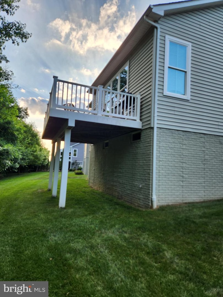
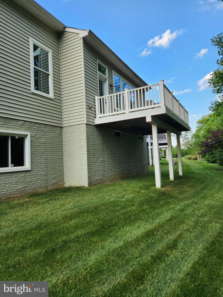
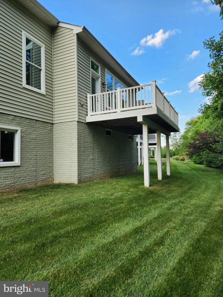
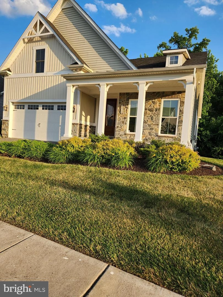
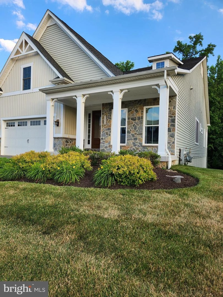
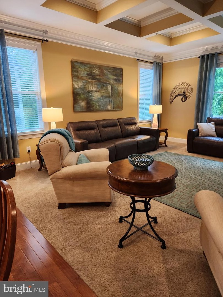
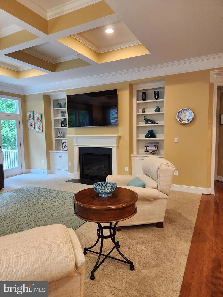
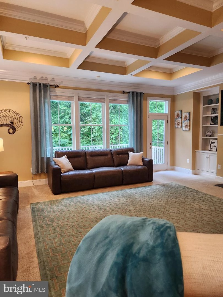
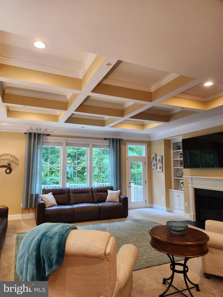
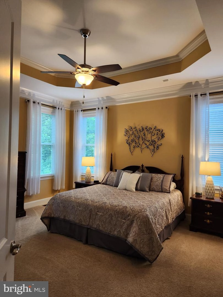
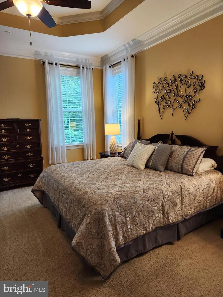
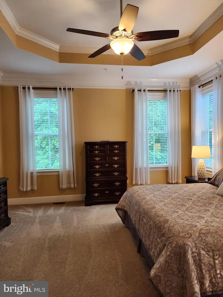
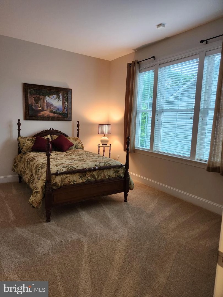
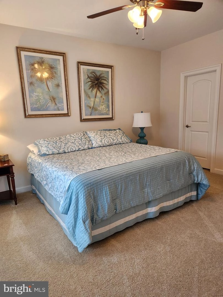
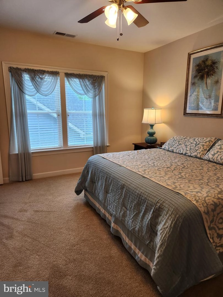
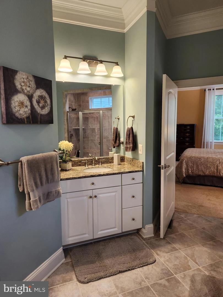
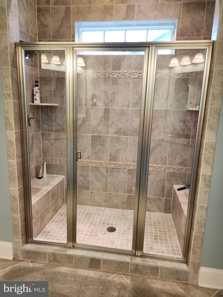
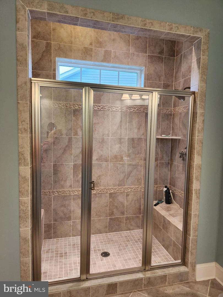
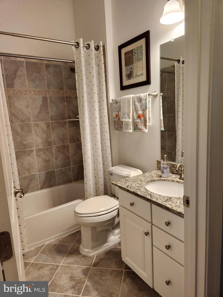
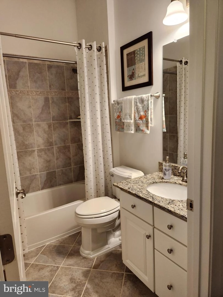
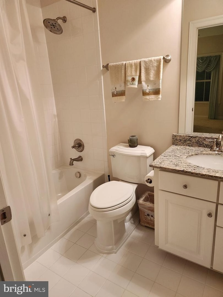
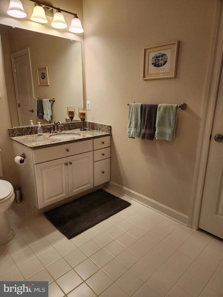
Last sold 11/19/2024 for $845K
bed
bath
Sqft ($221/Sqft)
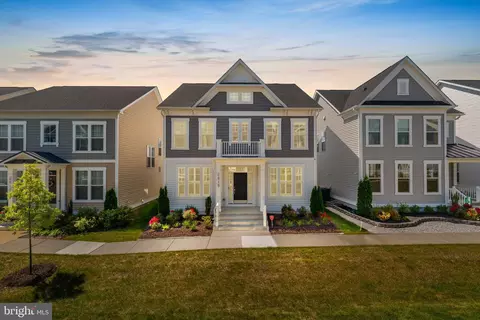
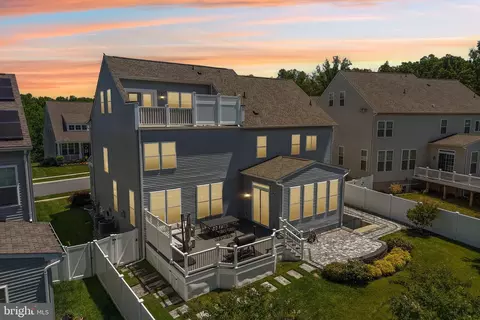
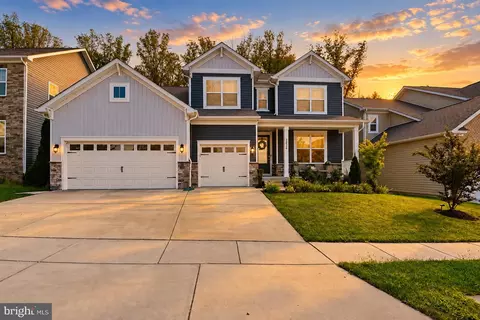
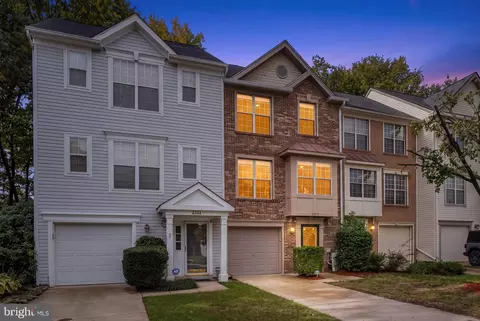
| Property type House | Neighborhood | Year built 2015 | HOA fee $263/month | Lot size 8,276 Sqft | Movoto estimate | Parking 2 garage spaces |

| Overview | |
| Cooling/AC | Ceiling Fan(s), Central A/C, Multi Units, Electric |
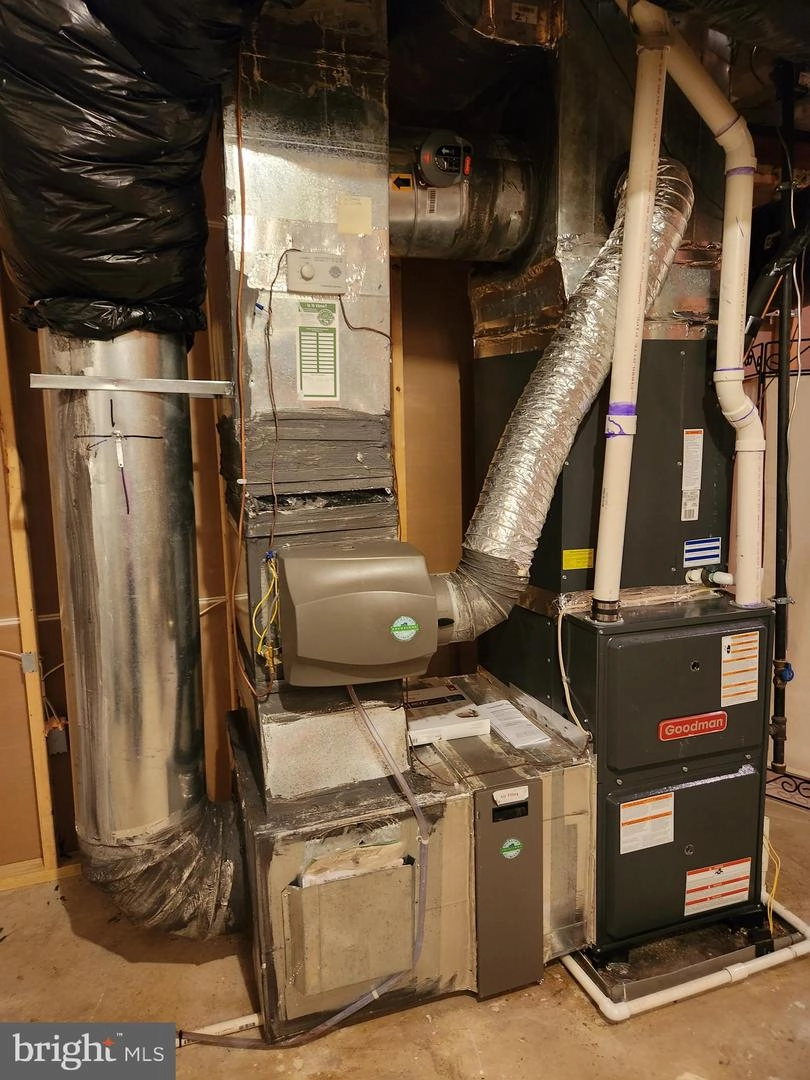
| Heating | Natural Gas |
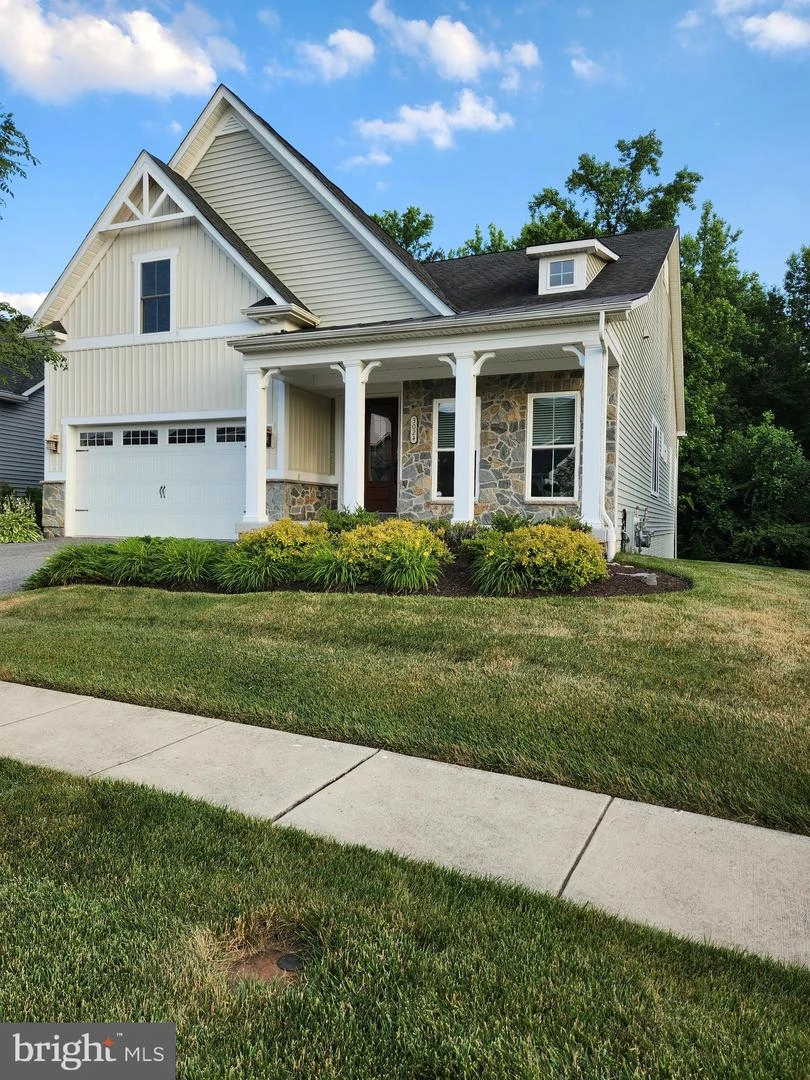
| Levels/Style | Craftsman |
| Type | Residential |
| Status | Closed |
| SqFt | 5166 |
| Lot Size (SqFt) | 8390 |
| Lot Size (Acres) | 0.19 |
| County Tax | 7895, Annually |
| Tax: Assessed Value | 720967 |
| Annual Property Tax | 8275 |
| Year Built | 2015 |
| Condition | Excellent |
| HOA Fee | 263, Monthly |
| New Construction (Y/N) | N |
| HOA Name | TWO RIVERS MASTER ASSOCIATION |
| Foreclosure (Y/N) | N |
| Interior | |
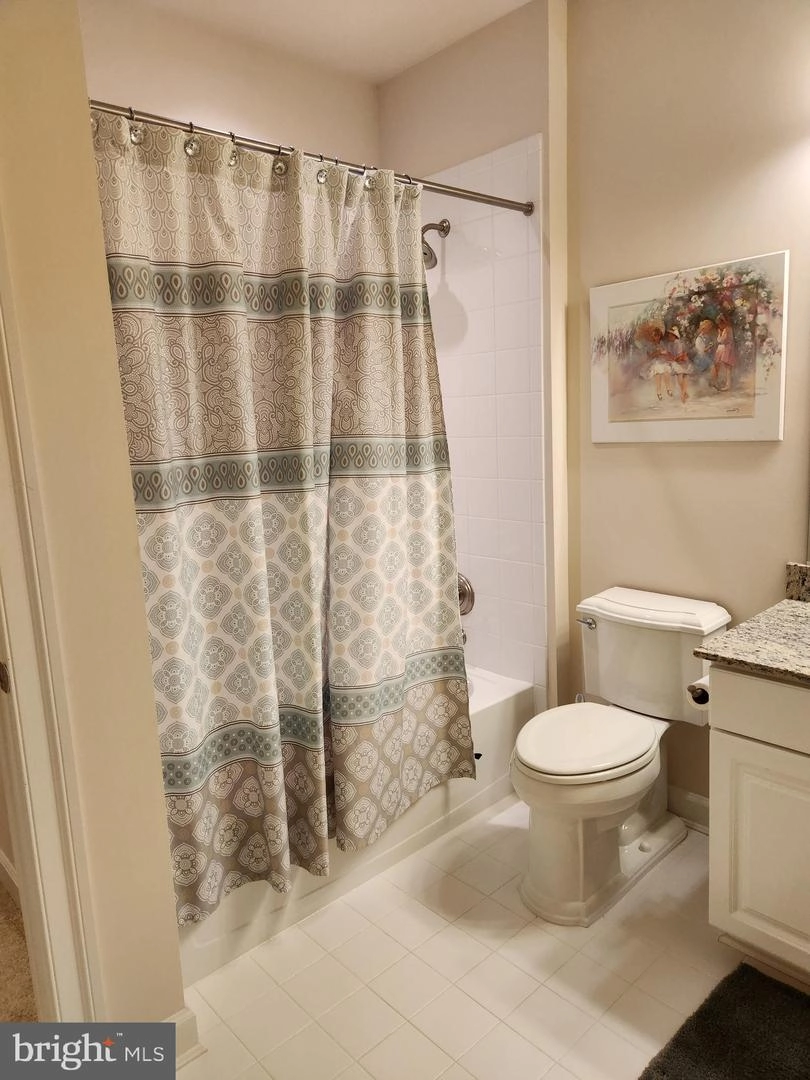
| Total # of Bathrooms | 4 |
| # Full Baths | 4 |
| Total # of Bedrooms | 4 |
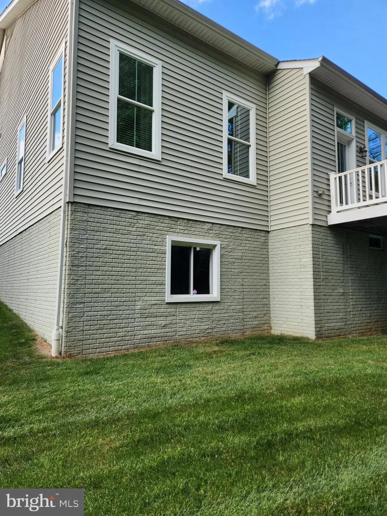
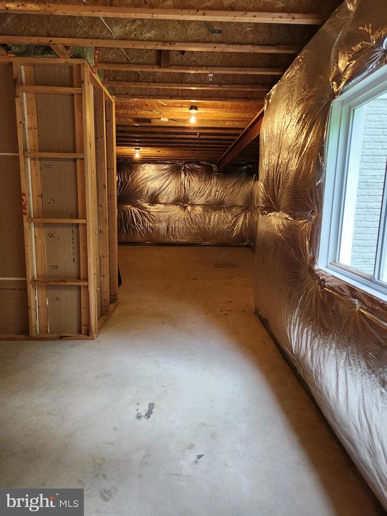
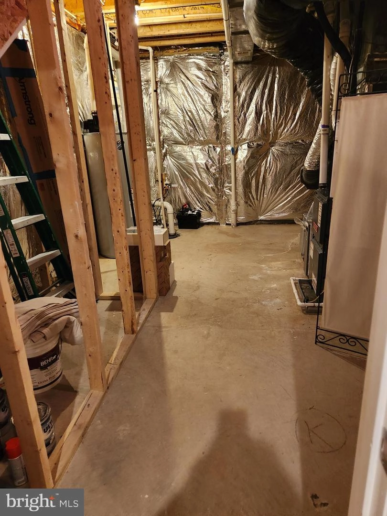
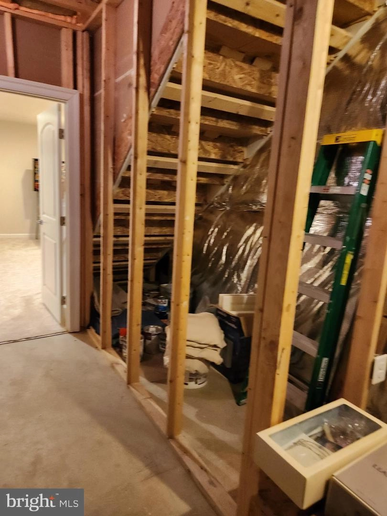
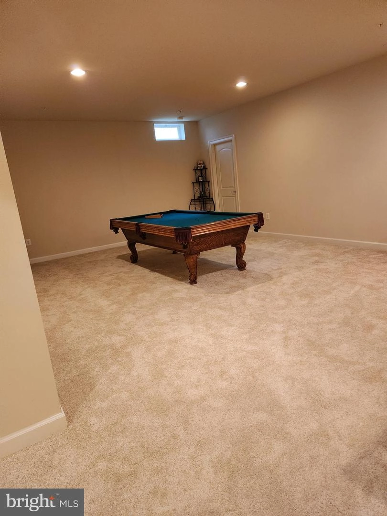
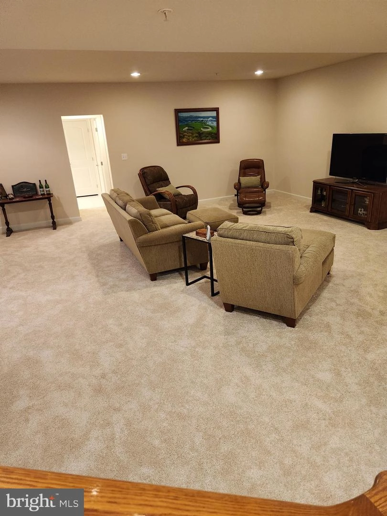
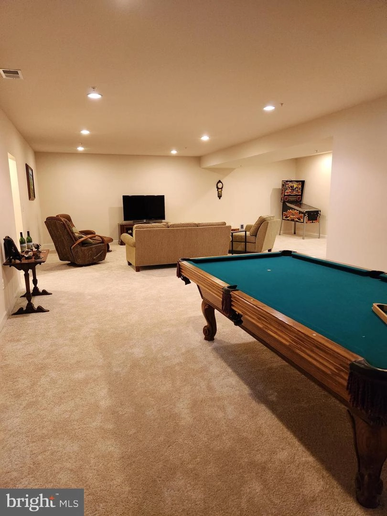
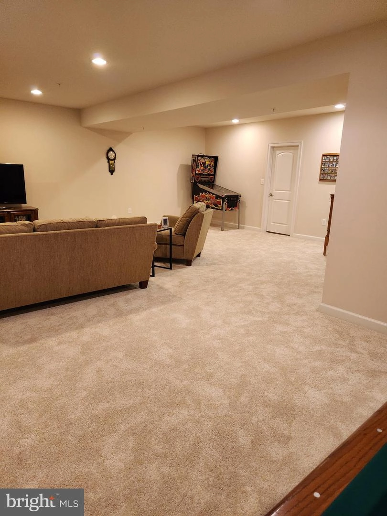
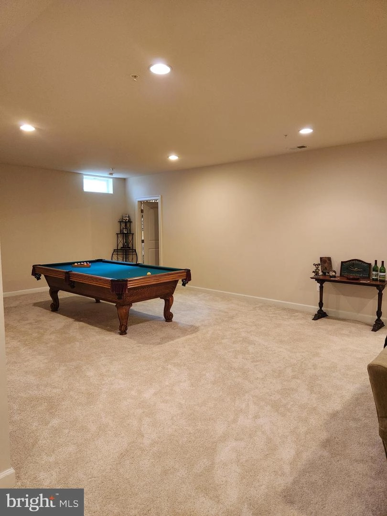
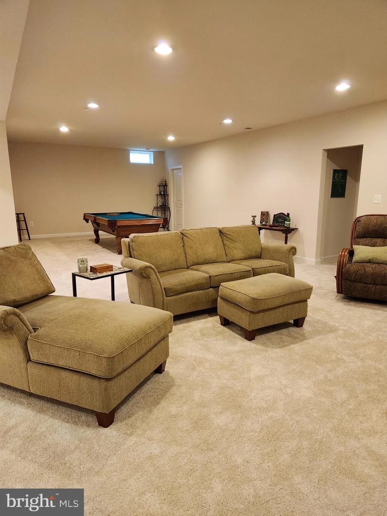
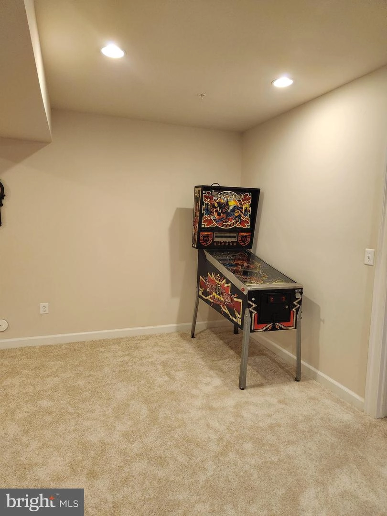
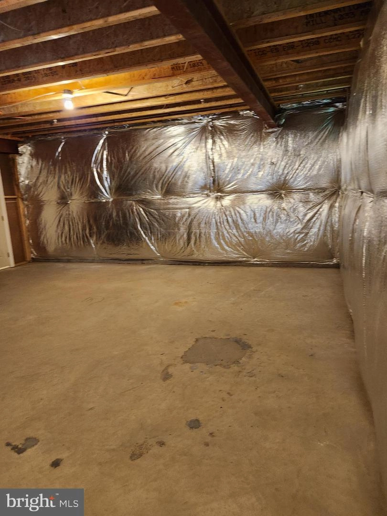
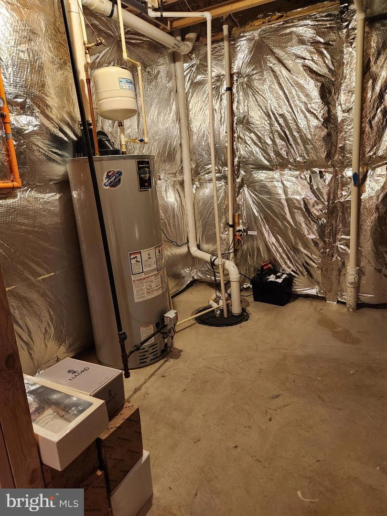
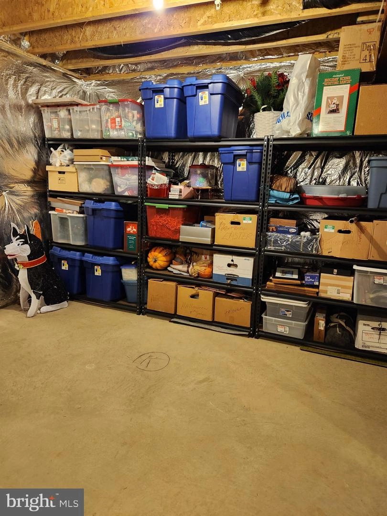
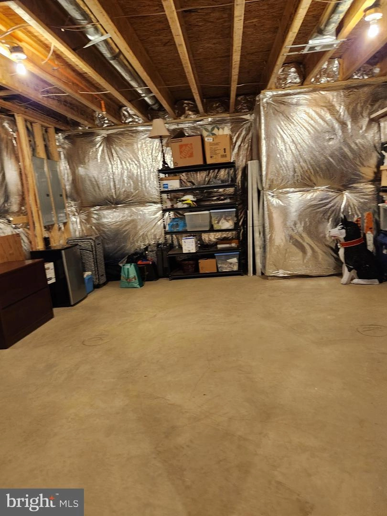
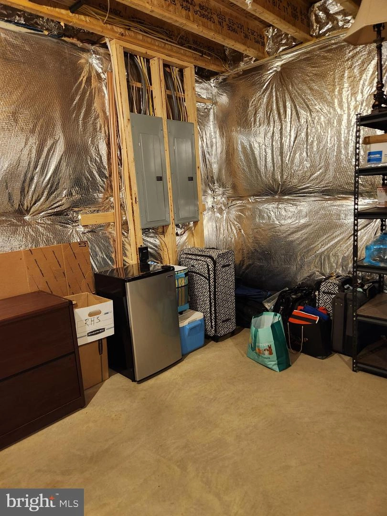
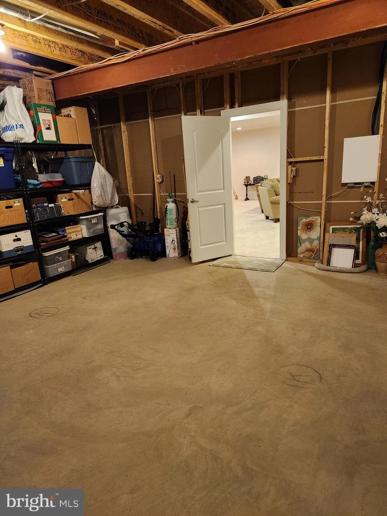
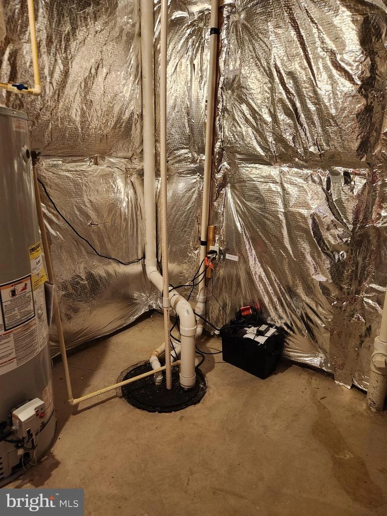
| Basement | Daylight, Partial, Heated, Improved, Partially Finished, Poured Concrete, Walkout Level, Windows |
| Laundry | Main Floor |
| Appliances | Built-In Range, Dishwasher, Disposal, Dryer, Exhaust Fan, Oven/Range - Gas, Refrigerator, Stainless Steel Appliances, Water Heater, Washer |
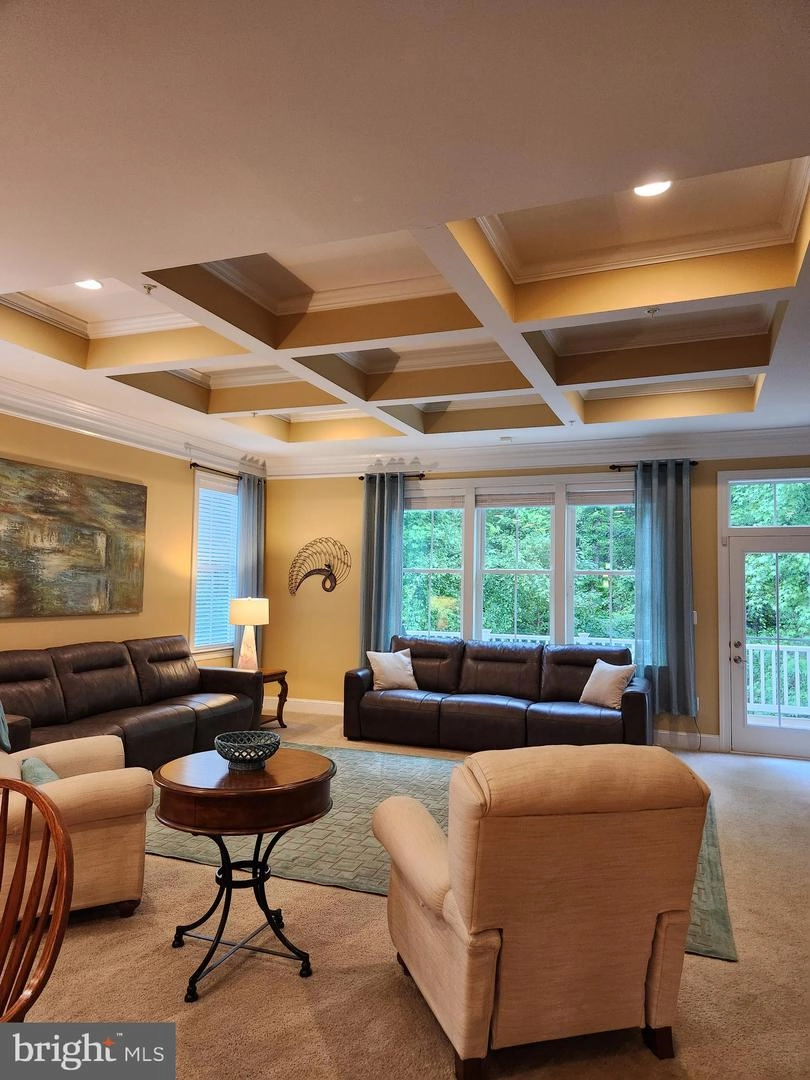
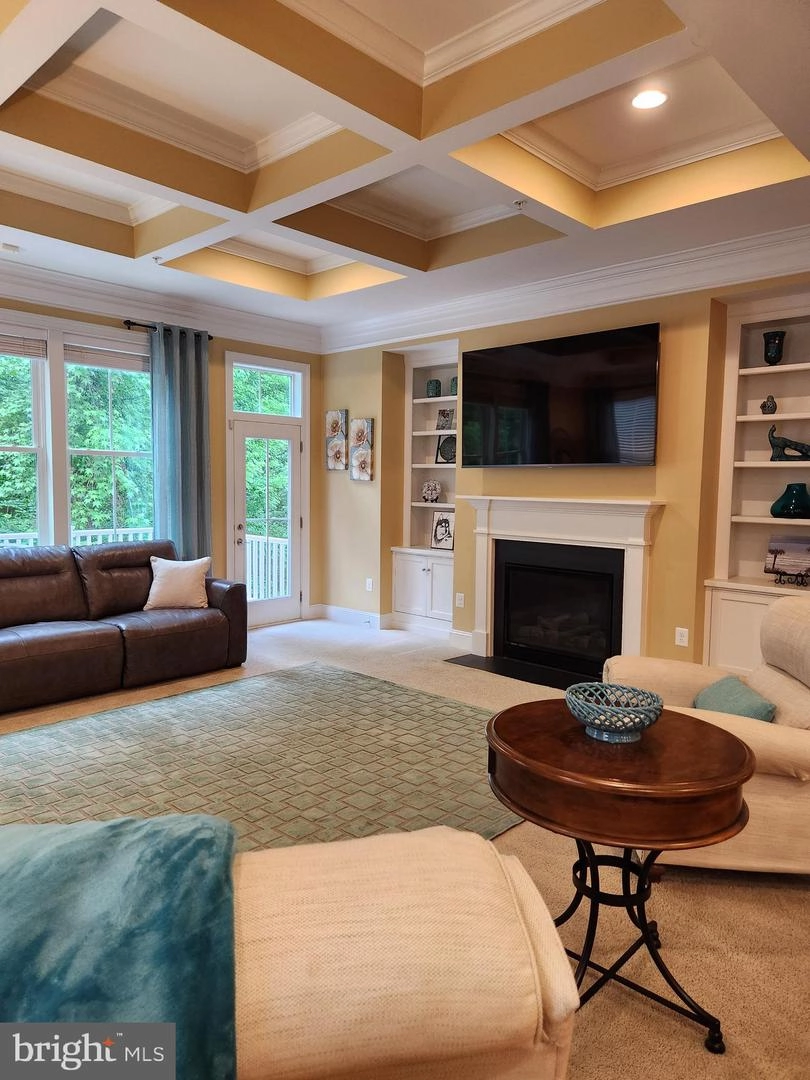
| Walls/ Ceilings | 9'+ Ceilings, High, Tray Ceilings, Dry Wall |
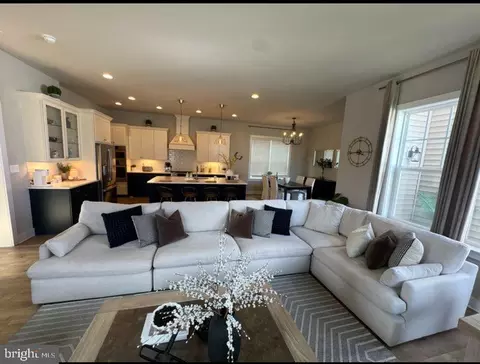
| Interior Features | Built-Ins, Carpet, Crown Moldings, Combination Kitchen/Living, Entry Level Bedroom, Floor Plan - Open, Kitchen - Gourmet, Kitchen - Island, Pantry, Primary Bath(s), Recessed Lighting, Upgraded Countertops, Walk-in Closet(s), Window Treatments, Wood Floors |
| Accessibility Features | None |
| Exterior | |
| Roof | Architectural Shingle |
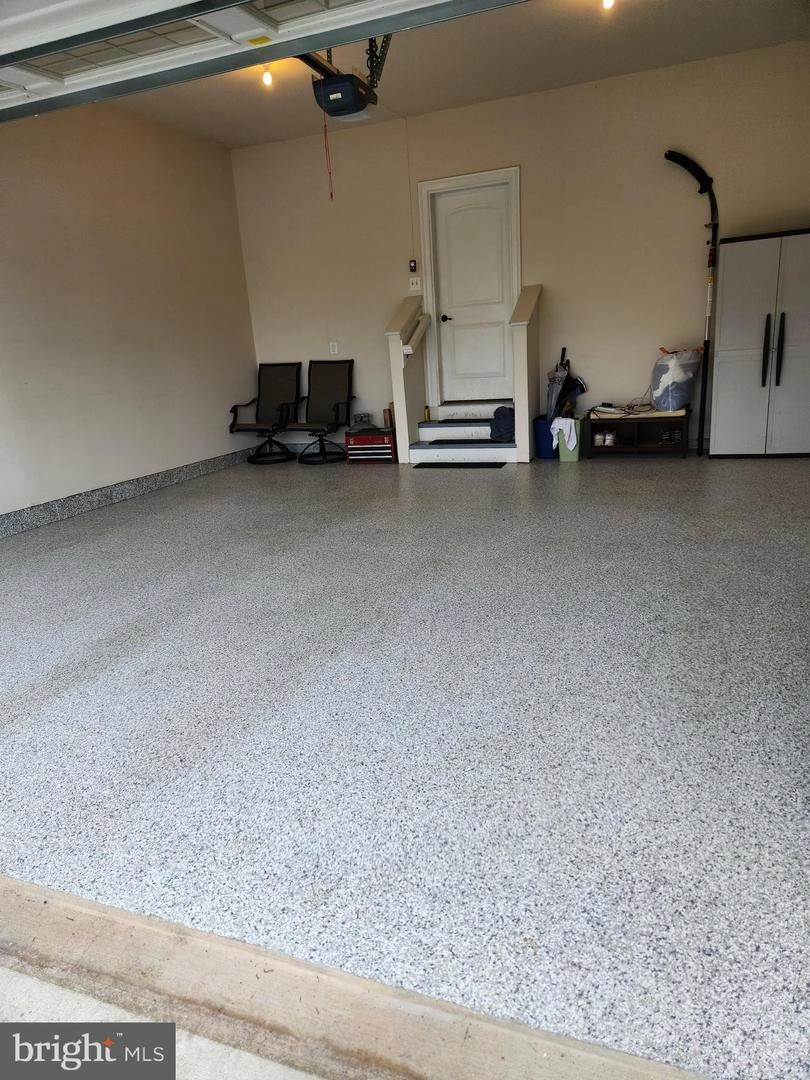
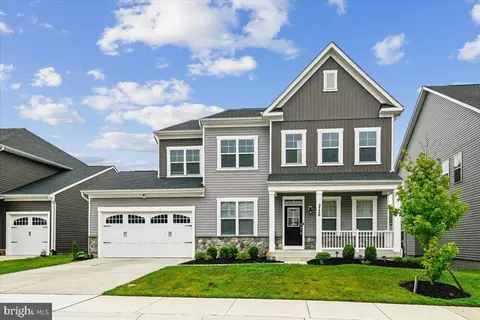
| Garage Desc | Garage - Front Entry, Garage Door Opener |
| # Garage Spaces | 2 |
| # Parking Spaces | 2 |
| # Attached Garage Spaces | 2 |
| Parking Desc | Attached Garage, Driveway |
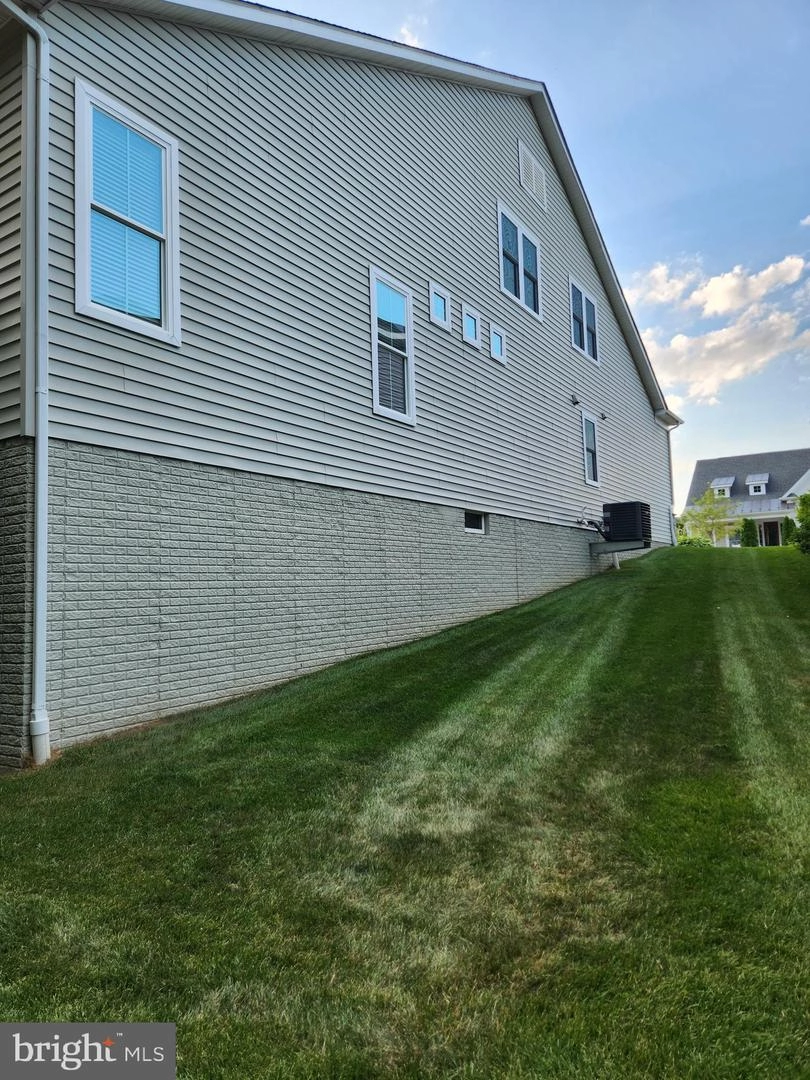
| Exterior Features | Gutter System, Sidewalks, Street Lights |
| Existing Structures | Above Grade, Below Grade, Deck(s) |
| Amenities / Utilities | |
| Sewer/ Septic | Public Sewer |
| Pool | Yes - Community |
| Location | |
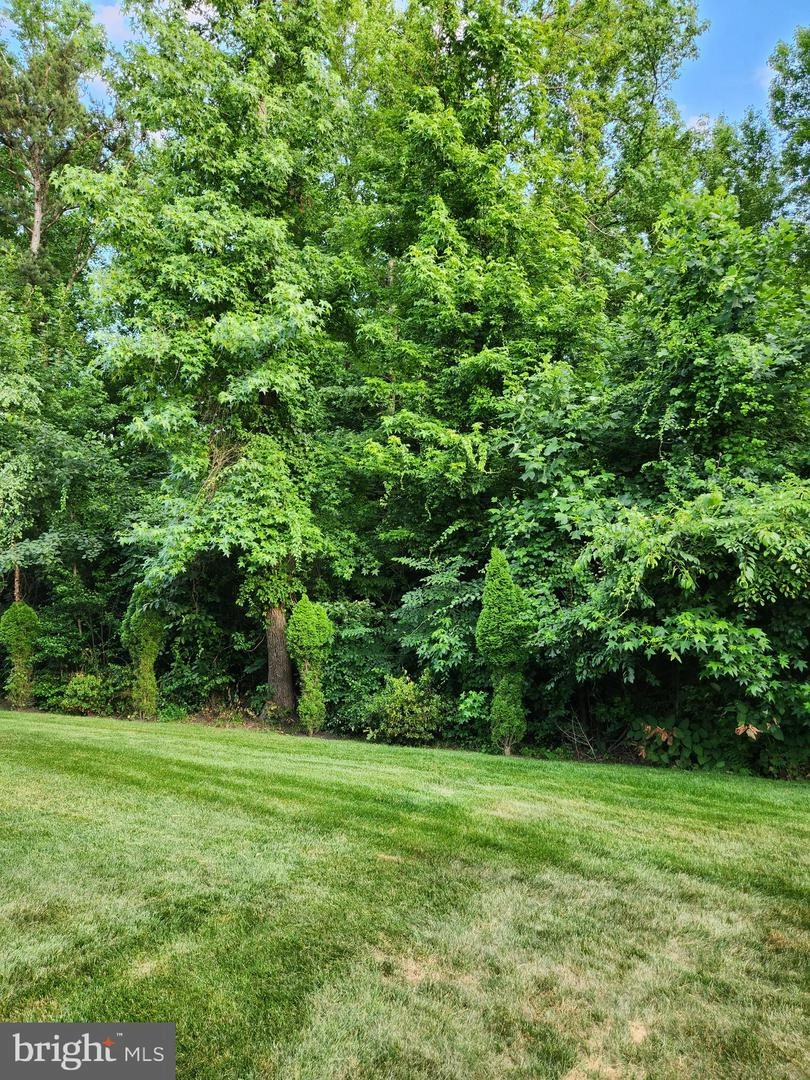
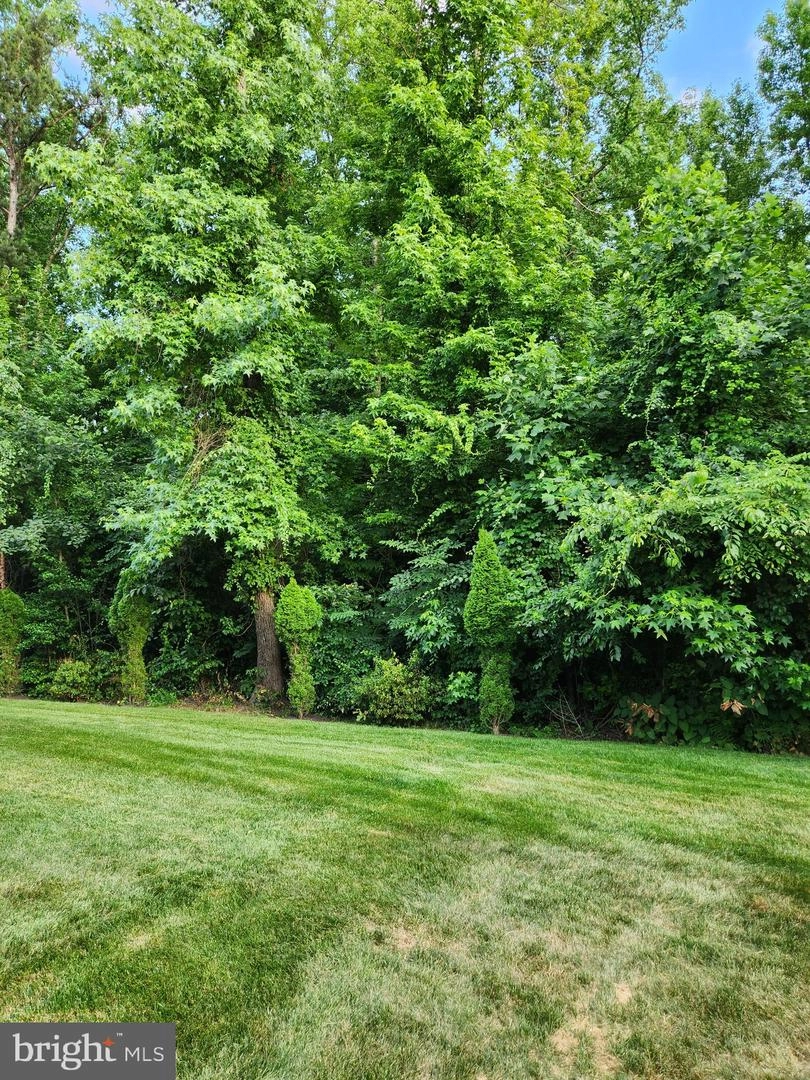
| View | Trees/Woods |
| Subdivision | TWO RIVERS |
| Water Source | Public |
| Senior Community (Y/N) | Y |
| High School | ARUNDEL |
| Elementary School | CROFTON |
| School District | ANNE ARUNDEL COUNTY PUBLIC SCHOOLS |
| Middle School | CROFTON |
| Location | Suburban |
| Directions | Conway Road To First Entrance To Two Rivers. Follow To Levee, Left Turn, Then 1st Right Turn Onto Levee, Then House Is On Your Right 3024 Levee Drive |
| Zoning | R2 |
| Lot/ Land Details | |
| Road Surface Type | Black Top |
MLS # MDAA2096012
MLS # MDAA2087894| Est. value | Bed/bath | Sqft | mi | |
|---|---|---|---|---|
| 3022 Levee Dr, Odenton, MD 21113 | $957,000 | —/4 | 3,186 | 0.01 |
| 3026 Levee Dr, Odenton, MD 21113 | $822,000 | —/3 | 1,921 | 0.01 |
| 3028 Levee Dr, Odenton, MD 21113 | $923,000 | —/2 | 2,976 | 0.02 |
| 3020 Levee Dr, Odenton, MD 21113 | $867,000 | —/3 | 2,292 | 0.03 |
| 3023 Levee Dr, Odenton, MD 21113 | $930,000 | —/4 | 2,922 | 0.03 |
| 3027 Levee Dr, Odenton, MD 21113 | $845,000 | —/3 | 2,192 | 0.03 |
| 3021 Levee Dr, Odenton, MD 21113 | $831,000 | —/2 | 2,225 | 0.04 |
| 3018 Levee Dr, Odenton, MD 21113 | $899,000 | —/3 | 2,794 | 0.04 |
Estimated values are based on public record data and automated valuation models. Values are not guaranteed and may not reflect current market conditions.

$479,900
$653,170
$214,450
$469,900
$380,000
$656,925
$514,000
$579,000
$599,900
$454,900
$469,990
$460,000
$300,000
$325,000
$450,000
$395,000
$557,494
$564,950
$587,500
$342,500
$2,000,000
$175,000
$509,950
$389,900
$1,349,200
$380,000
$812,500
$525,000
$949,900
$350,000