Movoto Real Estate
Sold on 11/01/2024
  • Exterior
  • View/Area
  • Entry Way
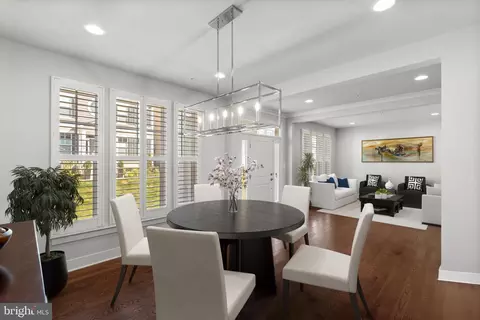
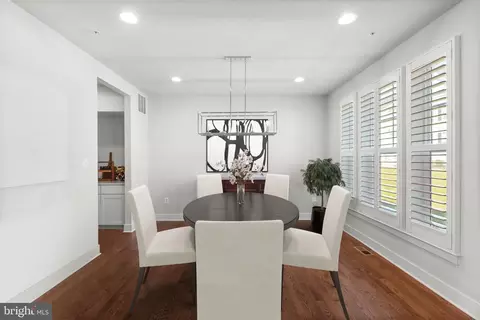
  • Dining
  • Living
  • Kitchen
  • Other
  • Bedroom
  • Bath
  • Floorplan

2919 Woolgrass Dr, Odenton, MD 21113

$916,000

Last sold 11/01/2024 for $845K

  • 5

    bed

  • 4

    bath

  • 4,370

    Sqft ($193/Sqft)

House not for sale

About 2919 Woolgrass Dr

Property type House
Neighborhood
Year built 2021
HOA fee $196/month
Lot size 3,920 Sqft
Movoto estimate
Parking 2 garage spaces
Property description
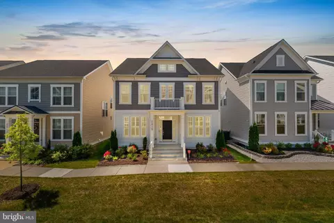
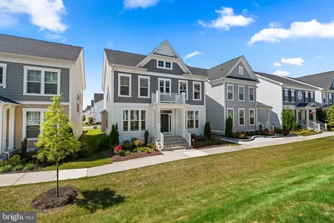
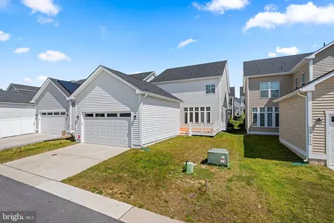
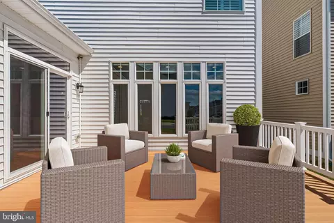
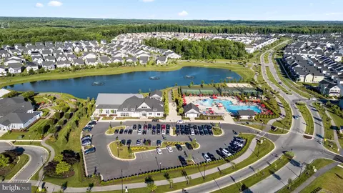
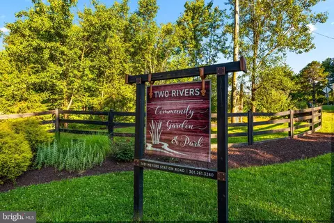
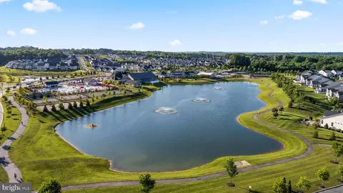
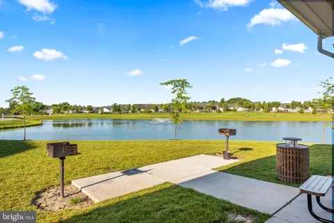
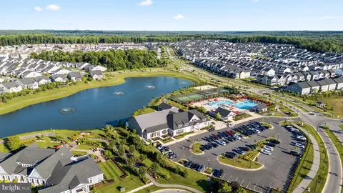
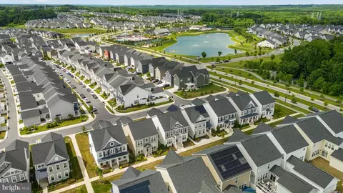
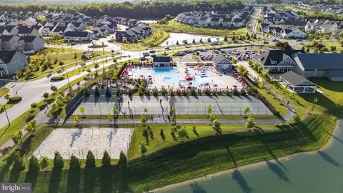
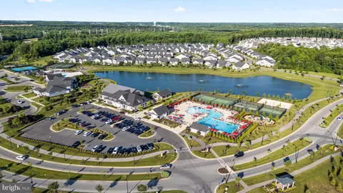
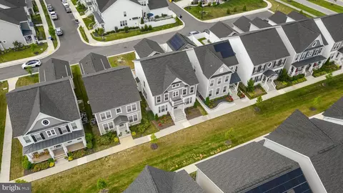
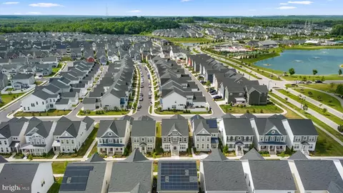
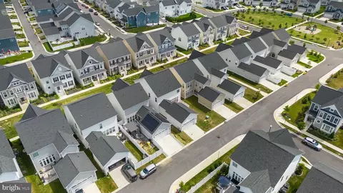
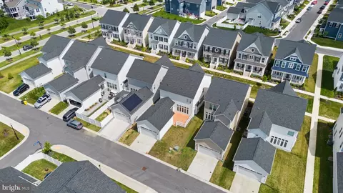
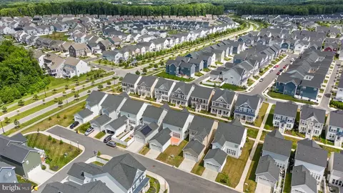
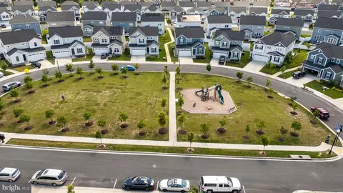
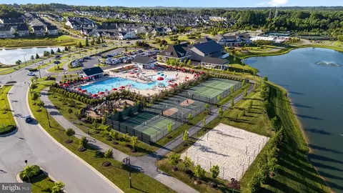
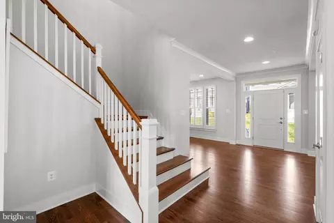
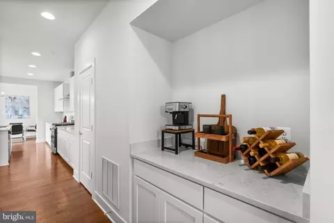
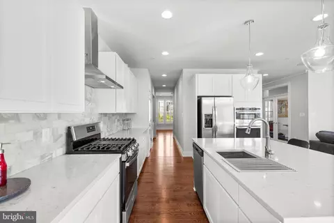
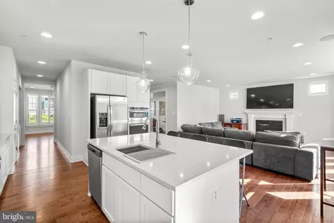
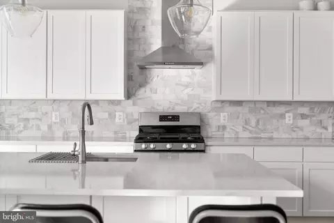
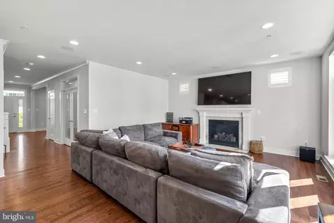
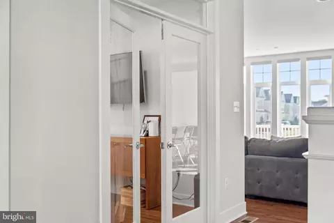
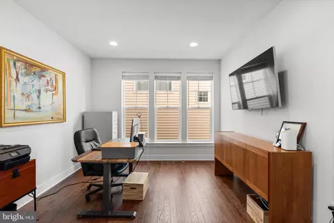
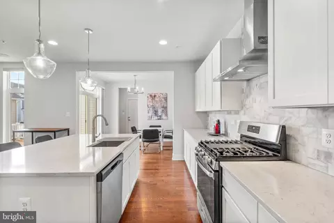
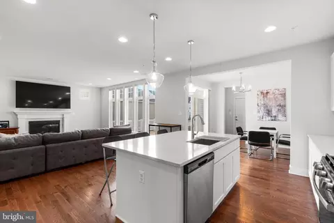
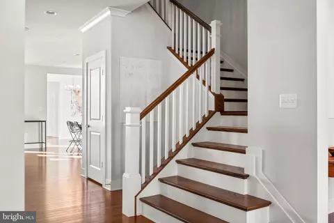
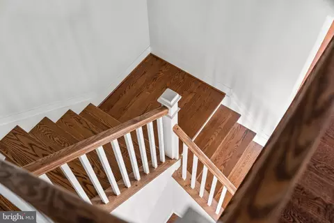
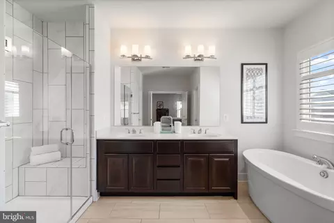
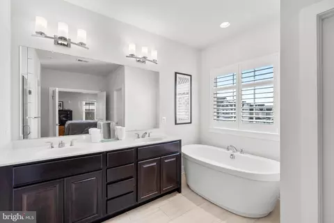
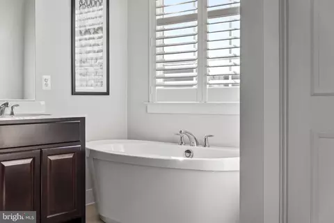
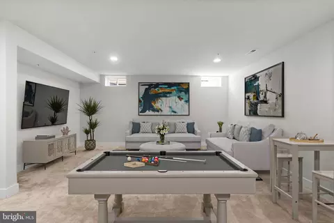
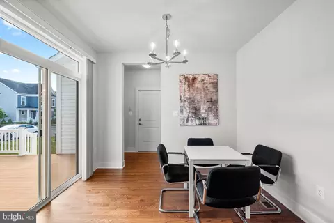
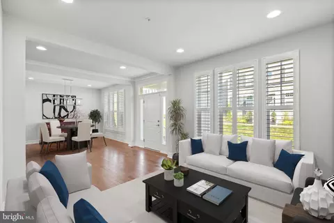
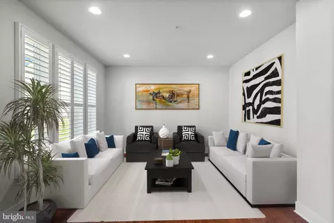
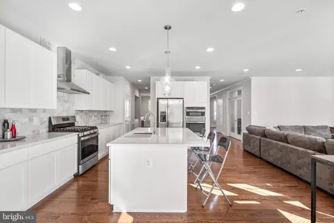
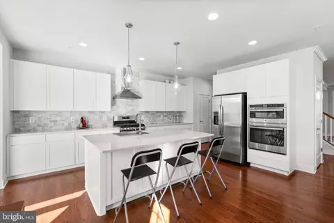
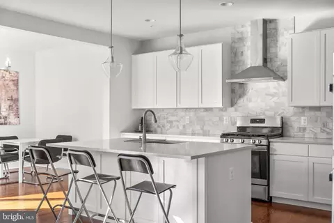
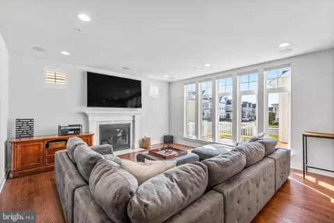
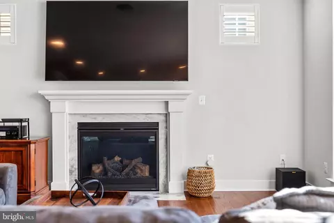
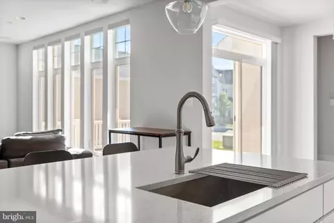
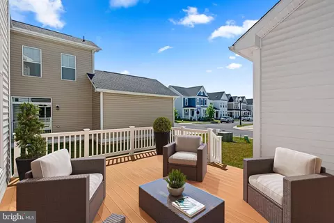
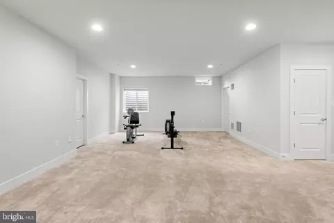
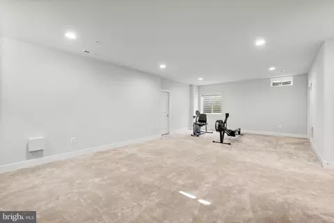
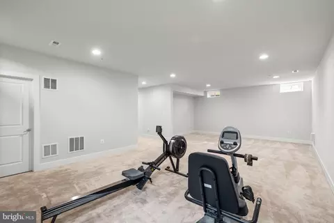
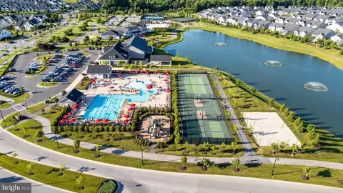
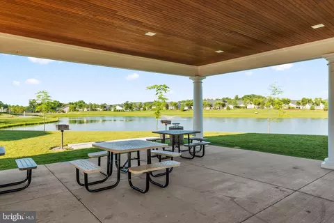
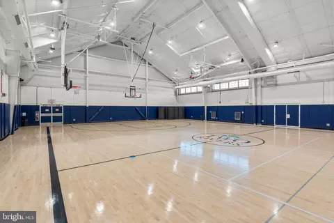
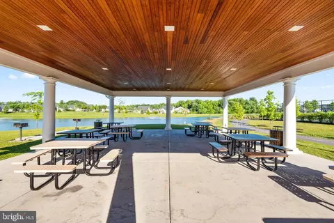
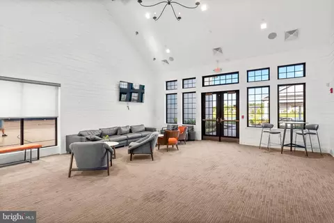
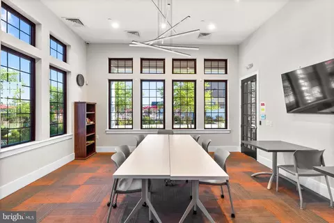
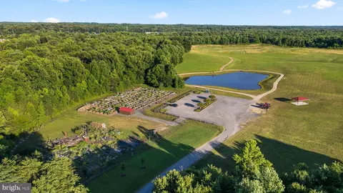
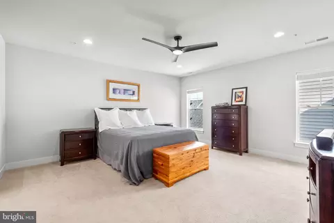
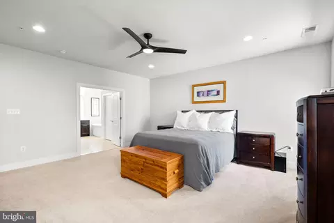
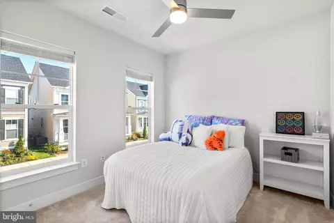
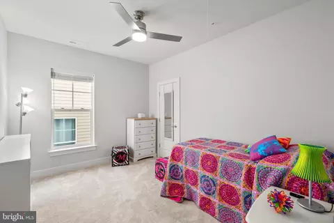
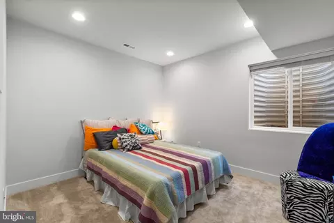
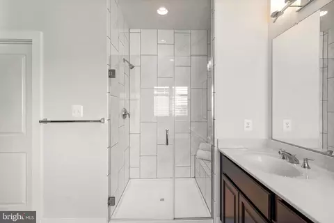
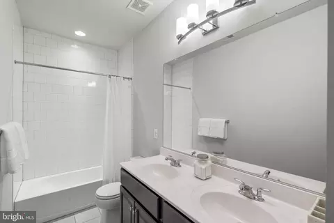
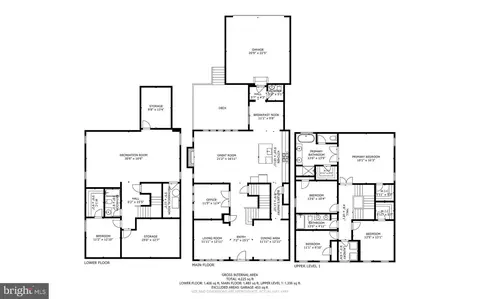
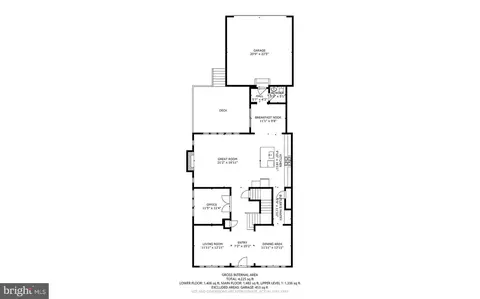
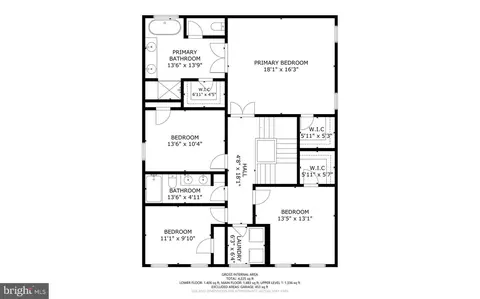
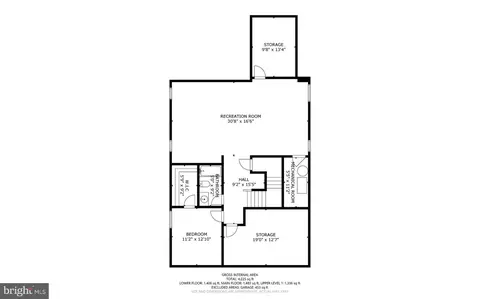
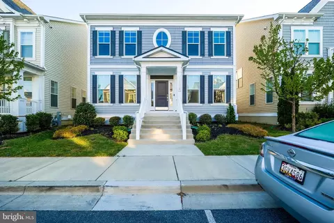
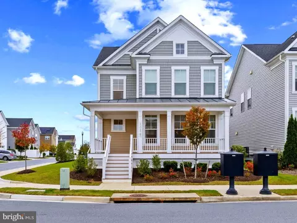
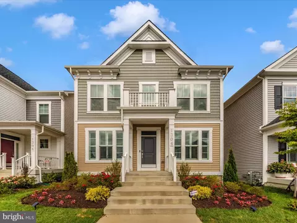
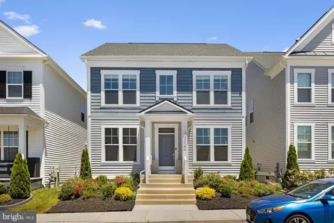
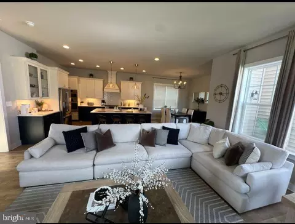
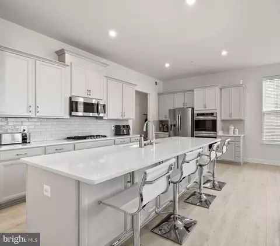
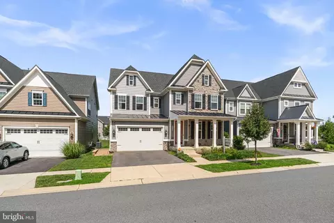
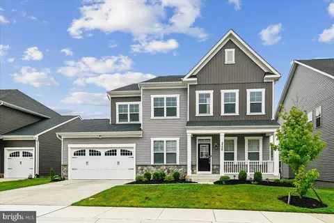
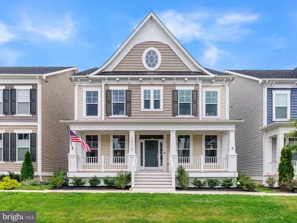
World Class Resort Style Community ALL AGES Heritage in Two Rivers with no wait to build! Quick Settlement possible with no rent back! This home is absolute perfection! Built in 2021 and immaculately maintained, The Severn is the largest model built by high end Builder Michael Harris Homes in Two Rivers. Perfectly located within walking distance to all of the community's amenities and fun. Almost 4,500 total sq. ft. of living space with almost 3,000 sq. ft. above grade and an enormous 1544 sq. ft. finished basement complete with huge recreation room, multiple extra storage areas, 5th (Legal) bedroom with large walk-in closet and 3rd full bath. Over 130K+ of home options and upgrades detailed below. Access included to the 10,000 sq. ft. clubhouse, resort style pool, playgrounds, barbecue & picnic areas, indoor basketball court, dog park, sand volleyball, outdoor movies and lots of places to run and play. *Real Bruce solid hardwood floors throughout main level, stairs and upper hallway *Full home wiring package with surround sound, CAT6/RG-6, sub-woofer *Central Vacuum system *Custom Window Treatments (plantation shutters, blinds, and automatic shades) throughout *Wall of casement windows with transoms *Fully upgraded luxury kitchen and great room *Gas fireplace *High end quartz counters, cabinetry, backsplash and pendant lighting *Home Office with glass french doors *Custom Closets in four bedrooms/three walk-ins *Lux owners’ bath with free standing tub *Three Vizio wall mounted SMART TVS (86" , 70" , 56" ) *Exterior Composite Deck *Garage plus driveway space/parking for 4 vehicles. Truly nothing to do in this space but bring your suitcase and head to the Clubhouse! Two Rivers was developed with Resort styled amenities to give residents an opportunity to enjoy a vibrant and healthy lifestyle with easy access to dining, shopping and entertainment and uniquely set up for multigenerational living within the different villages. The friendly neighborhood has paths and parks encouraging relationships and friendships among neighbors. The Heritage community features garages discreetly located at the back of homes reminiscent of the days past with sidewalks and front porches on a quiet courtyard with grass in front of homes instead of cars. This house was designed to give you a low-maintenance lifestyle, allowing more time to enjoy the community amenities, sit on your front porch, engage in fun activities and your life! See interactive floorplan, community video and additional photos under virtual tours. Centrally sited between Annapolis, Baltimore and Washington D.C. and 30 minutes to BWI. Kids can bike to Brand New Two Rivers Elementary School!
Listed by
Listing Agent - Christine L Bishop
Listing Office - Berkshire Hathaway HomeServices PenFed Realty
Source: Bright MLS mls logo
MLS#MDAA2093570 • last updated 1 year ago
Movoto checked Bright MLS for data 5 minutes ago
Overview
Cooling/AC Zoned, Central A/C, Ceiling Fan(s), Energy Star Cooling System, Programmable Thermostat, Electric
Heating Natural Gas
Levels/Style Craftsman
Type Residential
Virtual Tour N/A
Status Closed
SqFt 4470
Lot Size (SqFt) 4000
Lot Size (Acres) 0.09
Tax: Assessed Value 703300
Annual Property Tax 9069
Year Built 2021
Condition Excellent, Very Good, Good, Average
HOA Fee 196, Monthly
New Construction (Y/N) N
HOA Name TWO RIVERS
Foreclosure (Y/N) N
Interior
Total # of Bathrooms 4
# Full Baths 3
# Half Baths 1
Total # of Bedrooms 5
Basement Daylight, Full, Heated, Improved, Interior Access, Sump Pump, Windows, Connecting Stairway, Fully Finished, Partially Finished, Space For Rooms
Other Room(s) Living Room, Dining Room, Primary Bedroom, Bedroom 2, Bedroom 3, Bedroom 4, Bedroom 5, Kitchen, Foyer, Breakfast Room, Great Room, Laundry, Mud Room, Other, Office, Recreation Room, Storage Room, Utility Room, Bathroom 2, Bathroom 3, Primary Bathroom
Total # of Rooms 21
Appliances Built-In Microwave, Central Vacuum, Dishwasher, Disposal, Dryer, Dryer - Front Loading, Exhaust Fan, Icemaker, Oven - Double, Oven - Wall, Oven/Range - Gas, Range Hood, Refrigerator, Six Burner Stove, Stainless Steel Appliances, Washer - Front Loading, Water Heater
Walls/ Ceilings 9'+ Ceilings, Dry Wall, High
Interior Features Built-Ins, Breakfast Area, Bar, Ceiling Fan(s), Central Vacuum, Combination Dining/Living, Combination Kitchen/Living, Crown Moldings, Dining Area, Floor Plan - Open, Formal/Separate Dining Room, Kitchen - Gourmet, Kitchen - Island, Kitchen - Table Space, Pantry, Primary Bath(s), Recessed Lighting, Bathroom - Soaking Tub, Sound System, Bathroom - Stall Shower, Upgraded Countertops, Walk-in Closet(s), Window Treatments, Wood Floors
Accessibility Features None
Exterior
Roof Composite
Construction Vinyl Siding
Foundation Concrete Perimeter
Garage Desc Garage - Rear Entry, Garage Door Opener
Parking Desc Concrete Driveway, Attached Garage, Driveway, Off Street, On Street, Other
# Garage Spaces 2
# Parking Spaces 4
# Attached Garage Spaces 2
# Driveway Spaces 2
Exterior Features Sidewalks, Exterior Lighting
Existing Structures Above Grade, Below Grade
Amenities / Utilities
Sewer/ Septic Public Sewer
Electricity 200+ Amp Service
Pool Yes - Community
Community Pool Other, Fenced, In Ground
Location
Body of Water Two Rivers Lake, Pond
View Other
Subdivision TWO RIVERS
Water Source Public
Senior Community (Y/N) N
High School CROFTON
School District ANNE ARUNDEL COUNTY PUBLIC SCHOOLS
Middle School CROFTON
Location Middle Of Block
Directions Route 3 To Conway Road To Two Rivers BLVD To Right On Orchard Oriole Way To Left On Heron Rookery Way To Left On Woolgrass. Can Park 2 Cars In Driveway And Walk To Sidewalk 2 Homes Up The Street Or Can Park On Heron Rookery Way Across From Playground And Walk Over To Front Door Via Courtyard.
Zoning RESIDENTIAL
$916K
Range: $851K-$980K
Last 30 days 
  • Nov 2024
    Public Records
  • Nov 7, 2024 Sold
    $845,000
  • Nov 2024
    mls logo MLS # MDAA2093570
  • Nov 3, 2024 Sold
    $845,000 (-0.6%)
  • Sep 29, 2024 Active
  • Sep 12, 2024 Listed
  • Sep 10, 2024 Active
  • Sep 4, 2024 Listed
    $850,000
  • Jun 2024
    mls logo MLS # MDAA2087298
  • Jun 14, 2024 Listed
    $850,000 (+13.0%)
  • Jul 2021
    Public Records
  • Jul 7, 2021 Sold
    $752,316
  • Jun 2021
    mls logo MLS # MDAA2001948
  • Jun 30, 2021 Sold
    $752,316 (+31.5%)
  • Jun 30, 2021 Listed
    $572,316 (-68.5%)
  • Nov 2020
    Public Records
  • Nov 25, 2020 Sold
    $1,815,000
  • Year Property taxes Tax assessment
  • 2025
    $8,183 +12.4%
    $703,300 +2.68%
  • 2023
    $7,279 +7.5%
    $684,933 +5.67%
  • 2022
    $6,774 +899.5%
    $648,200 +781.9%
  • 2018
    $678
    $73,500
  • 2919 Woolgrass Dr
    $845K
  • Two Rivers
  • 21113
    $485K +8% y/y
  • Odenton
    $485K +7% y/y
No chart available
Statistics calculated by Movoto
Est. value Bed/bath Sqft mi
2917 Woolgrass Dr, Odenton, MD 21113 $861,000 —/2 2,576 0.01
2921 Woolgrass Dr, Odenton, MD 21113 $852,000 —/3 2,444 0.01
2915 Woolgrass Dr, Odenton, MD 21113 $937,000 —/2 3,112 0.01
2923 Woolgrass Dr, Odenton, MD 21113 $906,000 4/3 2,728 0.02
1504 Spikerush Dr, Odenton, MD 21113 $929,000 —/3 3,196 0.02
2818 Hyssop Dr, Odenton, MD 21113 $918,000 —/3 3,020 0.02
2911 Woolgrass Dr, Odenton, MD 21113 $830,000 —/2 2,408 0.02
2820 Hyssop Dr, Odenton, MD 21113 $911,000 —/2 2,920 0.03

Estimated values are based on public record data and automated valuation models. Values are not guaranteed and may not reflect current market conditions.

Thinking of selling? Get a Cash Offer.

  • A smooth, fast sale
  • Skip staging and repairs
  • No strings attached
7/10
8/10
Source: GreatSchools.org © 2026. All rights reserved.

Around Two Rivers

Explore everything this neighborhood has to offer.
By entering my info and clicking Ask a Question below, I am providing my e-signature and express written consent to receive marketing emails, calls, and texts (including via automatic telephone dialing systems, AI generative, artificial or pre-recorded voice technology) relating to my inquiry from Movoto (and parties calling/messaging on their behalf) even if my number appears on the company, state, or national Do Not Call Registry. You also agree to ourTerms and Conditions and Privacy Policy. Consent not required to receive services (call 1-844-420-1270 to be connected without providing consent).

Nearby recently sold homes in Odenton, MD

Nearby homes for sale in Odenton, MD

Newest listings in 21113

  • Real Estate
  • MD
  • Anne Arundel County
  • Odenton
  • 21113
  • 2919 Woolgrass Dr
Meet with a real estate agent today (844) 430-0869
The multiple listing information is provided by BRIGHT MLS. IDX information is provided exclusively for consumers’ personal, non-commercial use and that it may not be used for any purpose other than to identify prospective properties consumers may be interested in purchasing. Information deemed reliable but not guaranteed to be accurate. Buyer to verify all information. The information provided is for consumers' personal, non-commercial use and may not be used for any purpose other than to identify prospective properties consumers may be interested in purchasing. Listing information updated every 15 minutes. Terms of use & Privacy Policy, California Privacy Info. Copyright © 2005 - 2026 Movoto, Inc. All rights reserved. Equal Housing Opportunity CalDRE CalDRE #01517281
Movoto Real Estate is committed to ensuring accessibility for individuals with disabilities. We are continuously working to improve the accessibility of our web experience for everyone. We welcome feedback and accommodation requests, please submit them here.
© 2026 BRIGHT, All Rights Reserved
Information Deemed Reliable But Not Guaranteed
The data relating to real estate for sale on this website appears in part through the BRIGHT Internet Data Exchange program, a voluntary cooperative exchange of property listing data between licensed real estate brokerage firms in which Movoto participates, and is provided by BRIGHT through a licensing agreement.The information provided by this website is for the personal, non-commercial use of consumers and may not be used for any purpose other than to identify prospective properties consumers may be interested in purchasing. Data last updated: 9/3/2026. Some properties which appear for sale on this website may no longer be available because they are under contract, have Closedor are no longer being offered for sale. Some real estate firms do not participate in IDX and their listings do not appear on this website. Some properties listed with participating firms do not appear on this website at the request of the seller. This home sale information is not to be construed as an appraisal and may not be used as such for any purpose. BRIGHTMLS is the (or a) provider of this home sale information and has compiled content from various sources. Some properties represented may not have actually solddue to reporting errors.
Requests for information regarding mortgage products will be directed to Movoto.com affiliate, Lower, LLC - a licensed Mortgage Lender (NMLS #1124061), or, based on your location, may be redirected to a participating mortgage marketing partner that may pay Lower, LLC for any consumer contact information provided through this site.