Movoto Real Estate
  • Exterior
  • Floorplan
  • Other
  • Dining
  • Living
  • Bedroom
  • View/Area
  • Bath
  • Kitchen
  • Entry Way
  • Animated home icon 3D tour

656 Postrio Way, Ocoee, FL 34761

  • $649,900

  • 5

    bed

  • 4

    bath

  • 3,289

    Sqft ($198/Sqft)

House for sale 4 hours
Movoto is helping 29 homebuyers near you

About 656 Postrio Way

Property type House
Year built 2006
HOA fee $209/month
Lot size 0.39 Acre
Parking 3 garage spaces
Property description
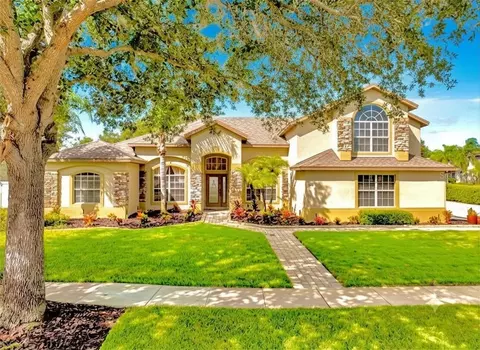
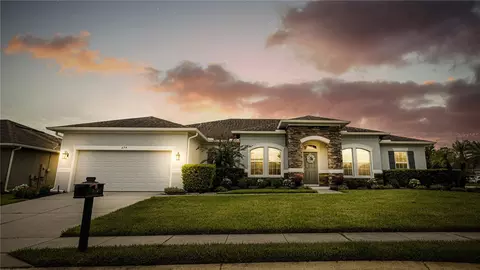
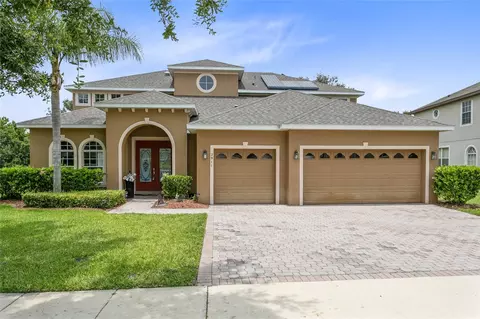
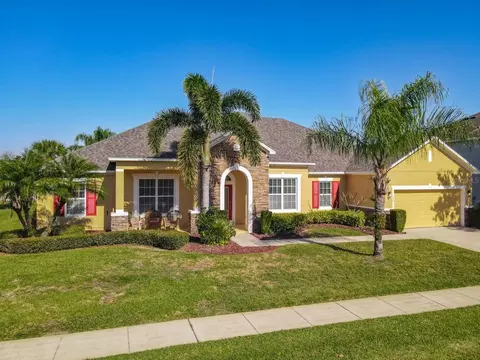
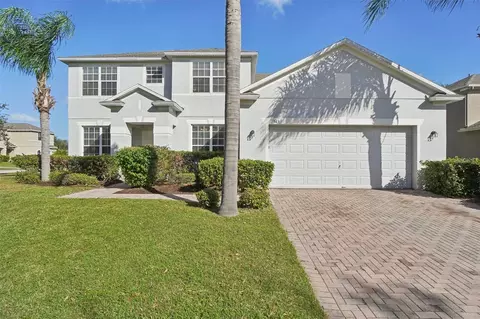
Virtually Staged. Tucked away at the end of a gracefully manicured, tree-lined entry road in a secure 24 hr guard-gated community, this exceptionally maintained 1-story home with a bonus room upstairs offers a rare blend of privacy, space, and resort-style living. Positioned beside the community amenities and set on one of the largest corner lots in the neighborhood at .39 acres, this home makes an unforgettable first impression from the moment you arrive. Inside, the modern gourmet kitchen is designed to impress with rich granite countertops, stainless steel appliances, and a double oven with air fryer added in 2024. The home features new luxury vinyl plank flooring replaced in 2026 in the kitchen, family room, hallways, and bathrooms, along with wood floors in the master suite, dining room, office/study, bonus room, and stairs. Fresh interior paint enhances the light, clean feel throughout. The floor plan is a desirable 3 way split bedroom plan which affords privacy. Dramatic high ceiling heights, crown molding, French doors, niches and finishes add to the homes appeal. The newly renovated 2025 primary bathroom is a true retreat, showcasing a rain shower, separate wall shower head, free-standing soaking tub, and an oversized walk-in custom closet with racks and a large hidden walk-in safe. Attic access from the closet offers floored space for extra storage. Out back, your private paradise awaits with a spacious brick paver deck, heated spa, umbrellas, and PVC privacy fencing. 2 Double gates and a single gate provide convenient access to the side yard and driveway, while the air-conditioned Florida room overlooks the backyard escape. The side-entry 3-car garage includes an epoxy floor finish, slat wall tool storage, and overhead racks for exceptional organization. Irrigation on a well helps keep the landscape lush while keeping water bills low. Upstairs, the extra-large bonus room with private bath offers flexible living for a media room, fifth bedroom, craft room, playroom, or man cave/woman cave. Pre-wired surround sound, low-profile theater aisle lights, and a pull-down blackout shade create the perfect setting for movie nights or game day. Roof replaced in 2021 and two zoned A/C systems replaced in 2021, plus smart thermostat control from your phone, this home combines timeless comfort with modern peace of mind. You'll notice how impeccably clean and well maintained this home is when you see it. Community amenities include a resort-style zero-entry pool with splash pad, soccer field, baseball diamond, basketball and tennis courts, playground, lakefront pier, and exercise/bike trail along Lake Apopka. Westyn Bay is a gated residential community with controlled access and security, offering easy connections to major roads such as FL-429, the Turnpike, and Highway 50. It is close to shopping and restaurants at Fountains West (Publix), West Colonial Drive, Winter Garden Village, and the historic Downtown Winter Garden, known for its charming ambiance with shops, dining and award winning events and farmers market. Bicycle and fitness enthustiasts can hop on the West Orange Bike Trail just outside of the neighborhood. Nearby hospitals include AdventHealth Apopka, Health Central, and AdventHealth Winter Garden. Downtown Orlando is about 11 miles away, and Disney, Universal, and the airport are roughly 20 to 30 minutes by car. Schedule a showing for this home today—waiting could mean missing out on this opportunity.
Listed by
Listing Agent - Scott Taylor LLC
Listing Agent Contact: 407-347-4512
Listing Office - RE/MAX PRIME PROPERTIES
Source: Stellar MLS mls logo
MLS#O6426603 • last updated 1 hour ago
Movoto checked Stellar MLS for data 14 minutes ago
Request a virtual or in-person tour
Overview
Levels/Style 2, One, Contemporary
Type Residential
Virtual Tour External Link
SubType Single Family Residence
Status Active
MLS # O6426603
SqFt 3289
Lot Size (Acres) 0.39
Lot Size (SqFt) 16966
Property Tax 4185.62
Year Built 2006
HOA Name Natalie Elbaz- Leland Management
HOA Fee 626.23, Quarterly
Interior
Total # Bathrooms 4
# Full Baths 3
# Half Baths 1
# Bedrooms 5
Total # of Rooms 15
Laundry Laundry Room
Interior Features Cathedral Ceiling(s), Ceiling Fans(s), Crown Molding, Eat-in Kitchen, High Ceilings, Kitchen/Family Room Combo, Open Floorplan, Primary Bedroom Main Floor, Solid Surface Counters, Split Bedroom, Stone Counters, Thermostat, Vaulted Ceiling(s), Walk-In Closet(s)
Exterior
Exterior Lighting, Rain Gutters, Sidewalk, Sliding Doors
Roof Shingle
# Garage Spaces 3
Amenities / Utilities
Utilities Desc BB/HS Internet Available, Cable Available, Electricity Available, Electricity Connected, Fire Hydrant, Public, Sewer Connected, Sprinkler Well, Underground Utilities, Water Connected
Sewer Public Sewer
Location
County Orange
Community Features Street Lights
Subdivision WESTYN BAY PH 3 A-1 A-2 J-1
Elementary School Prairie Lake Elementary
Middle School Lakeview Middle
High School Ocoee High
APN 31-21-28-9249-03-520
Zoning R-1AA
Directions From Hwy 50 In Ocoee: Go North On 429 To Exit 26 West Rd.; West On West Rd Which Turns Into Ocoee Crown Point Parkway At Intersection Fo Ocoee Apopka And West Rd.. Continue West To Right On Westyn Bay Blvd.; Through Guard Gate Strait Down To Last Right Onto Postrio Way. House On Right Corner.
Lot/ Land Details
Road Surface Type Paved
Road Responsibility Deeded Easement, Private Maintained Road
Open houses
for 656 Postrio Way.

Select a date to see it sooner.

question
Have a question about this property? Call us at (844) 430-0869
4/10
8/10
3/10
6/10
Source: GreatSchools.org © 2026. All rights reserved.

Around the neighborhood

Explore everything this neighborhood has to offer.
  • Real Estate
  • FL
  • Orange County
  • Ocoee
  • 34761
  • 656 Postrio Way

My commute

Enter a destination to see travel time and distance.
By entering my info and clicking Ask a Question below, I am providing my e-signature and express written consent to receive marketing emails, calls, and texts (including via automatic telephone dialing systems, AI generative, artificial or pre-recorded voice technology) relating to my inquiry from Movoto (and parties calling/messaging on their behalf) even if my number appears on the company, state, or national Do Not Call Registry. You also agree to ourTerms and Conditions and Privacy Policy. Consent not required to receive services (call 1-844-420-1270 to be connected without providing consent).

Nearby homes for sale in Ocoee, FL

Nearby recently sold homes in Ocoee, FL

Newest listings in 34761

Meet with a real estate agent today (844) 430-0869
The multiple listing information is provided by Stellar MLS. IDX information is provided exclusively for consumers’ personal, non-commercial use and that it may not be used for any purpose other than to identify prospective properties consumers may be interested in purchasing. Information deemed reliable but not guaranteed to be accurate. Buyer to verify all information. The information provided is for consumers' personal, non-commercial use and may not be used for any purpose other than to identify prospective properties consumers may be interested in purchasing. Listing information updated every 15 minutes. Terms of use & Privacy Policy, California Privacy Info. Copyright © 2005 - 2026 Movoto, Inc. All rights reserved. Equal Housing Opportunity CalDRE CalDRE #01517281
Movoto Real Estate is committed to ensuring accessibility for individuals with disabilities. We are continuously working to improve the accessibility of our web experience for everyone. We welcome feedback and accommodation requests, please submit them here.
Stellar MLS
The real estate listing data marked with this icon comes from the IDX program of the Stellar MLS. All information provided is deemed reliable but is not guaranteed and should be independently verified. Listings displayed on this website may be subject to prior sale or removal from sale; availability of any listing should always be independently verified. Listing information is provided exclusively for consumers’ personal, non-commercial use, solely to identify potential properties for potential purchase; all other use is strictly prohibited and may violate relevant federal and state law.
Requests for information regarding mortgage products will be directed to Movoto.com affiliate, Lower, LLC - a licensed Mortgage Lender (NMLS #1124061), or, based on your location, may be redirected to a participating mortgage marketing partner that may pay Lower, LLC for any consumer contact information provided through this site.