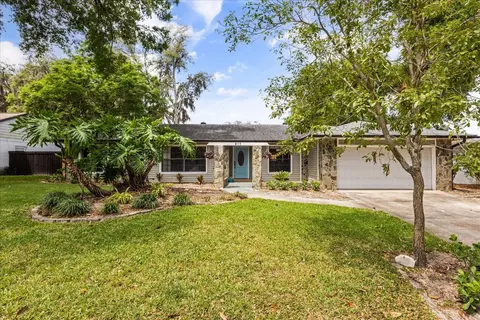
- $400,000
- 3Bd
- 2Ba
- 2,065 Sq Ft
SOLD 08/25/26


Last sold 10/13/2011
bed
bath
Sqft ($85/Sqft)
| Property type House | Neighborhood | Year built 2003 | HOA fee $405/month | Lot size 9,970 Sqft | Movoto estimate | Parking 2 garage spaces | Rental estimate |
| Overview | |
| Cooling/AC | Central, Zoned/Multiple |
| Heating | Central, Fuel - Electric, Heat Pump, Heat Recovery Unit |
| Levels/Style | Ranch, Single Family Home |
| Type | Residential |
| Property Description | Two Story |
| Lot Size (Acres) | 0.23 |
| Lot Dimensions (ft.) | 129x77x129x77 |
| Lot Number | 100 |
| Total Acreage | Up To 10, 889 Sq. Ft. |
| Lot Size (Sq Ft) | 9970 |
| Property Tax | 4630 |
| Year Built | 2003 |
| HOA Fee | 405 |
| Interior | |
| Primary Bath Desc | Bath W Spa/Hydro Massage Tub, Tub With Separate Shower Stall |
| Baths Total | 3 |
| # Full Baths | 3 |
| Bedrooms Total | 4 |
| Additional Rooms | Bonus Room, Family Room, Foyer, Inside Utility, Den/Library/Office |
| Kitchen Features | Breakfast Bar, Desk Built In, Walk In Pantry |
| Flooring | Ceramic Tile, Carpet, Wood |
| Fireplace | Family Room, Gas Fireplace |
| Interior Features | Attic, Blinds/Shades, Cathedral/Vaulted Ceiling, Ceiling Fan(S), Smoke Alarm(S), Walk In Closet, Washer/Dryer Hookup |
| Room Count | 20 |
| Interior Features | Formal Dining Room Separate, Formal Living Room Separate, Kitchen/Family Room Combo, Living Room/Great Room, Master Bedroom Downstairs, Split Bedroom, Volume Ceilings |
| Exterior | |
| Foundation | Slab |
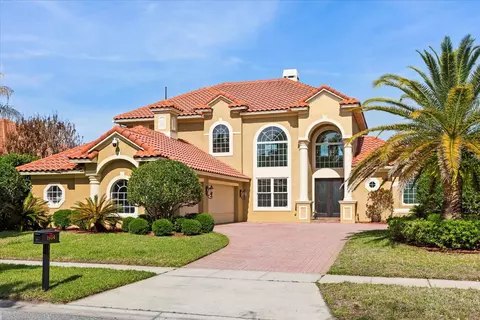
| Exterior Construction | Block, Stucco |
| Roof | Tile |
| Garage Features | Attached, Door Opener |
| Garage Dimensions (ft.) | 20x19 |
| Garage Carport | 2 Car Garage |
| Future Land Use | 100 |
| Amenities / Utilities | |
| Utilities Desc | BB/HS Internet Avail, Cable Available, County Water, Electric, Fire Hydrant, Public Utilities, Public Sewer, Sprinkler Meter, Sprinkler Recycled, Street Lights |
| Appliances Included | Hot Water Electric |
| Pets Allowed Y/N | 1 |
| Pool Type | Child Safety Fence, Gunite/Concrete, Heated Pool, Heated Spa, In Ground, Pool Sweep, Screen Enclosure, Tile |
| Location | |
| Location | Conservation Area, Sidewalk, Street Paved, Street Private |
| Front Exposure | East |
| County | Orange |
| Community Features | Deed Restrictions, Gated Community, Park, Playground |
| Elementary School | Thornebrooke Elem |
| High School | Olympia High |
| APN | 32 22 28 2621 0 100 |
| Zoning | R-1AA |
| Driving Directions | From The Corner Of S.R 50 & Maguire Rd In Ocoee. Follow Maguire Rd. S Past Publix To L Into Windsor Landing Subdivision(gate Code Required). Through Gate First L Onto Kentshire Blvd, House On L. |
| Est. value | Bed/bath | Sqft | mi | |
|---|---|---|---|---|
| 3125 Kentshire Blvd, Ocoee, FL 34761 | $799,000 | 5/4 | 3,664 | 0.01 |
| 3095 Kentshire Blvd, Ocoee, FL 34761 | $832,000 | 4/4 | 3,505 | 0.02 |
| 3141 Kentshire Blvd, Ocoee, FL 34761 | $793,000 | 5/3 | 3,283 | 0.03 |
| 3089 Kentshire Blvd, Ocoee, FL 34761 | $813,000 | 4/3 | 3,287 | 0.03 |
| 3110 Kentshire Blvd, Ocoee, FL 34761 | $869,000 | 5/5 | 3,712 | 0.03 |
| 3128 Kentshire Blvd, Ocoee, FL 34761 | $860,000 | 4/3 | 3,643 | 0.04 |
| 3098 Kentshire Blvd, Ocoee, FL 34761 | $780,000 | 5/3 | 3,152 | 0.04 |
| 3157 Kentshire Blvd, Ocoee, FL 34761 | $758,000 | 5/3 | 3,079 | 0.04 |
Estimated values are based on public record data and automated valuation models. Values are not guaranteed and may not reflect current market conditions.
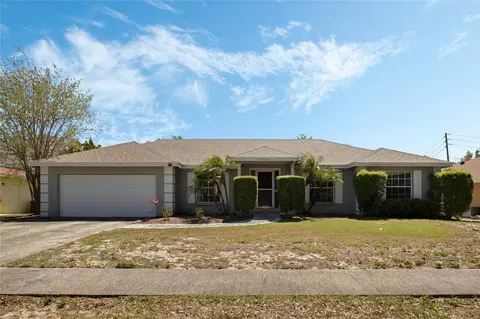
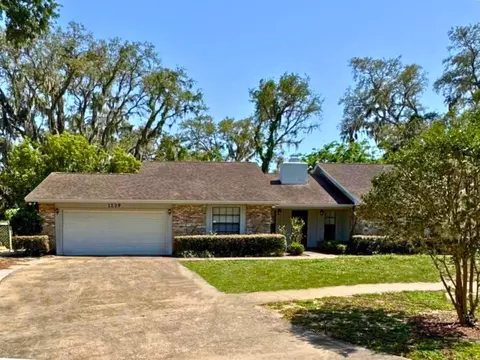

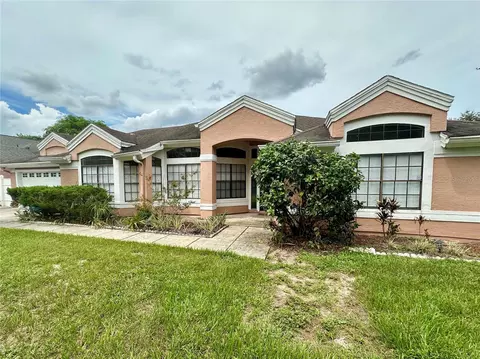
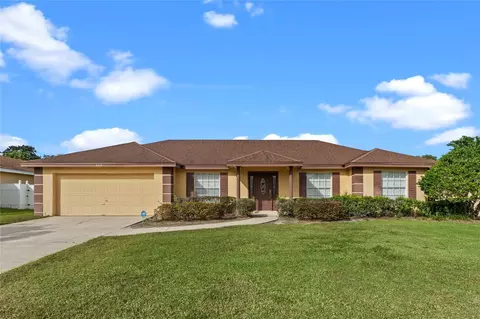
$399,990
$489,450
$622,450
$447,000
$369,900
$1,785,000
$450,000
$1,050,000
$344,900
$230,000
$364,450
$285,000
$550,000
$335,000
$293,000
$379,999
$1,290,000
$438,215
$378,495
$560,670
$239,900
$429,900
$765,000
$349,995
$379,900
$999,000
$577,500
$882,000
$398,500