Movoto Real Estate
  • Exterior
  • View/Area
  • Other
  • Living
  • Bedroom
  • Dining
  • Kitchen
  • Entry Way
  • Bath
  • Animated home icon 3D tour

237 Sagecrest Dr, Ocoee, FL 34761

  • $2,299,995

  • 4

    bed

  • 5

    bath

  • 4,362

    Sqft ($527/Sqft)

House pending
Movoto is helping 29 homebuyers near you

About 237 Sagecrest Dr

Property type House
Year built 2018
HOA fee $0/month
Lot size 1.15 Acre
Parking 3 garage spaces
Rental estimate
Property description
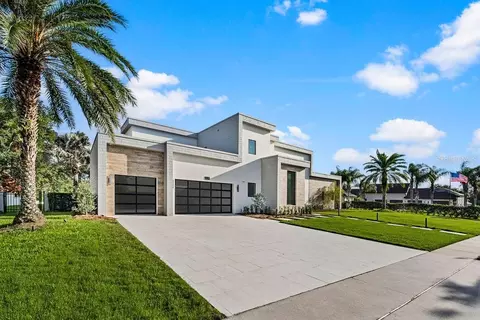
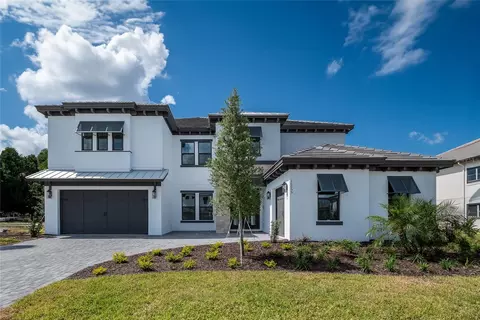
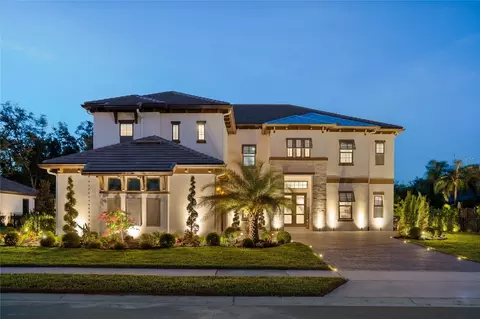
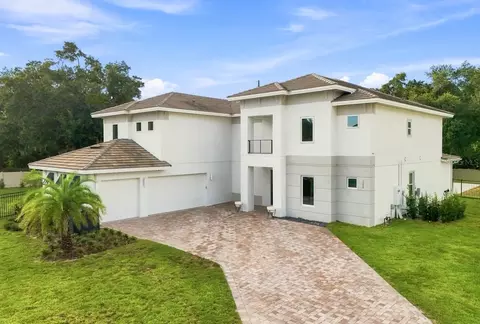
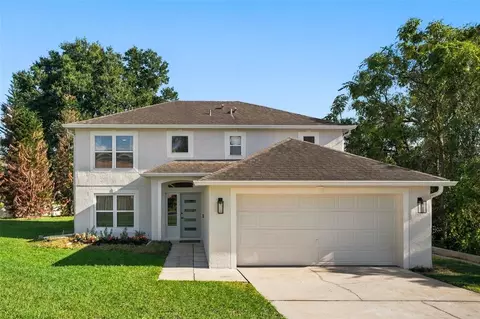
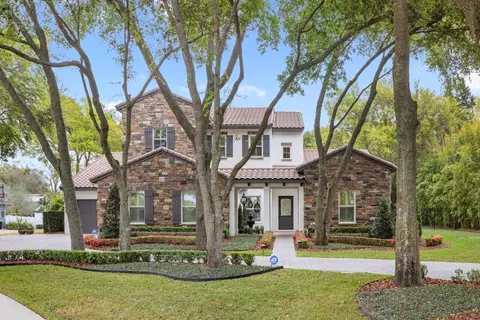
Under contract-accepting backup offers. Virtually Staged. ACCEPTING BACK UP OFFERS! As you sweep up the pristine driveway, the striking architectural lines of the contemporary facade cut dramatically against the sky, delivering an immediate realization. You have just arrived at the absolute pinnacle of modern sophistication. Designed specifically for the connoisseur who refuses to compromise, Masterfully executed sanctuary flawlessly balances breathtaking, grand-scale vertical architecture with an intimate, resort-level lifestyle. It is a symbol of an unwavering commitment to premium design. You have arrived. The modern facade features a monumental 10-foot custom glass & wood pivot entrance door. Step inside, and the world outside immediately fades as the entire estate responds to your touch. Powered by Elan Home Automation, the property is at your command—letting you effortlessly tailor the climate, cue lighting scenes, and stream music with a single tap. The heart of the home opens into a breathtaking great room where 23-foot ceilings take center stage. Your eyes trace down a magnificent floor-to-ceiling geometric fireplace column, flanked by custom rift oak display shelving. Beneath your feet lies pure artistry: Italian Porcelain tile designed by Pininfarina, the designers behind Ferrari. An industrial-chic exposed steel I-beam frames the second-floor mezzanine, while a floating wood-tread staircase encased in crystal-clear glass panels ascends alongside a stunning, moss wall. Turn your attention slightly to find a kitchen standing as a masterclass in high-end European design. Smooth, flat-panel Italian cabinetry conceals an abundance of hidden storage, while a professional-grade, flush-mounted Dacor gas cooking station awaits your next masterpiece. The oversized quartz island, featuring a dramatic, lowered waterfall edge that cascades into an extended breakfast table. When the day winds down, a Home Theater room offers the ultimate movie sanctuary, complemented by a private home office and a downstairs flex space. Follow the floating staircase to the owner's suite, a private world-class wing finished in beautiful European oak flooring. An ultra-luxury primary bathroom featuring a showroom boutique dressing room, a massive zero-entry wet room with a rainfall shower head, and a freestanding soaking tub positioned beneath a picture window framing serene Florida skies. Step through the glass doors onto the second-floor balcony. This South-facing vantage point offers the perfect VIP view of the pool and the shimmering lake beyond. The transition to outdoor resort living is effortless. The deep-set covered lanai functions as an outdoor living room with a summer kitchen, a concrete gas fire table, and automated, motorized screens. Beyond the lanai, the lounge merges with a massive travertine terrace surrounding a custom mini-pebble saltwater pool, a 360-degree spillover spa, and a brilliant infinity-edge cascade. At dusk, the entire oasis glows with vibrant sapphire LED lighting, anchored by two spectacular custom stone plinths with integrated fire bowls reflecting dancing flames off the water's surface. Because this estate has a massive, over-an-acre lot with no HOA, the story doesn't end with what is already built. You have total, uncompromised freedom to customize the acreage to your lifestyle: Build a detached luxury pool house or add a garage for a car collection. This isn’t just a home—it is one intelligent architectural masterpiece. Your Next Chapter Begins Here!
Listed by
Listing Agent - Mark Anthony Buot
Listing Agent Contact: 321-663-7276
Listing Office - ROI AVE LLC
Source: Stellar MLS mls logo
MLS#O6412401 • last updated 2 weeks ago
Movoto checked Stellar MLS for data 17 minutes ago
Request a virtual or in-person tour
Overview
Cooling/AC Central Air
Heating Central
Levels/Style Two
Type Residential
Virtual Tour External Link
SubType Single Family Residence
Status Pending
MLS # O6412401
SqFt 4362
Lot Size (Acres) 1.15
Lot Size (SqFt) 50226
Property Tax 16216
Year Built 2018
Interior
Total # Bathrooms 5
# Full Baths 4
# Half Baths 1
# Bedrooms 4
Total # of Rooms 13
Laundry Laundry Room
Interior Features High Ceilings, Open Floorplan, PrimaryBedroom Upstairs, Stone Counters, Tray Ceiling(s), Walk-In Closet(s)
Exterior
Exterior Balcony, Lighting, Other
Roof Membrane
Foundation Slab
# Garage Spaces 3
Amenities / Utilities
Utilities Desc Public
Sewer Public Sewer
Pool Desc In Ground
Location
County Orange
Subdivision ACREAGE
Elementary School Thornebrooke Elem
Middle School Gotha Middle
High School Olympia High
APN 05-23-28-0000-00-001
Zoning A-1
Directions Take Conroy Windermere Rd And Maguire Rd Then Past The Gates To Sagecrest Dr
Lot/ Land Details
Road Surface Type Paved
Tour this home
When would you like to see 237 Sagecrest Dr?
question
Have a question about this property? Call us at (844) 430-0869
8/10
8/10
5/10
6/10
Source: GreatSchools.org © 2026. All rights reserved.

Around the neighborhood

Explore everything this neighborhood has to offer.
26/100
Walk
99/100
Family
80/100
Dining
90/100
Pet
  • Real Estate
  • FL
  • Orange County
  • Ocoee
  • 34761
  • 237 Sagecrest Dr

My commute

Enter a destination to see travel time and distance.
By entering my info and clicking Ask a Question below, I am providing my e-signature and express written consent to receive marketing emails, calls, and texts (including via automatic telephone dialing systems, AI generative, artificial or pre-recorded voice technology) relating to my inquiry from Movoto (and parties calling/messaging on their behalf) even if my number appears on the company, state, or national Do Not Call Registry. You also agree to ourTerms and Conditions and Privacy Policy. Consent not required to receive services (call 1-844-420-1270 to be connected without providing consent).

Nearby homes for sale in Ocoee, FL

Nearby recently sold homes in Ocoee, FL

Newest listings in 34761

Meet with a real estate agent today (844) 430-0869
The multiple listing information is provided by Stellar MLS. IDX information is provided exclusively for consumers’ personal, non-commercial use and that it may not be used for any purpose other than to identify prospective properties consumers may be interested in purchasing. Information deemed reliable but not guaranteed to be accurate. Buyer to verify all information. The information provided is for consumers' personal, non-commercial use and may not be used for any purpose other than to identify prospective properties consumers may be interested in purchasing. Listing information updated every 15 minutes. Terms of use & Privacy Policy, California Privacy Info. Copyright © 2005 - 2026 Movoto, Inc. All rights reserved. Equal Housing Opportunity CalDRE CalDRE #01517281
Movoto Real Estate is committed to ensuring accessibility for individuals with disabilities. We are continuously working to improve the accessibility of our web experience for everyone. We welcome feedback and accommodation requests, please submit them here.
Stellar MLS
The real estate listing data marked with this icon comes from the IDX program of the Stellar MLS. All information provided is deemed reliable but is not guaranteed and should be independently verified. Listings displayed on this website may be subject to prior sale or removal from sale; availability of any listing should always be independently verified. Listing information is provided exclusively for consumers’ personal, non-commercial use, solely to identify potential properties for potential purchase; all other use is strictly prohibited and may violate relevant federal and state law.
Requests for information regarding mortgage products will be directed to Movoto.com affiliate, Lower, LLC - a licensed Mortgage Lender (NMLS #1124061), or, based on your location, may be redirected to a participating mortgage marketing partner that may pay Lower, LLC for any consumer contact information provided through this site.