Movoto Real Estate
Sold on 04/12/2026
  • Map Image
  • Map Image
  • Map Image

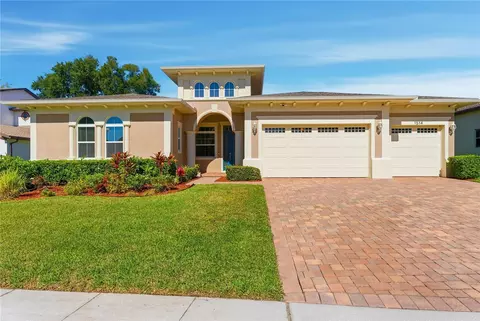
1409 Terra Verde Way, Ocoee, FL 34761

  • $665,000

    Last sold 04/12/2026 after 3 Days

  • 5

    bed

  • 5

    bath

  • 3,893

    Sqft ($171/Sqft)

House not for sale
Movoto is helping 29 homebuyers near you

About 1409 Terra Verde Way

Property type House
Year built 2013
HOA fee $193/month
Lot size 8,781 Sqft
Parking 2 garage spaces
Property description
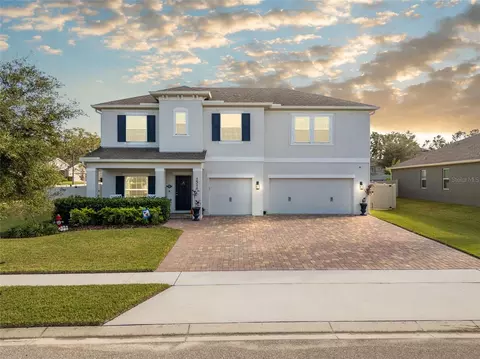
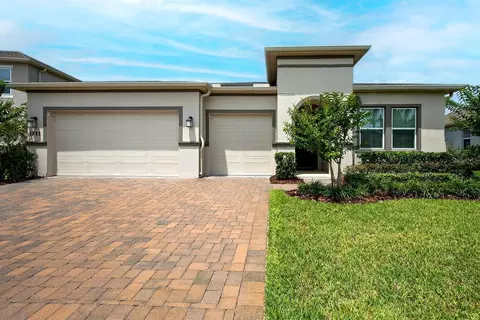
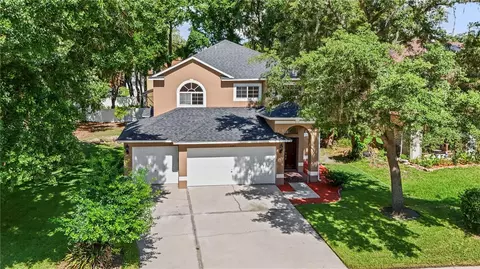
Welcome to a home where everyday living feels just a little more special, set in the heart of Arden Park South! This 5 Bed/ 4.5 Bath, Former Model home was built by Standard Pacific and thoughtfully upgraded throughout. The home offers quality finishes and a layout designed for both everyday living and entertaining. As you enter, you’re greeted by high-end wood detail, crown molding and dark wood flooring that add warmth and character. The dining room stands out with custom built-ins and a coffered ceiling—perfect for hosting family and friends. The gourmet kitchen is truly the heart of the home, designed to bring everyone together and make everyday moments feel special. A massive granite island anchors the space, offering plenty of room for everything from casual breakfasts to hosting friends and family. The natural gas range and double ovens make cooking feel effortless, whether you're preparing a quiet dinner or entertaining a crowd. A large, walk in pantry and tons of cabinet space means there is plenty of room for storage. With the kitchen's open flow into the living area, it’s a space where conversations carry, meals are shared, and memories are made—all in a setting that feels both inviting and refined. There is also a private, downstairs bathroom and hall bathroom perfect for guests to feel like they have their own space. Upstairs, a spacious media room with its own half bath and huge closet offers flexibility for movie nights, a playroom, or a quiet retreat. The huge primary suite is a comfortable escape, complete with a sitting area and coffered ceiling. The primary bathroom includes dual sinks, two walk-in closets with built-ins, and a walk-in shower that will make your friends envious. Additional 3 bedrooms are generously sized and one of the bedrooms features a full bathroom - perfect for guest quarters or junior suite. An upstairs laundry room adds convenience with built-in cabinetry, utility sink, and granite countertops. Additional highlights include two A/C units for upstairs and downstairs, enhanced by a UV filtration system for improved air quality. Out back, you’ll find a peaceful yard with mature trees, screened porch, pavered patio and a true summer kitchen that your guests will love gathering around. Living in Arden Park South means enjoying a gated community with a pool and a welcoming neighborhood feel. You’ll also love the convenient location—just minutes from major highways, shopping, and restaurants. This home offers a great balance of comfort, function, and style in one of the area’s most sought-after communities.
Listed by
Listing Agent - Karen Ripperger
Listing Agent Contact: 877-366-2213
Listing Office - LPT REALTY, LLC
Source: Stellar MLS mls logo
MLS#O6396576 • last updated 2 months ago
Movoto checked Stellar MLS for data 23 minutes ago
Overview
Cooling/AC Central Air
Heating Central
Levels/Style Two
Type Residential
Virtual Tour N/A
SubType Single Family Residence
Status Sold
MLS # O6396576
SqFt 3893
Lot Size (Acres) 0.2
Lot Size (SqFt) 8781
Property Tax 9652
Year Built 2013
HOA Name Vista Cam / Laura
HOA 2 Name Artemis
HOA Fee 2 57
HOA Fee 2 Freq Monthly
HOA Fee 580, Quarterly
Interior
Total # Bathrooms 5
# Full Baths 4
# Half Baths 1
# Bedrooms 5
Total # of Rooms 11
Interior Features Built-in Features, Ceiling Fans(s), Coffered Ceiling(s), Crown Molding, Eat-in Kitchen, High Ceilings, PrimaryBedroom Upstairs, Stone Counters, Walk-In Closet(s)
Exterior
Exterior Lighting, Outdoor Grill, Private Mailbox, Rain Gutters, Sidewalk, Sliding Doors
Roof Shingle
Foundation Slab
# Garage Spaces 2
Parking Desc Garage Door Opener
Amenities / Utilities
Utilities Desc BB/HS Internet Available, Cable Available, Natural Gas Connected, Public
Sewer Public Sewer
Security Features Smoke Detector(s)
Location
County Orange
Community Features Deed Restrictions, Fitness Center, Gated Community - No Guard, Park, Playground, Pool, Sidewalks, Street Lights
Subdivision ARDEN PARK SOUTH
Elementary School Prairie Lake Elementary
Middle School Ocoee Middle
High School Ocoee High
APN 04-22-28-0160-00-590
Zoning PUD-LD
Lot/ Land Details
Vegetation Trees/Landscaped
Road Surface Type Paved
We are not permitted to show value estimates for this property.
  • May 2026
    mls logo MLS # O6396576
  • May 15, 2026 Sold
    $665,000 (+2.5%)
  • Apr 13, 2026 Pending
  • Apr 9, 2026 Listed
    $649,000 (+39.4%)
  • Dec 2017
    mls logo MLS # O5550516
  • Dec 5, 2017 Sold
    $465,496 (-7.4%)
  • Dec 5, 2017 Price Change
    $502,572 (+8.0%)
  • Dec 5, 2017 Listed
  • Nov 2017
    Public Records
  • Nov 16, 2017 Sold
    $465,496
  • 1409 Terra Verde Way
    $665K
  • $456K
  • 34761
    $439K -3% y/y
  • Ocoee
    $439K -3% y/y
No chart available
Statistics calculated by Movoto

Thinking of selling? Get a Cash Offer.

  • A smooth, fast sale
  • Skip staging and repairs
  • No strings attached
4/10
8/10
4/10
6/10
Source: GreatSchools.org © 2026. All rights reserved.

Around the neighborhood

Explore everything this neighborhood has to offer.
By entering my info and clicking Ask a Question below, I am providing my e-signature and express written consent to receive marketing emails, calls, and texts (including via automatic telephone dialing systems, AI generative, artificial or pre-recorded voice technology) relating to my inquiry from Movoto (and parties calling/messaging on their behalf) even if my number appears on the company, state, or national Do Not Call Registry. You also agree to ourTerms and Conditions and Privacy Policy. Consent not required to receive services (call 1-844-420-1270 to be connected without providing consent).

Nearby recently sold homes in Ocoee, FL

Nearby homes for sale in Ocoee, FL

Newest listings in 34761

  • Real Estate
  • FL
  • Orange County
  • Ocoee
  • 34761
  • 1409 Terra Verde Way
Meet with a real estate agent today (844) 430-0869
The multiple listing information is provided by Stellar MLS. IDX information is provided exclusively for consumers’ personal, non-commercial use and that it may not be used for any purpose other than to identify prospective properties consumers may be interested in purchasing. Information deemed reliable but not guaranteed to be accurate. Buyer to verify all information. The information provided is for consumers' personal, non-commercial use and may not be used for any purpose other than to identify prospective properties consumers may be interested in purchasing. Listing information updated every 15 minutes. Terms of use & Privacy Policy, California Privacy Info. Copyright © 2005 - 2026 Movoto, Inc. All rights reserved. Equal Housing Opportunity CalDRE CalDRE #01517281
Movoto Real Estate is committed to ensuring accessibility for individuals with disabilities. We are continuously working to improve the accessibility of our web experience for everyone. We welcome feedback and accommodation requests, please submit them here.
Stellar MLS
The real estate listing data marked with this icon comes from the IDX program of the Stellar MLS. All information provided is deemed reliable but is not guaranteed and should be independently verified. Listings displayed on this website may be subject to prior sale or removal from sale; availability of any listing should always be independently verified. Listing information is provided exclusively for consumers’ personal, non-commercial use, solely to identify potential properties for potential purchase; all other use is strictly prohibited and may violate relevant federal and state law.
Requests for information regarding mortgage products will be directed to Movoto.com affiliate, Lower, LLC - a licensed Mortgage Lender (NMLS #1124061), or, based on your location, may be redirected to a participating mortgage marketing partner that may pay Lower, LLC for any consumer contact information provided through this site.