Movoto Real Estate
  • Exterior
  • Other
  • Entry Way
  • Living
  • Dining
  • Kitchen
  • Bedroom
  • Bath
  • Animated home icon 3D tour

1365 Garrett Gilliam Dr, Ocoee, FL 34761

$629,000
•
  • 5

    bed

  • 3

    bath

  • 3,056

    Sqft ($206/Sqft)

House active under contract 3 days

About 1365 Garrett Gilliam Dr

Property type House
Year built 2018
HOA fee $83/month
Lot size 9,387 Sqft
Movoto estimate
Parking 3 garage spaces
Property description
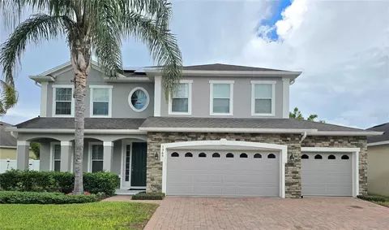
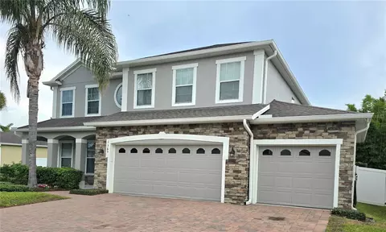
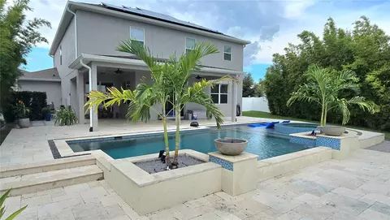
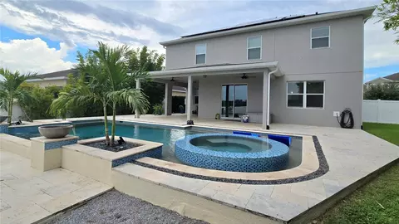
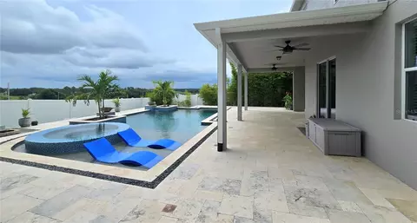
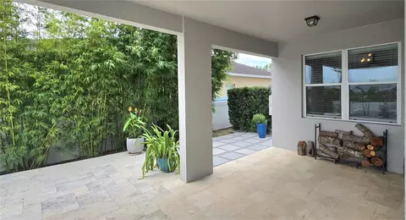
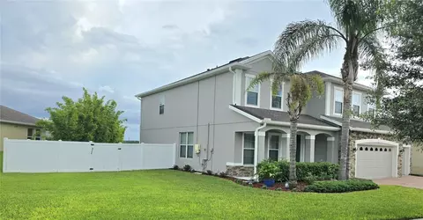
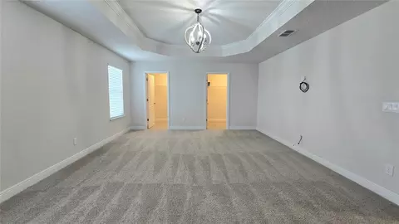
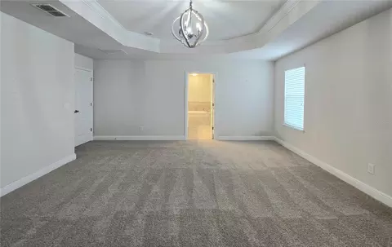
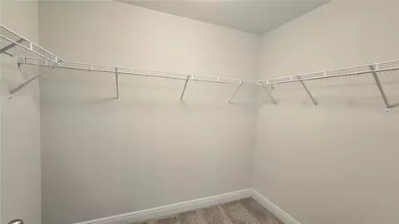
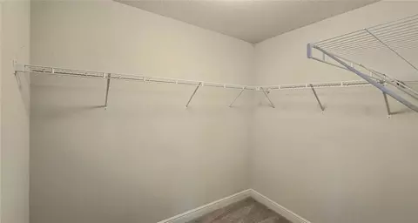
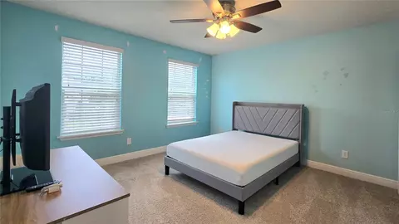
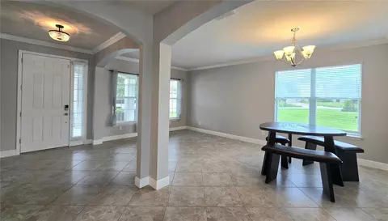
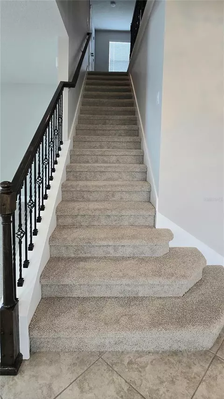
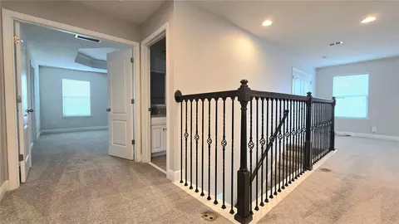
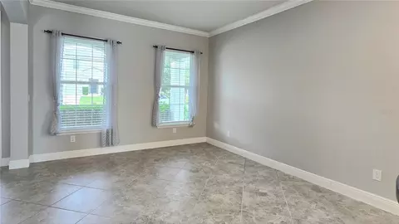
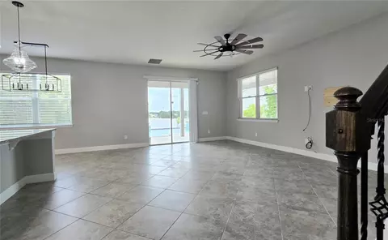
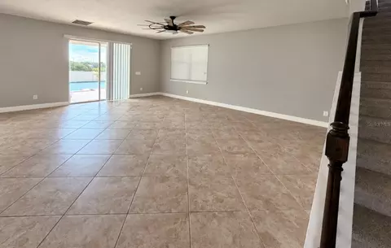
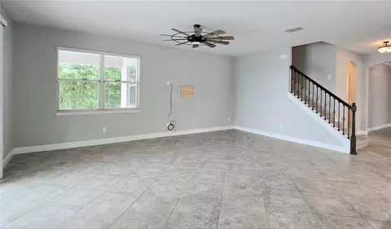
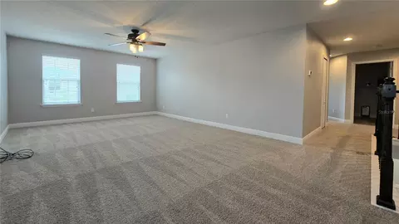
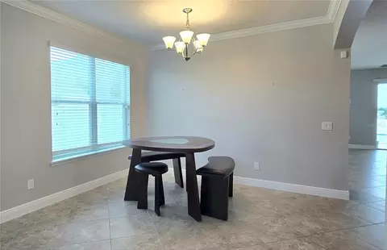
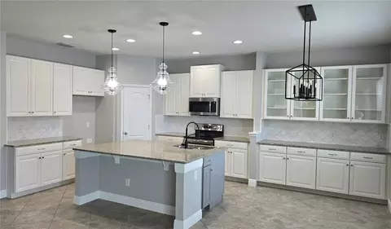
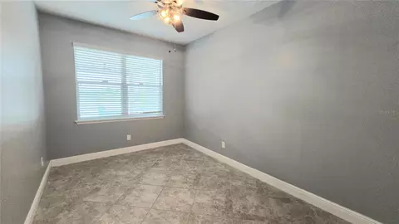
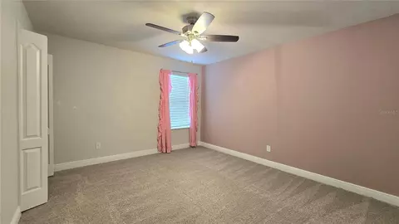
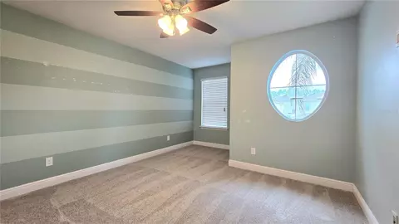
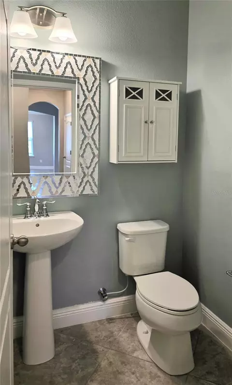
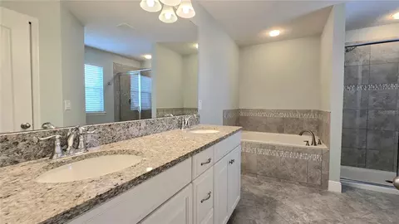
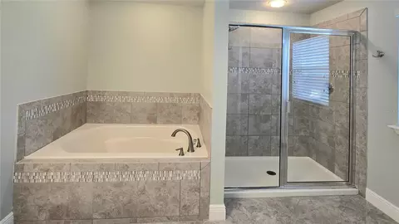
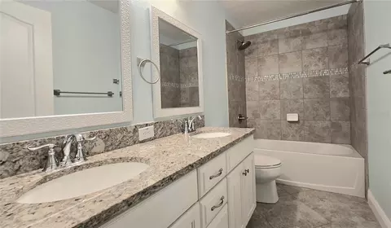
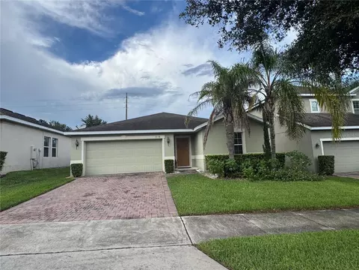
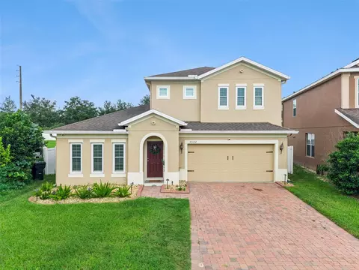
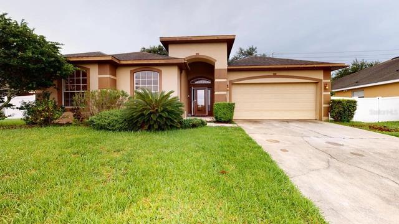
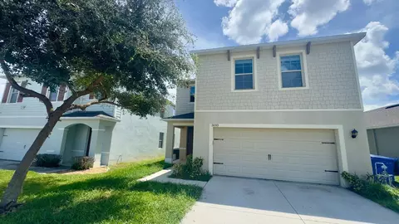
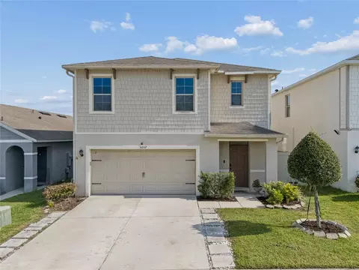
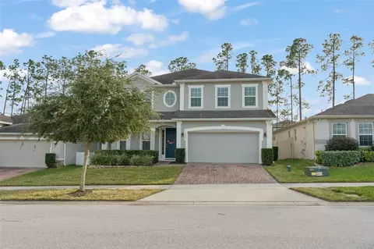
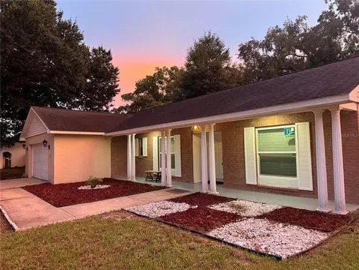
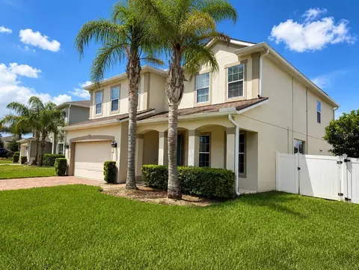
Under contract-accepting backup offers. Welcome home to your new luxury retreat, one that will serve you well for many years to come. Recently constructed in 2018 By Ryan Homes (Estero Bay plan), this move-in-ready gem has everything you are looking for. And, the best part is that all its amenities, to include a heated, resort-style pool/spa and whole-house solar system, are bought and paid for, the seller's gift to you. The moment you enter, you will appreciate the thoughtful layout, one that is open and welcoming and bathed in natural lighting. The front half of the lower floor features a combined living room and dining room area, while the rear half boasts a very generously-sized kitchen with plenty of cabinet space and storage, one which overlooks a family room that provides plenty of space for living and entertaining alike. Pass through the rear sliding doors and onto a massive L-shaped, covered porch/lanai, providing plenty of space for your outdoor furniture. Now imagine returning home every night from work and decompressing and relaxing in or around your private oasis. And, with your fully-fenced back yard and no rear neighbors, you will enjoy privacy that very few lots in this community have. Back inside, before heading upstairs, past the stairs and immediately behind the family room, situated in the right rear corner of the house, is one of this homes five bedrooms, or office if you prefer. Head upstairs and you will you will find an owner's suite, the three remaining secondary bedrooms and a very large bonus room. Make it a theatre or a secondary family room or whatever you desire. The owner's suite features two oversized and separate walk-in closets for the most demanding wardrobe storage needs. At the opposite side of suite, you will enjoy its generously-sized master bath which features separate walk-in shower and soaking tub. And, remaining 3 secondary bedrooms are not your typical 10' X 10' boxes, but instead spaces which allow for actual "living" and larger beds and furniture pieces. Some of the most notable amenities/improvements include, a heated, resort-quality pool/spa, newly painted exterior and interior, new carpeting on stairs and upstairs and whole-house solar system. Pool ledge-loungers will convey. And, the current Home Shield warranty will transfer to the new owner. Call your agent today to schedule your private showing. You won't want to miss this one!!
Listed by
Listing Agent - Michael Banner
Listing Agent Contact: 407-230-9850
Listing Office - IQ REALTY INC
Source: Stellar MLS mls logo
MLS#O6443087 • last updated 14 hours ago
Movoto checked Stellar MLS for data 10 minutes ago
Request a virtual or in-person tour
Overview
Cooling/AC Central Air
Levels/Style 2, Two
Type Residential
Virtual Tour External Link
SubType Single Family Residence
Status Pending
MLS # O6443087
SqFt 3056
Lot Size (Acres) 0.22
Lot Size (SqFt) 9387
Property Tax 6492.49
Year Built 2018
Condition Completed
HOA Name Association Solutions OF Central FL/Mark Hills
HOA Fee 83, Monthly
Interior
Total # Bathrooms 3
# Full Baths 2
# Half Baths 1
# Bedrooms 5
Total # of Rooms 11
Laundry Laundry Room
Interior Features Ceiling Fans(s), Kitchen/Family Room Combo, Open Floorplan, Walk-In Closet(s), Window Treatments
Exterior
Exterior Fire Pit, Lighting
Roof Shingle
Foundation Slab
Fencing Fenced
# Garage Spaces 3
Amenities / Utilities
Utilities Desc Cable Connected, Public
Green Features: Energy Efficient Windows
Green Features: Energy Generation Solar
Sewer Public Sewer
HOA Amenities Playground
Location
County Orange
Community Features Deed Restrictions, Playground
Subdivision MCCORMICK RESERVE PH 2
Elementary School Prairie Lake Elementary
Middle School Ocoee Middle
High School Ocoee High
APN 33-21-28-5558-00-280
Zoning PUD
Lot/ Land Details
Road Surface Type Paved
Road Responsibility Public Maintained Road
Tour this home
When would you like to see 1365 Garrett Gilliam Dr?
question
Have a question about this property? Call us at (844) 430-0869
4/10
8/10
4/10
6/10
Source: GreatSchools.org © 2026. All rights reserved.

Around the neighborhood

Explore everything this neighborhood has to offer.
6/100
Walk
96/100
Family
63/100
Dining
88/100
Pet
  • Real Estate
  • FL
  • Orange County
  • Ocoee
  • 34761
  • 1365 Garrett Gilliam Dr

My commute

Enter a destination to see travel time and distance.
By entering my info and clicking Ask a Question below, I am providing my e-signature and express written consent to receive marketing emails, calls, and texts (including via automatic telephone dialing systems, AI generative, artificial or pre-recorded voice technology) relating to my inquiry from Movoto (and parties calling/messaging on their behalf) even if my number appears on the company, state, or national Do Not Call Registry. You also agree to ourTerms and Conditions and Privacy Policy. Consent not required to receive services (call 1-844-420-1270 to be connected without providing consent).

Nearby homes for sale in Ocoee, FL

Nearby recently sold homes in Ocoee, FL

Newest listings in 34761

Meet with a real estate agent today (844) 430-0869
The multiple listing information is provided by Stellar MLS. IDX information is provided exclusively for consumers’ personal, non-commercial use and that it may not be used for any purpose other than to identify prospective properties consumers may be interested in purchasing. Information deemed reliable but not guaranteed to be accurate. Buyer to verify all information. The information provided is for consumers' personal, non-commercial use and may not be used for any purpose other than to identify prospective properties consumers may be interested in purchasing. Listing information updated every 15 minutes. Terms of use & Privacy Policy, California Privacy Info. Copyright © 2005 - 2026 Movoto, Inc. All rights reserved. Equal Housing Opportunity CalDRE CalDRE #01517281
Movoto Real Estate is committed to ensuring accessibility for individuals with disabilities. We are continuously working to improve the accessibility of our web experience for everyone. We welcome feedback and accommodation requests, please submit them here.
Stellar MLS
The real estate listing data marked with this icon comes from the IDX program of the Stellar MLS. All information provided is deemed reliable but is not guaranteed and should be independently verified. Listings displayed on this website may be subject to prior sale or removal from sale; availability of any listing should always be independently verified. Listing information is provided exclusively for consumers’ personal, non-commercial use, solely to identify potential properties for potential purchase; all other use is strictly prohibited and may violate relevant federal and state law.
Requests for information regarding mortgage products will be directed to Movoto.com affiliate, Lower, LLC - a licensed Mortgage Lender (NMLS #1124061), or, based on your location, may be redirected to a participating mortgage marketing partner that may pay Lower, LLC for any consumer contact information provided through this site.