Movoto Real Estate
Sold on 02/27/2025
  • Exterior
  • Other
  • Entry Way
  • Living
  • Kitchen
  • Dining
  • Bath
  • Bedroom
  • View/Area

5 Murrells Ct, Ocean View, DE 19970

  • $689,000

    Last sold 02/27/2025 after 21 Days

  • 3

    bed

  • 3

    bath

  • 2,460

    Sqft ($280/Sqft)

House not for sale
Movoto is helping 32 homebuyers near you

About 5 Murrells Ct

Property type House
Neighborhood
Year built 2021
HOA fee $244/month
Lot size 7,841 Sqft
Parking 2 garage spaces
Property description
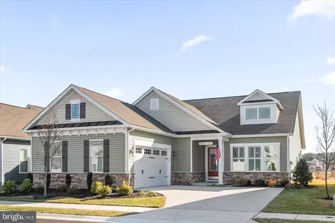
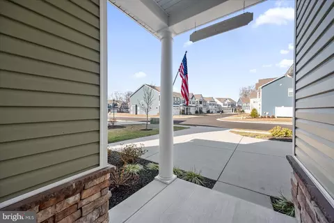
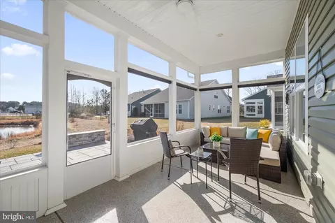
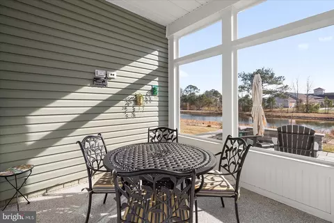
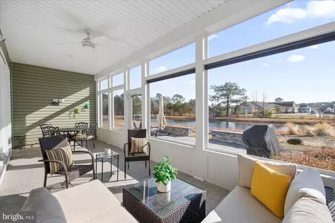
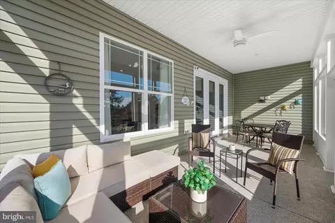
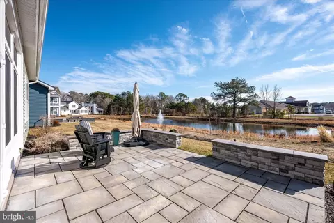
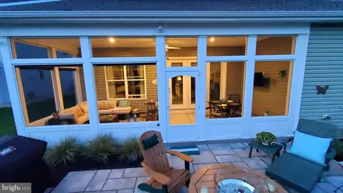
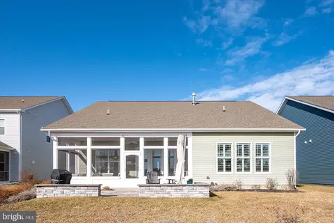
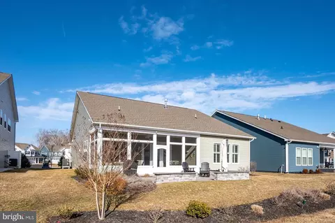
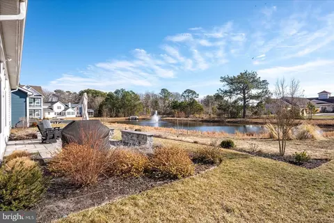
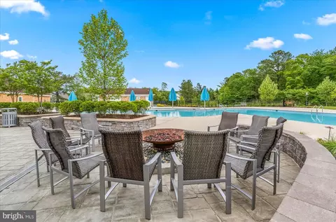
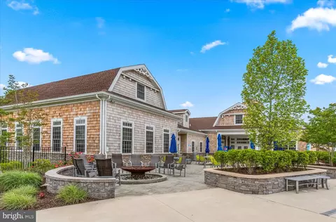
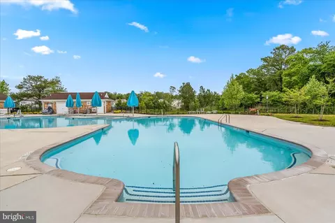
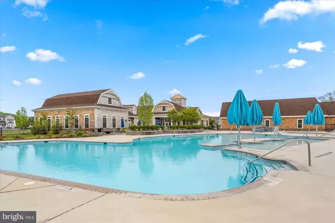
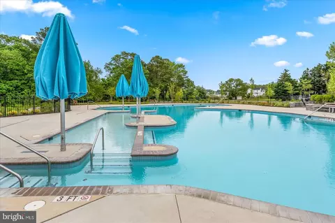
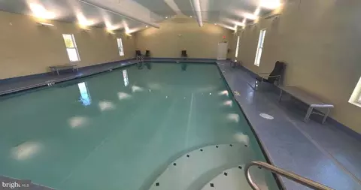
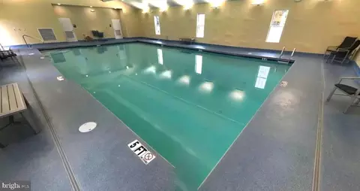
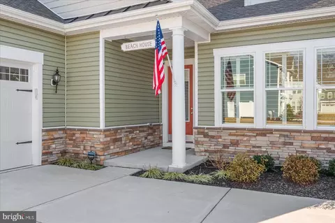
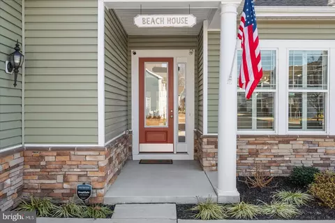
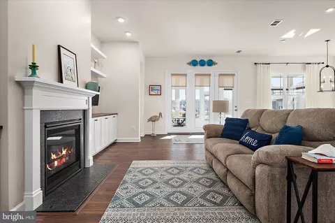
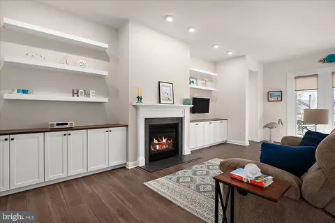
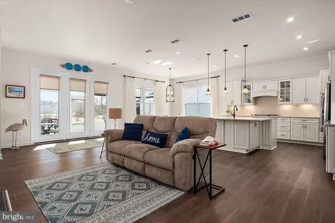
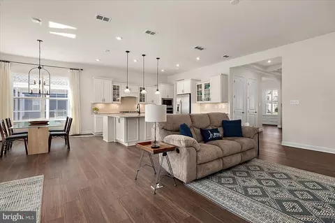
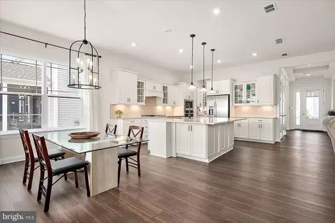
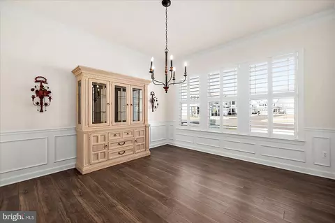
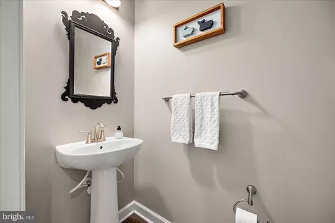
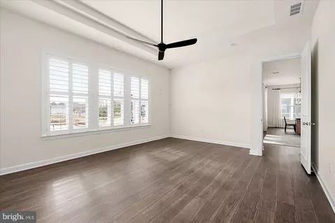
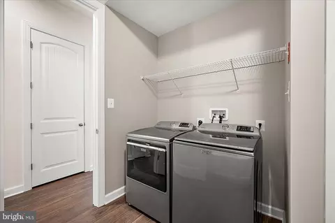
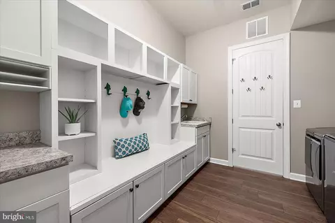
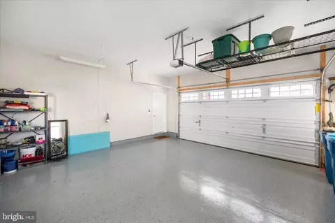
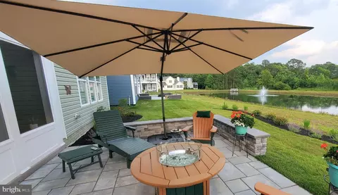
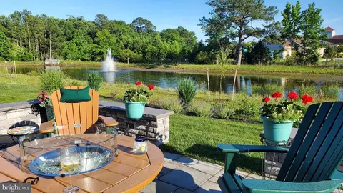
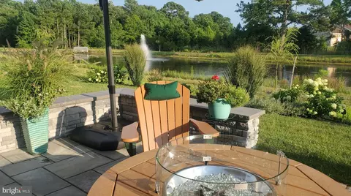
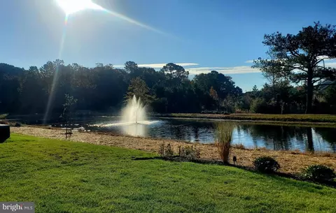
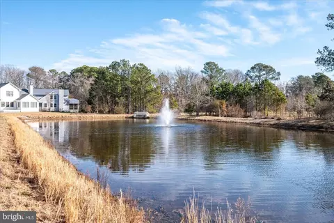
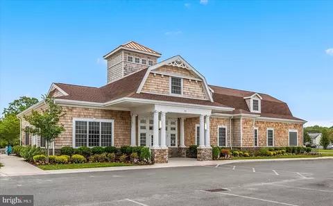
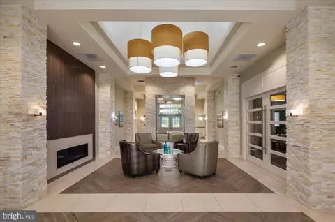
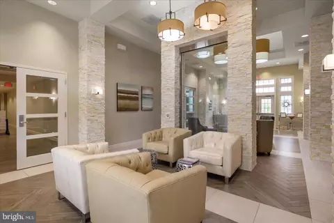
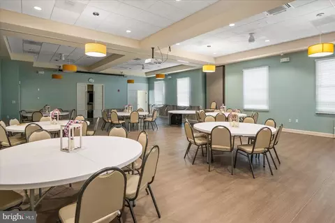
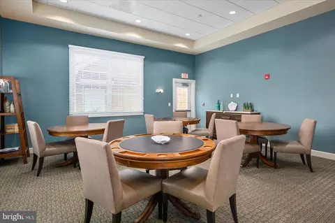
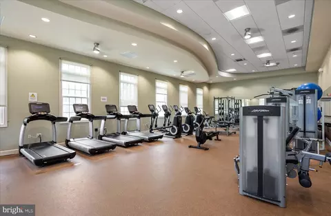
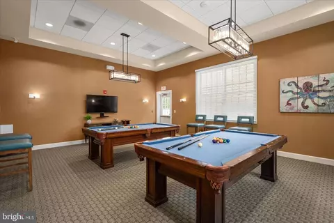
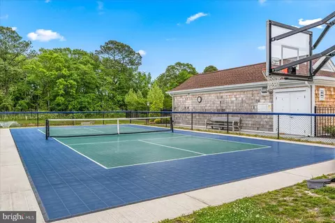
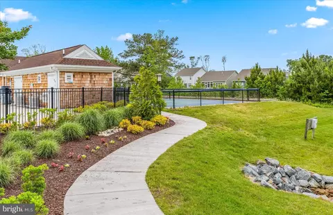
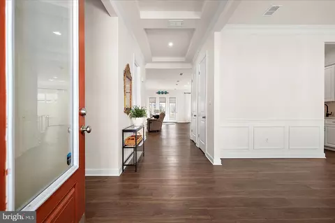
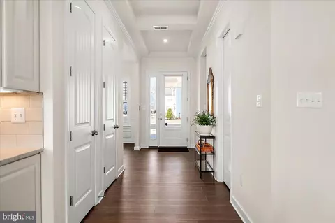
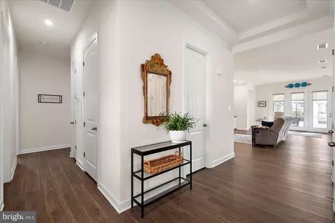
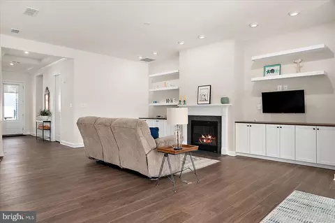
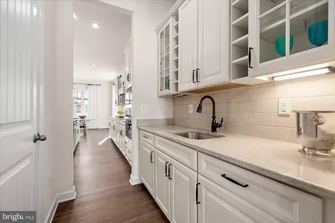
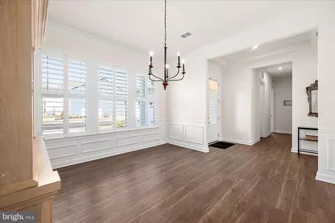
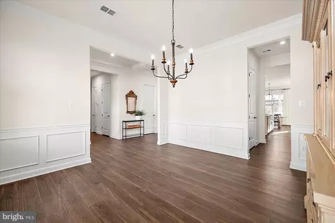
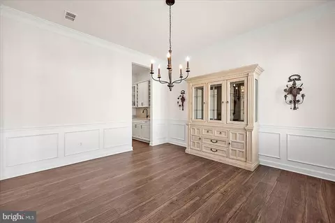
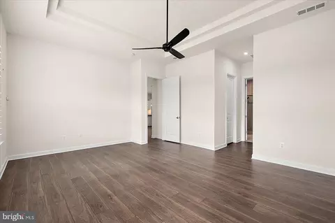
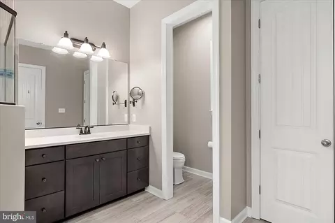
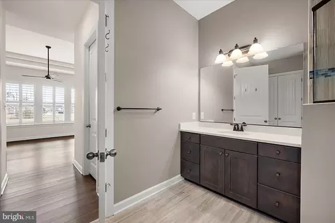
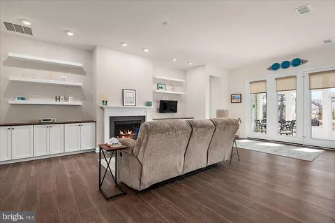
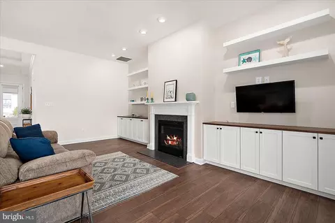
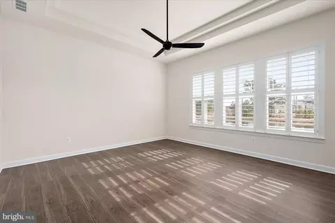
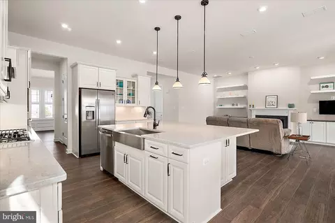
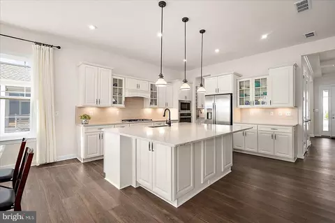
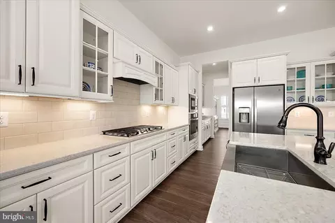
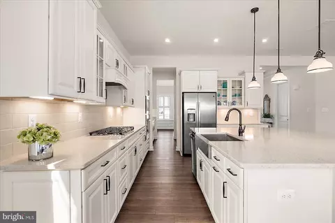
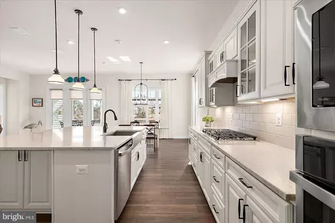
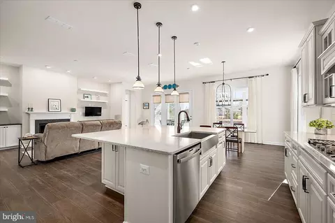
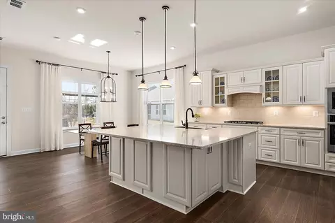
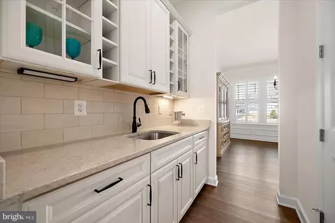
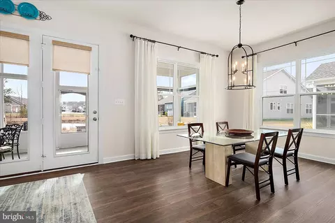
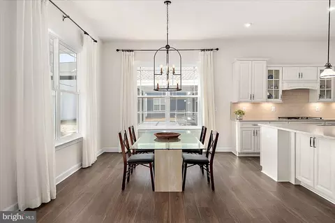
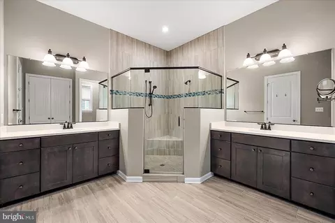
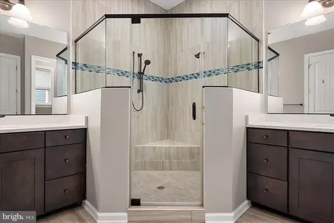
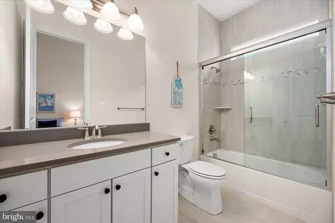
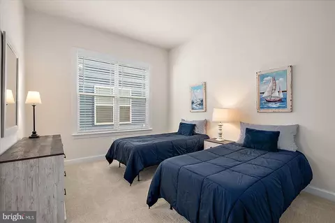
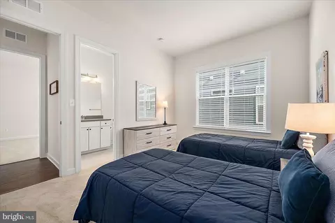
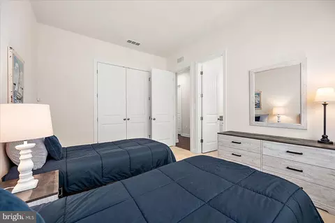
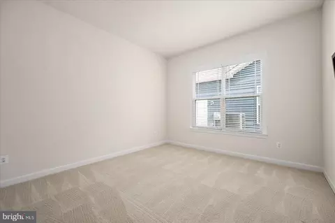
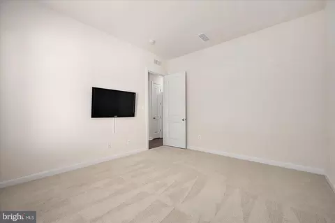
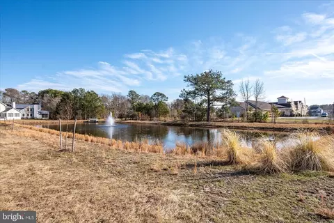
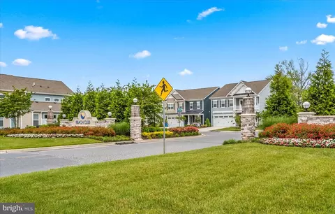
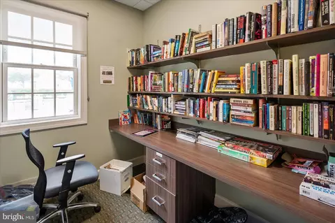
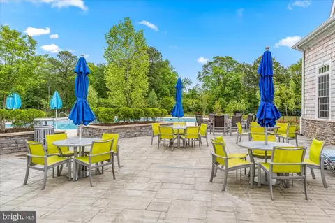
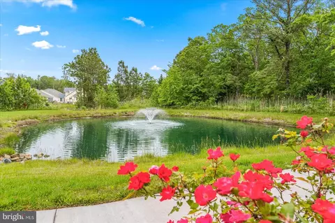
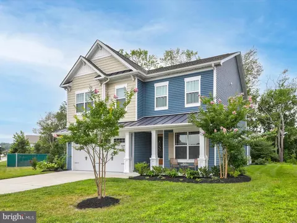
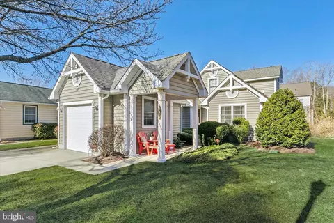
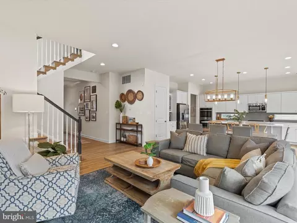
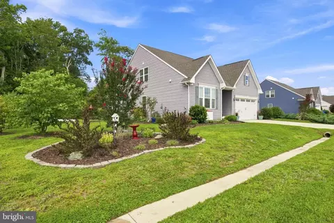
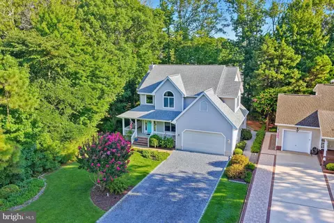
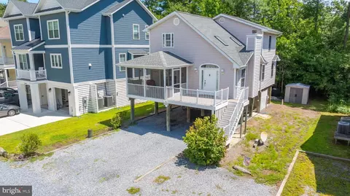
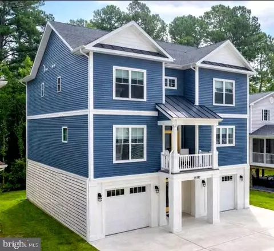
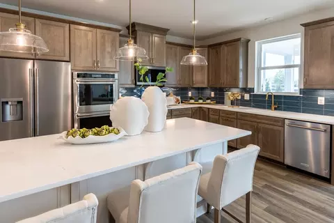
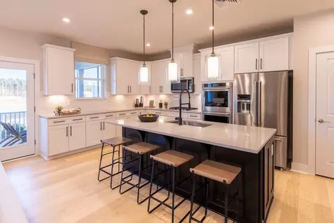
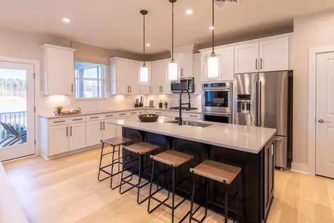
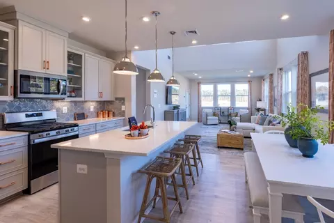
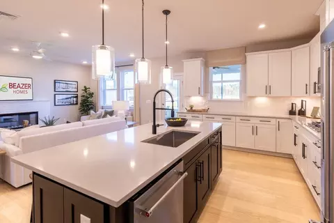
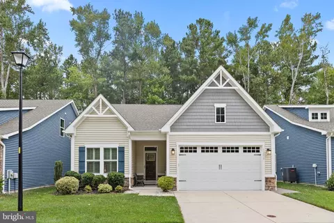
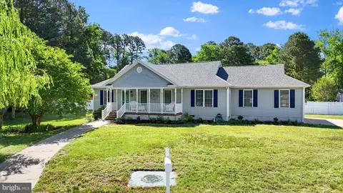
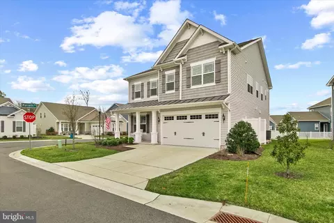
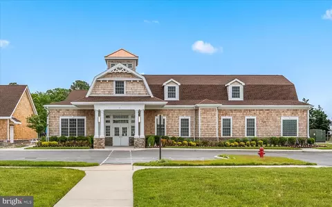
Located in the resort style community of Ocean View Beach Club, just a few minutes from the beach. This sought after Lewes I model offers an open floor plan, one level living, and located on a premium pond front lot. Boasting with many upgrades including a gourmet kitchen, high-end Aristokraft ultra staggered cabinetry, premium granite countertops, GE stainless steel appliances, 5-burner gas cook-top and subway tile backsplash. An oversized pantry, full sized butler pantry off the kitchen with cabinets and beautiful countertops. Upgraded wide plank luxury vinyl flooring throughout the main living spaces, custom painting throughout and designer grade custom window treatments. Custom light fixtures and fans, kitchen pendant lighting, and recessed lighting throughout much of the home. Framed gas fireplace, custom built in cabinets and floating shelving. A double tray ceiling greets you in the foyer. Crown molding and custom trim work. Additional dining space/flex room with Wainscoting feature. First floor generously sized primary suite with tray ceiling and two large walk-in closets. Private ultra-spa bath equipped with two separate vanity sink areas with custom cabinetry. Featuring a full-size custom spa inspired tiled shower with dual shower heads and bench seating. Large linen closet. Two spacious guest bedrooms and full hall bath featuring tiled shower/bath with custom Enduro-shield protection door. Powder room with pedestal sink. Spacious mud room with custom drop-zone featuring expansive custom valet design storage cabinets. Utility sink and large capacity Maytag washer/dryer. High efficiency gas furnace. Goodman 5-ton A/C unit. Ample storage throughout the home. Spacious custom pond-front screened porch (26’ x 10’) with Azek posts and trim, plus custom-grade Polyurea coated flooring. The porch has TV hookups, lighting, and ceiling fan. Large panel outdoor roller shades for sun protection. Custom rear paver patio (14’ x 20’) featuring Nicostone blue slates and framed with Devonstone seating walls. Great house for entertaining family and friends. Home is well maintained and cared for. Overlooking relaxing pond front views with aerator fountain. Two car oversized painted side garage with shelving and epoxy flooring. Garage windows and pedestrian door. Situated on a professionally landscaped sodded lot with irrigation system. Ocean View Beach Club has resort style amenities including large outdoor and newly added indoor pool, beach shuttle, state of the art fitness center, Spa, pickle ball, game room and event/social gathering area. Great location within the community and an easy walk to the pools, clubhouse, health club-style fitness center, sports courts and beach shuttle. Active and fun community offering special events. Friendly sidewalks and lushly landscaped community. Biking distance to the beach and close proximity to nearby kayak launch. Close to attractions, local eateries, shopping, water activities, fishing, beautiful State Parks and nature trails and golf links. Less than 2 miles to Bethany Beach
Listed by
Listing Agent - SUZANNE MACNAB
Listing Office - ReMax Coastal
Source: Bright MLS mls logo
MLS#DESU2076764 • last updated 1 year ago
Movoto checked Bright MLS for data 2 minutes ago
Overview
Cooling/AC Central A/C, Ceiling Fan(s), Electric
Heating Propane - Metered
Type Residential
Status Closed
SqFt 2460
Lot Size (SqFt) 7840.8
Lot Size (Acres) 0.18
County Tax 1483, Annually
City/ Town Tax 1444
School Tax Annually, 176
Annual Property Tax 3103
Year Built 2021
Condition Excellent
HOA Fee 244, Monthly
New Construction (Y/N) N
Foreclosure (Y/N) N
Interior
Total # of Bathrooms 3
# Full Baths 2
# Half Baths 1
Total # of Bedrooms 3
Other Room(s) Dining Room, Primary Bedroom, Bedroom 2, Bedroom 3, Kitchen, Breakfast Room, Great Room, Primary Bathroom, Full Bath, Half Bath, Screened Porch
Laundry Main Floor
Appliances Disposal, Dishwasher, Dryer, Microwave, Range Hood, Refrigerator, Washer, Cooktop, Water Heater, Oven/Range - Gas, Icemaker
Walls/ Ceilings Dry Wall, Tray Ceilings
Interior Features Breakfast Area, Ceiling Fan(s), Combination Dining/Living, Combination Kitchen/Dining, Crown Moldings, Dining Area, Formal/Separate Dining Room, Entry Level Bedroom, Floor Plan - Open, Kitchen - Eat-In, Kitchen - Gourmet, Window Treatments, Kitchen - Island, Kitchen - Table Space, Primary Bath(s), Upgraded Countertops, Pantry, Wet/Dry Bar, Walk-in Closet(s), Bathroom - Walk-In Shower
Accessibility Features None
Door Features Insulated
Exterior
Roof Asphalt
Foundation Permanent
Garage Desc Inside Access, Garage - Side Entry, Garage Door Opener
Parking Desc Concrete Driveway, Driveway, Attached Garage, Off Street
# Garage Spaces 2
# Parking Spaces 6
# Attached Garage Spaces 2
# Driveway Spaces 4
Exterior Features Exterior Lighting, Sidewalks, Street Lights, Underground Lawn Sprinkler
Existing Structures Above Grade, Below Grade
Amenities / Utilities
Sewer/ Septic Public Sewer
Electricity Circuit Breakers
Pool Yes - Community
Inclusions Garage Ceiling Shelf System And Grey Metal Standing Shelf. Patio Cast Aluminum Round Table & 4 Chairs.
Community Pool In Ground, Fenced, Indoor, Pool/Spa Combo
Location
Waterfront Shared
View Pond
Body of Water Pond
Subdivision OCEAN VIEW BEACH CLUB
Water Source Public
Senior Community (Y/N) N
School District INDIAN RIVER
Location Pond
Directions Rt 26 W From Bethany Beach, Left On Kent Avenue, Turns Into Muddy Neck, Right Into Ocean View Beach Club, Right On Murrells Court, House On Right.
Zoning TN
Lot/ Land Details
Road Surface Type Paved
We are not permitted to show value estimates for this property.
  • Feb 2025
    mls logo MLS # DESU2076764
  • Feb 27, 2025 Sold
    $689,000
  • Feb 18, 2025 Pending
  • Feb 10, 2025 Active
  • Feb 6, 2025 Listed
    $689,000
  • 5 Murrells Ct
    $689K
  • Ocean View Beach Club
  • 19970
    $509K -6% y/y
  • Ocean View
    $509K -6% y/y
No chart available
Statistics calculated by Movoto

Thinking of selling? Get a Cash Offer.

  • A smooth, fast sale
  • Skip staging and repairs
  • No strings attached
8/10
Lord Baltimore Elementary School
public Grades K-5
Indian River School District
5/10
Selbyville Middle School
public Grades 6-8
Indian River School District
6/10
Indian River High School
public Grades 9-12
Indian River School District
Source: GreatSchools.org © 2026. All rights reserved.

Around Ocean View Beach Club

Explore everything this neighborhood has to offer.
By entering my info and clicking Ask a Question below, I am providing my e-signature and express written consent to receive marketing emails, calls, and texts (including via automatic telephone dialing systems, AI generative, artificial or pre-recorded voice technology) relating to my inquiry from Movoto (and parties calling/messaging on their behalf) even if my number appears on the company, state, or national Do Not Call Registry. You also agree to ourTerms and Conditions and Privacy Policy. Consent not required to receive services (call 1-844-420-1270 to be connected without providing consent).

Nearby recently sold homes in Ocean View, DE

Nearby homes for sale in Ocean View, DE

Newest listings in 19970

  • Real Estate
  • DE
  • Sussex County
  • Ocean View
  • 19970
  • 5 Murrells Ct
Meet with a real estate agent today (844) 430-0869
The multiple listing information is provided by BRIGHT MLS. IDX information is provided exclusively for consumers’ personal, non-commercial use and that it may not be used for any purpose other than to identify prospective properties consumers may be interested in purchasing. Information deemed reliable but not guaranteed to be accurate. Buyer to verify all information. The information provided is for consumers' personal, non-commercial use and may not be used for any purpose other than to identify prospective properties consumers may be interested in purchasing. Listing information updated every 15 minutes. Terms of use & Privacy Policy, California Privacy Info. Copyright © 2005 - 2026 Movoto, Inc. All rights reserved. Equal Housing Opportunity CalDRE CalDRE #01517281
Movoto Real Estate is committed to ensuring accessibility for individuals with disabilities. We are continuously working to improve the accessibility of our web experience for everyone. We welcome feedback and accommodation requests, please submit them here.
© 2026 BRIGHT, All Rights Reserved
Information Deemed Reliable But Not Guaranteed
The data relating to real estate for sale on this website appears in part through the BRIGHT Internet Data Exchange program, a voluntary cooperative exchange of property listing data between licensed real estate brokerage firms in which Movoto participates, and is provided by BRIGHT through a licensing agreement.The information provided by this website is for the personal, non-commercial use of consumers and may not be used for any purpose other than to identify prospective properties consumers may be interested in purchasing. Data last updated: 7/14/2026. Some properties which appear for sale on this website may no longer be available because they are under contract, have Closedor are no longer being offered for sale. Some real estate firms do not participate in IDX and their listings do not appear on this website. Some properties listed with participating firms do not appear on this website at the request of the seller. This home sale information is not to be construed as an appraisal and may not be used as such for any purpose. BRIGHTMLS is the (or a) provider of this home sale information and has compiled content from various sources. Some properties represented may not have actually solddue to reporting errors.
Requests for information regarding mortgage products will be directed to Movoto.com affiliate, Lower, LLC - a licensed Mortgage Lender (NMLS #1124061), or, based on your location, may be redirected to a participating mortgage marketing partner that may pay Lower, LLC for any consumer contact information provided through this site.