
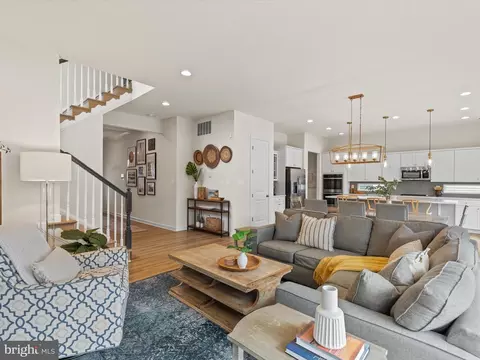
- $751,000
- 5Bd
- 4Ba
- 2,921 Sq Ft
SOLD

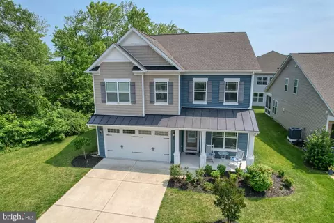
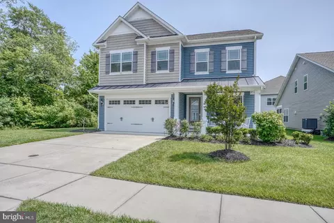
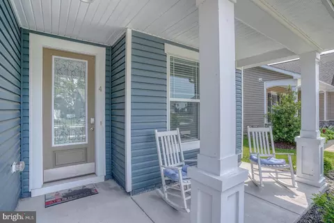
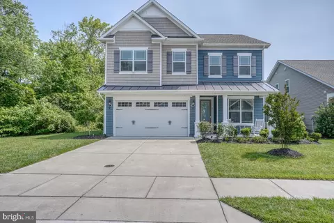
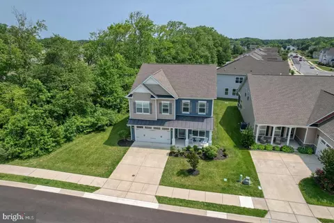
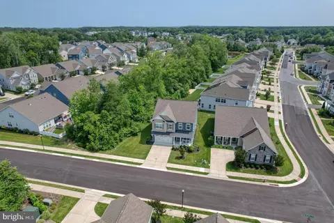
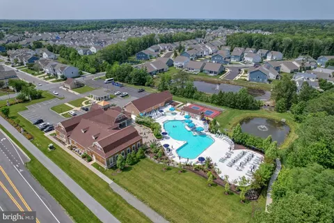
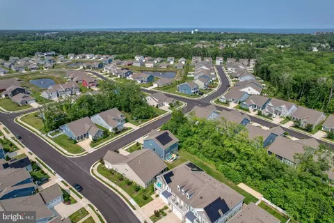
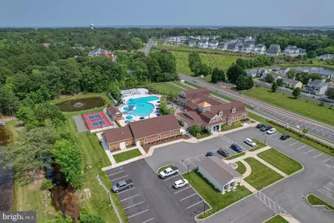
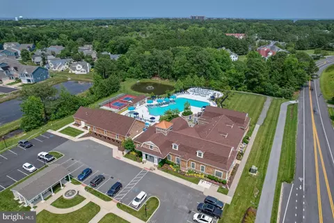
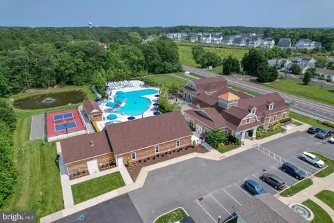
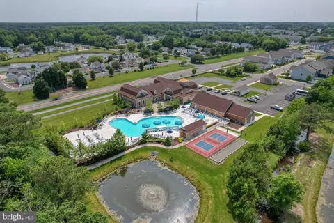
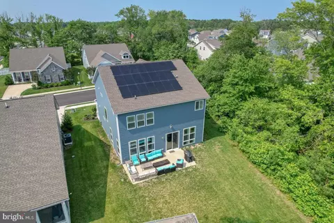
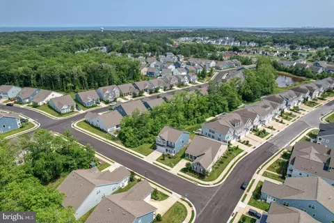
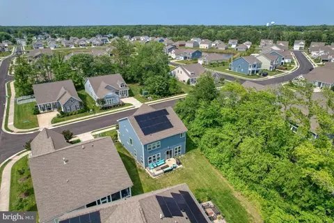
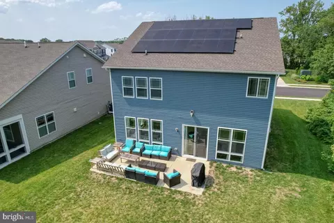
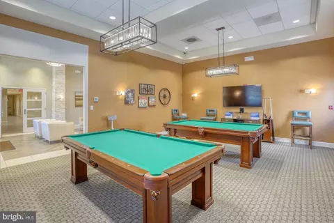
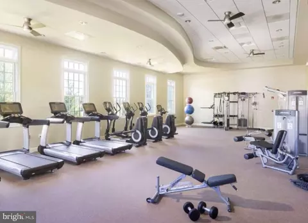
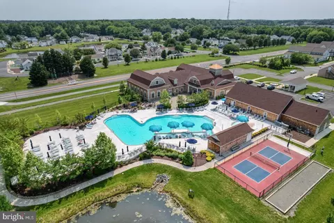
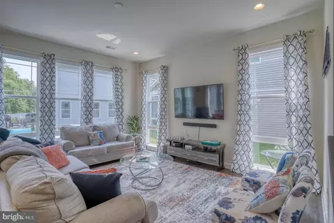
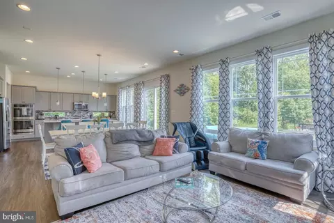
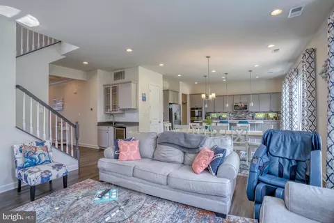
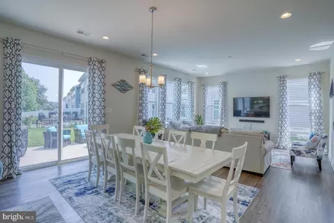
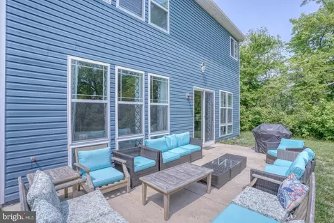
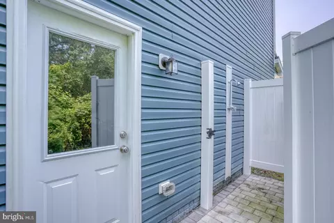
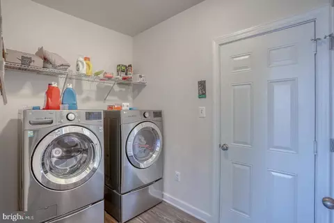
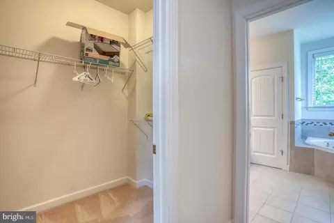
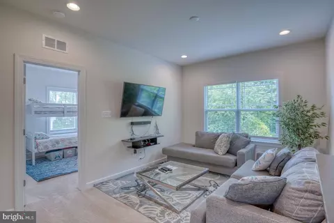
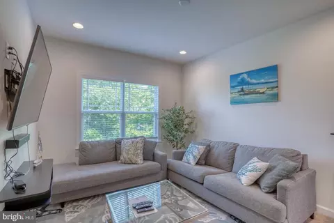
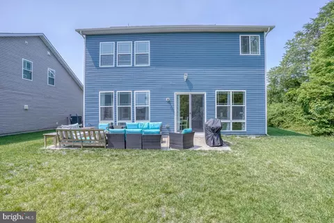
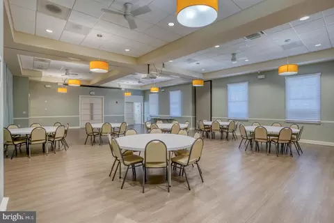
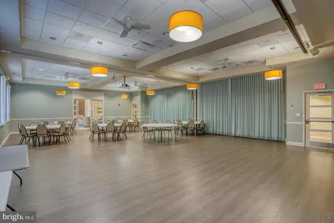
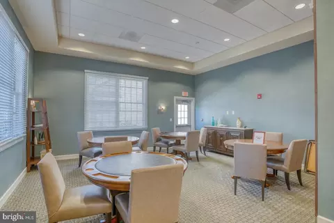
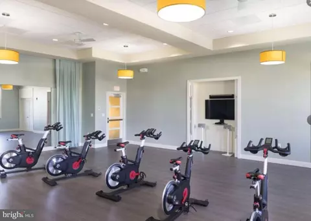
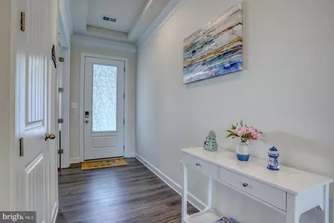
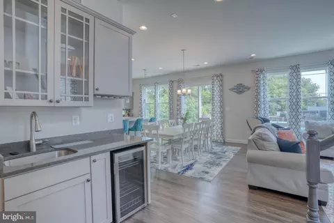
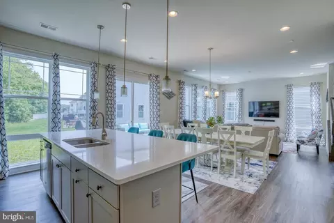
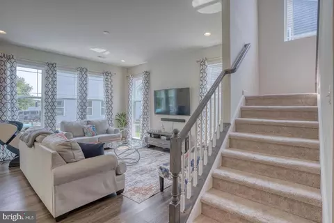
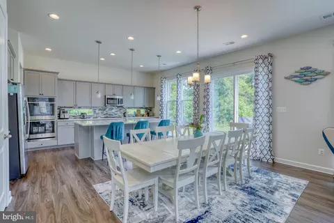
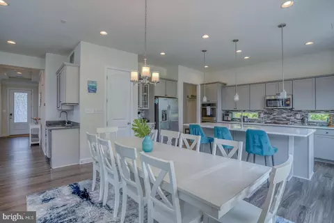
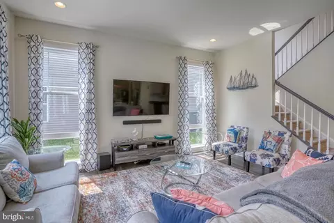
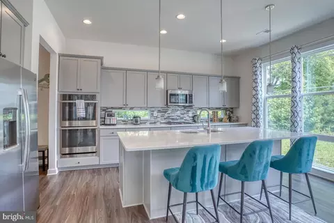
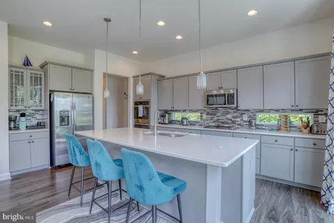
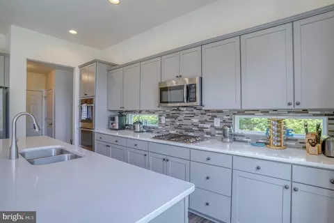
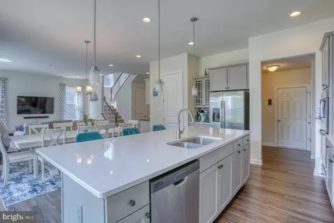
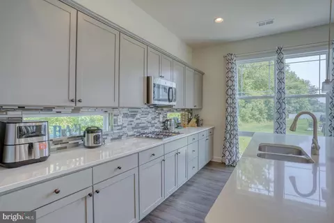
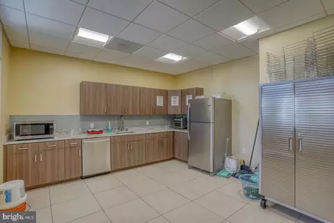
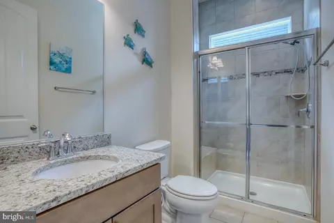
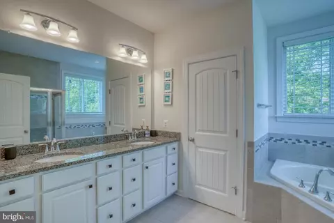
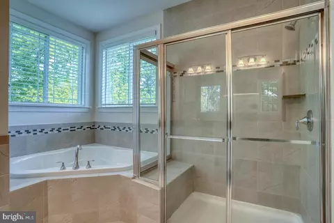
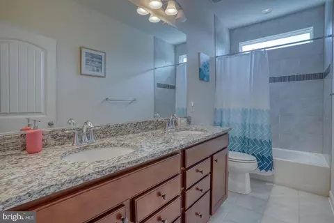
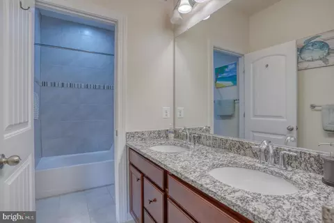
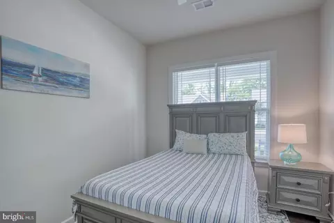
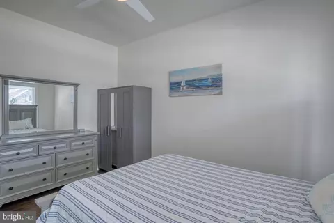
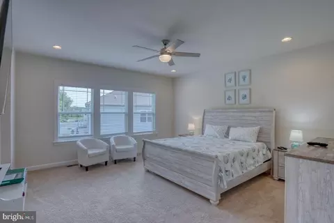
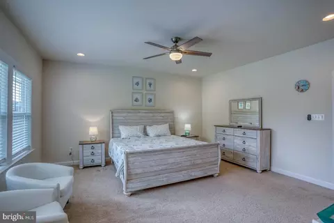
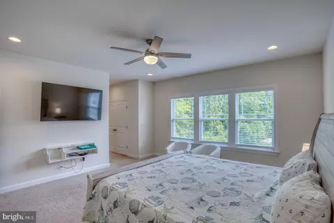
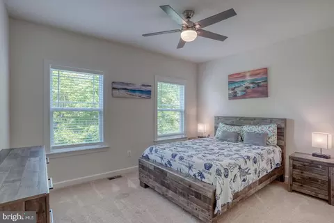
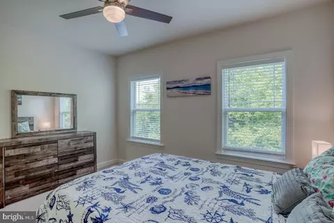
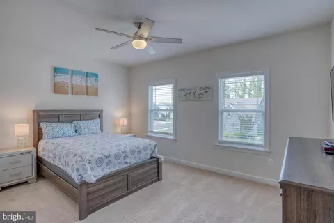
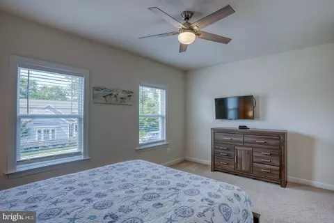
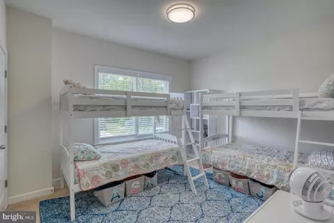
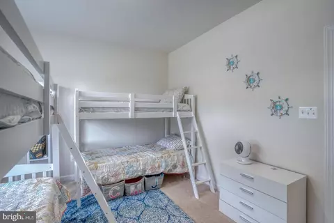
Last sold 09/05/2025 after 47 Days
bed
bath
Sqft ($251/Sqft)
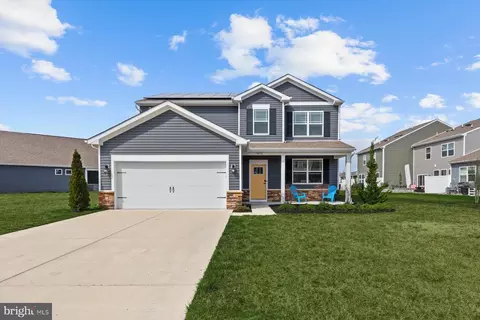
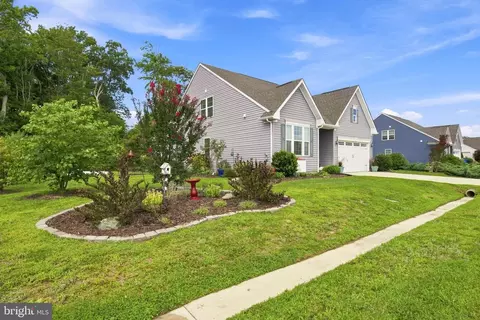
| Property type House | Neighborhood | Year built 2019 | HOA fee $244/month | Lot size 9,583 Sqft | Parking 2 garage spaces |

| Overview | |
| Cooling/AC | Central A/C, Electric |
| Heating | Propane - Metered |
| Type | Residential |
| Status | Closed |
| SqFt | 2838 |
| Lot Size (SqFt) | 9583 |
| Lot Size (Acres) | 0.22 |
| County Tax | 157, Annually |
| City/ Town Tax | 1355.52 |
| School Tax | 1450 |
| Annual Property Tax | 2962.52 |
| Year Built | 2019 |
| HOA Fee | 244, Monthly |
| New Construction (Y/N) | N |
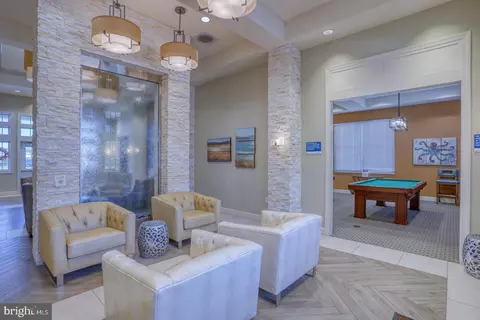
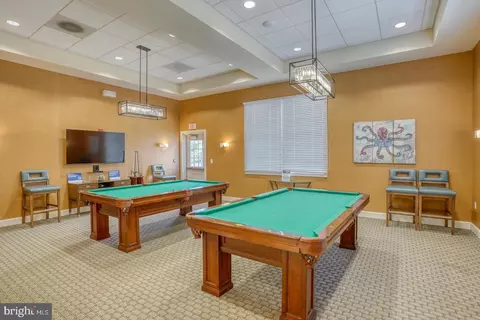
| HOA Name | OCEAN VIEW BEACH CLUB MASTER/SPH |
| Foreclosure (Y/N) | N |
| Interior | |
| Total # of Bathrooms | 4 |
| # Full Baths | 4 |
| Total # of Bedrooms | 5 |
| Other Room(s) | Primary Bedroom, Bedroom 2, Bedroom 3, Bedroom 4, Bedroom 5, Kitchen, Great Room, Laundry, Loft, Mud Room, Bathroom 1, Bathroom 2, Bathroom 3, Primary Bathroom |
| Total # of Rooms | 14 |
| Appliances | Built-In Microwave, Cooktop, Dishwasher, Disposal, Dryer, Exhaust Fan, Freezer, Icemaker, Oven/Range - Gas, Range Hood, Refrigerator, Stainless Steel Appliances, Washer, Water Heater |
| Walls/ Ceilings | High |
| Interior Features | Attic, Bathroom - Stall Shower, Bathroom - Tub Shower, Breakfast Area, Carpet, Ceiling Fan(s), Combination Dining/Living, Combination Kitchen/Dining, Combination Kitchen/Living, Crown Moldings, Dining Area, Family Room Off Kitchen, Floor Plan - Open, Kitchen - Eat-In, Kitchen - Gourmet, Kitchen - Island, Pantry, Primary Bath(s), Recessed Lighting, Store/Office, Upgraded Countertops, Walk-in Closet(s), Window Treatments, Entry Level Bedroom |
| Accessibility Features | None |
| Exterior | |
| Roof | Architectural Shingle, Pitched |
| Foundation | Concrete Perimeter |
| Garage Desc | Garage - Front Entry, Inside Access |
| Parking Desc | Concrete Driveway, Attached Garage, Driveway |
| # Garage Spaces | 2 |
| # Parking Spaces | 4 |
| # Attached Garage Spaces | 2 |
| # Driveway Spaces | 2 |
| Exterior Features | Exterior Lighting, Outside Shower, Sidewalks |
| Existing Structures | Above Grade, Below Grade |
| Amenities / Utilities | |
| Sewer/ Septic | Public Sewer |
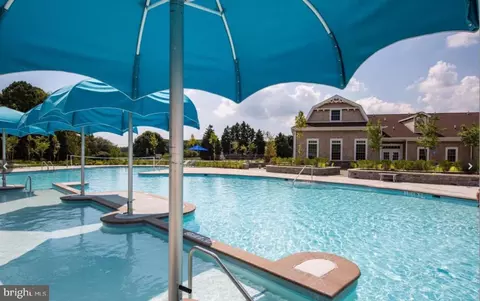
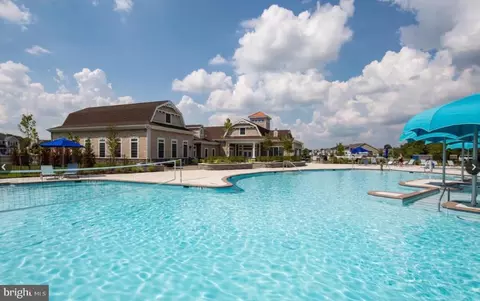
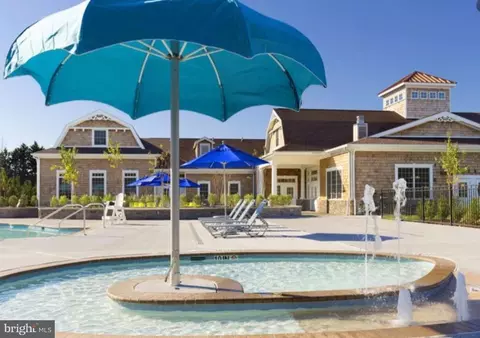
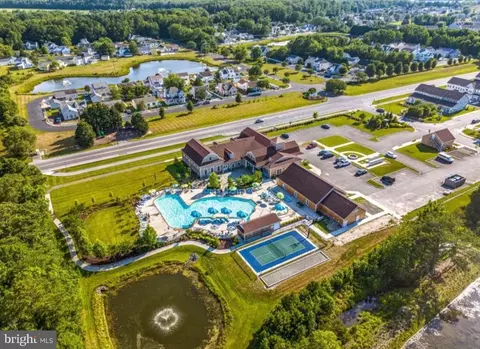
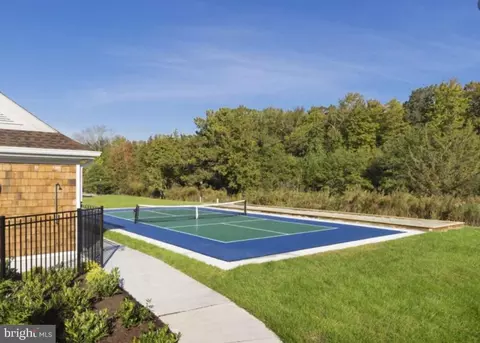
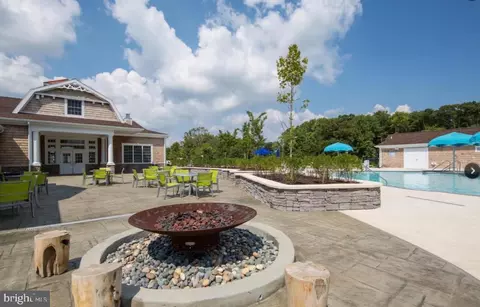
| Pool | Yes - Community |
| Other Fees | 250, One Time |
| Inclusions | Fully Furnished |
| Community Pool | Fenced |
| Location | |
| Subdivision | OCEAN VIEW BEACH CLUB |
| Water Source | Public |
| Senior Community (Y/N) | N |
| High School | INDIAN RIV |
| School District | INDIAN RIVER |
| Middle School | INDIAN RIVER |
| Directions | Please Follow GPS For Most Accurate Directions. |
| Zoning | TN |
| Multifamily Details | |
| Section 8 Approved | Y |
MLS # DESU2090684| Est. value | Bed/bath | Sqft | mi | |
|---|---|---|---|---|
| 2 Bristol Ln, Ocean View, DE 19970 | $994,000 | 3/— | 3,677 | 0.01 |
| 3 Bristol Ln, Ocean View, DE 19970 | $982,000 | 4/3 | 3,725 | 0.03 |
| 52 Beach Club Ave, Ocean View, DE 19970 | $1,092,000 | 4/— | 4,211 | 0.03 |
| 54 Beach Club Ave, Ocean View, DE 19970 | $916,000 | 4/3 | 2,379 | 0.03 |
| 1 Bristol Ln, Ocean View, DE 19970 | $976,000 | 4/— | 3,605 | 0.03 |
| 50 Beach Club Ave, Ocean View, DE 19970 | $848,000 | 4/— | 2,656 | 0.04 |
| 50 Old Orchard Ave, Ocean View, DE 19970 | $986,000 | 3/— | 3,677 | 0.04 |
| 52 Old Orchard Ave, Ocean View, DE 19970 | $792,000 | 4/— | 2,306 | 0.04 |
Estimated values are based on public record data and automated valuation models. Values are not guaranteed and may not reflect current market conditions.

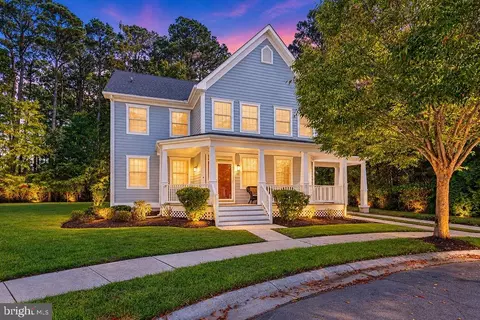
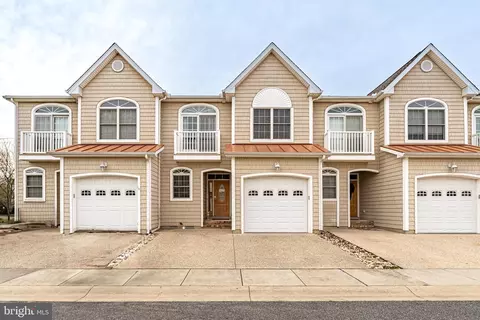
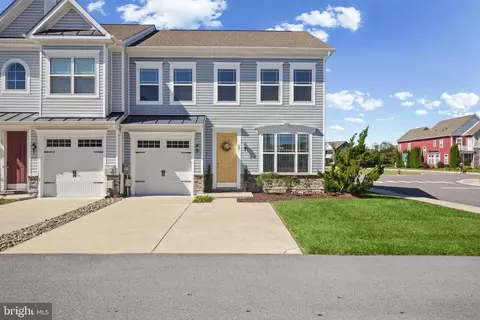
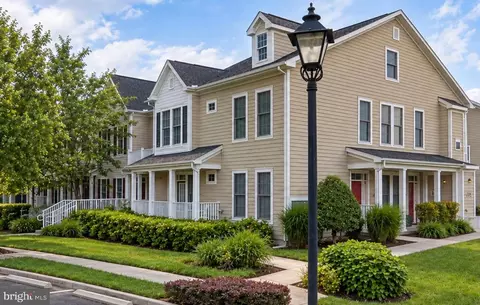
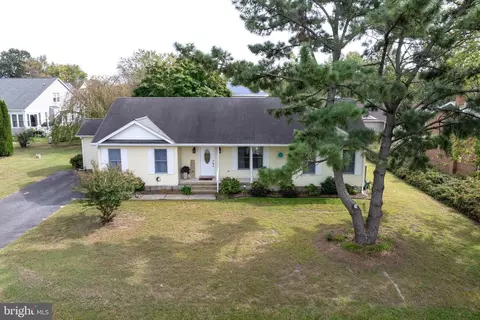
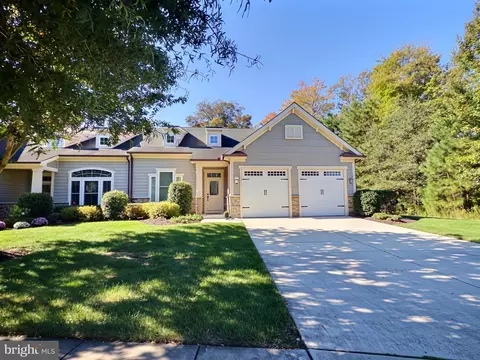
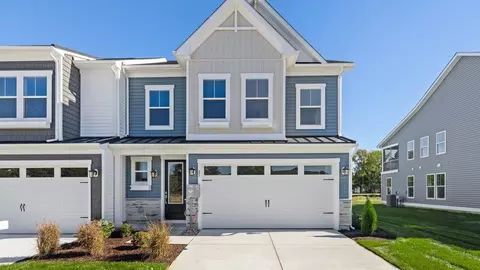
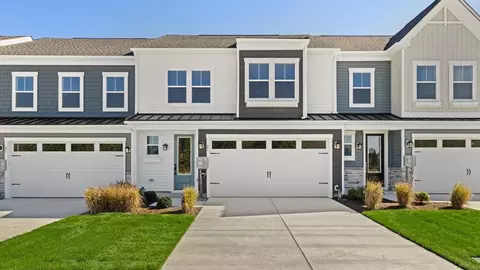
$769,500
$534,450
$481,960
$1,610,000
$460,000
$377,950
$750,000
$245,000
$425,740
$589,900
$974,900
$450,000
$734,624
$444,490
$253,000
$586,775
$300,625
$312,450
$375,287
$609,945