
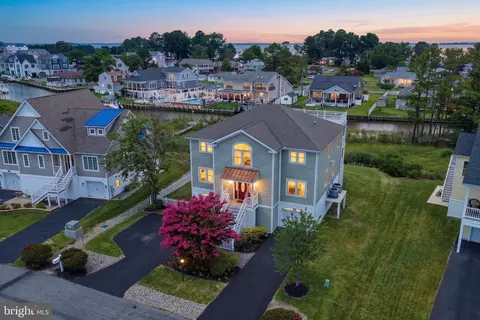
- $1,405,000
- 5Bd
- 4Ba
- 3,900 Sq Ft
SOLD 08/25/26

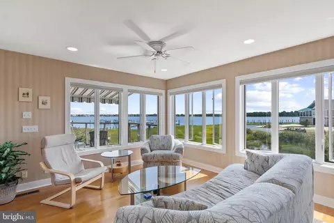
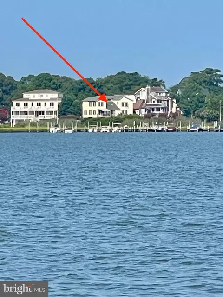
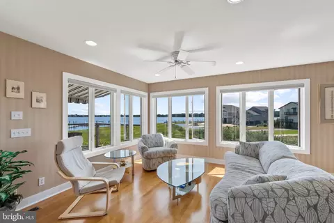
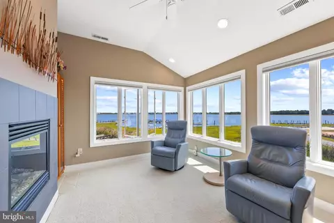
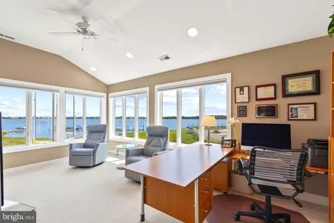
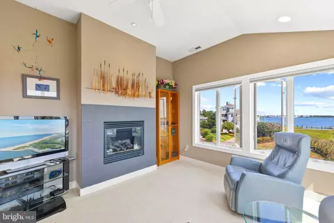
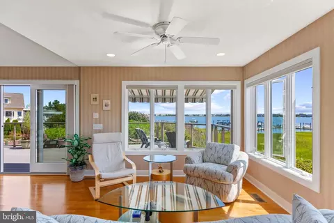
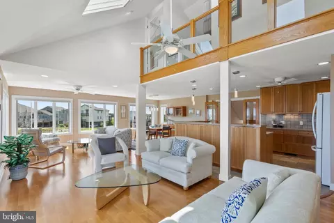
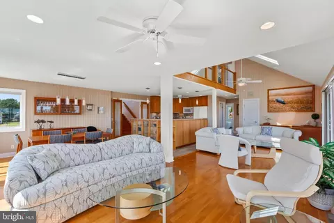
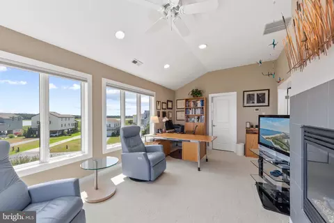
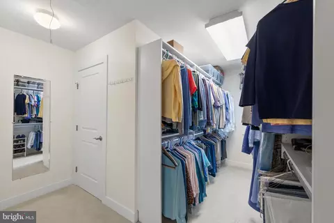
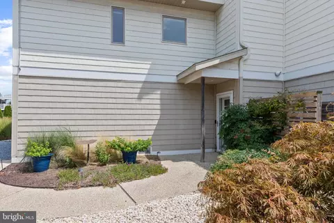
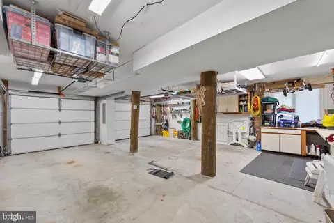
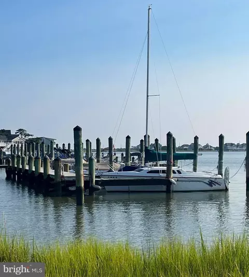
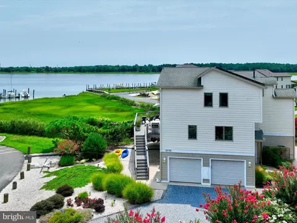
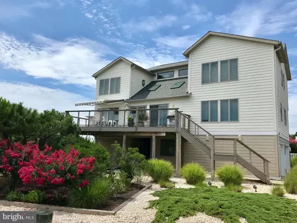
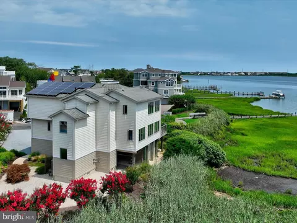
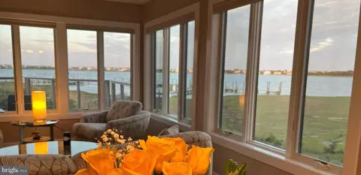
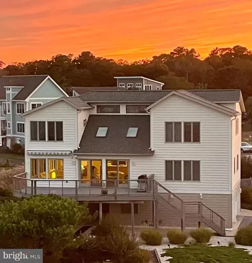
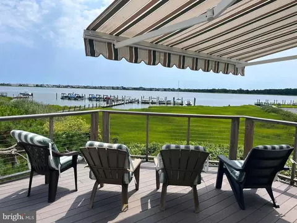
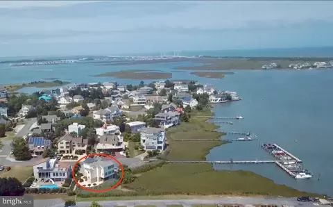
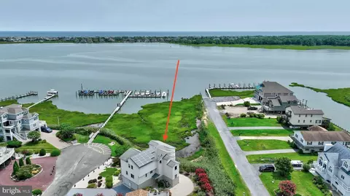
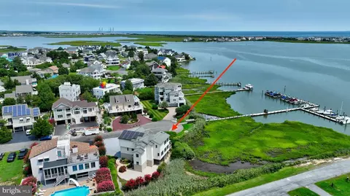
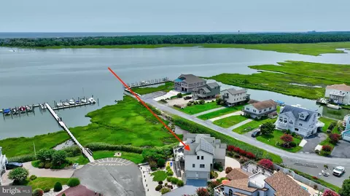
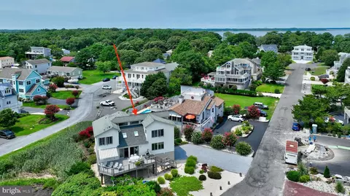
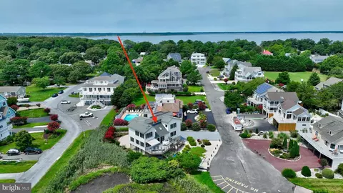
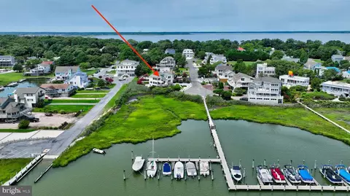
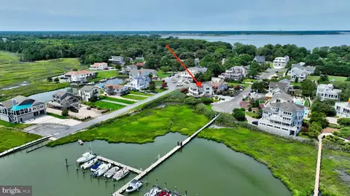
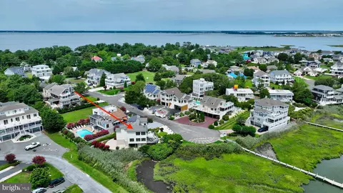
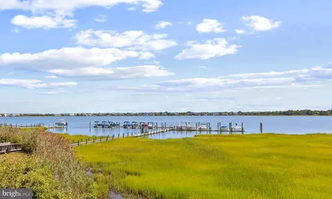
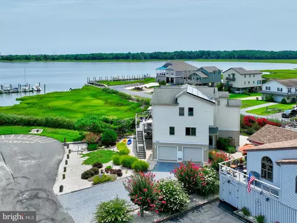
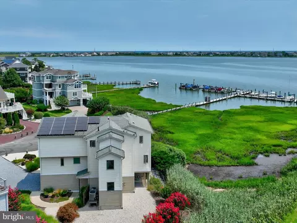
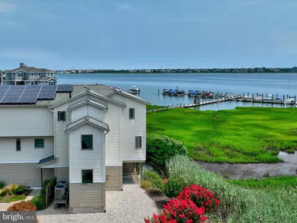
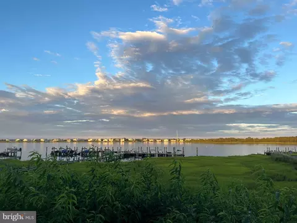
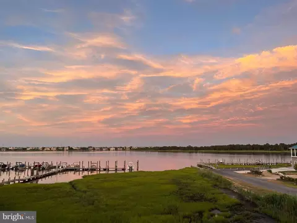
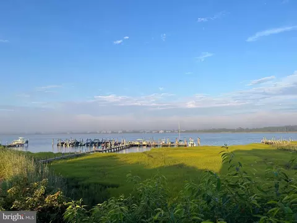
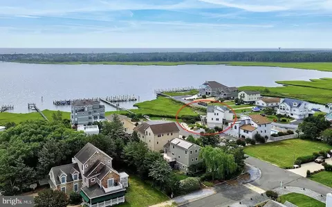
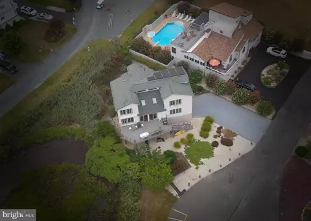
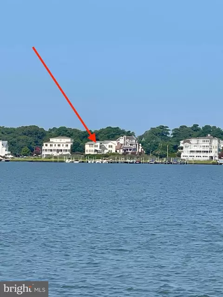
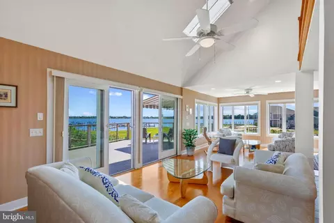
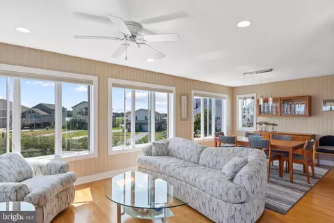
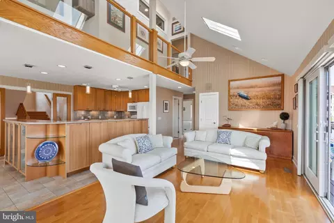
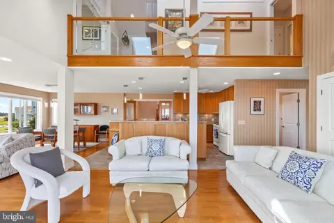
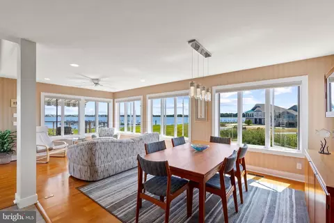
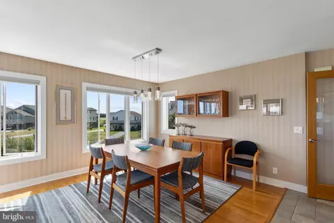
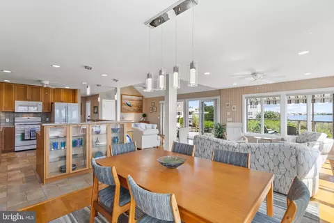
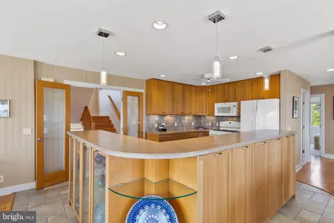
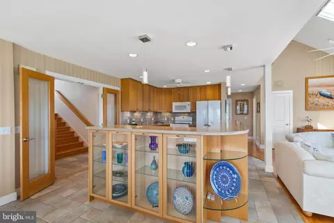
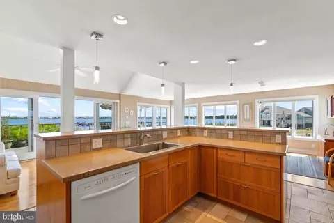
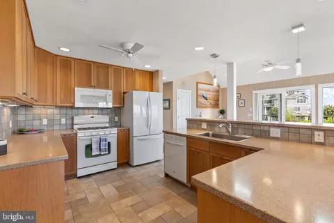
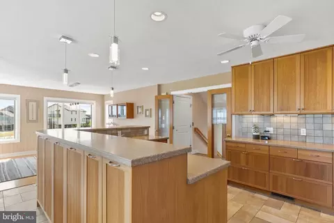
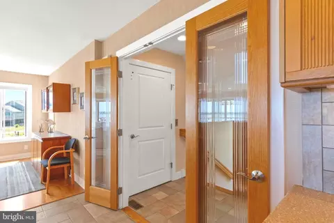
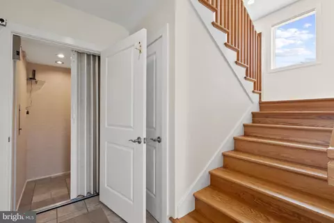
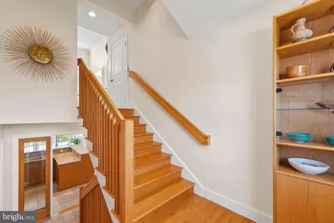
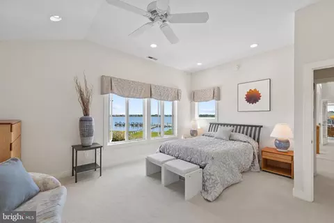
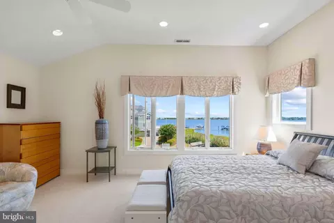
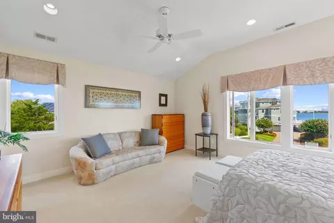
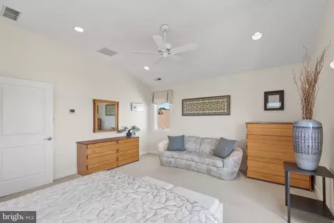
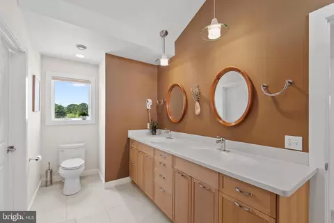
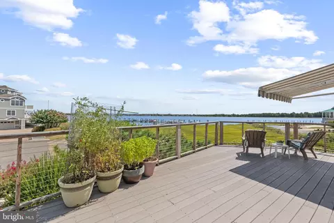
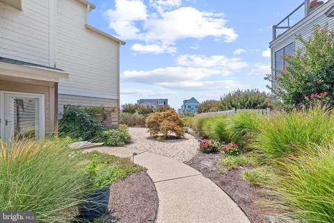
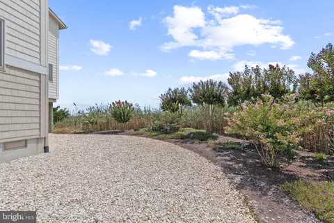
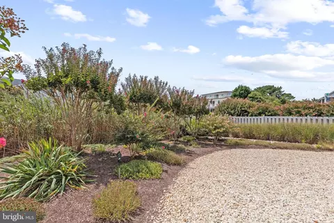
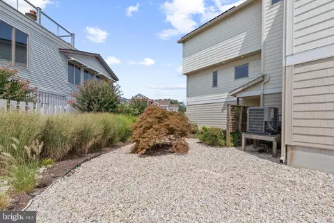
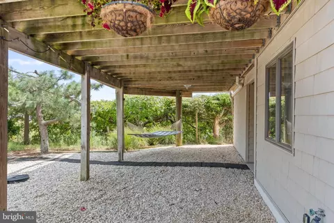
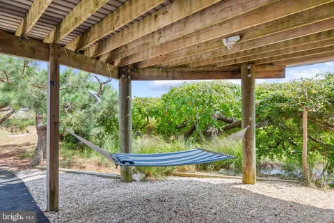
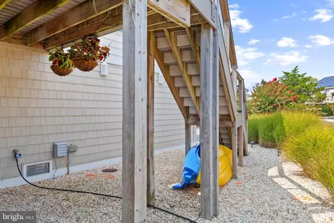
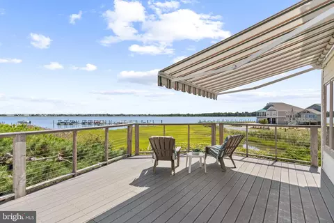
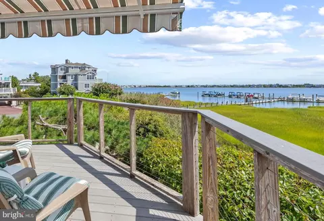
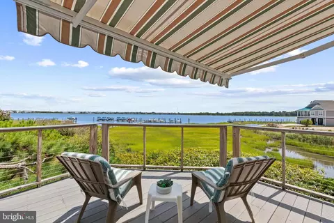
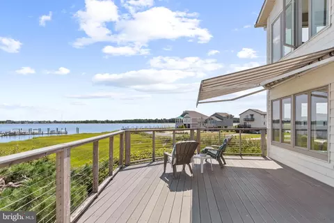
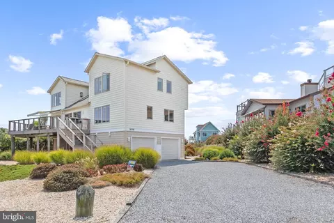
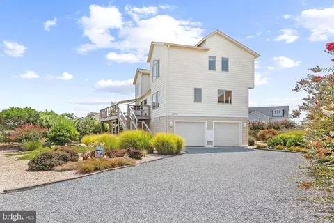
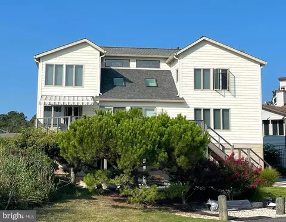
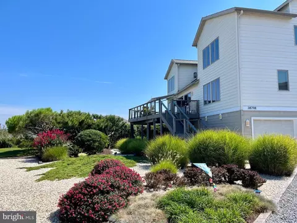
Last sold 02/26/2025 after 89 Days
bed
bath
Sqft ($506/Sqft)
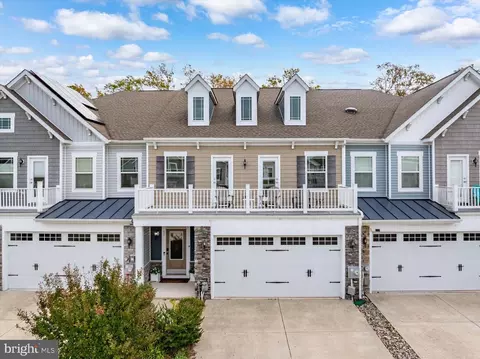
| Property type House | Neighborhood | Year built 1985 | HOA fee $100/month | Lot size 10,454 Sqft | Parking 2 garage spaces |

| Overview | |
| Cooling/AC | Central A/C, Electric |
| Heating | Electric, Propane - Leased |
| Type | Residential |
| Status | Closed |
| SqFt | 2966 |
| Lot Size (SqFt) | 10290 |
| Lot Size (Acres) | 0.24 |
| County Tax | 150, Annually |
| School Tax | 1387 |
| Annual Property Tax | 1555 |
| Year Built | 1985 |
| Condition | Excellent |
| HOA Fee | 1200, Annually |
| New Construction (Y/N) | N |
| Foreclosure (Y/N) | N |
| Interior | |
| Total # of Bathrooms | 2 |
| # Full Baths | 2 |
| Total # of Bedrooms | 4 |
| Laundry | Upper Floor |
| Flooring | Hardwood |
| Appliances | Built-In Microwave, Dishwasher, Disposal, Dryer - Electric, Extra Refrigerator/Freezer, Oven/Range - Electric, Refrigerator, Washer, Water Heater - Tankless |
| Walls/ Ceilings | Dry Wall |
| Window Features | Skylights |
| Fireplace | Gas/Propane |
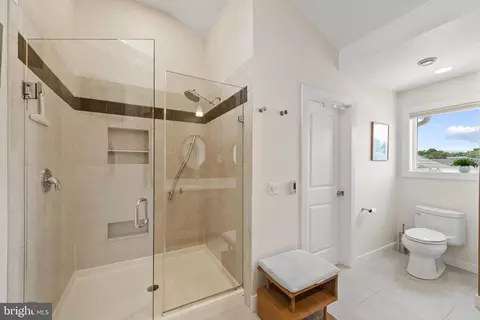
| Interior Features | Bathroom - Walk-In Shower, Cedar Closet(s), Ceiling Fan(s), Combination Dining/Living, Elevator, Kitchen - Island, Pantry, Primary Bath(s), Primary Bedroom - Bay Front, Skylight(s), Sprinkler System, Walk-in Closet(s), Window Treatments, Wood Floors, Recessed Lighting |
| Door Features | Sliding Glass |
| Exterior | |
| Roof | Architectural Shingle |
| Construction | Frame |
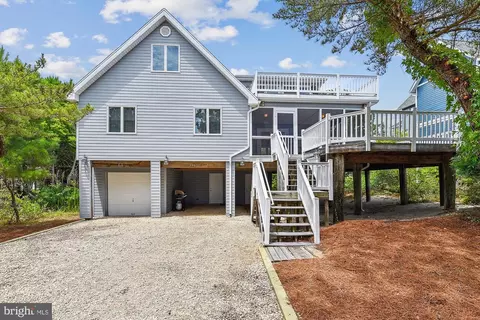
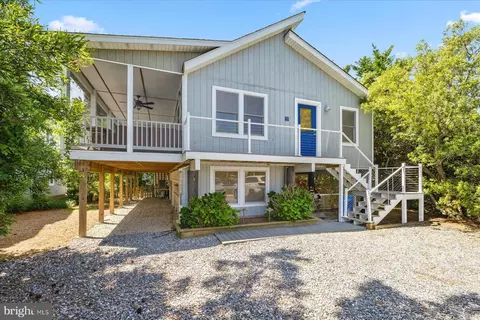
| Foundation | Pilings |
| Garage Desc | Additional Storage Area, Garage - Side Entry, Garage Door Opener, Inside Access, Oversized |
| Parking Desc | Private, Attached Garage, Driveway, Off Street |
| # Garage Spaces | 2 |
| # Parking Spaces | 12 |
| # Off-Street Spaces | 6 |
| # Attached Garage Spaces | 2 |
| # Driveway Spaces | 4 |
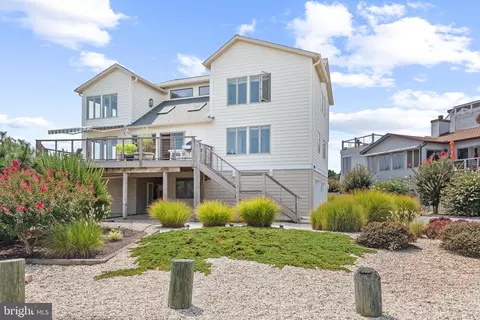
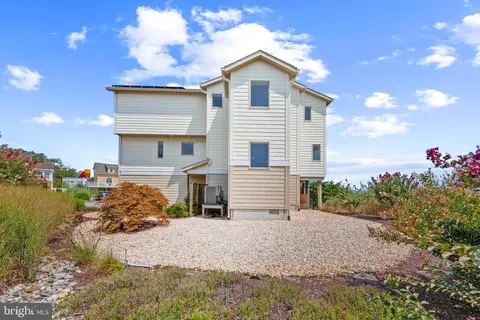
| Exterior Features | Awning(s), Exterior Lighting, Extensive Hardscape, Gutter System, Lawn Sprinkler, Outbuilding(s), Tennis Court(s) |
| Existing Structures | Above Grade, Below Grade, Shed |
| Fencing | Partially |
| Amenities / Utilities | |
| Sewer/ Septic | Public Sewer |
| Pool | No Pool |
| Security Features | Exterior Cameras |
| Location | |
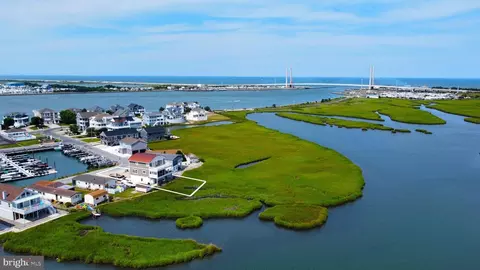
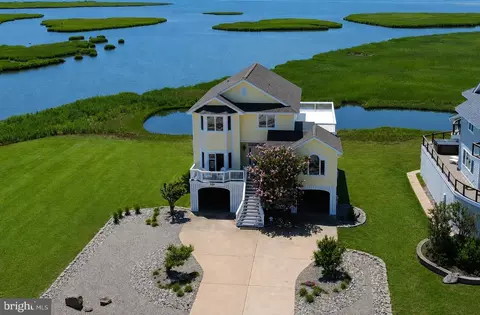
| Waterfront | Rip-Rap |
| Body of Water | Beach Cove/ Indian River Bay, Bay |
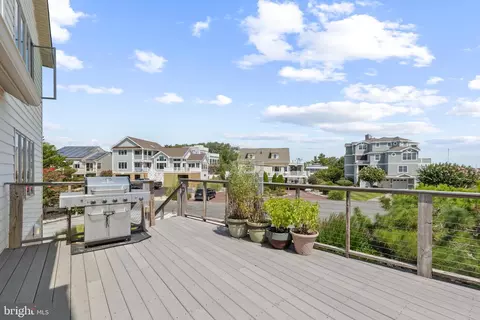
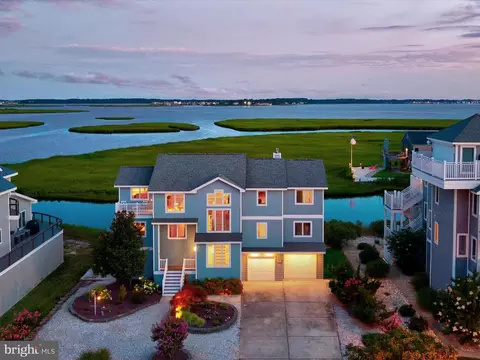
| View | Bay |
| Subdivision | QUILLENS POINT |
| Water Source | Community |
| Senior Community (Y/N) | N |
| School District | INDIAN RIVER |
| Location | Bayfront |
| Directions | Rt 0.26 Ocean View Heading West Turn Right Onto Central Ave Which Becomes Cedar Neck Rd, Right Onto Bayfront Drive (Quillen's Point Sign), Stay Right, Stay On Bayfront Drive, Left On Apple Court, House Is Last On The Right. |
| Zoning | MR |
| Lot/ Land Details | |
| Road Responsibility | HOA |
| Road Surface Type | Black Top |
MLS # DESU2075040| Est. value | Bed/bath | Sqft | mi | |
|---|---|---|---|---|
| 38790 Apple Ct, Ocean View, DE 19970 | $781,000 | 5/— | 988 | 0.02 |
| 38793 Apple Ct, Ocean View, DE 19970 | $824,000 | 3/3 | 610 | 0.03 |
| 38805 Apple Ct, Ocean View, DE 19970 | $816,000 | 2/4 | 1,710 | 0.04 |
| 118 Ewing Rd, Ocean View, DE 19970 | $935,000 | 4/4 | 1,239 | 0.04 |
| 111 Ewing Rd, Ocean View, DE 19970 | $1,056,000 | 6/— | 2,400 | 0.04 |
| 38787 Apple Ct, Ocean View, DE 19970 | $894,000 | 3/2 | 2,118 | 0.04 |
| 120 Ewing Rd, Ocean View, DE 19970 | $926,000 | 2/— | 1,288 | 0.04 |
| 38815 Apple Ct, Ocean View, DE 19970 | $1,718,000 | 4/— | 3,027 | 0.04 |
Estimated values are based on public record data and automated valuation models. Values are not guaranteed and may not reflect current market conditions.
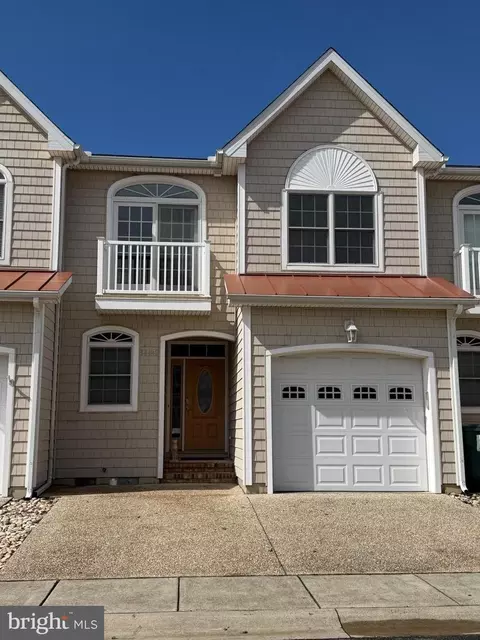
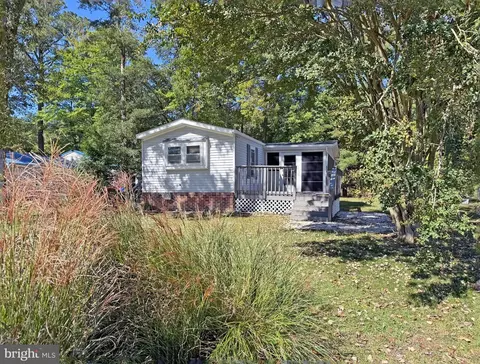
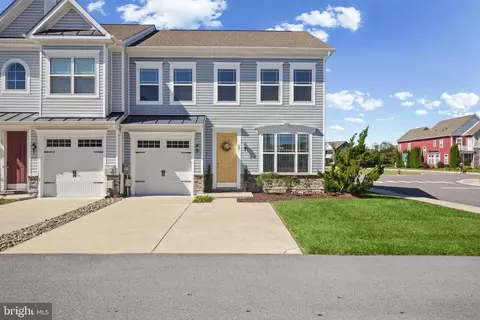
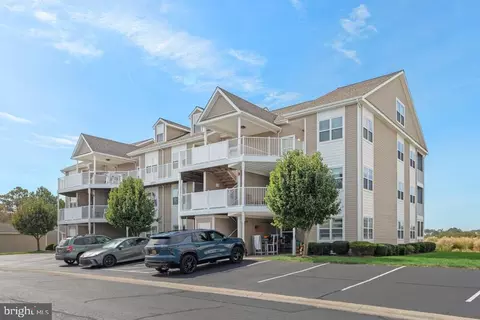
$769,500
$534,450
$481,960
$1,610,000
$460,000
$377,950
$750,000
$245,000
$425,740
$589,900
$974,900
$450,000
$734,624
$444,490
$253,000
$586,775
$300,625
$312,450
$375,287
$609,945