Movoto Real Estate
Sold on 07/10/2020

118 Ewing Rd, Ocean View, DE 19970

$730,000

Last sold 07/10/2020 after 42 Days

  • 4

    bed

  • 4

    bath

  • 3,850

    Sqft ($190/Sqft)

House not for sale

About 118 Ewing Rd

Property type House
Neighborhood
HOA fee $25/month
Lot size 0.42 Acre
Parking 1 garage spaces
Property description
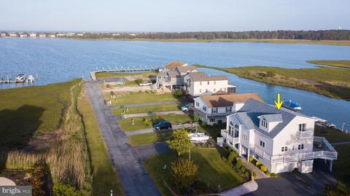
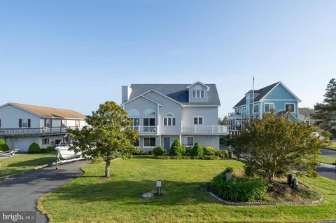
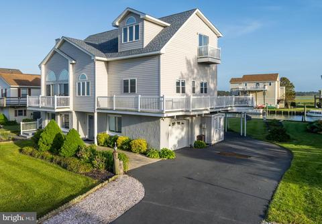
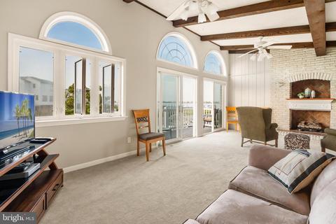
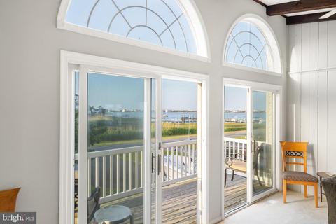
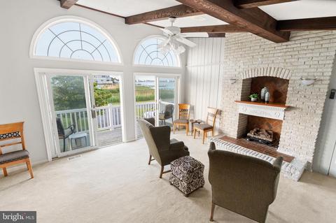
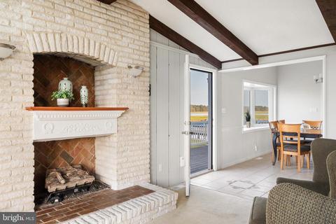
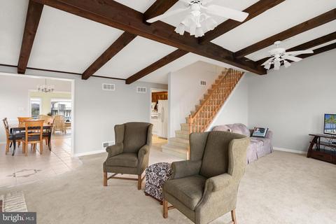
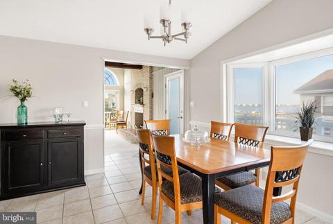
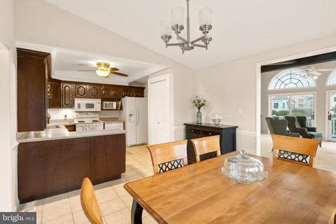
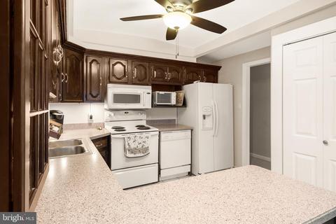
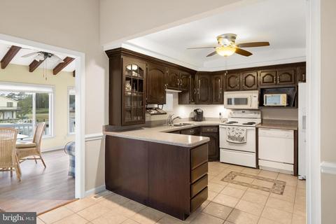
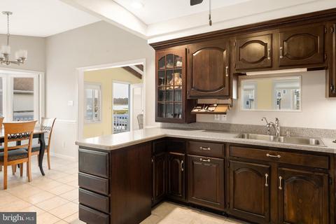
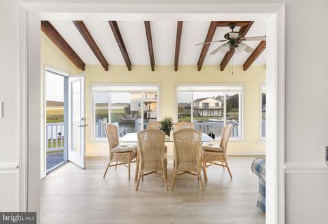
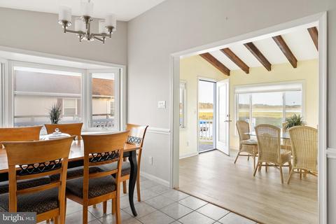
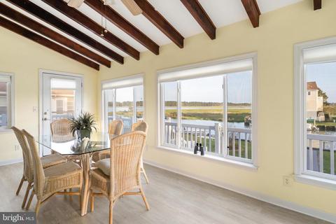
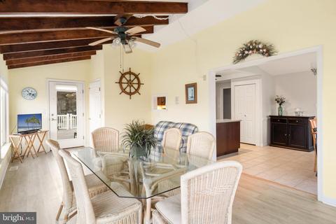
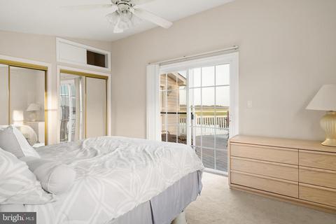
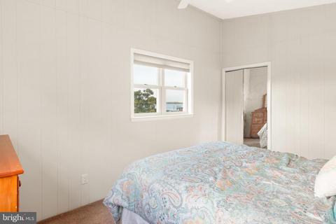
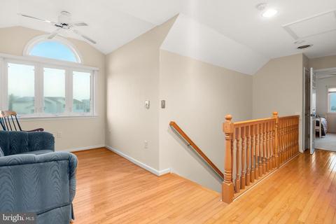
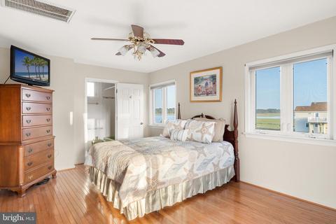
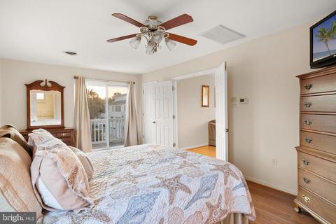
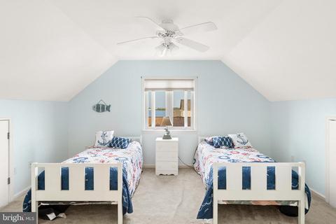
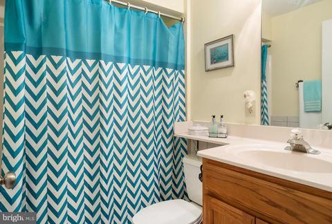
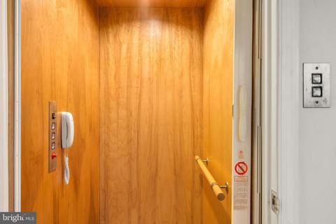
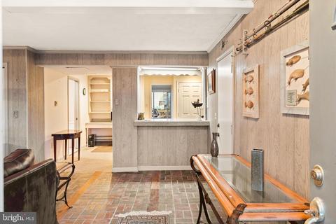
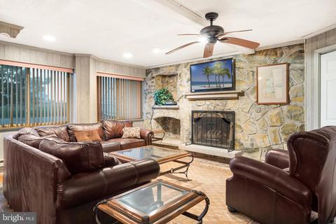
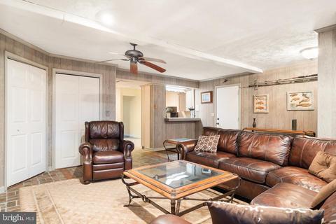
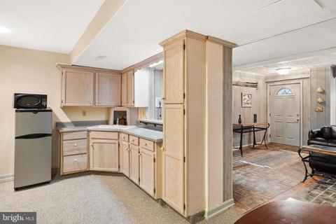
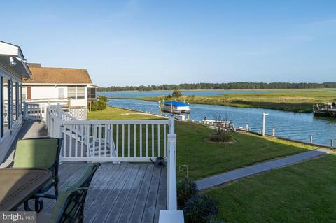
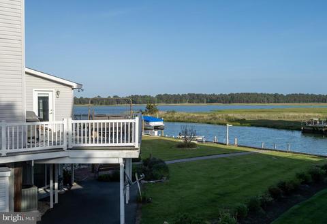
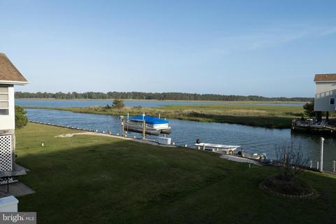
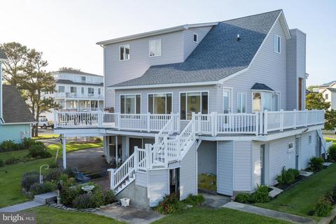
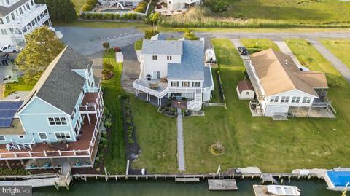
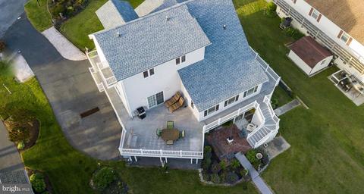
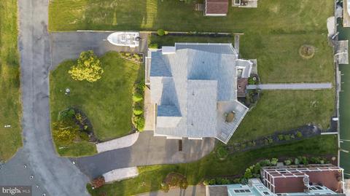
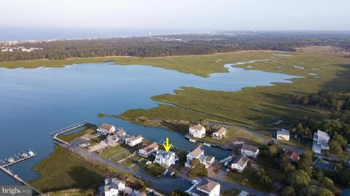
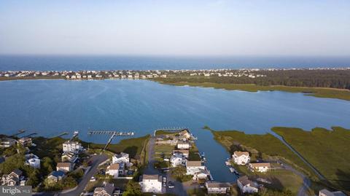
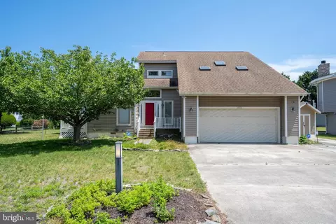
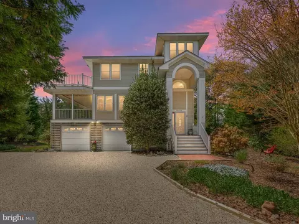
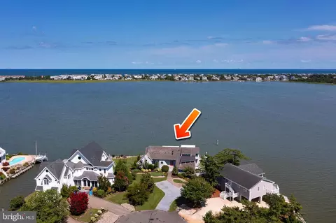
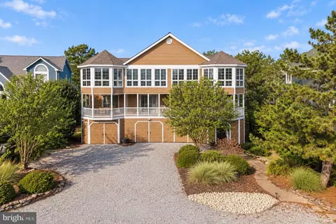
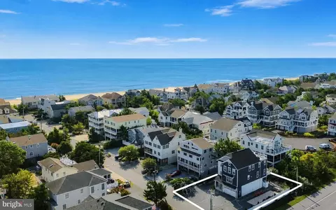
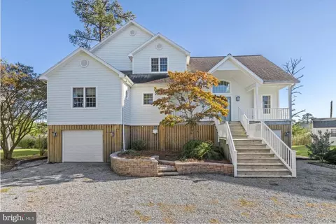
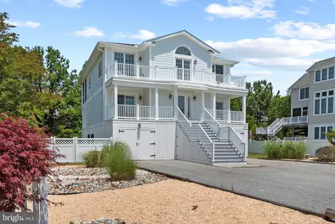
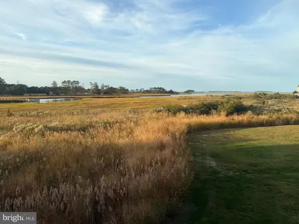
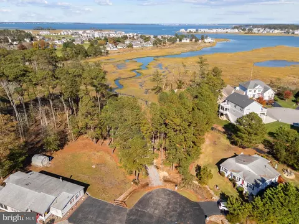
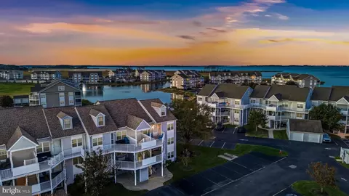
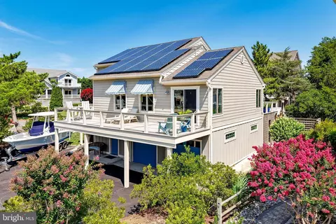
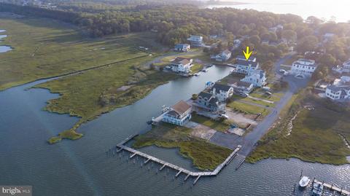
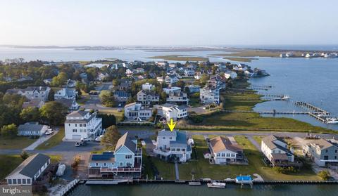
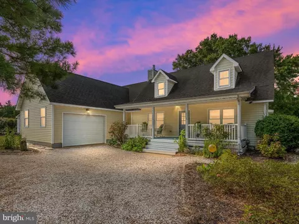
Breathtaking bay views in this Bayside Hamlet home! This 2-story home is perfectly positioned! It backs to picturesque canal with views to beautiful open water, and features classic cottage colors of dove-gray with white trim along with wrap-around decks, myriad of windows and endless bay breezes. Driveway leads up to and wraps around to undercover parking and scenic backyard. Front door opens to character and charm! Herringbone-style brick floor and driftwood-look paneling are paired with white wood beams. Dominating one wall is floor-to-ceiling stone FP with double alcoves adjacent, one for stacked wood and one for electronic equipment/decorations. DD closet sits on one wall, while opposite is access to garage and wraps to laundry room. Sizable pass-through with extended countertop and where bar stools can tuck under looks into efficiency-style 2nd kitchen with desk area, along with cabinets, deep sink and lots of counterspace! With refrigerator and microwave intact, it s perfect set-up for morning coffee, easy lunches, and afternoon snacks! Off kitchen is lavish bath with dual-sink vanity, plus huge alcove with ceramic tile steps, multiple ledges, succession of mirrors and jacuzzi tub. From kitchen multi-hued slate hall leads past DD mirror closet and access to workshop and side door, and back to 2 sets of glass sliding doors. Wrap around to laundry room and access to garage. Step through glass sliders and backyard is postcard-ready! Enchanting brick patio is enveloped in low-lying green hedges and brilliantly-colored flowering plants, while wrought-iron benches line edge. In center of patio is brick column with cast-iron bell. Pretty green backyard with ribbon of walkway seemingly drops off into beautiful canal! Its idyllic! Steps from patio lead up to deck. Just inside is elevator that whisks you up to sun-dappled, open-floor plan, 2nd-level with panoramic views of water! Step off elevator into driftwood-floored, all-windowed, vaulted-ceiling sunroom. Lemon-yellow paint contrasts beautifully with dark-wood exposed beams running across entire ceiling, while doors sit on opposite ends of room and lead out to wrap-around deck. Relish uninterrupted views to lushly-landscaped backyard, pleasant canal and expansive water beyond. It another world! Kitchen is past sunroom and features dark cherry cabinets, Corian countertops, cream appliances, and pass-through window to sunroom. Tan ceramic tile floor features decorative inset accent in coral, burgundy and teal colors. Stunning! Adjacent to kitchen is DR with bay window with wide ledge, where potted plants are bound to thrive, providing beauty and splash of color. Past DR is front door, where smaller decorative inset from kitchen is repeated here, offering lovely continuity. Generously-sized FR has soaring ceiling with dark-wood exposed beams, its size confirmed by 2 ceiling fans. 2 sets of glass sliders and triple window grace one wall, and as if that doesn t provide enough natural light, 3 arc windows were added above. Its spectacular design allows for abundant sunlight to stream in, not to mention stellar water views that are a given! Step out onto deck to get fresh coastal air! Tumble-marble ceramic stone floor-to-ceiling FP has dark wood mantle and alcove above, and is situated so FR and DR can enjoy its beauty. This level offers hall bath along with 2 secondary BRs, both spacious and sunlit. One BR features private bath along with glass sliders to deck, perfect for guest suite! Carpeted steps lead up to hardwood upper-level foyer with mini-Palladian window, ideal for sitting/reading nook. Secondary BR resides on this floor with beautiful views. Sweeping MBR boasts DD entrance, walk-in closet, glass sliders to private 3rd-level deck and unmatched water views! Private master bath touts ceramic tile floor, striking lime-green bidet/tub/shower, while pocket door leads to 2 cherry vanities with lime-green sinks and gold hardware. Dramatic! Extraordinary home on Ewing Rd.!
Listed by
Listing Agent - Walter D. Taraila
Listing Office - Keller Williams Realty
Source: Bright MLS mls logo
MLS#DESU161726 • last updated 4 years ago
Movoto checked Bright MLS for data 4 minutes ago
Overview
Cooling/AC Ceiling Fan(s), Electric
Heating Electric
Levels/Style Coastal
Type Residential
Status Closed
SqFt 3850
Lot Size (SqFt) 18295
Lot Size (Acres) 0.42
County Tax 144, Annually
School Tax 1064
Annual Property Tax 1208
Condition Good
HOA Fee 300, Annually
New Construction (Y/N) N
Foreclosure (Y/N) N
Interior
Total # of Bathrooms 4
# Full Baths 4
Total # of Bedrooms 4
Other Room(s) Living Room, Dining Room, Primary Bedroom, Bedroom 2, Bedroom 3, Bedroom 4, Kitchen, Family Room, Sun/Florida Room, Workshop
Laundry Lower Floor
Appliances Built-In Range, Refrigerator, Dishwasher, Disposal, Washer, Dryer, Water Heater, Built-In Microwave, Extra Refrigerator/Freezer
Walls/ Ceilings Vaulted Ceilings
Interior Features Water Treat System, Ceiling Fan(s), Intercom, Elevator, Exposed Beams, Floor Plan - Open, Primary Bath(s), Walk-in Closet(s), 2nd Kitchen, Combination Kitchen/Dining, Entry Level Bedroom, Primary Bedroom - Bay Front, Carpet, Dining Area, Kitchen - Eat-In, Wood Floors
Accessibility Features Elevator
Exterior
Garage Desc Garage Door Opener, Garage - Side Entry, Inside Access
# Garage Spaces 1
# Parking Spaces 5
# Attached Garage Spaces 1
Parking Desc Attached Garage, Driveway
# Driveway Spaces 4
Exterior Features Exterior Lighting
Existing Structures Above Grade, Below Grade, Shed
Amenities / Utilities
Sewer/ Septic Public Sewer
Pool No Pool
Location
Waterfront Private Dock Site
Body of Water Bay
Subdivision BAYSIDE HAMLET
Water Source Well
Senior Community (Y/N) N
School District INDIAN RIVER
Location Canal
Directions .
Zoning MR
We are not permitted to show value estimates for this property.
  • Jul 2020
    Public Records
  • Jul 13, 2020 Sold
    $730,000
  • Jul 2020
    mls logo MLS # DESU161726
  • Jul 10, 2020 Sold
    $730,000 (-6.3%)
  • Jul 6, 2020 Pending
    —
  • Jun 24, 2020 Active
    —
  • May 29, 2020 Listed
    $779,000 (-5.6%)
  • Mar 2020
    mls logo MLS # DESU139142
  • Mar 9, 2020 Price Change
    $825,000 (-8.2%)
  • Oct 3, 2019 Listed
    —
  • Oct 1, 2019 Active
    —
  • Apr 29, 2019 Listed
    $899,000
  • Year Property taxes Tax assessment
  • 2025
    $2,172 +31.2%
    $32,250
  • 2023
    $1,655 +1.3%
    $32,250
  • 2022
    $1,634 +2.5%
    $32,250
  • 2021
    $1,594 +37.0%
    $32,250
  • 2020
    $1,164 +0.5%
    $32,250
  • 2019
    $1,159
    $32,250
  • 118 Ewing Rd
    $730K
  • Bayside Hamlet
    —
  • 19970
    $515K -4% y/y
  • Ocean View
    $517K -4% y/y
No chart available
Statistics calculated by Movoto
Est. value Bed/bath Sqft mi
120 Ewing Rd, Ocean View, DE 19970 $926,000 2/— 1,288 0.01
116 Ewing Rd, Ocean View, DE 19970 $1,421,000 4/— 3,422 0.02
122 Ewing Rd, Ocean View, DE 19970 $884,000 3/— 1,428 0.03
111 Ewing Rd, Ocean View, DE 19970 $957,300 6/— 2,400 0.04
38798 Apple Ct, Ocean View, DE 19970 $1,061,400 4/2 1,520 0.04
114 Ewing Rd, Ocean View, DE 19970 $817,000 3/2 1,296 0.04
124 Ewing Rd, Ocean View, DE 19970 $862,000 3/— 1,456 0.04
38790 Apple Ct, Ocean View, DE 19970 $781,000 5/— 988 0.04

Estimated values are based on public record data and automated valuation models. Values are not guaranteed and may not reflect current market conditions.

Thinking of selling? Get a Cash Offer.

  • A smooth, fast sale
  • Skip staging and repairs
  • No strings attached
8/10
Lord Baltimore Elementary School
public Grades K-5
Indian River School District
5/10
Selbyville Middle School
public Grades 6-8
Indian River School District
6/10
Indian River High School
public Grades 9-12
Indian River School District
Source: GreatSchools.org © 2026. All rights reserved.

Around Bayside Hamlet

Explore everything this neighborhood has to offer.
By entering my info and clicking Ask a Question below, I am providing my e-signature and express written consent to receive marketing emails, calls, and texts (including via automatic telephone dialing systems, AI generative, artificial or pre-recorded voice technology) relating to my inquiry from Movoto (and parties calling/messaging on their behalf) even if my number appears on the company, state, or national Do Not Call Registry. You also agree to ourTerms and Conditions and Privacy Policy. Consent not required to receive services (call 1-844-420-1270 to be connected without providing consent).

Nearby recently sold homes in Ocean View, DE

Nearby homes for sale in Ocean View, DE

Newest listings in 19970

  • Real Estate
  • DE
  • Sussex County
  • Ocean View
  • 19970
  • 118 Ewing Rd
Meet with a real estate agent today (844) 430-0869
The multiple listing information is provided by BRIGHT MLS. IDX information is provided exclusively for consumers’ personal, non-commercial use and that it may not be used for any purpose other than to identify prospective properties consumers may be interested in purchasing. Information deemed reliable but not guaranteed to be accurate. Buyer to verify all information. The information provided is for consumers' personal, non-commercial use and may not be used for any purpose other than to identify prospective properties consumers may be interested in purchasing. Listing information updated every 15 minutes. Terms of use & Privacy Policy, California Privacy Info. Copyright © 2005 - 2026 Movoto, Inc. All rights reserved. Equal Housing Opportunity CalDRE CalDRE #01517281
Movoto Real Estate is committed to ensuring accessibility for individuals with disabilities. We are continuously working to improve the accessibility of our web experience for everyone. We welcome feedback and accommodation requests, please submit them here.
© 2026 BRIGHT, All Rights Reserved
Information Deemed Reliable But Not Guaranteed
The data relating to real estate for sale on this website appears in part through the BRIGHT Internet Data Exchange program, a voluntary cooperative exchange of property listing data between licensed real estate brokerage firms in which Movoto participates, and is provided by BRIGHT through a licensing agreement.The information provided by this website is for the personal, non-commercial use of consumers and may not be used for any purpose other than to identify prospective properties consumers may be interested in purchasing. Data last updated: 11/3/2026. Some properties which appear for sale on this website may no longer be available because they are under contract, have Closedor are no longer being offered for sale. Some real estate firms do not participate in IDX and their listings do not appear on this website. Some properties listed with participating firms do not appear on this website at the request of the seller. This home sale information is not to be construed as an appraisal and may not be used as such for any purpose. BRIGHTMLS is the (or a) provider of this home sale information and has compiled content from various sources. Some properties represented may not have actually solddue to reporting errors.
Requests for information regarding mortgage products will be directed to Movoto.com affiliate, Lower, LLC - a licensed Mortgage Lender (NMLS #1124061), or, based on your location, may be redirected to a participating mortgage marketing partner that may pay Lower, LLC for any consumer contact information provided through this site.