
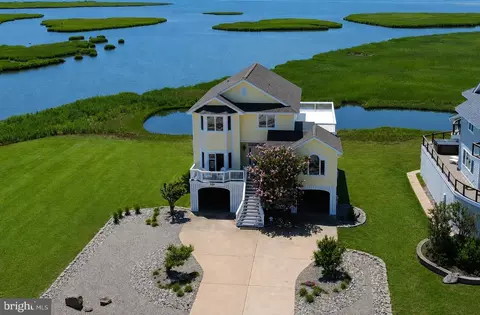
- $1,700,000
- 5Bd
- 4Ba
- 2,850 Sq Ft
SOLD 09/11/26

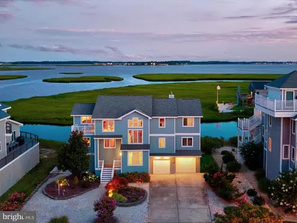
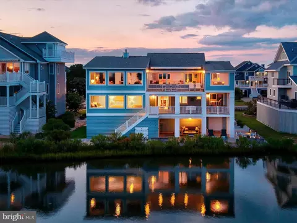
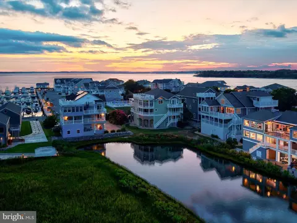
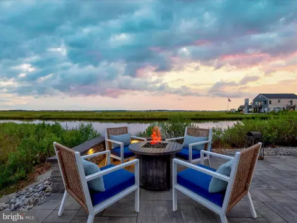
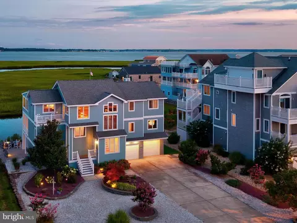
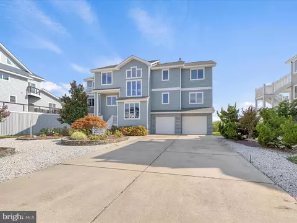
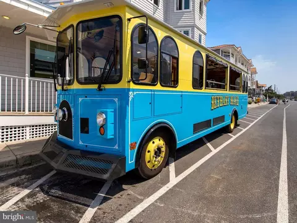
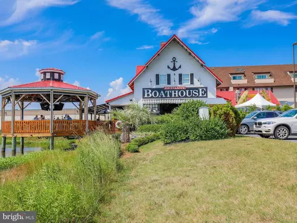
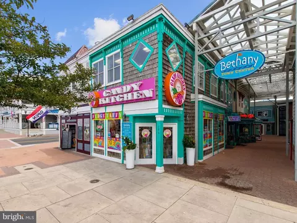
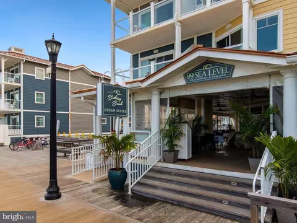
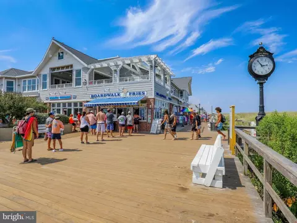
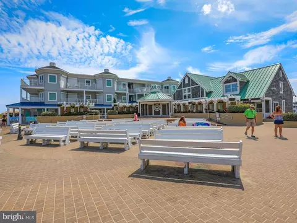
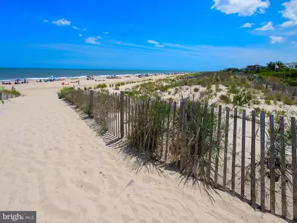
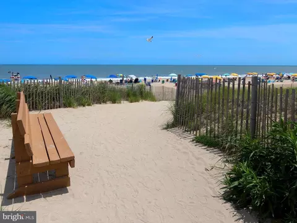
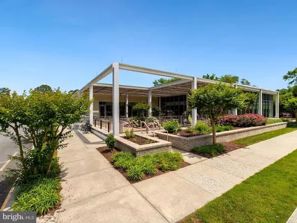
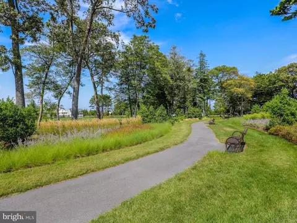
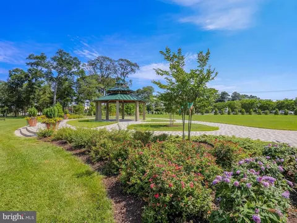
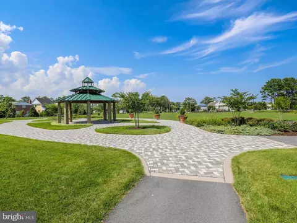
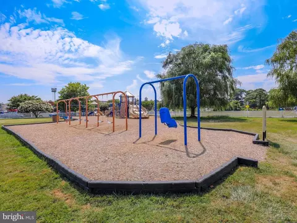
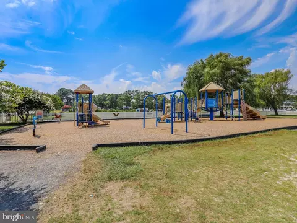
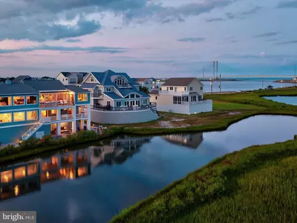

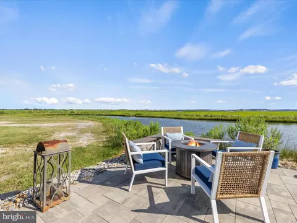
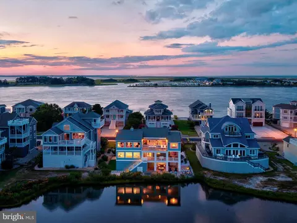
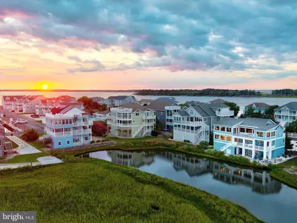

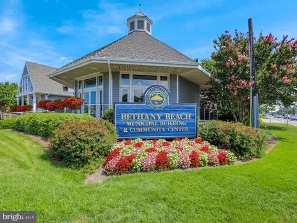
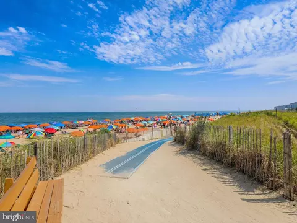


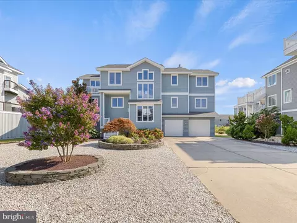
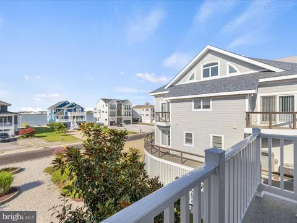
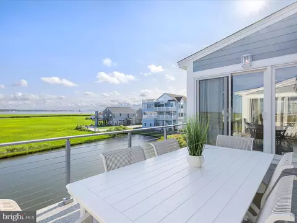
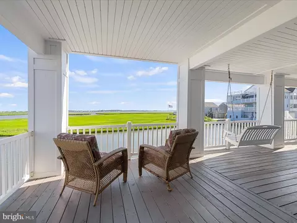
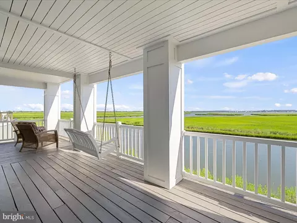
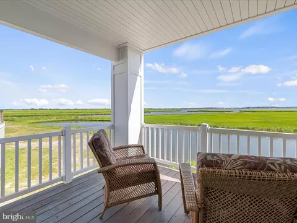
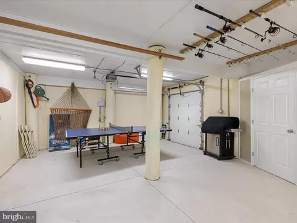
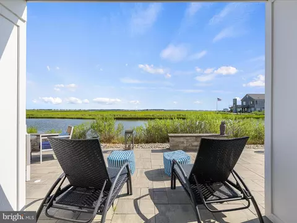
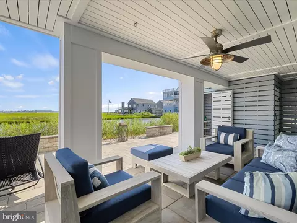
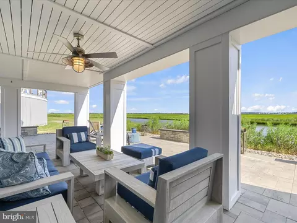
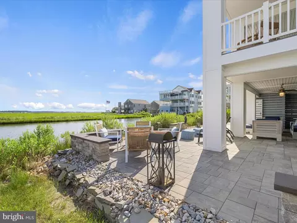
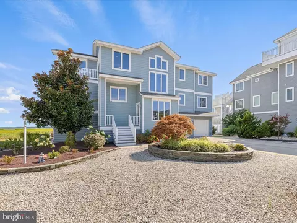

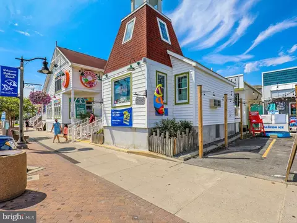
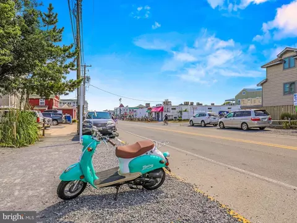
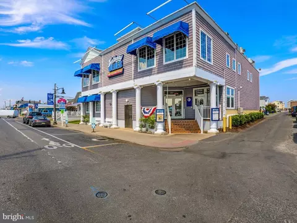
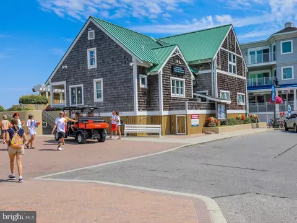
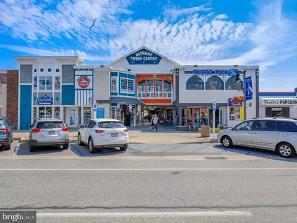
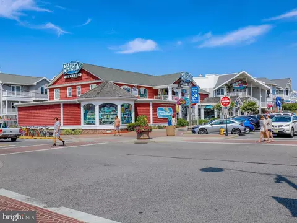
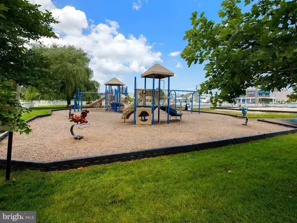
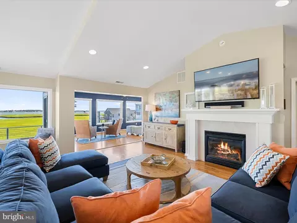
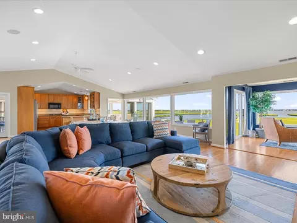
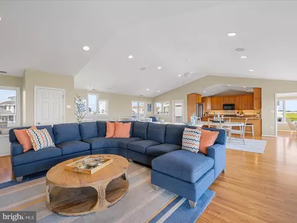
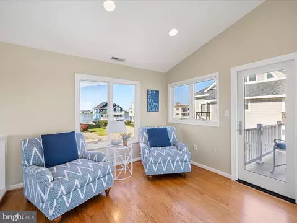
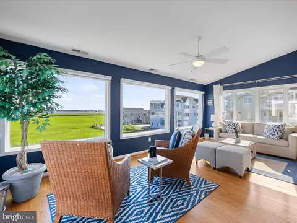
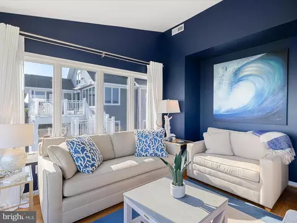
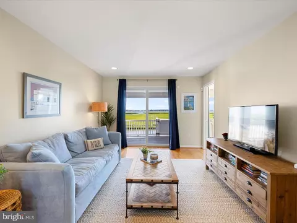
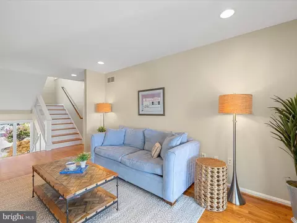

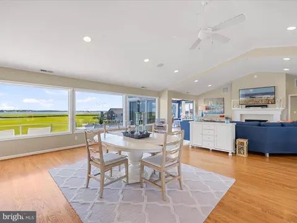
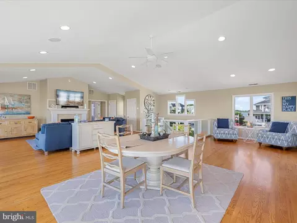
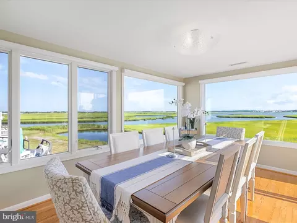
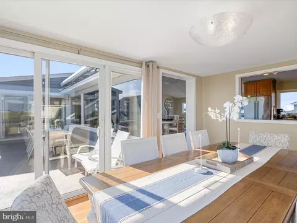
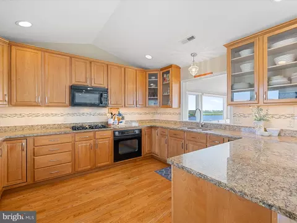
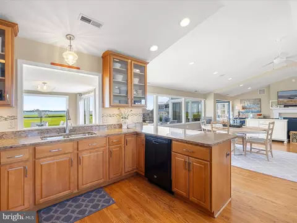
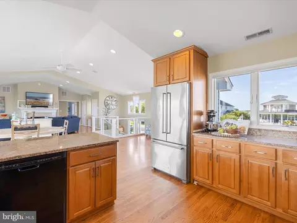
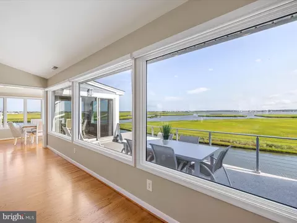
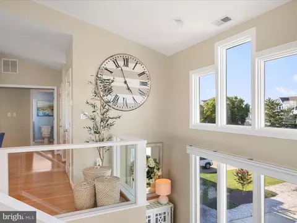
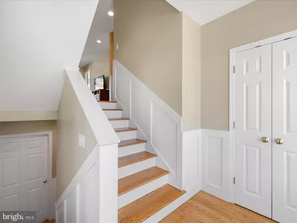
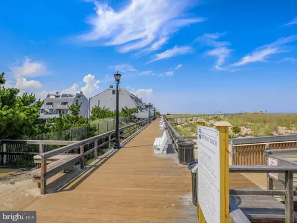
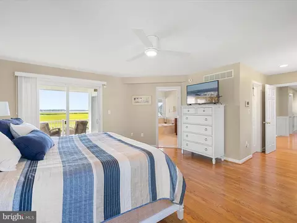
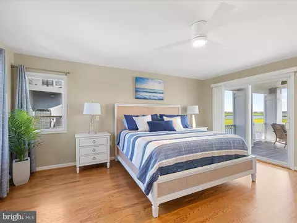
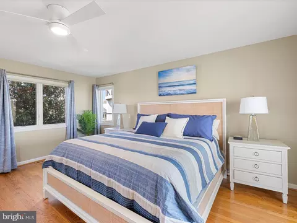
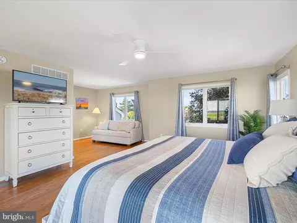
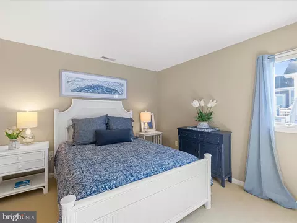
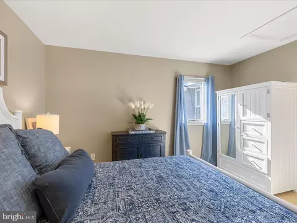
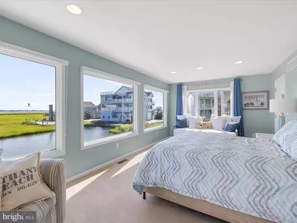
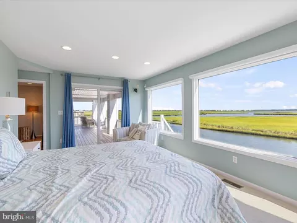
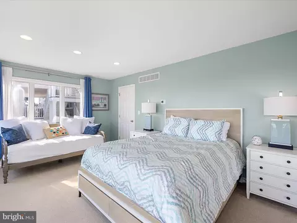
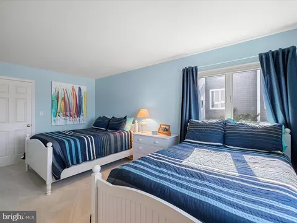
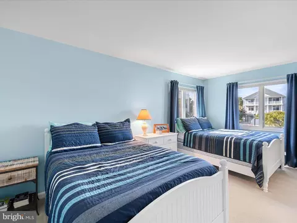
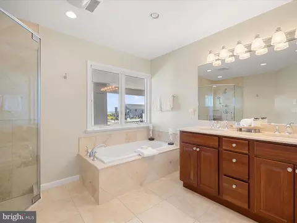
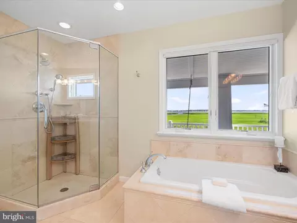
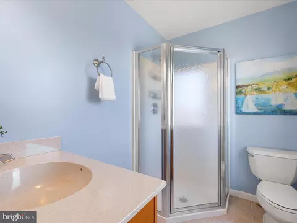
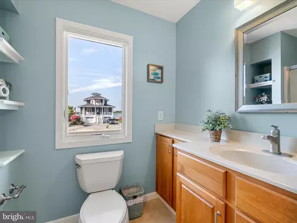
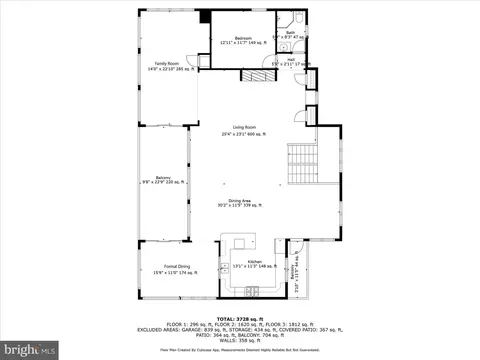
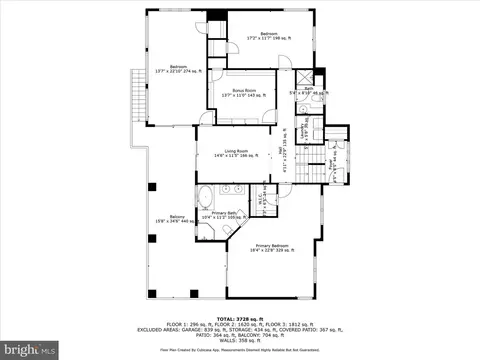
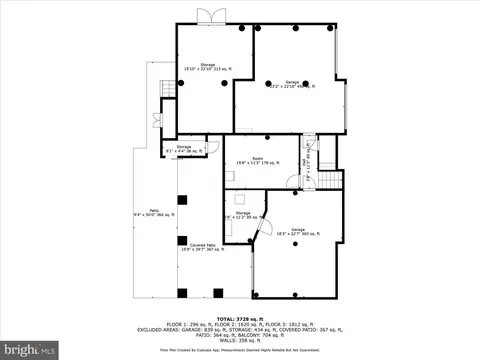
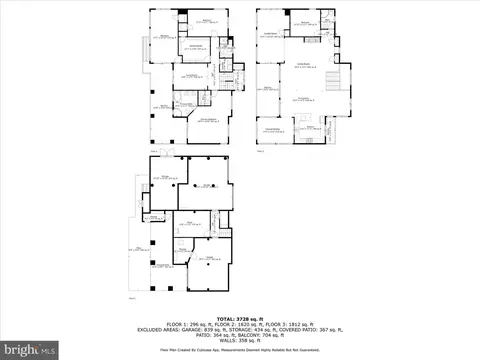
Last sold 10/10/2025 after 57 Days
bed
bath
Sqft ($406/Sqft)
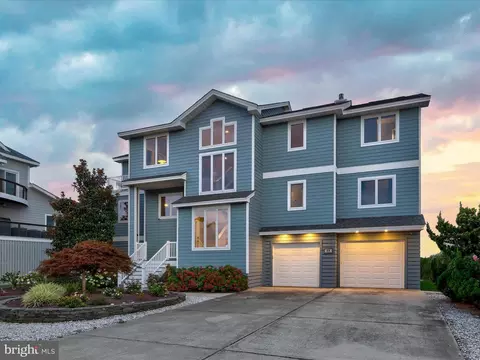
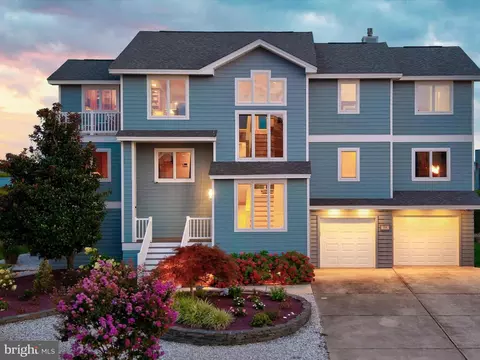
| Property type House | Neighborhood | Year built 2001 | HOA fee $331/month | Lot size 9,583 Sqft | Movoto estimate | Parking 2 garage spaces |

| Overview | |
| Cooling/AC | Central A/C, Electric |
| Heating | Electric |
| Type | Residential |
| Virtual Tour | N/A |
| Status | Closed |
| SqFt | 4300 |
| Lot Size (SqFt) | 9583 |
| Lot Size (Acres) | 0.22 |
| County Tax | 409.45, Annually |
| School Tax | Annually, 3677.36 |
| Annual Property Tax | 4086.81 |
| Year Built | 2001 |
| Condition | Excellent |
| HOA Fee | 993.75, Quarterly |
| New Construction (Y/N) | N |
| HOA Name | SOUTH SHORE MARINA HOA - PCAM |
| Foreclosure (Y/N) | N |
| Interior | |
| Total # of Bathrooms | 3 |
| # Full Baths | 3 |
| Total # of Bedrooms | 5 |
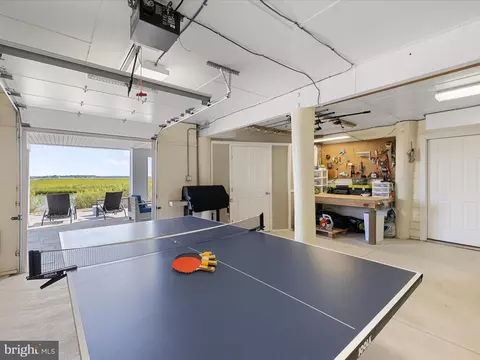
| Other Room(s) | Living Room, Dining Room, Primary Bedroom, Bedroom 2, Bedroom 3, Bedroom 4, Kitchen, Family Room, Storage Room, Bonus Room |
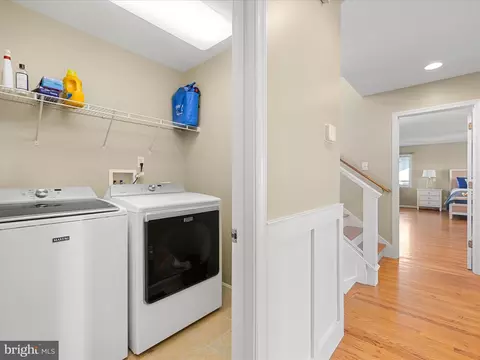
| Laundry | Lower Floor |
| Appliances | Built-In Microwave, Cooktop, Dishwasher, Disposal, Dryer, Exhaust Fan, Freezer, Icemaker, Oven/Range - Gas, Refrigerator, Washer |
| Walls/ Ceilings | 9'+ Ceilings, Dry Wall, High |
| Fireplace | Gas/Propane |
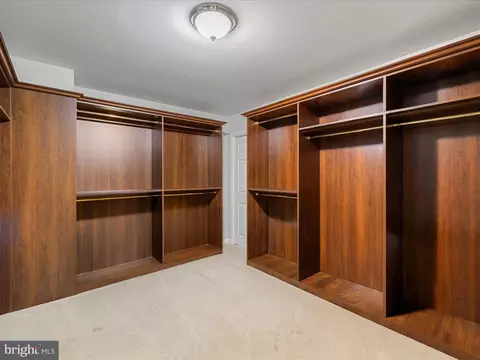
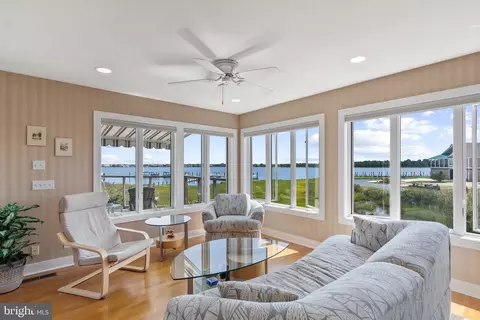
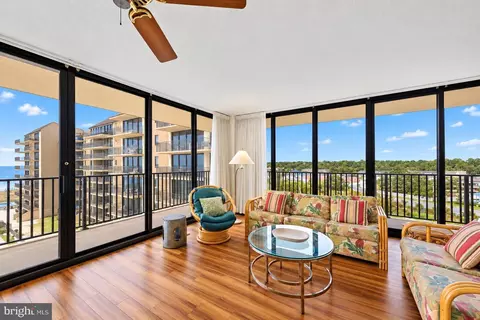
| Interior Features | Ceiling Fan(s), Dining Area, Primary Bedroom - Bay Front, Upgraded Countertops, Walk-in Closet(s), Window Treatments, Wood Floors, Formal/Separate Dining Room, Combination Dining/Living, Combination Kitchen/Dining, Combination Kitchen/Living, Family Room Off Kitchen, Floor Plan - Open, Kitchen - Gourmet, Pantry, Primary Bath(s), Recessed Lighting |
| Accessibility Features | None |
| Exterior | |
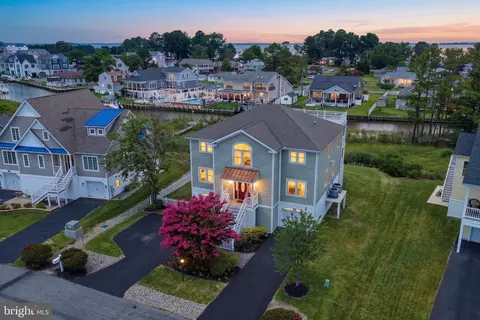
| Roof | Architectural Shingle, Pitched |
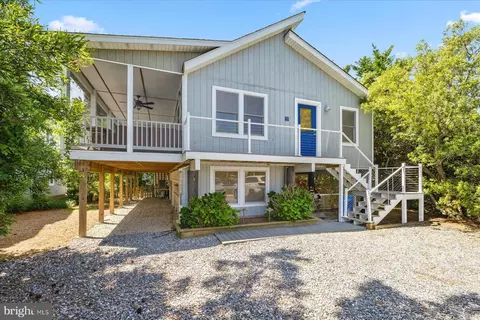
| Foundation | Pilings |
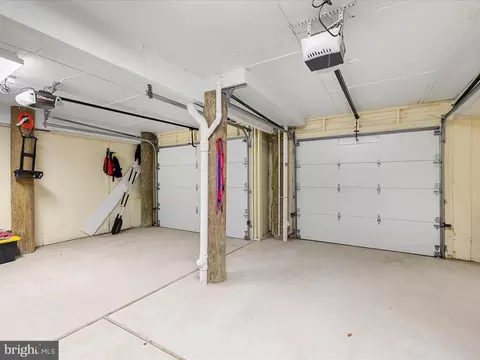
| Garage Desc | Garage Door Opener, Garage - Front Entry, Inside Access, Oversized |
| Parking Desc | Crushed Stone, Driveway, Attached Garage |
| # Garage Spaces | 2 |
| # Parking Spaces | 10 |
| # Attached Garage Spaces | 2 |
| # Driveway Spaces | 8 |
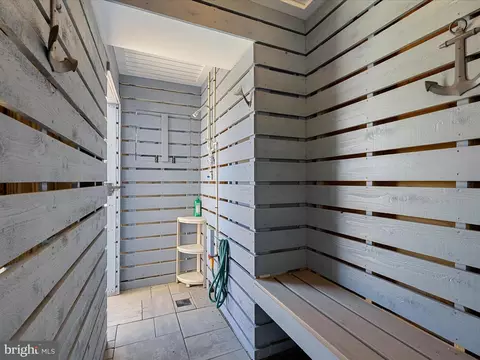
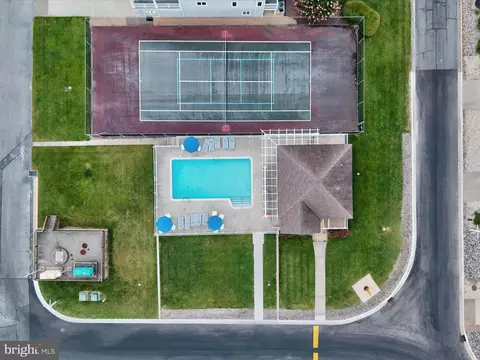
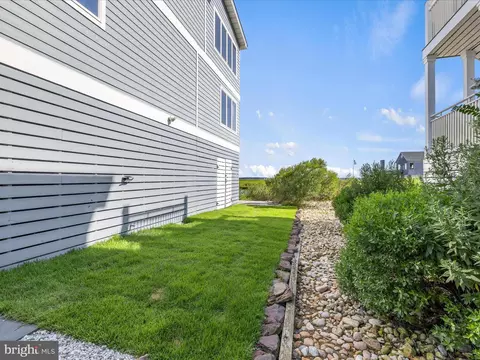
| Exterior Features | Extensive Hardscape, Exterior Lighting, Lawn Sprinkler, Outside Shower, Sport Court |
| Existing Structures | Above Grade, Below Grade |
| Amenities / Utilities | |
| Sewer/ Septic | Public Sewer |
| Pool | Yes - Community |
| Other Fees | 225, One Time |
| Community Pool | In Ground, Fenced |
| Location | |
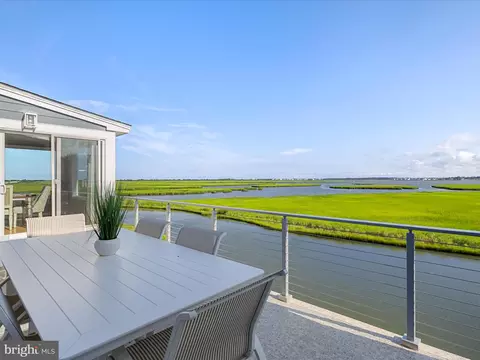
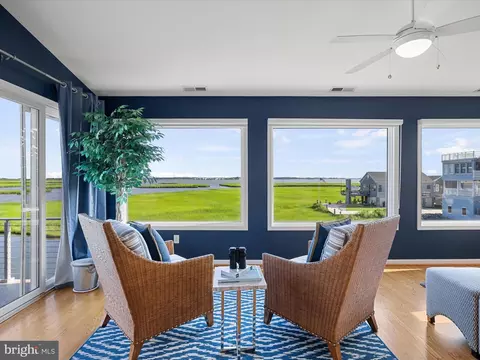
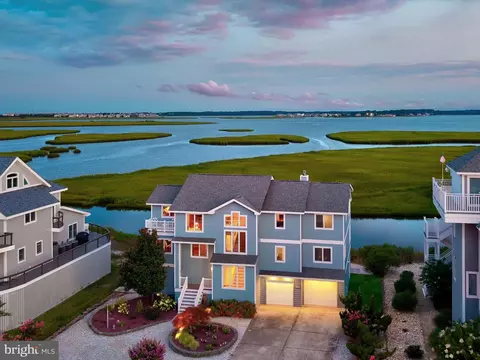
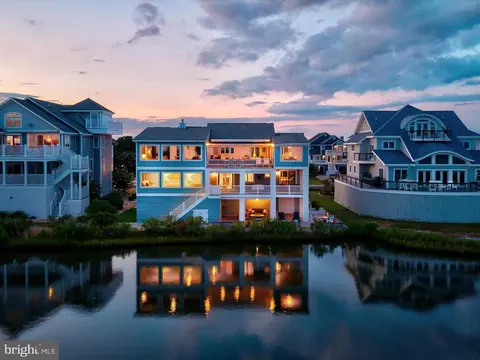
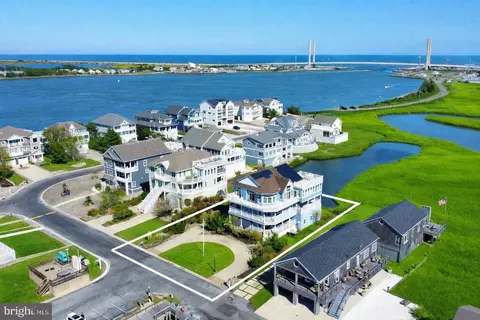
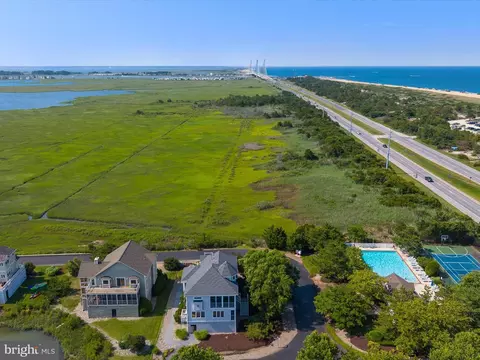
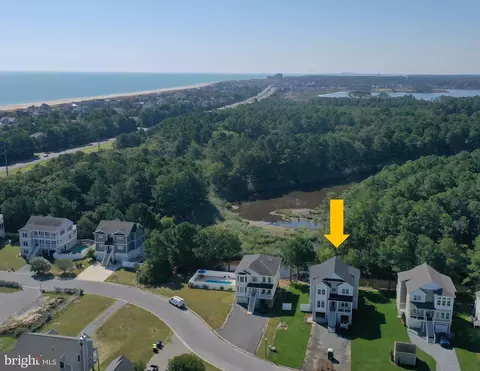
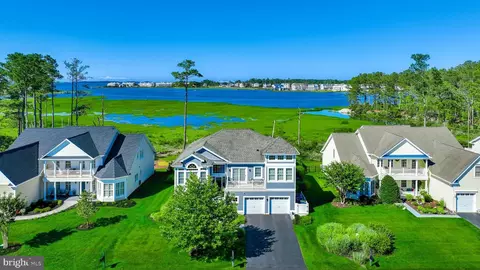
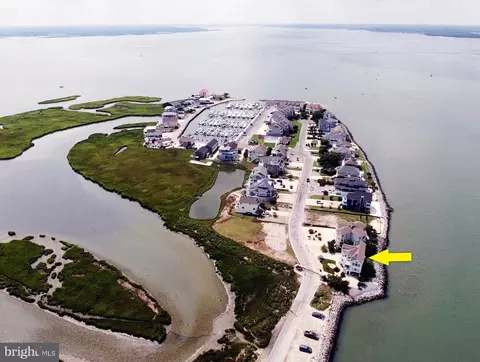
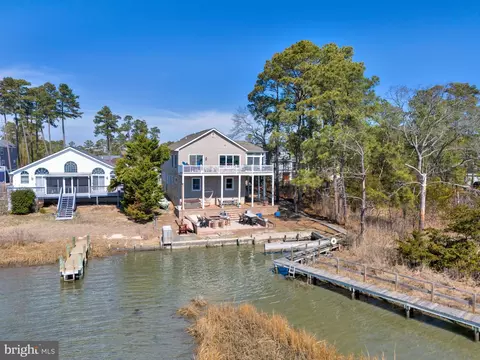
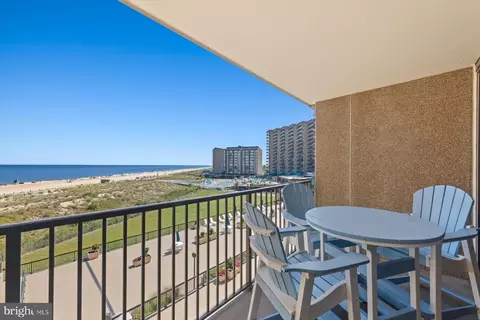
| View | Bay |
| Body of Water | Bay |
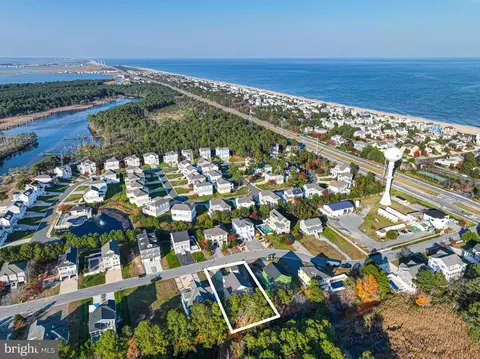
| Subdivision | SOUTH SHORE MARINA |
| Water Source | Public |
| Senior Community (Y/N) | N |
| High School | INDIAN RIVER |
| Elementary School | LORD BALTIMORE |
| School District | INDIAN RIVER |
| Middle School | SELBYVILLE |
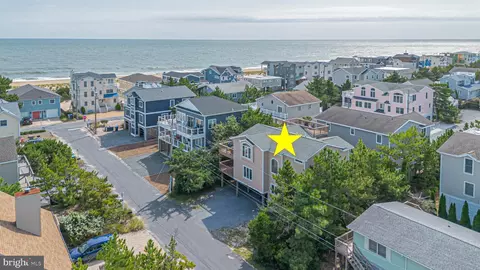
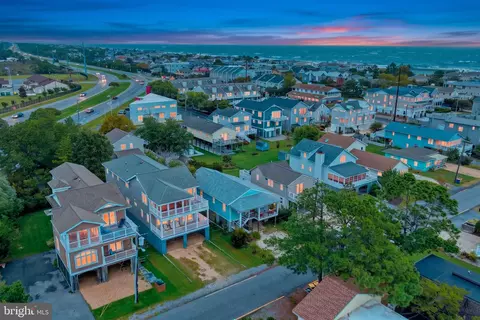
| Location | Bayfront |
| Directions | From Route 1 North, Take The South Indian River Inlet State Park Access Road To The Traffic Circle And Make The 1st Left. Follow The Road Along The Bay To The Access Gate. |
| Zoning | MR |
MLS # DESU2092788
MLS # 1001013194| Est. value | Bed/bath | Sqft | mi | |
|---|---|---|---|---|
| 8 S Shore Dr, Bethany Beach, DE 19930 | $2,474,000 | 6/4 | 3,720 | 0.02 |
| 12 S Shore Dr, Bethany Beach, DE 19930 | $2,404,000 | 5/4 | 3,374 | 0.02 |
| 9 S Shore Dr, Bethany Beach, DE 19930 | $2,577,000 | 4/— | 1,640 | 0.03 |
| 11 S Shore Dr, Bethany Beach, DE 19930 | $2,612,000 | 5/4 | 3,700 | 0.03 |
| 6 S Shore Dr, Bethany Beach, DE 19930 | $1,777,000 | 5/3 | 2,096 | 0.03 |
| 7 S Shore Dr, Bethany Beach, DE 19930 | $1,711,000 | 4/3 | 2,536 | 0.04 |
| 14 S Shore Dr, Bethany Beach, DE 19930 | $2,201,000 | 7/5 | 3,702 | 0.04 |
| 13 S Shore Dr, Bethany Beach, DE 19930 | $2,079,000 | 5/4 | 2,560 | 0.04 |
Estimated values are based on public record data and automated valuation models. Values are not guaranteed and may not reflect current market conditions.
$769,500
$534,450
$460,000
$1,610,000
$750,000
$377,950
$245,000
$481,960
$589,900
$2,195,000
$531,589
$450,000
$734,624
$444,490
$253,000
$586,775
$300,625
$312,450
$479,900
$375,287