
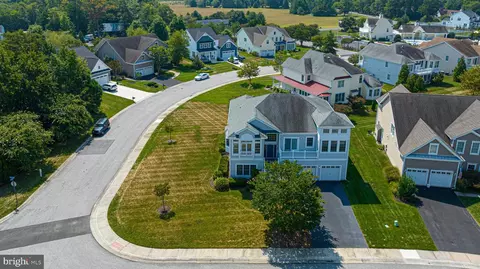
- $750,000
- 4Bd
- 4Ba
- 3,000 Sq Ft
SOLD

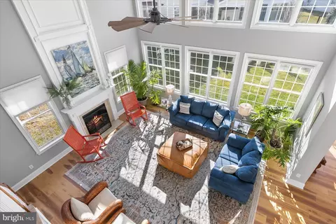
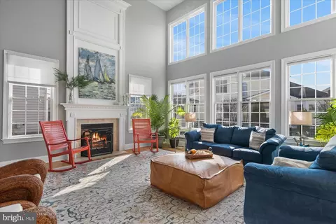
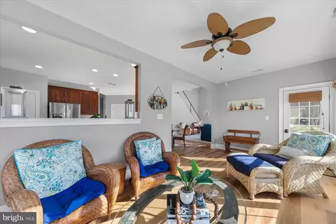
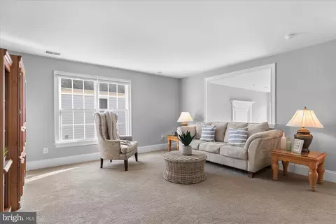
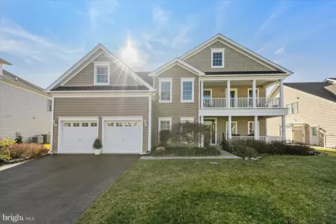
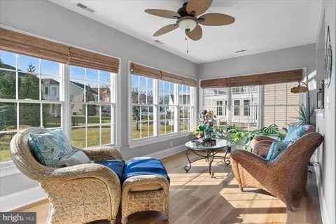
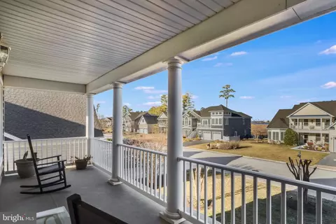
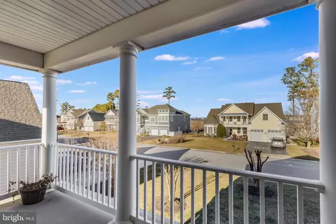
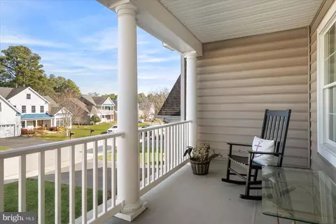
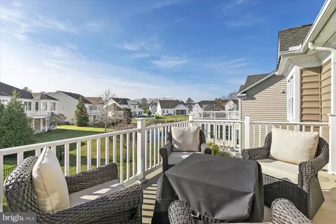
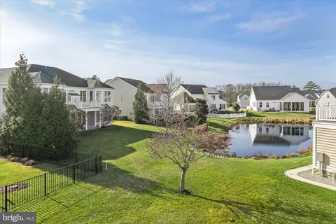
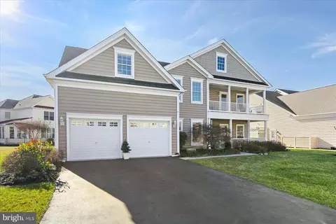
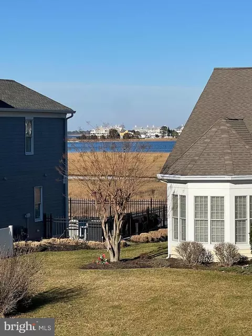

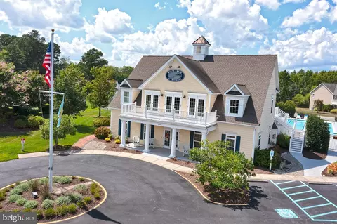
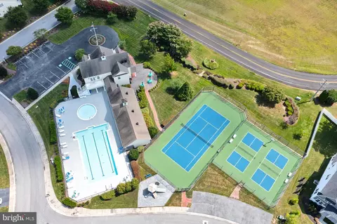
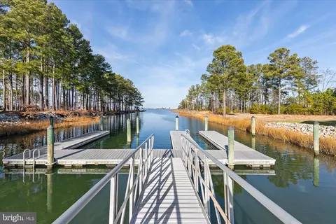

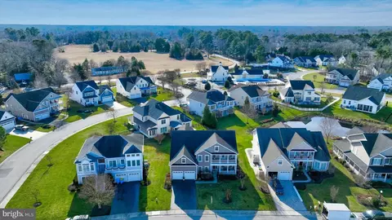
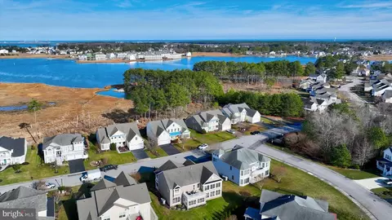
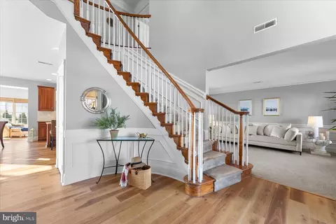
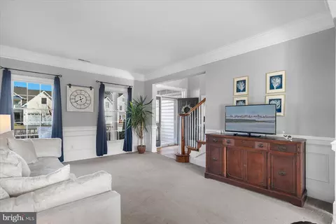
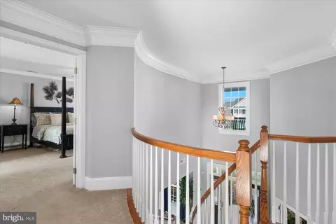
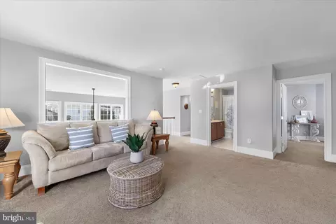
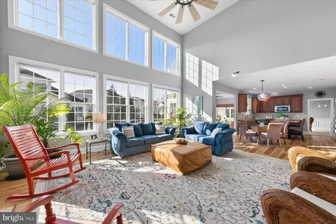
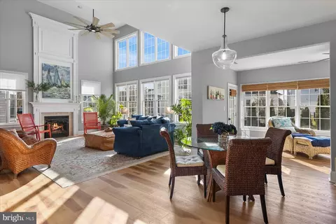
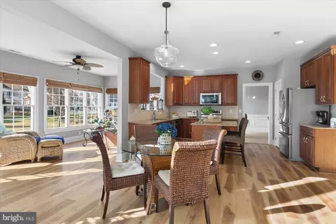
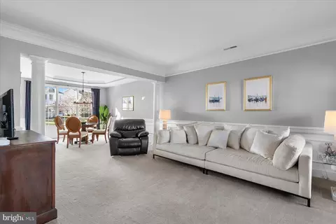
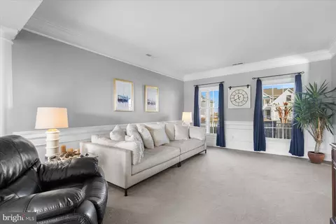
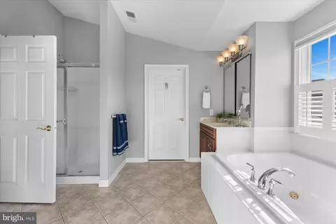
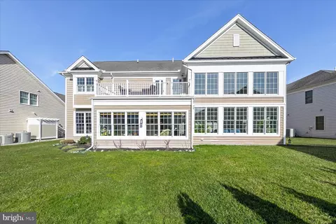
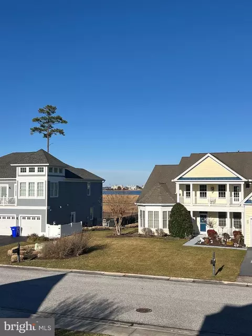
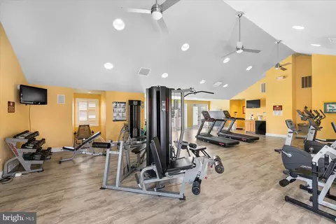
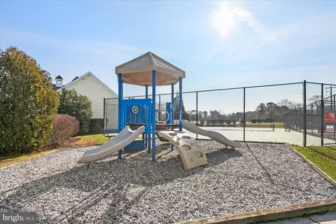
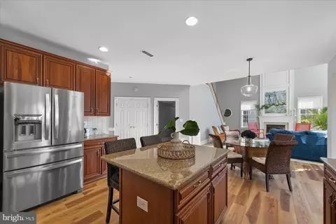
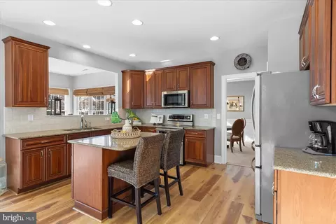
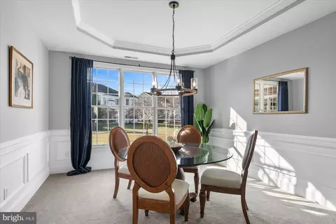
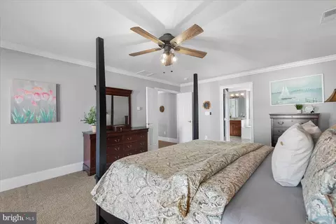
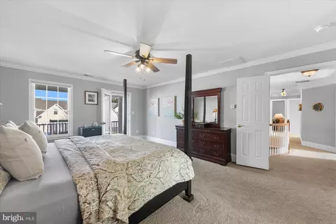

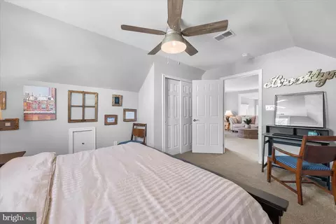
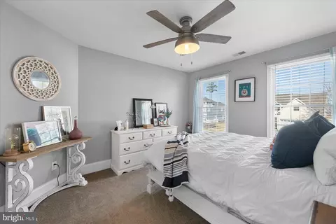
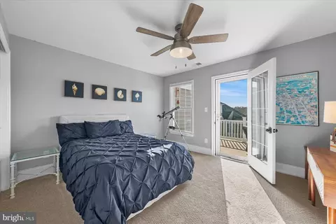
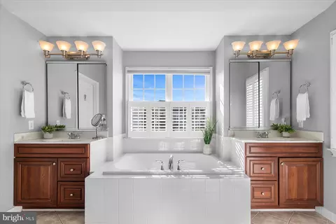
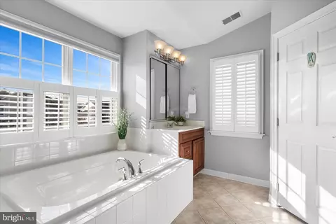
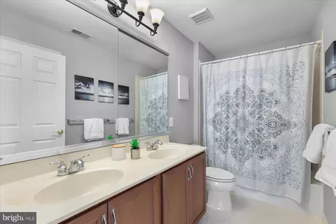

Last sold 07/31/2026 after 202 Days
bed
bath
Sqft ($199/Sqft)
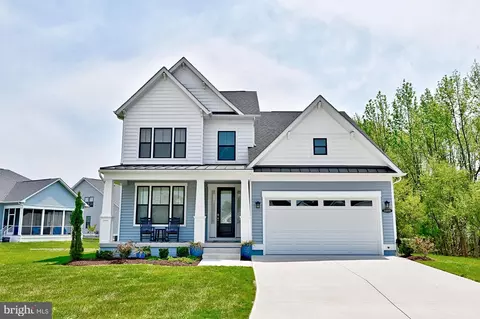
| Property type House | Neighborhood | Year built 2007 | HOA fee $340/month | Lot size 9,583 Sqft | Movoto estimate | Parking 2 garage spaces |

| Overview | |
| Cooling/AC | Central A/C, Electric |
| Heating | Electric, Propane - Metered |
| Type | Residential |
| Virtual Tour | N/A |
| Status | Closed |
| SqFt | 3927 |
| Lot Size (SqFt) | 9583 |
| Lot Size (Acres) | 0.22 |
| County Tax | 187, Annually |
| School Tax | Annually, 1678 |
| Tax: Assessed Value | 872800 |
| Annual Property Tax | 1864 |
| Year Built | 2007 |
| HOA Fee | 340, Monthly |
| New Construction (Y/N) | N |
| HOA Name | LEGUM & NORMAN |
| Foreclosure (Y/N) | N |
| Interior | |
| Total # of Bathrooms | 4 |
| # Full Baths | 3 |
| # Half Baths | 1 |
| Total # of Bedrooms | 4 |
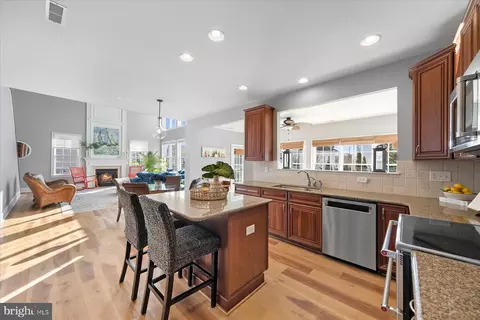
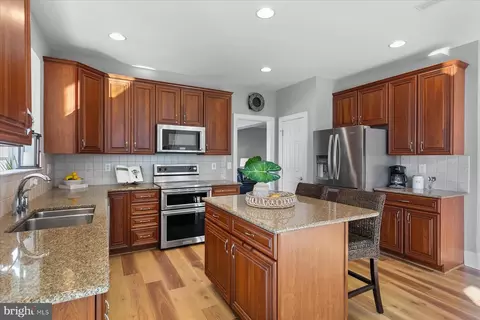
| Appliances | Built-In Microwave, Oven/Range - Electric, Stainless Steel Appliances, Washer, Water Heater, Dryer, Dishwasher, Disposal, Refrigerator, Icemaker |
| Window Features | Screens |
| Fireplace | Gas/Propane |
| Interior Features | Additional Stairway, Bathroom - Stall Shower, Bathroom - Tub Shower, Carpet, Ceiling Fan(s), Combination Kitchen/Living, Dining Area, Floor Plan - Open, Kitchen - Island, Recessed Lighting, Window Treatments, Walk-in Closet(s), Kitchen - Gourmet |
| Accessibility Features | 2+ Access Exits |
| Exterior | |
| Foundation | Slab |
| Garage Desc | Garage - Front Entry, Garage Door Opener |
| Parking Desc | Paved Driveway, Attached Garage, Driveway |
| # Garage Spaces | 2 |
| # Parking Spaces | 4 |
| # Attached Garage Spaces | 2 |
| # Driveway Spaces | 2 |
| Exterior Features | Sidewalks, Street Lights, Lawn Sprinkler |
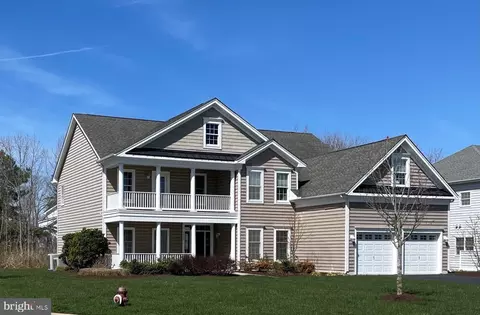
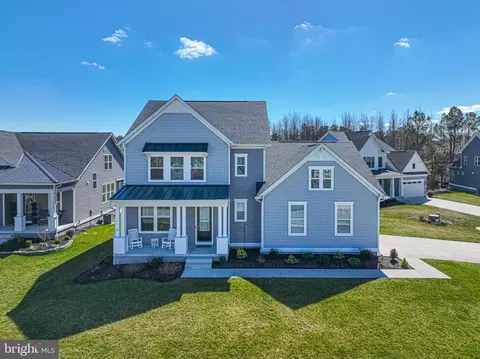
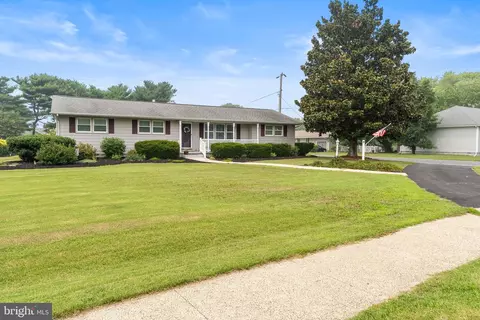
| Existing Structures | Above Grade, Below Grade, Porch(es) |
| Amenities / Utilities | |
| Sewer/ Septic | Public Sewer |
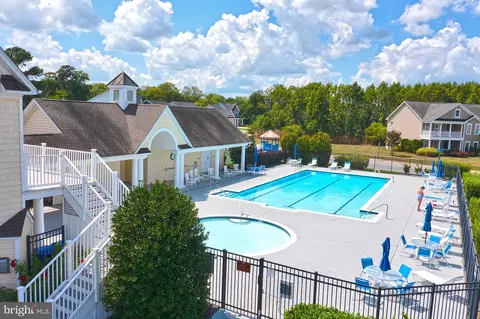
| Pool | Yes - Community |
| Security Features | Smoke Detector |
| Community Pool | In Ground |
| Location | |
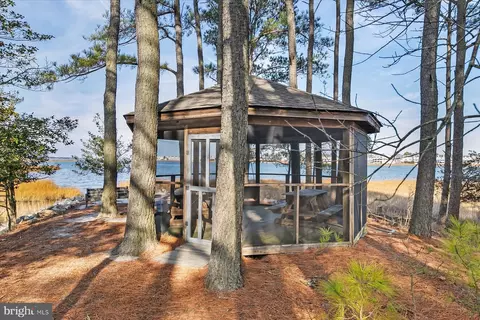
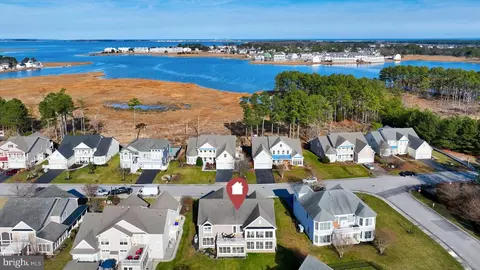
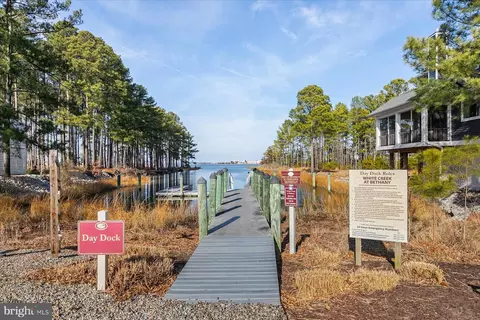
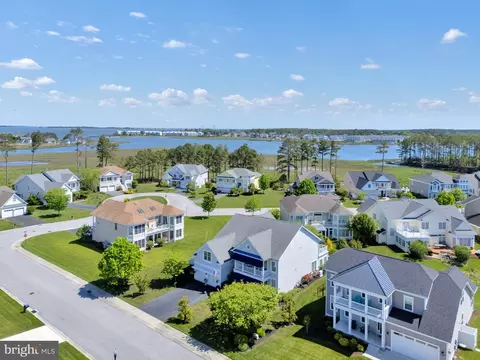
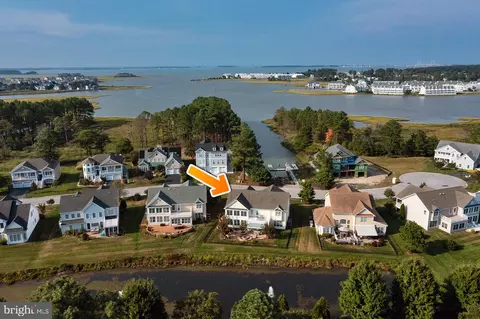
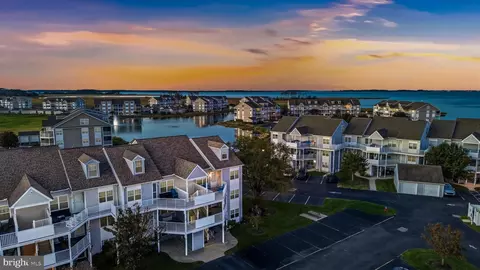
| Body of Water | Creek |
| Subdivision | WHITE CREEK AT BETHANY |
| Water Source | Public |
| Senior Community (Y/N) | N |
| High School | INDIAN RIVER |
| School District | INDIAN RIVER |
| Directions | Take DE-26 East (Atlantic Avenue/Bethany Beach Road) Toward Dagsboro, Millville, And Bethany Beach. Continue On DE-26 Through Millville And Into Ocean View, Where The Road Becomes Atlantic Avenue. Once In Ocean View, Turn Left Onto Clubhouse Road, Then Follow Signs Into The White Creek At Bethany Community. Turn Right Onto Seaside Drive And Then Left Until You Reach 37486 Seaside Drive. |
| Zoning | MR |
MLS # DESU2102842
MLS # DESU2092308
MLS # DESU166546
MLS # DESU155730
MLS # DESU146194| Est. value | Bed/bath | Sqft | mi | |
|---|---|---|---|---|
| 37490 Seaside Dr, Ocean View, DE 19970 | $802,300 | 4/3 | 1,950 | 0 |
| 37484 Seaside Dr, Ocean View, DE 19970 | $878,000 | 5/4 | 3,512 | 0.02 |
| 30943 Sea Breeze Ln, Ocean View, DE 19970 | $855,000 | 4/3 | 2,808 | 0.02 |
| 37487 Seaside Dr, Ocean View, DE 19970 | $1,056,500 | 4/3 | 3,154 | 0.03 |
| 37482 Seaside Dr, Ocean View, DE 19970 | $889,000 | 5/— | 2,424 | 0.03 |
| 37489 Seaside Dr, Ocean View, DE 19970 | $1,253,000 | 5/4 | 3,260 | 0.03 |
| 30939 Sea Breeze Ln, Ocean View, DE 19970 | $717,000 | 4/3 | 1,723 | 0.04 |
| 37483 Seaside Dr, Ocean View, DE 19970 | $1,345,000 | 4/3 | 1,950 | 0.04 |
Estimated values are based on public record data and automated valuation models. Values are not guaranteed and may not reflect current market conditions.
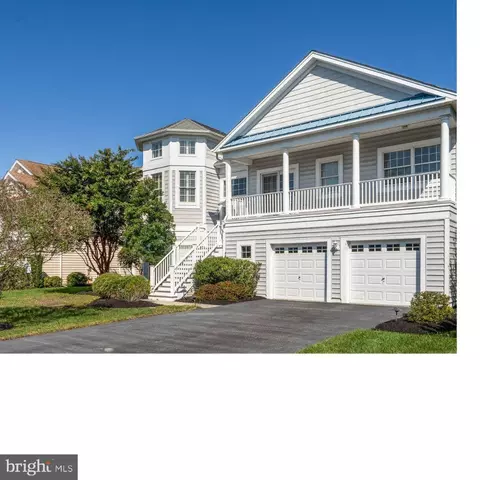
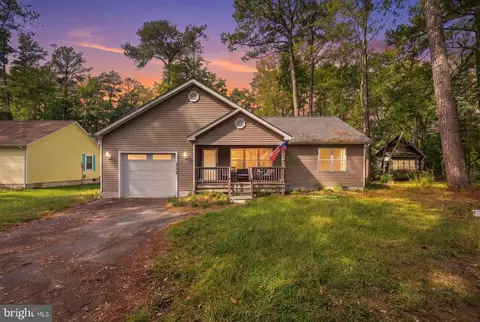
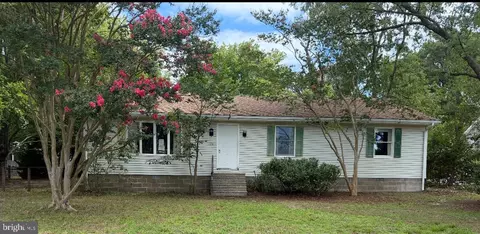
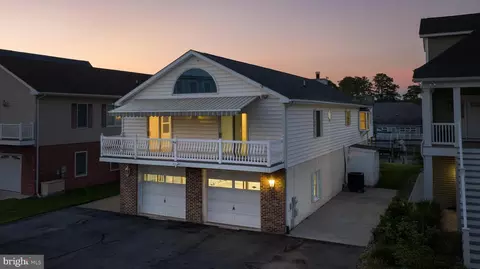
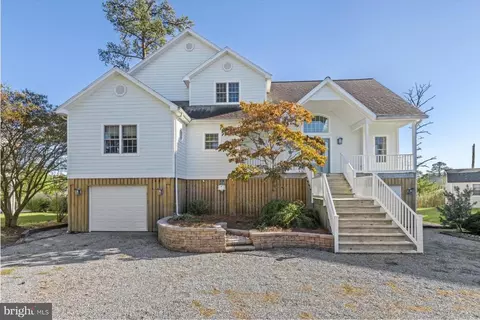

$769,500
$534,450
$481,960
$1,610,000
$460,000
$377,950
$750,000
$245,000
$425,740
$589,900
$974,900
$450,000
$734,624
$444,490
$253,000
$586,775
$300,625
$312,450
$375,287
$609,945