
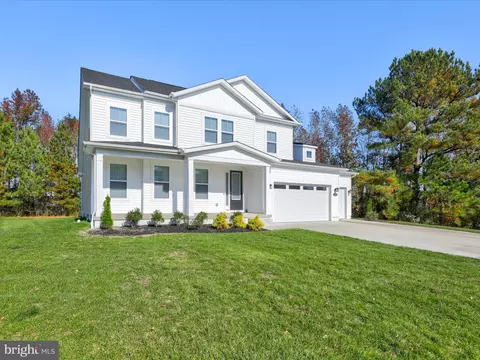
- $690,000
- 3Bd
- 3Ba
- 2,800 Sq Ft
SOLD

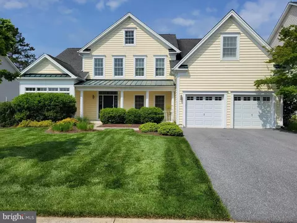

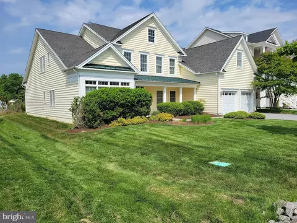
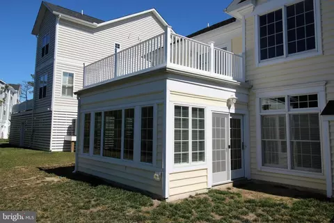
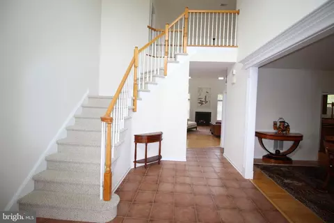
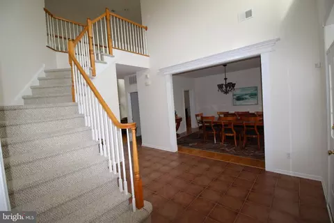
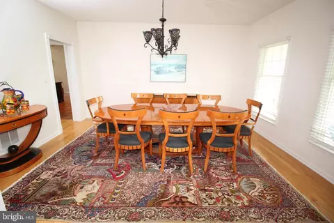
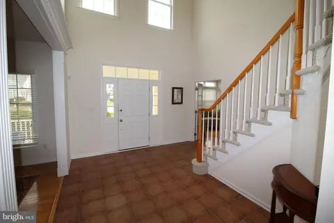
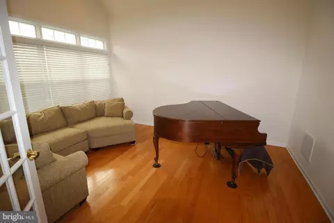
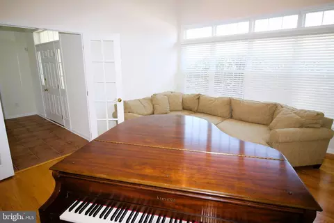
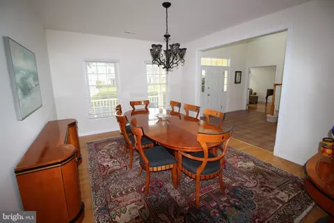
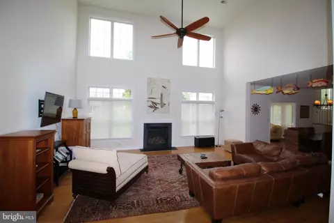
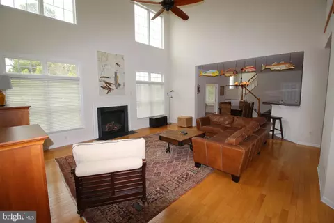
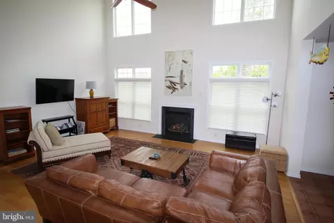
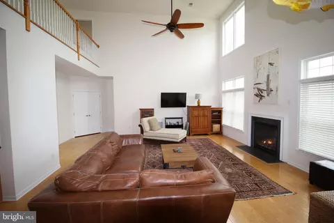
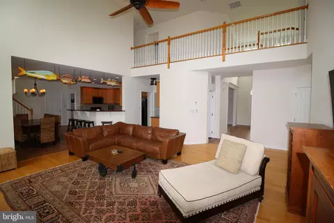
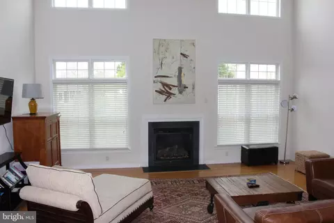
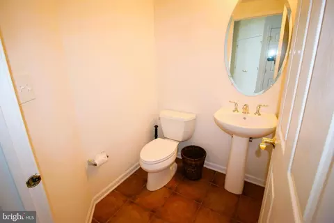
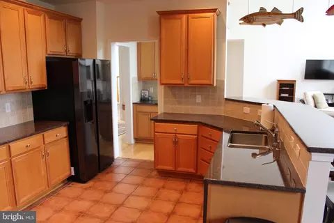
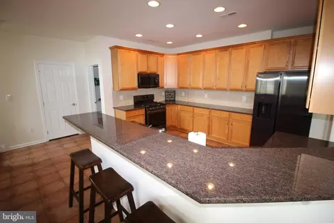
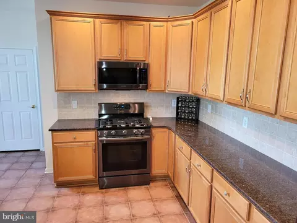
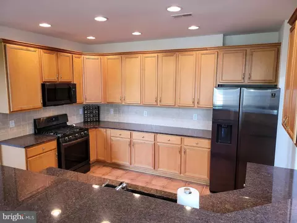
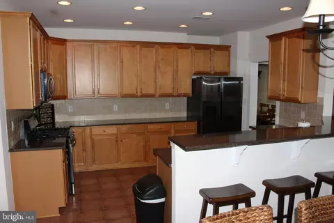
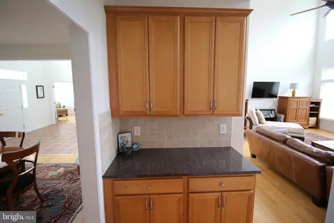
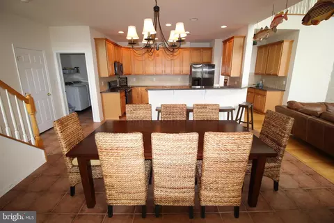
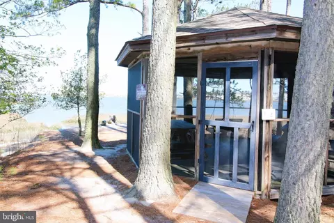
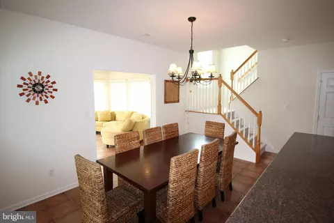
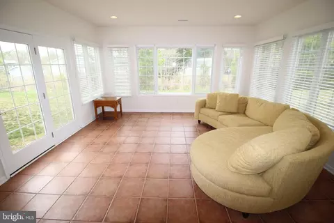
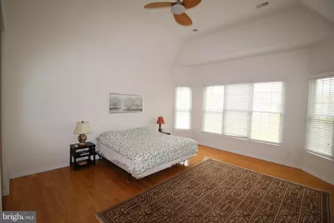
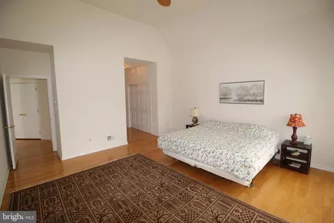
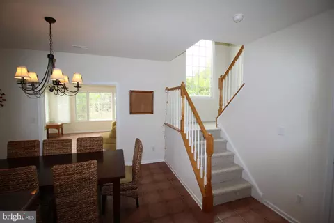
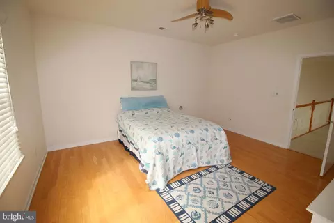
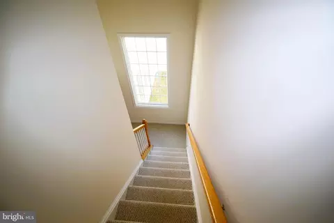
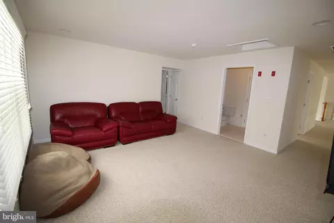
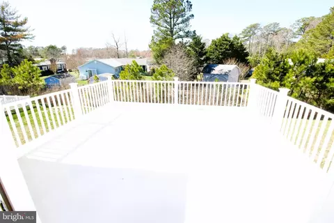
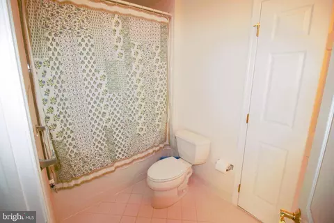
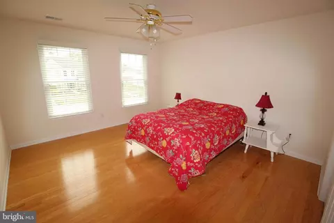
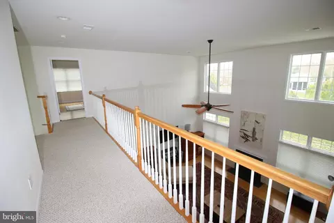
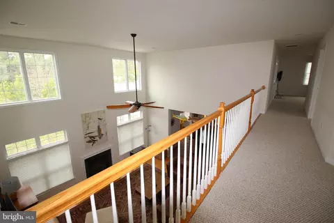
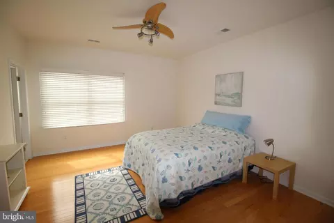
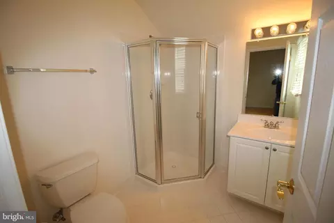
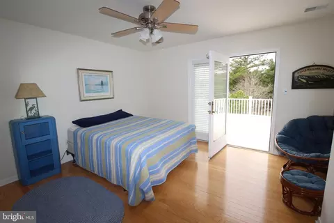
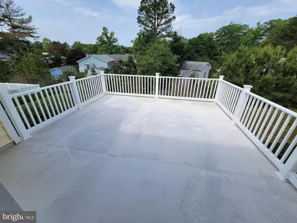
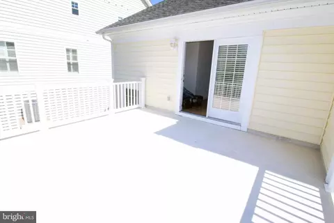
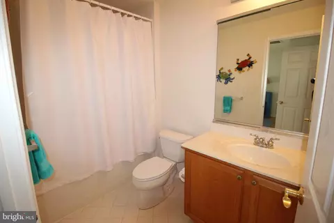
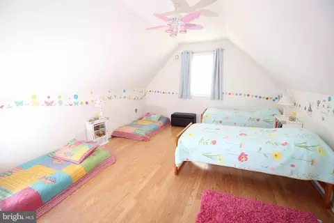

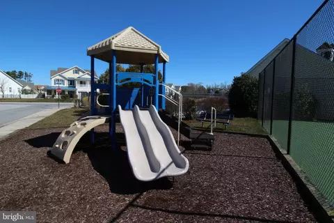
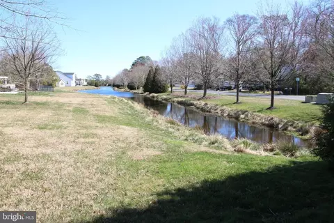
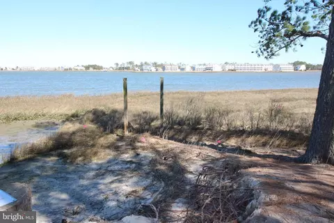
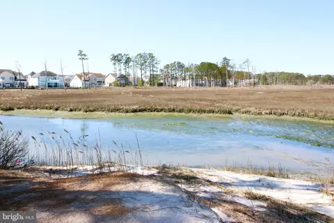
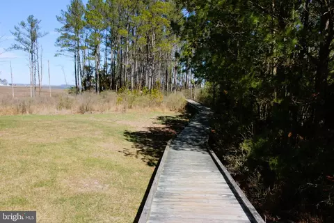
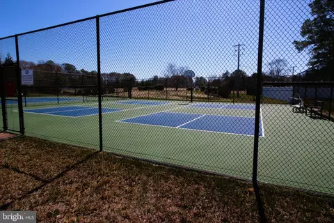

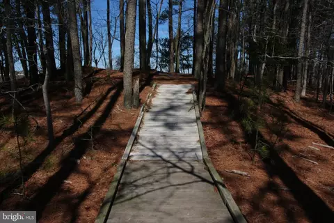
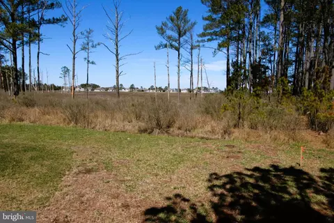
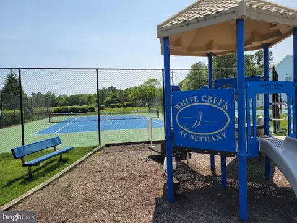
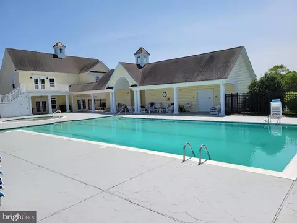
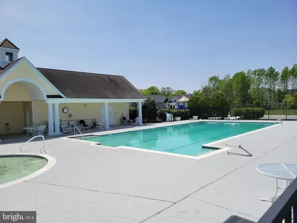
Last sold 04/12/2024 for $675K
bed
bath
Sqft ($163/Sqft)
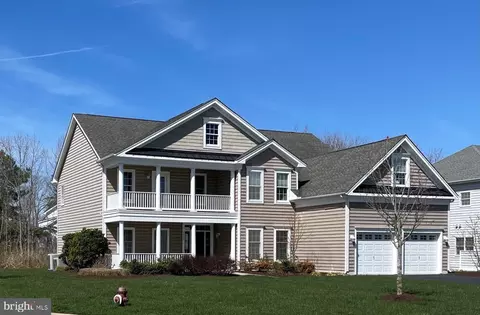
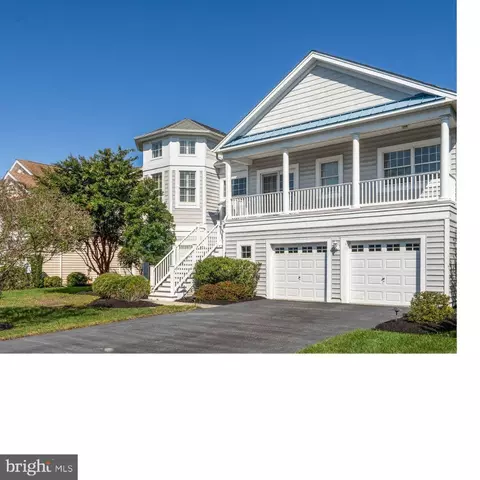
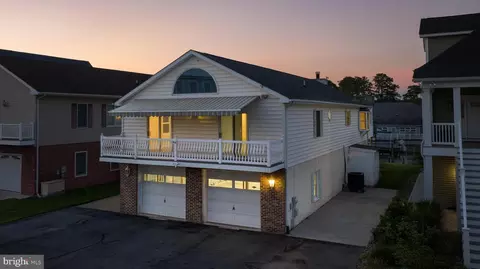
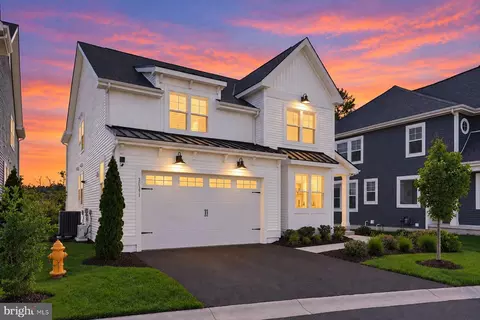
| Property type House | Neighborhood | Year built 2007 | HOA fee $324/month | Lot size 0.28 Acre | Movoto estimate | Parking 2 garage spaces |

| Overview | |
| Cooling/AC | Central A/C, Electric |
| Heating | Propane - Metered |
| Levels/Style | Coastal |
| Type | Residential |
| Status | Closed |
| SqFt | 4152 |
| Lot Size (SqFt) | 12197 |
| Lot Size (Acres) | 0.28 |
| County Tax | 276, Annually |
| School Tax | 2257 |
| Tax: Assessed Value | 61250 |
| Annual Property Tax | 2530 |
| Year Built | 2007 |
| Condition | Excellent |
| HOA Fee | 324, Monthly |
| New Construction (Y/N) | N |
| Foreclosure (Y/N) | N |
| Interior | |
| Total # of Bathrooms | 5 |
| # Full Baths | 4 |
| # Half Baths | 1 |
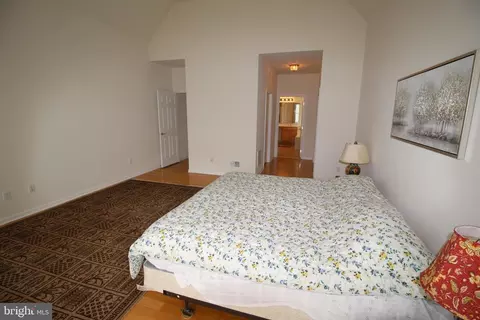
| Total # of Bedrooms | 5 |
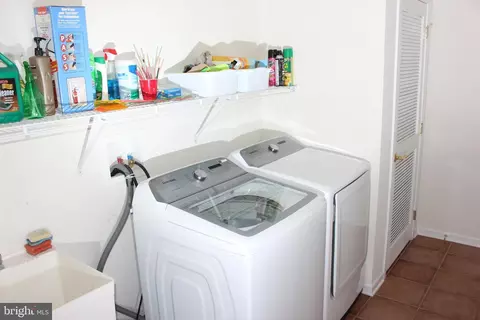
| Other Room(s) | Living Room, Dining Room, Kitchen, Family Room, Breakfast Room, Laundry |
| Laundry | Main Floor |
| Total # of Rooms | 12 |
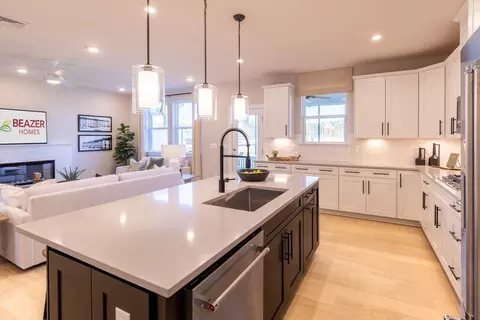
| Appliances | Built-In Microwave, Dishwasher, Disposal, Dryer - Electric, Icemaker, Oven/Range - Gas, Stainless Steel Appliances, Washer, Water Heater |
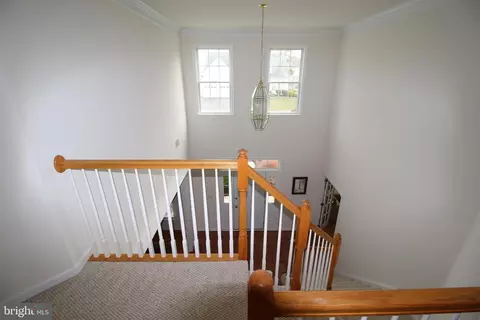
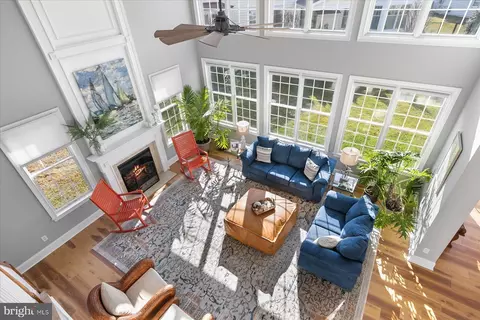
| Walls/ Ceilings | Dry Wall, 2 Story Ceilings, 9'+ Ceilings, High |
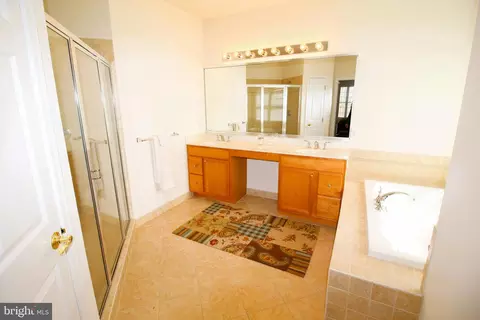
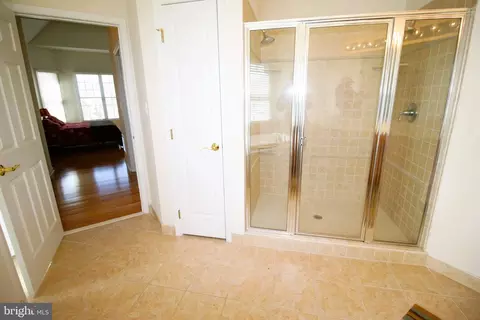
| Interior Features | Additional Stairway, Attic, Butlers Pantry, Ceiling Fan(s), Combination Kitchen/Dining, Combination Kitchen/Living, Dining Area, Entry Level Bedroom, Family Room Off Kitchen, Floor Plan - Open, Formal/Separate Dining Room, Kitchen - Eat-In, Pantry, Soaking Tub, Stall Shower, Tub Shower, Walk-in Closet(s), Wood Floors |
| Accessibility Features | 32"+ Wide Doors |
| Exterior | |
| Roof | Architectural Shingle, Rubber, Copper |
| Foundation | Slab |
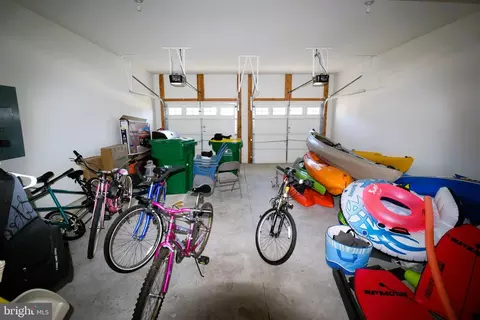
| Garage Desc | Garage - Front Entry, Garage Door Opener |
| Parking Desc | Concrete Driveway, Driveway, Attached Garage |
| # Garage Spaces | 2 |
| # Parking Spaces | 4 |
| # Attached Garage Spaces | 2 |
| # Driveway Spaces | 2 |
| Existing Structures | Above Grade |
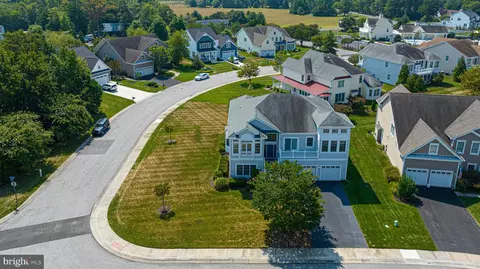
| Lot Desc | Cul-de-sac |
| Amenities / Utilities | |
| Sewer/ Septic | Public Sewer |
| Electricity | 200+ Amp Service |
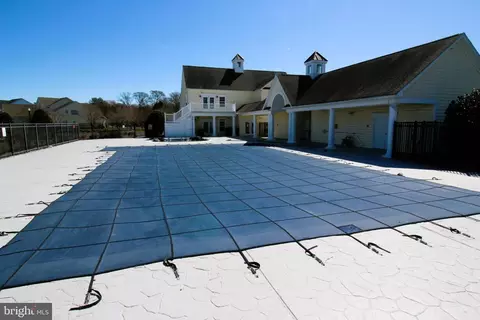
| Pool | Yes - Community |
| Other Fees | 175, One Time |
| Community Pool | Fenced, In Ground |
| Location | |
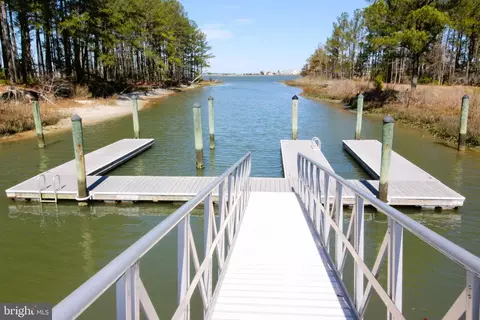
| Water Access | Canoe/Kayak |
| View | Garden/Lawn |
| Body of Water | Creek |
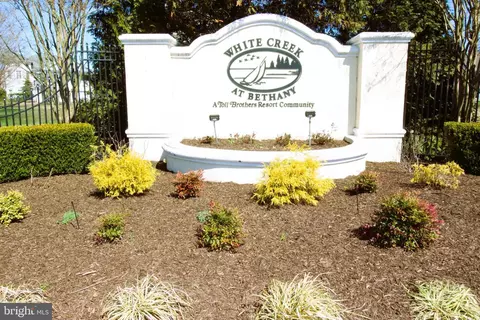
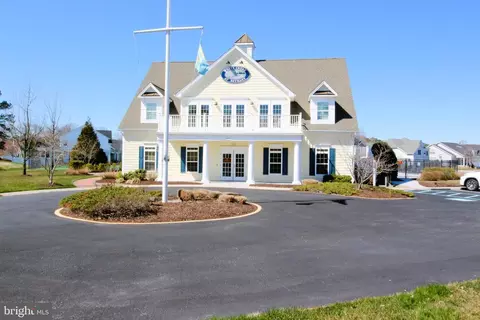
| Subdivision | WHITE CREEK AT BETHANY |
| Water Source | Public |
| Senior Community (Y/N) | N |
| High School | INDIAN RIV |
| Elementary School | LORD BALTIMORE |
| School District | INDIAN RIVER |
| Directions | Rt. 26 West, Turn Right Onto Old Mill Rd., Turn Right Onto Rd. 351, Turn Left Onto Nautical Place, Make Left Into White Creek At Bethany, Left On Seaside Dr., Next Right Ocean View Place And Home Is On The Left. |
| Zoning | MR |
| Lot/ Land Details | |
| Road Surface Type | Black Top |
MLS # DESU2037862
MLS # DESU2020326
MLS # DESU2013016| Est. value | Bed/bath | Sqft | mi | |
|---|---|---|---|---|
| 30861 Ocean View Pl, Ocean View, DE 19970 | $930,000 | —/— | 2,801 | 0.01 |
| 30865 Ocean View Pl, Ocean View, DE 19970 | $850,000 | 5/4 | 2,828 | 0.02 |
| 30859 Ocean View Pl, Ocean View, DE 19970 | $893,000 | —/— | 2,436 | 0.03 |
| 30862 Ocean View Pl, Ocean View, DE 19970 | $1,115,000 | 5/4 | 2,962 | 0.03 |
| 30864 Ocean View Pl, Ocean View, DE 19970 | $1,145,000 | 5/4 | 3,352 | 0.03 |
| 30879 Maplewood Rd, Ocean View, DE 19970 | $380,000 | 3/2 | 1,664 | 0.03 |
| 37463 Seaside Dr, Ocean View, DE 19970 | $961,000 | 4/3 | 2,896 | 0.04 |
| 31000 Oakwood Rd, Ocean View, DE 19970 | $328,000 | 3/2 | 960 | 0.04 |
Estimated values are based on public record data and automated valuation models. Values are not guaranteed and may not reflect current market conditions.
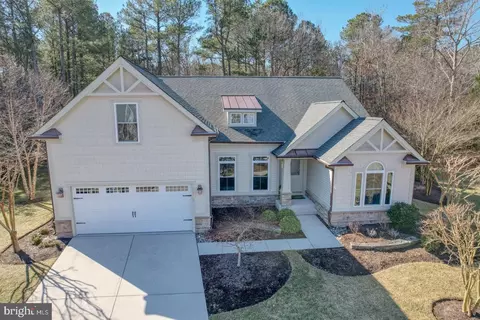
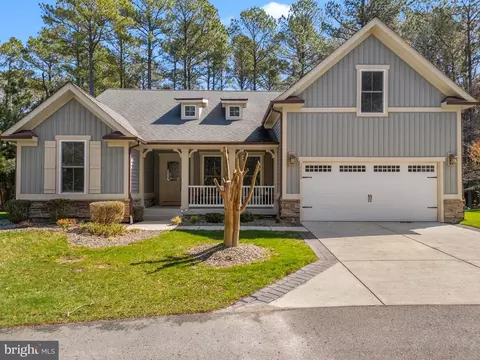
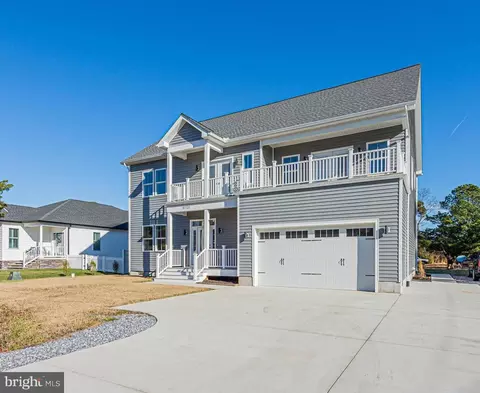
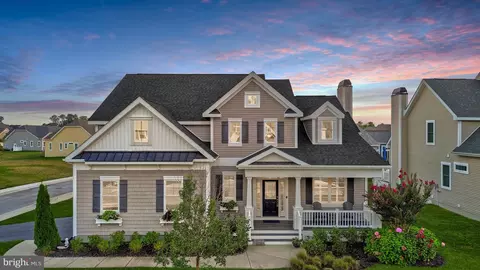
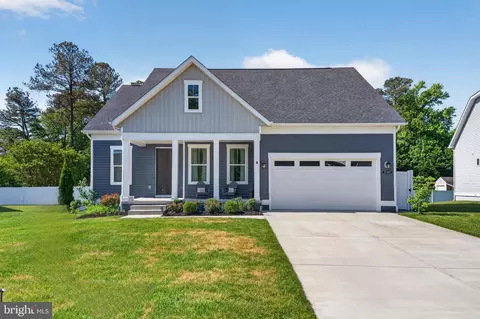
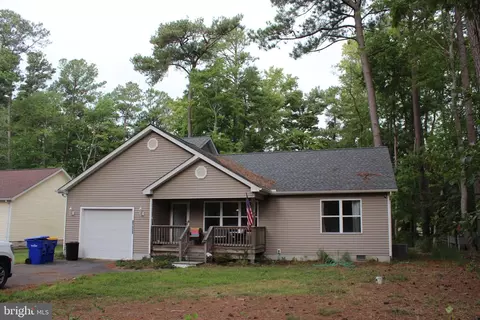
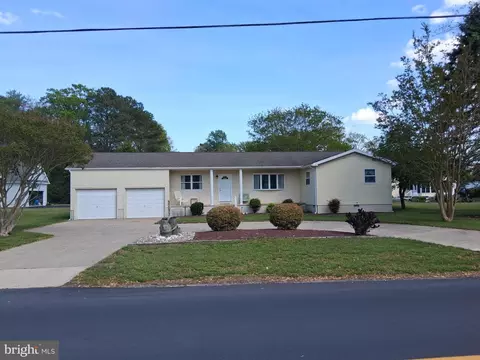
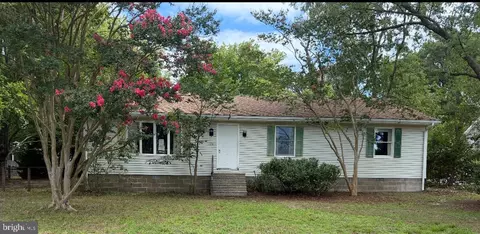
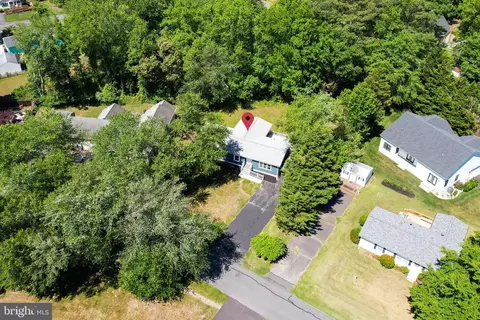
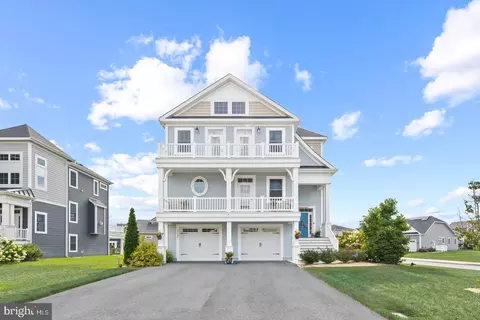
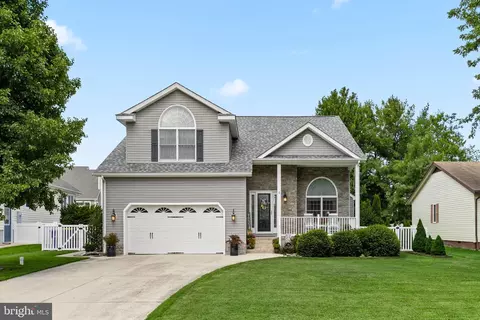
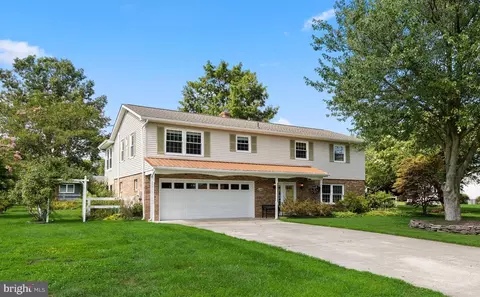




$769,500
$534,450
$481,960
$1,610,000
$460,000
$377,950
$750,000
$245,000
$425,740
$589,900
$974,900
$450,000
$734,624
$444,490
$253,000
$586,775
$300,625
$312,450
$375,287
$609,945