Movoto Real Estate
Sold on 05/28/2021

30757 Redtail Ct, Ocean View, DE 19970

$771,300

Last sold 05/28/2021 for $629K

  • 3

    bed

  • 3

    bath

  • 3,365

    Sqft ($187/Sqft)

House not for sale

About 30757 Redtail Ct

Property type House
Neighborhood
Year built 2007
HOA fee $285/month
Lot size 8,712 Sqft
Movoto estimate
Parking 2 garage spaces
Property description
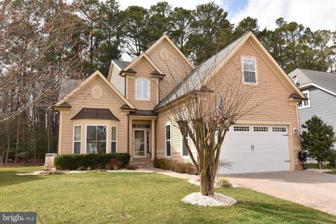
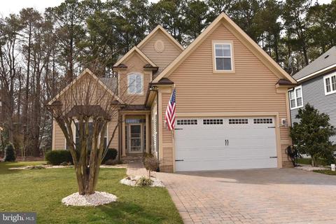
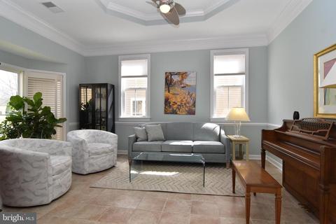
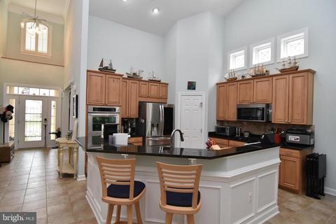
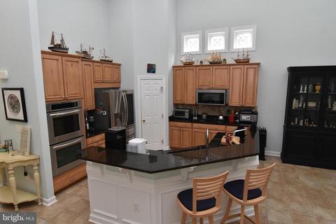
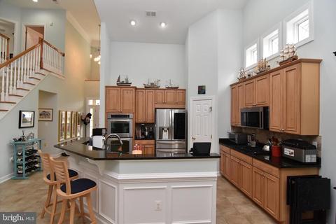
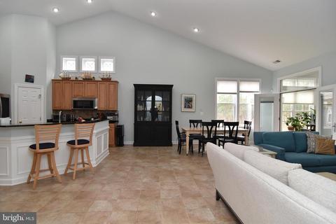
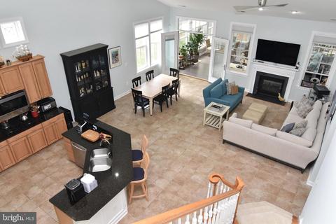
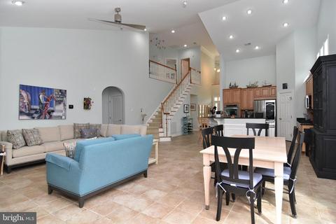
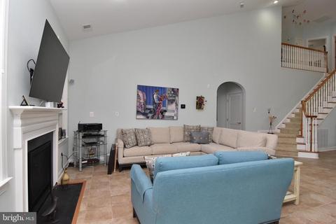
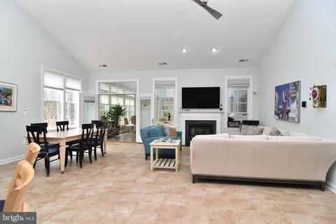
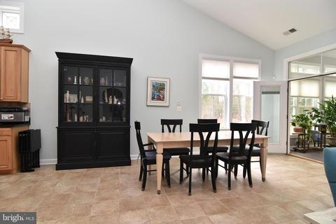
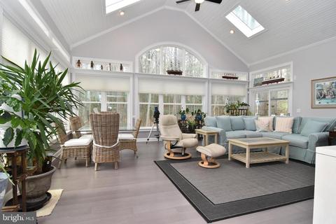
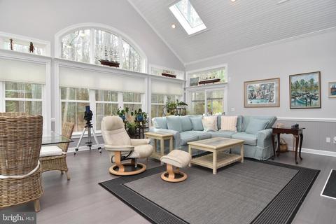
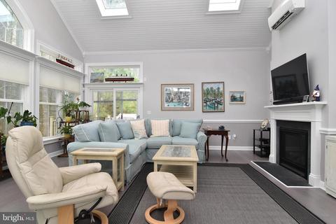
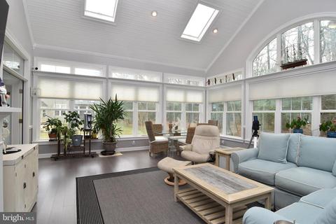
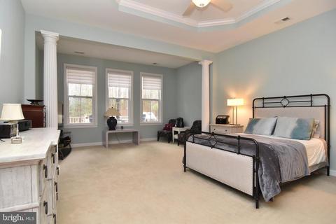
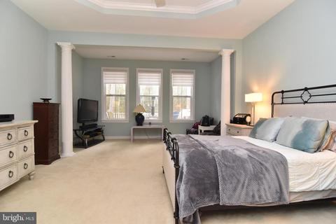
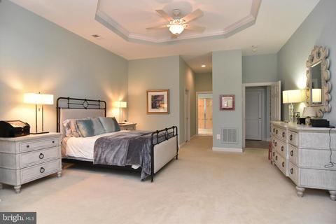
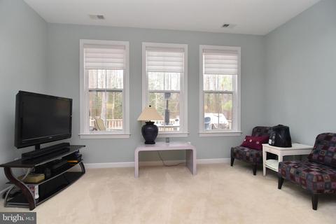
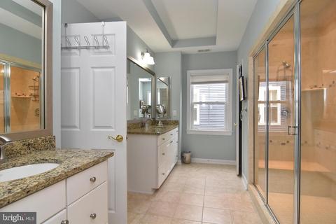
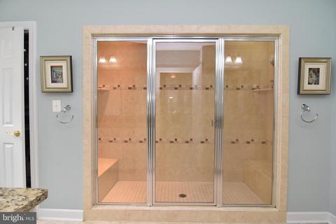
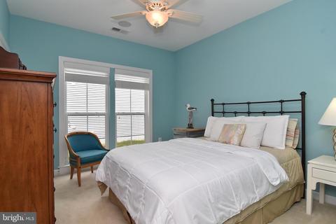
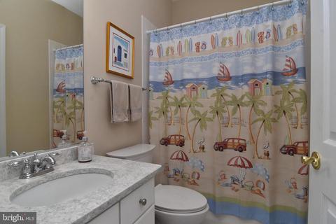
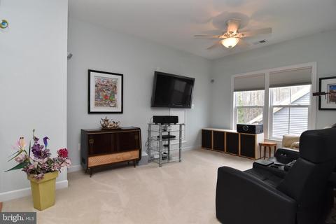
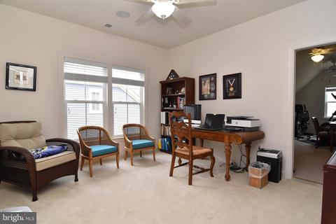
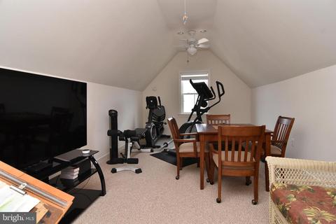
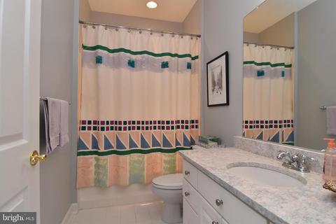
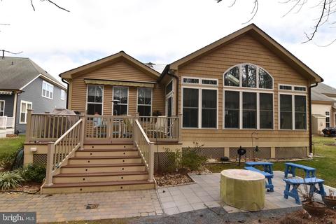
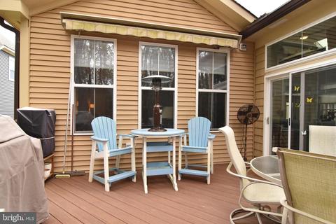
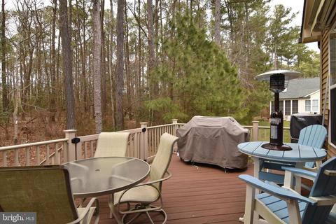
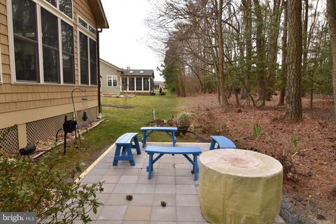
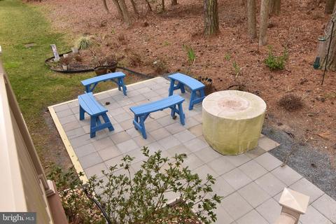
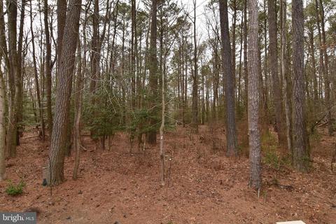
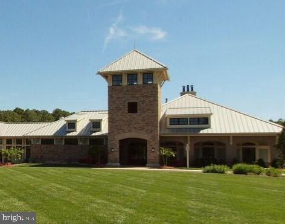
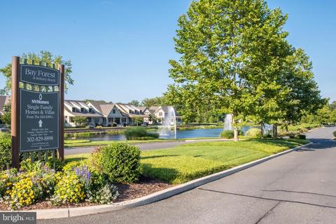
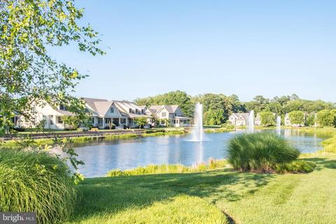
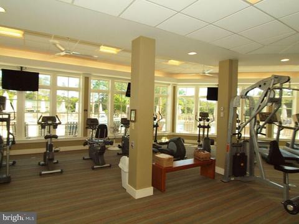
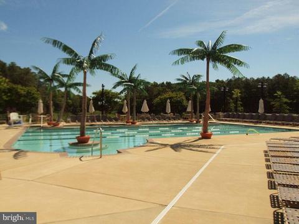
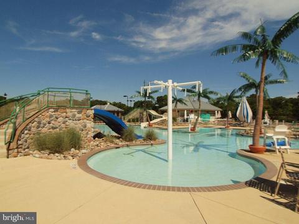
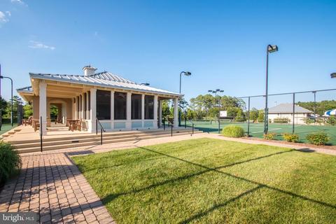
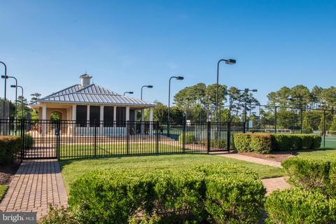
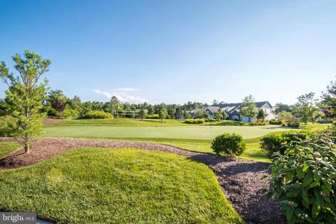
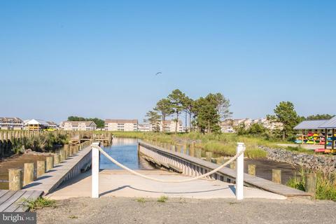
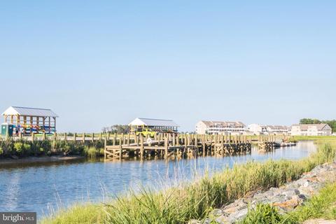
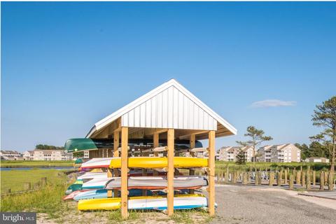
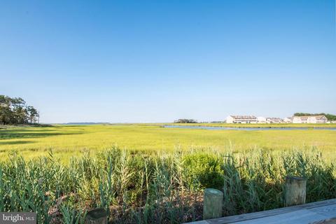
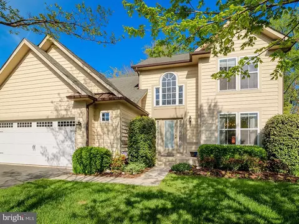
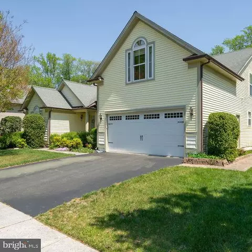
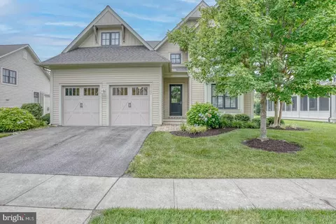
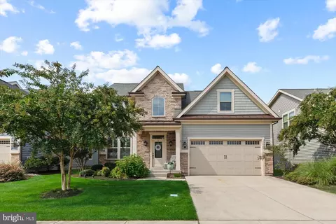
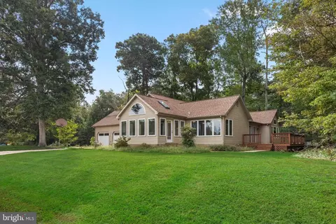
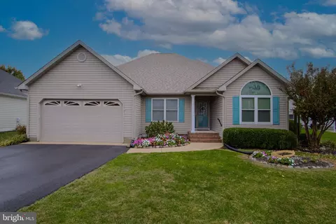
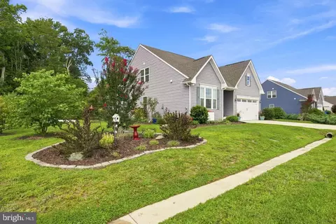
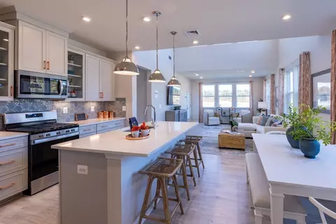
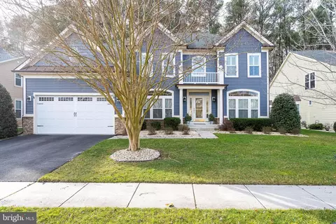
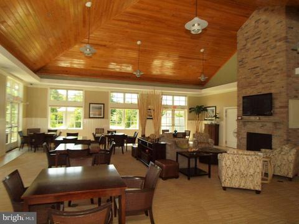
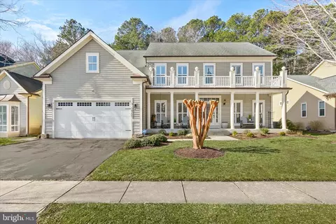
Exceptional NV Homes Cavendish 3+ BD/3 BA home backs to parkland on premium, quiet Redtail Court lot (woods out back cannot be developed). It welcomes with a large paver driveway & paver walk to a paver front stoop. Its Generac Whole House Generator (installed 1/2021) assures continuous power to the entire home should accident/extreme weather threaten the grid. Foyer welcomes w/ a cathedral ceiling extending across Kitchen, Breakfast Area & Great Room. Immediately left of the Foyer is a Formal Dining Room or Study w/ floor-to-ceiling, front-facing bay window, tray ceiling, chair rail & crown molding & one of 8 ceiling fans. Beautiful tile floors thru-out 1st floor public areas - perfect for casual beach living – stand up to pets, sand & play. The Kitchen features granite counters, upgraded cabinets, stainless steel appliances (double oven, new LG ‘looking glass’ fridge, dishwasher, disposal, microwave & gas cooktop) plus an island w/ a broad breakfast bar & large pantry. Adjacent Breakfast/Casual Dining Area flows into large Great Room w/ 2-sided gas FP (Natural Gas coming to Bay Forest in 2021!) w/ beautiful mantle & trim & one of 3 wallscreen TVs. The Great Room opens onto an extraordinary 4 Season Room flooded w/ light from 4 skylights, 3 walls of windows w/ transoms & a Palladian window, accented by automatic blinds. As a quiet respite, the 4 Season Room also features the “other side” of the Great Room FP for added beauty & warmth along w/ a mini-split HVAC assuring year-round comfort. The 4 Season Room opens to a large deck w/ Sunsetter Awning, a patio & deep woods views for quiet privacy. Back inside, the Primary BD includes crown moldings, a tray ceiling, ceiling fan & upgraded carpeting plus an extended Sitting Area accented by decorative columns. The Primary BA features a Roman Shower w/ twin shower heads, dual vanities w/ granite counters & a tray ceiling. There’s a second BD & Full BA just off the Foyer plus Laundry Room & 2-car garage. Upstairs: a 3rd BD & BA plus a huge Loft & large Bonus Room above the garage. The Loft easily could accommodate a 4th BD while the Bonus Room serves as Home Gym, Play Area or Man Cave. Leased solar panels pay for themselves by sending power to the grid while benefitting from free maintenance for the life of the lease. Beautiful window treatments, closet organizers in virtually every closet, ceiling fans & upgrades too numerous to mention make this Cavendish a true gem for anyone seeking an expansive, well-maintained beach escape or full-time home! And don't forget all that Bay Forest delivers! The National Association of Homebuilders named Bay Forest Platinum Award Winning #1 Best in American Living Community in 2019. Our amenities, all but unmatched at this price point, include: a clubhouse w/ lounge, grille, game room and Women's & Men's lockers opening onto 3 pools (Lazy River!). Plus 4 tennis courts & tennis pavilion, outdoor basketball nets, children's play areas, a putting green, bocce lawns, horseshoe pits & a fire pit. Our new Rec 'Barn' accommodates indoor basketball or 3 pickle ball courts or 450 Bay Forest homeowners & guests for NYE & similar fests. The Rec Barn opens onto a Great Lawn, two new pools w/ broad sundecks, a grille/snack bar, and an exercise facility that includes a dance/yoga studio w/ resilient flooring and a gym w/ treadmills, stair-masters, weights & much more. Our Kayak Launch sports a long pier that views the Indian River Bay & Bridge for fishing or crabbing and plenty of kayak storage space (for rent). There's a Summer Season Beach Shuttle (5 days/week). Our Shearwater Drive Bridge (crossing Collins Creek to our new Barn, Pools & Exercise Facility) unites Bay Forest's two sections while offering extraordinary views of the salt marsh it crosses and Indian River Bay beyond. 15+ miles sidewalks. 5 Miles Bethany Beach. 2 YEAR HOME WARRANTY FOR ADDED PEACE OF MIND ($1,100 VALUE)! There's no place like Bay Forest...
Listed by
Listing Agent - JOE LOUGHRAN
Listing Office - Long & Foster Real Estate, Inc.
Source: Bright MLS mls logo
MLS#DESU179768 • last updated 4 years ago
Movoto checked Bright MLS for data 7 minutes ago
Overview
Cooling/AC Ceiling Fan(s), Ductless/Mini-Split, Heat Pump(s), Programmable Thermostat, Electric
Heating Electric
Type Residential
Virtual Tour N/A
Status Closed
SqFt 3365
Lot Size (SqFt) 8712
Lot Size (Acres) 0.2
County Tax 203, Annually
School Tax 1514
Annual Property Tax 1717
Year Built 2007
Condition Excellent
HOA Fee 285, Monthly
New Construction (Y/N) N
HOA Name BAY FOREST COMMUNITY ASSOCIATION
Foreclosure (Y/N) N
Interior
Total # of Bathrooms 3
# Full Baths 3
Total # of Bedrooms 3
Other Room(s) Dining Room, Primary Bedroom, Sitting Room, Bedroom 2, Bedroom 3, Kitchen, Foyer, Sun/Florida Room, Great Room, Laundry, Loft, Utility Room, Bathroom 2, Bathroom 3, Primary Bathroom
Appliances Built-In Microwave, Cooktop, Dishwasher, Disposal, Dryer, Dryer - Electric, Dryer - Front Loading, Extra Refrigerator/Freezer, Oven - Double, Oven - Self Cleaning, Oven - Wall, Oven/Range - Electric, Range Hood, Refrigerator, Stainless Steel Appliances, Washer, Washer - Front Loading, Water Heater - Tankless
Walls/ Ceilings 2 Story Ceilings, 9'+ Ceilings, Cathedral Ceilings, Dry Wall, Tray Ceilings
Interior Features Attic, Breakfast Area, Carpet, Ceiling Fan(s), Chair Railings, Combination Dining/Living, Combination Kitchen/Dining, Combination Kitchen/Living, Crown Moldings, Entry Level Bedroom, Family Room Off Kitchen, Floor Plan - Open, Formal/Separate Dining Room, Kitchen - Eat-In, Kitchen - Gourmet, Kitchen - Island, Kitchen - Table Space, Primary Bath(s), Recessed Lighting, Skylight(s), Stain/Lead Glass, Stall Shower, Tub Shower, Upgraded Countertops, Wainscotting, Walk-in Closet(s), Window Treatments, Wood Floors
Accessibility Features None
Exterior
Roof Architectural Shingle, Asphalt
Garage Desc Garage - Front Entry, Garage Door Opener
Parking Desc Attached Garage, Driveway, On Street
# Garage Spaces 2
# Parking Spaces 4
# Attached Garage Spaces 2
# Driveway Spaces 2
Exterior Features Awning(s), Bump-outs, Extensive Hardscape, Exterior Lighting, Flood Lights, Outside Shower, Satellite Dish, Sidewalks, Street Lights, Underground Lawn Sprinkler
Existing Structures Above Grade, Below Grade
Amenities / Utilities
Sewer/ Septic Public Sewer
Pool Yes - Community
Other Fees 495, Annually
Community Pool Fenced, Gunite, In Ground, Lap/Exercise
Location
Subdivision BAY FOREST CLUB
Water Source Public
Senior Community (Y/N) N
School District INDIAN RIVER
Location Suburban
Directions From Bethany Beach, Take Route 26 West To RIGHT Onto Whites Neck Road To RIGHT Onto Bay Forest Drive To LEFT Onto Skimmer Road. Proceed All The Way Down Skimmer Road To LEFT Onto Redtail Court And Proceed To 30757 Redtail On The RIGHT Hand Side Of Redtail Court.
Zoning MR
Lot/ Land Details
Road Responsibility Private
Soil Types Sandy
$771K
Range: $725K-$817K
Last 30 days 
  • Jun 2021
    Public Records
  • Jun 1, 2021 Sold
    $629,000
  • May 2021
    mls logo MLS # DESU179768
  • May 28, 2021 Sold
    $629,000
  • Apr 22, 2021 Pending
    —
  • Apr 8, 2021 Price Change
    $629,000 (-1.1%)
  • Mar 24, 2021 Listed
    $636,000 (+6.4%)
  • Sep 2020
    mls logo MLS # DESU165682
  • Sep 30, 2020 Price Change
    $598,000 (-4.3%)
  • Sep 11, 2020 Price Change
    $625,000 (-2.5%)
  • Aug 26, 2020 Price Change
    $640,900 (-1.4%)
  • Jul 30, 2020 Listed
    $650,000
  • Year Property taxes Tax assessment
  • 2025
    $1,552 -20.1%
    $45,650
  • 2023
    $1,942 +2.9%
    $45,650
  • 2022
    $1,887 +3.0%
    $45,650
  • 2021
    $1,833 +2.9%
    $45,650
  • 2020
    $1,782 +0.4%
    $45,650
  • 2019
    $1,774
    $45,650
  • 30757 Redtail Ct
    $629K
  • Bay Forest Club
    —
  • 19970
    $509K -5% y/y
  • Ocean View
    $509K -5% y/y
No chart available
Statistics calculated by Movoto
Est. value Bed/bath Sqft mi
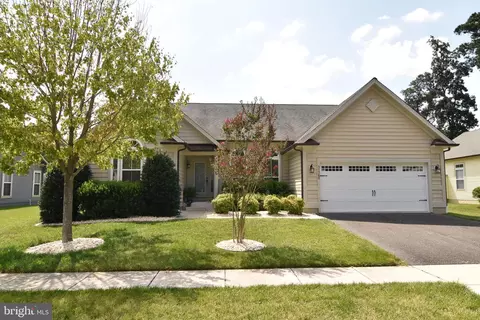
30759 Redtail Ct, Ocean View, DE 19970 $750,000 4/2 3,300 0.01
30755 Redtail Ct, Ocean View, DE 19970 $761,600 4/3 2,310 0.01
30761 Redtail Ct, Ocean View, DE 19970 $730,900 3/— 2,530 0.03
30753 Redtail Ct, Ocean View, DE 19970 $703,100 4/— 2,001 0.03
30758 Redtail Ct, Ocean View, DE 19970 $680,300 4/— 2,091 0.03
30756 Redtail Ct, Ocean View, DE 19970 $719,200 3/— 1,748 0.03
30760 Redtail Ct, Ocean View, DE 19970 $663,300 3/2 2,054 0.03
30751 Redtail Ct, Ocean View, DE 19970 $678,200 3/— 2,748 0.04

Estimated values are based on public record data and automated valuation models. Values are not guaranteed and may not reflect current market conditions.
Thinking of selling? Get a Cash Offer.

  • A smooth, fast sale
  • Skip staging and repairs
  • No strings attached
8/10
Lord Baltimore Elementary School
public Grades K-5
Indian River School District
5/10
Selbyville Middle School
public Grades 6-8
Indian River School District
6/10
Indian River High School
public Grades 9-12
Indian River School District
Source: GreatSchools.org © 2026. All rights reserved.

Around Bay Forest Club

Explore everything this neighborhood has to offer.
By entering my info and clicking Ask a Question, I am providing my e-signature and express written consent to receive marketing emails, calls, and texts (including via automatic telephone dialing systems, AI generative, artificial or pre-recorded voice technology) relating to my inquiry from Movoto (and parties calling/messaging on their behalf) even if my number appears on the company, state, or national Do Not Call Registry. You also agree to ourTerms and Conditions and Privacy Policy. Consent not required to receive services (call 1-844-420-1270 to be connected without providing consent).

Nearby recently sold homes in Ocean View, DE

Nearby homes for sale in Ocean View, DE

Newest listings in 19970

  • Real Estate
  • DE
  • Sussex County
  • Ocean View
  • 19970
  • 30757 Redtail Ct
Meet with a real estate agent today (844) 430-0869
The multiple listing information is provided by BRIGHT MLS. IDX information is provided exclusively for consumers’ personal, non-commercial use and that it may not be used for any purpose other than to identify prospective properties consumers may be interested in purchasing. Information deemed reliable but not guaranteed to be accurate. Buyer to verify all information. The information provided is for consumers' personal, non-commercial use and may not be used for any purpose other than to identify prospective properties consumers may be interested in purchasing. Listing information updated every 15 minutes. Terms of use & Privacy Policy, California Privacy Info. Copyright © 2005 - 2026 Movoto, Inc. All rights reserved. Equal Housing Opportunity CalDRE CalDRE #01517281
Movoto Real Estate is committed to ensuring accessibility for individuals with disabilities. We are continuously working to improve the accessibility of our web experience for everyone. We welcome feedback and accommodation requests, please submit them here.
© 2026 BRIGHT, All Rights Reserved
Information Deemed Reliable But Not Guaranteed
The data relating to real estate for sale on this website appears in part through the BRIGHT Internet Data Exchange program, a voluntary cooperative exchange of property listing data between licensed real estate brokerage firms in which Movoto participates, and is provided by BRIGHT through a licensing agreement.The information provided by this website is for the personal, non-commercial use of consumers and may not be used for any purpose other than to identify prospective properties consumers may be interested in purchasing. Data last updated: 11/12/2026. Some properties which appear for sale on this website may no longer be available because they are under contract, have Closedor are no longer being offered for sale. Some real estate firms do not participate in IDX and their listings do not appear on this website. Some properties listed with participating firms do not appear on this website at the request of the seller. This home sale information is not to be construed as an appraisal and may not be used as such for any purpose. BRIGHTMLS is the (or a) provider of this home sale information and has compiled content from various sources. Some properties represented may not have actually solddue to reporting errors.
Requests for information regarding mortgage products will be directed to Movoto.com affiliate, Lower, LLC - a licensed Mortgage Lender (NMLS #1124061), or, based on your location, may be redirected to a participating mortgage marketing partner that may pay Lower, LLC for any consumer contact information provided through this site.