Movoto Real Estate
Sold on 12/06/2024
  • Exterior
  • Other
  • Entry Way
  • Bedroom
  • Bath
  • Kitchen
  • Dining
  • View/Area

32724 Widgeon Rd, Ocean View, DE 19970

  • $877,000

    Last sold 12/06/2024 for $775K

  • 4

    bed

  • 3

    bath

  • 3,342

    Sqft ($232/Sqft)

House not for sale
Movoto is helping 32 homebuyers near you

About 32724 Widgeon Rd

Property type House
Neighborhood
Year built 2016
HOA fee $306/month
Lot size 8,712 Sqft
Movoto estimate
Parking 2 garage spaces
Property description
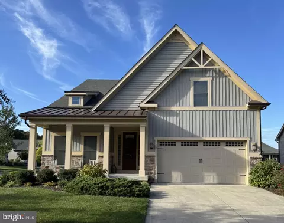
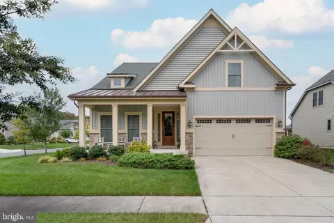
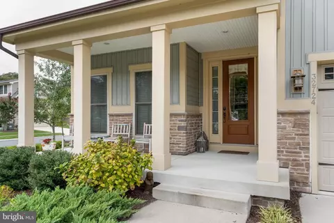
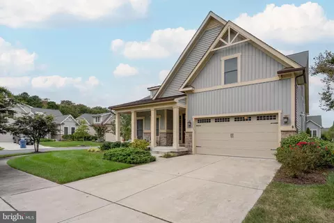
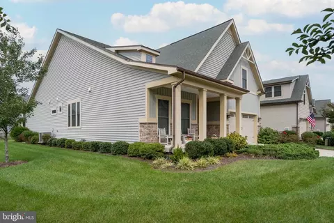
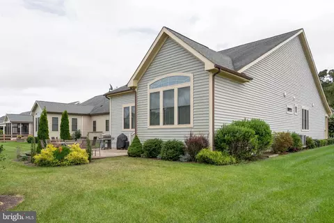
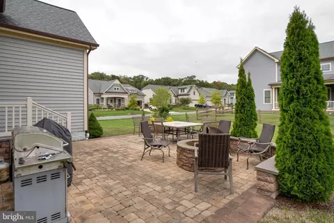
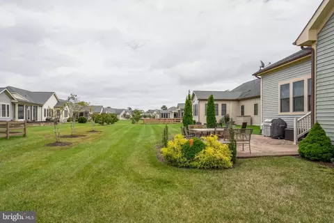
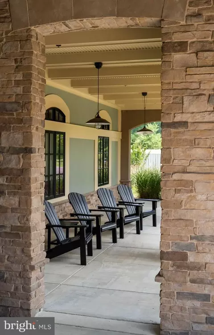
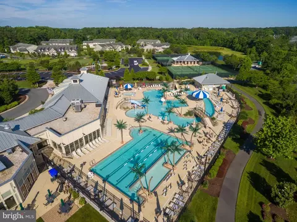
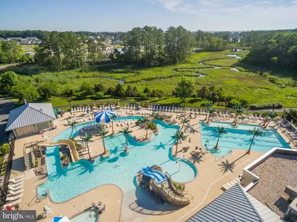
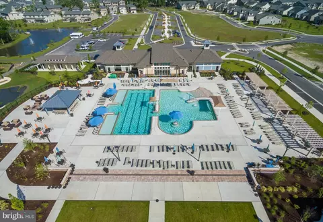
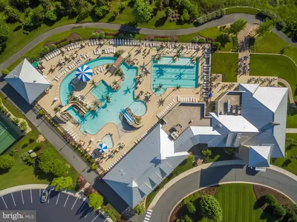
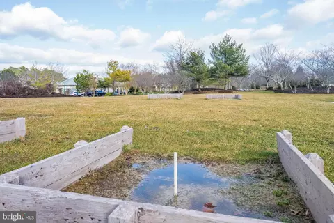
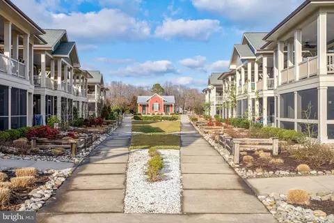
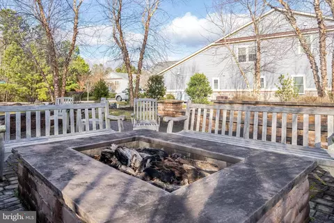
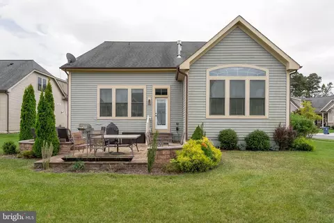
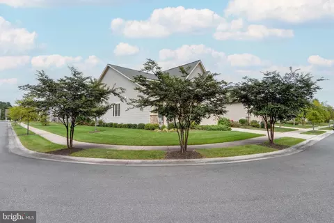
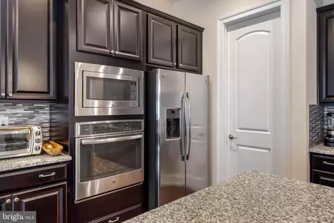
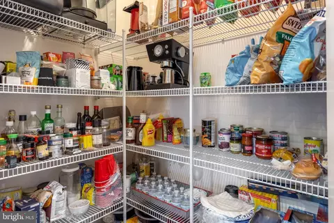
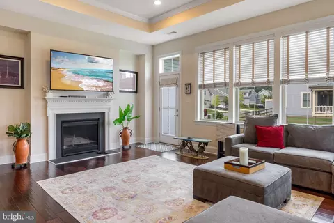
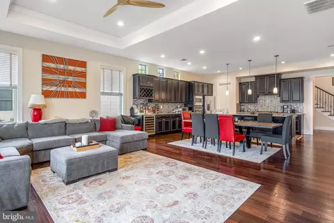
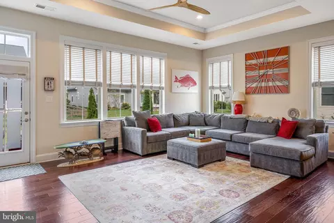
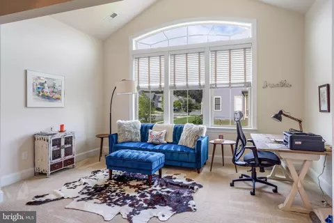
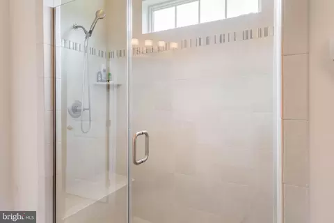
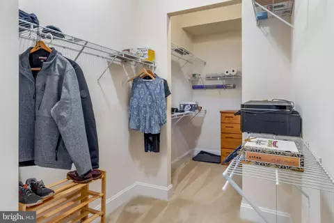
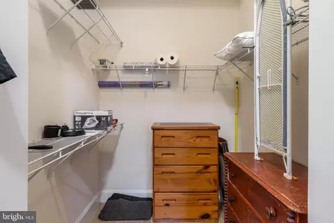
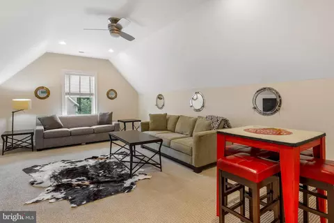
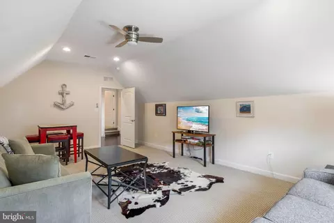
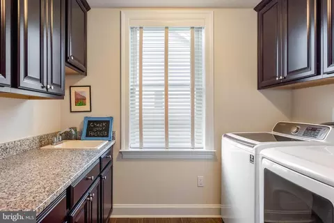
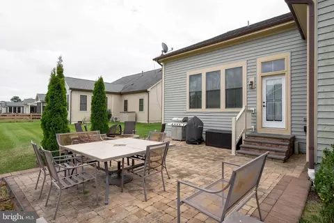
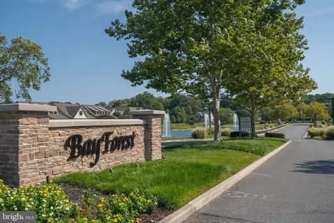
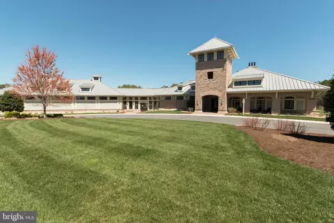
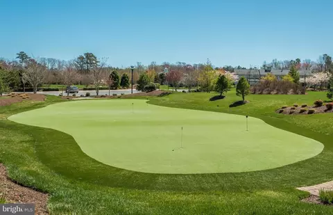
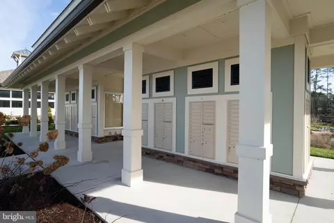
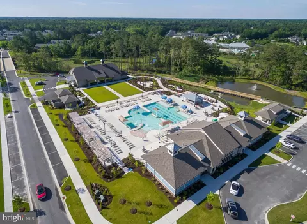
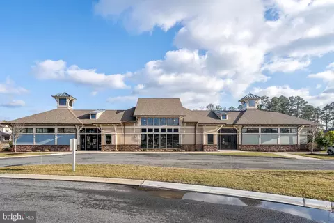
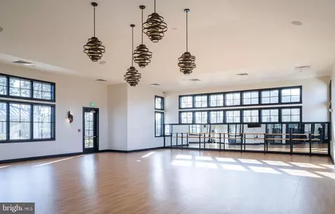
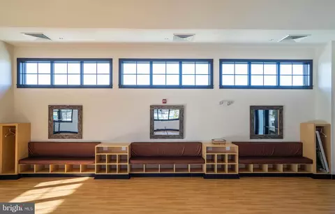
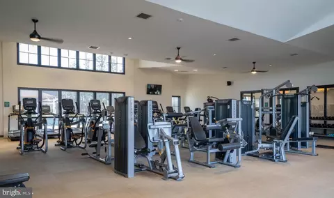
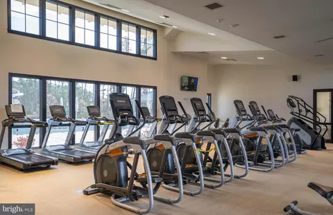
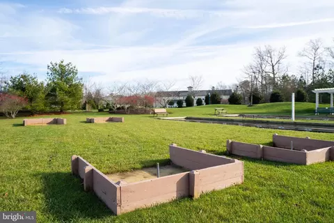
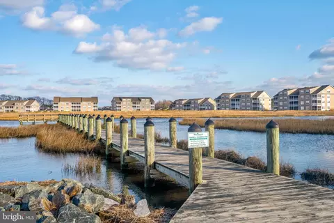
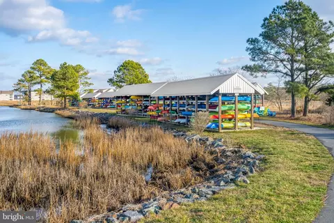
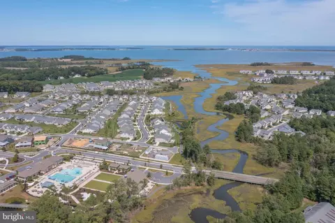
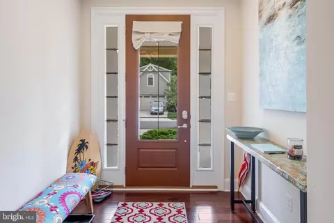
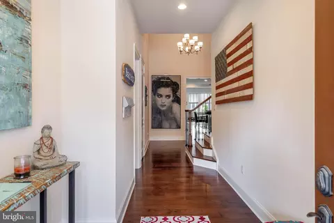
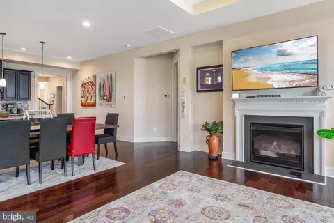
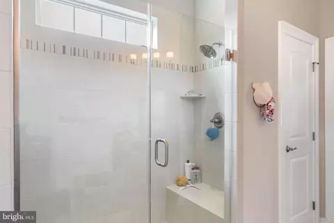
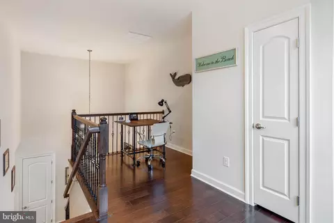
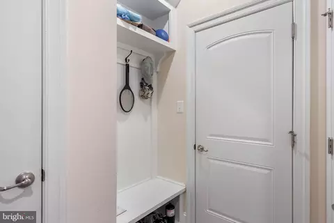
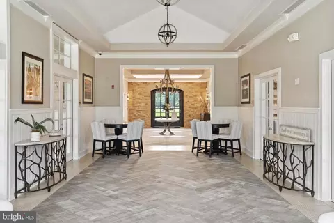
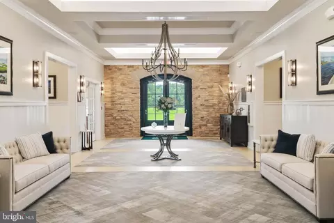
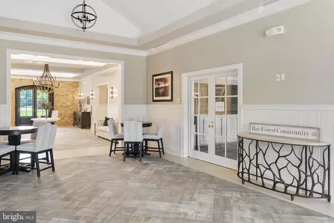
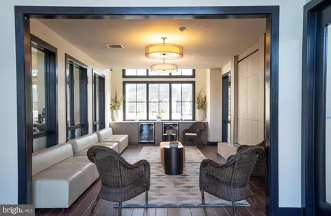
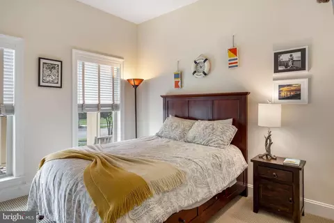
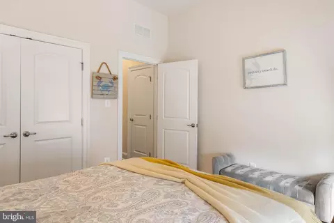
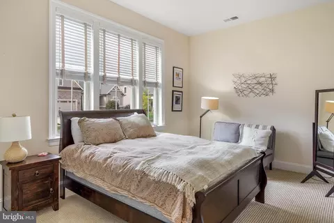
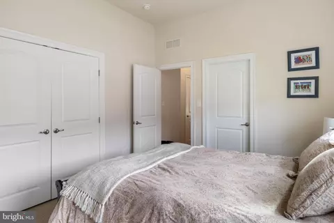
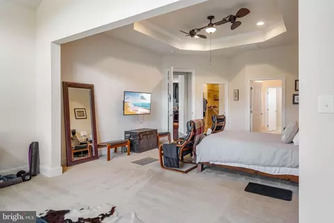
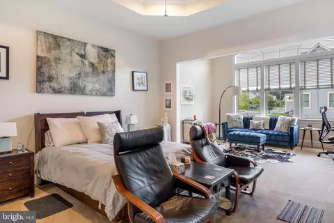
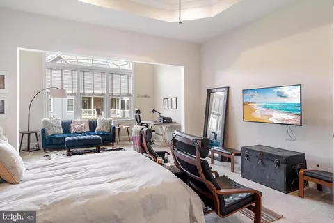
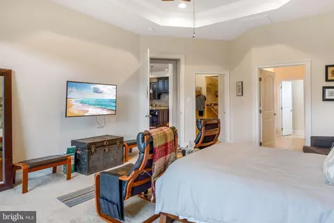
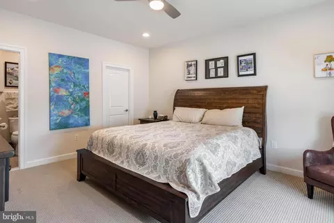
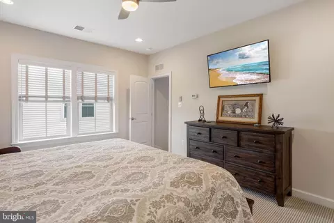
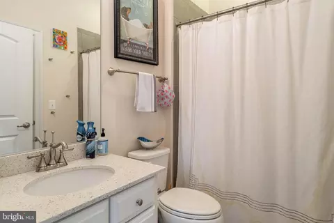
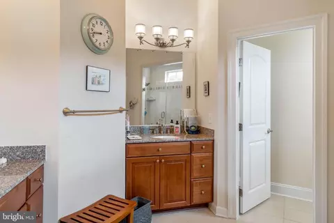
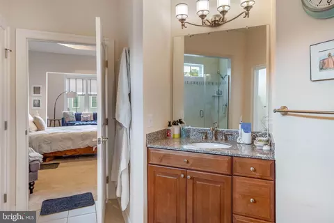
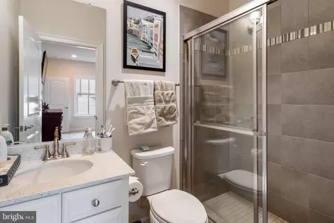
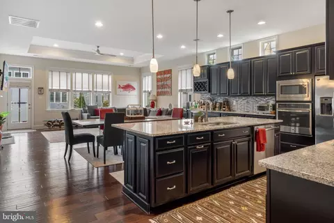
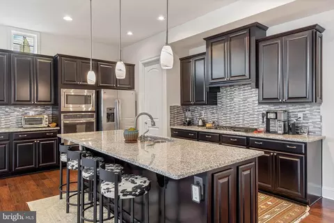
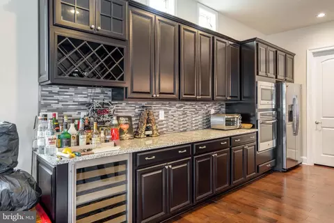
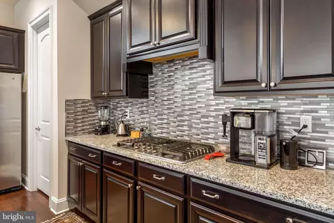
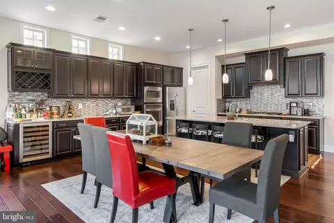
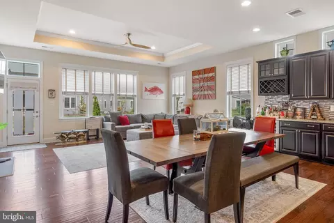
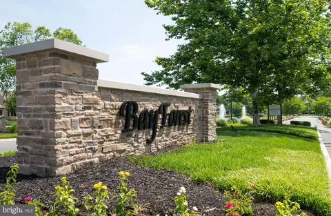
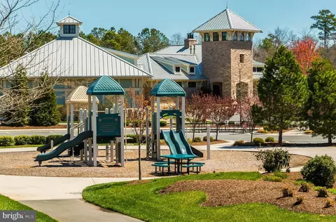
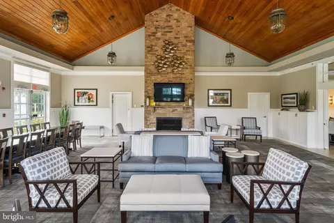
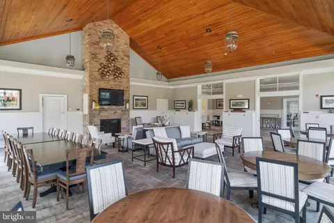
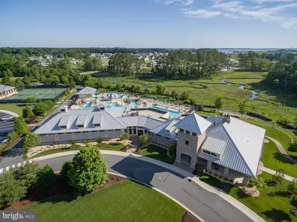
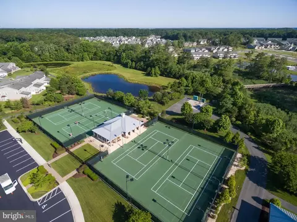
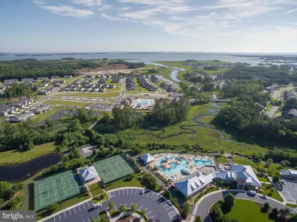
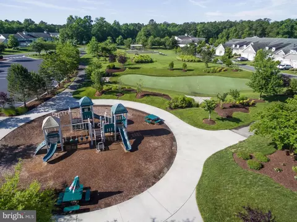
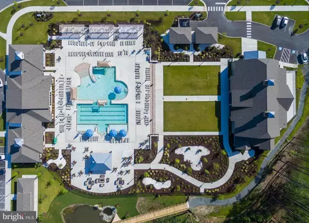
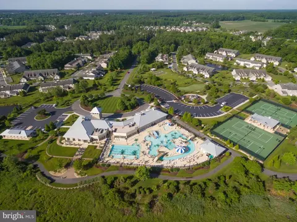
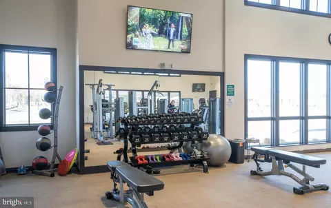
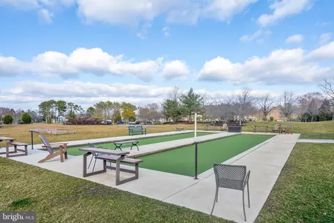
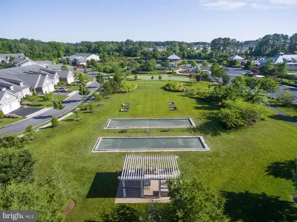
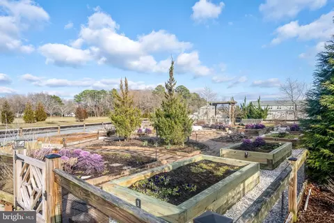
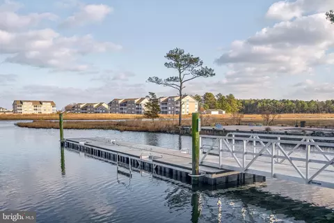
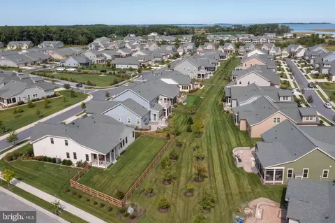
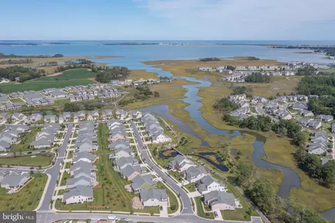
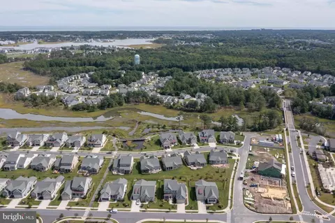
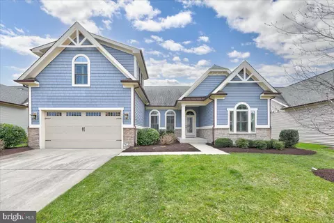
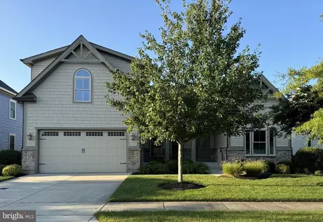
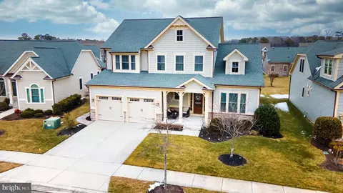
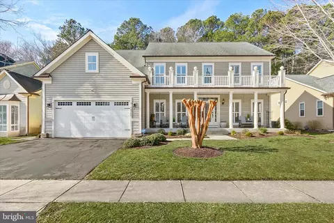
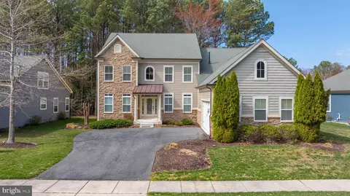
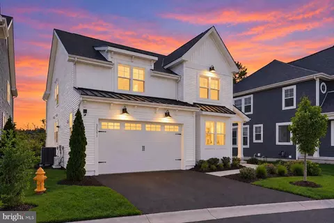
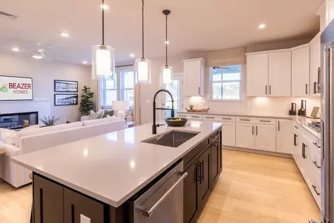
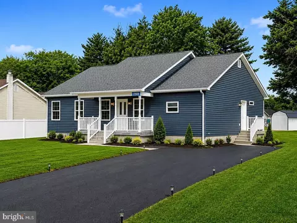
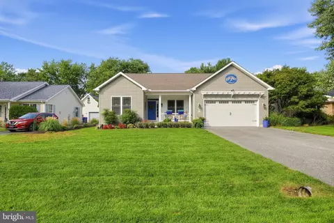
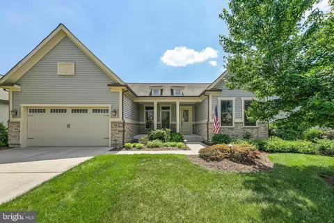
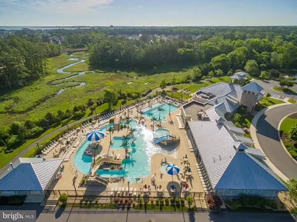
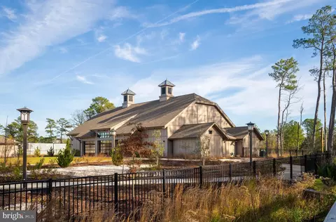
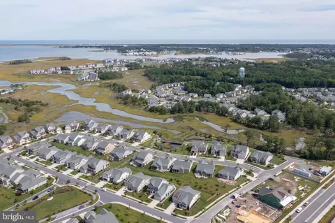
Beautiful 4 BD/3 BA + Huge Bonus Room NV Homes Bornquist Model Home w/ porch & partial stone front elevation on spacious corner lot. Enter Foyer w/ gleaming engineered hardwood floors thru beautiful front door w/ glass sidelights. At left, 2 Guest BD w/ upgraded W2W carpet, window treatments, ceiling fans & large closets share a Full Guest BA w/ an upgraded quartz countertop, upgraded cabinetry & brushed nickel fixtures. Proceed into luxurious Gourmet Kitchen w/ stainless steel appliances (French door fridge, wall oven & microwave, cooktop, DW & wine/beverage fridge) premium cabinetry including wine rack. Huge Kitchen Island seats four. Enjoy granite counters & tile backsplash plus large pantry, recessed lighting, pendant lamps & “porthole windows” above a wall of cabinets that flood the Kitchen w/ light. The adjacent Great Room, w/ tray ceiling, ceiling fan & recessed lighting, features a natural gas FP w/ slate surround & beautiful wood mantel trim. The Great Room windows, featuring premium blinds & transoms, look out onto broad lawns & a landscaped paver patio. The Door to Paver Patio also includes a transom window. In the Primary Suite, you’ll find upgraded carpet, a tray ceiling w/ designer ceiling fan/light, recessed lighting & a wall screen TV. There’s a large Sitting Area/Study Extension w/ a vaulted ceiling, and three side-by-side windows bridged by an “eyebrow” transom. Primary Bath: twin premium vanities w/ granite counters & brushed nickel lanterns & fixtures, walk-in Roman shower w/ twin shower heads & seats. Huge Primary closet. A beautiful Wrought Iron stair rail guides you to the 2nd Floor’s: 4th BD w/ wall screen TV, ceiling fan, premium window treatments & BA w/ upgraded cabinets, fixtures, quartz counter. Plus large Bonus Room w/ twin ceiling fans. And a spacious Loft/Landing w/ gleaming wood floors. The Laundry Room has upgraded cabinets, granite counters. There’s a Welcoming Space/Mud Room just inside the 2 Car Garage. The Paver Patio w/ Sitting Walls is well-landscaped. Tankless Water Heater. Conditioned Crawl Space. Bay Forest’s HOA maintains the lawn (mowing, fertilization, occasional aeration). New Owner Capital Contribution: $1,000. $495 annual charge for water/sewer infrastructure. The National Association of Home Builders (NAHB) named Bay Forest a Platinum Award Winning "Best in American Living" community in 2019 as a community that "maximized water and green spaces and created a nice sense of micro-communities inside the natural habitat. [Bay Forest Club] has a lovely pool and resort-like amenities and the outside of the (Recreation) Barn is spectacular." So come enjoy our clubhouse with its lounge, grille, game room, Women's & Men's lockers opening to 3 pools (Lazy River!). And our 4 tennis courts (easily reconfigured for pickleball) & tennis pavilion, outdoor basketball nets, children's play areas, putting green, bocce lawns, horseshoe pits, volleyball space & fire pit. Not to mention Bay Forest’s incredible Recreation ‘Barn' which accommodates a basketball court or three pickleball courts or 450 guests for New Years Eve and other celebrations! The Barn opens to a Great Lawn, two new pools & a new exercise facility featuring a gym, a dance/yoga studio (w/ resilient floors), Men’s & Women’s changing rooms & beautiful gathering spaces. Don’t forget the Kayak Launch w/ kayak storage & expansive Indian River Bay & Bay Bridge views. Or the Herb Garden. Or the Summer Beach Shuttle. Enjoy amazing Salt Marsh views from our wooden Shearwater Drive Bridge crossing directly over Collins Creek to the Recreation Barn, Pools & Gym. 15+ Miles sidewalks. 5 Miles Bethany Beach. Complimentary 2-YEAR-HOME-WARRANTY with a $100 DEDUCTIBLE ($1,200 VALUE!). PRICED 2 SELL! If you want to live in a Platinum Award-Winning "Best in American Living" community, come to Bay Forest Club!
Listed by
Listing Agent - Joe Loughran
Listing Office - Long & Foster Real Estate, Inc.
Source: Bright MLS mls logo
MLS#DESU2071244 • last updated 1 year ago
Movoto checked Bright MLS for data 8 minutes ago
Overview
Cooling/AC Central A/C, Ceiling Fan(s), Dehumidifier, Heat Pump(s), Programmable Thermostat, Zoned, Electric
Heating Natural Gas, Electric
Type Residential
Status Closed
SqFt 3342
Lot Size (SqFt) 8712
Lot Size (Acres) 0.2
County Tax 172, Annually
School Tax Annually, 1592
Annual Property Tax 1784
Year Built 2016
Condition Excellent
HOA Fee 306, Monthly
New Construction (Y/N) N
HOA Name BAY FOREST COMMUNITY ASSOCIATION
Foreclosure (Y/N) N
Interior
Total # of Bathrooms 3
# Full Baths 3
Total # of Bedrooms 4
Other Room(s) Primary Bedroom, Bedroom 2, Bedroom 4, Kitchen, Foyer, Bedroom 1, Great Room, Laundry, Loft, Mud Room, Bathroom 1, Bathroom 3, Bonus Room, Primary Bathroom
Appliances Built-In Microwave, Cooktop, Dishwasher, Disposal, Dryer, Dryer - Electric, Dryer - Front Loading, Energy Efficient Appliances, Extra Refrigerator/Freezer, Oven - Self Cleaning, Oven - Single, Oven - Wall, Oven/Range - Electric, Refrigerator, Stainless Steel Appliances, Washer, Washer - Front Loading, Water Heater
Walls/ Ceilings 9'+ Ceilings, Dry Wall, Tray Ceilings
Interior Features Attic, Bathroom - Stall Shower, Carpet, Ceiling Fan(s), Combination Dining/Living, Combination Kitchen/Dining, Combination Kitchen/Living, Crown Moldings, Dining Area, Entry Level Bedroom, Family Room Off Kitchen, Floor Plan - Open, Kitchen - Eat-In, Kitchen - Gourmet, Kitchen - Island, Pantry, Primary Bath(s), Recessed Lighting, Stain/Lead Glass, Upgraded Countertops, Walk-in Closet(s), Window Treatments, Wood Floors
Accessibility Features None
Door Features Insulated
Exterior
Roof Architectural Shingle, Asphalt
Garage Desc Garage - Front Entry, Garage Door Opener
Parking Desc Concrete Driveway, Attached Garage, Driveway, On Street
# Garage Spaces 2
# Parking Spaces 6
# Attached Garage Spaces 2
# Driveway Spaces 4
Exterior Features Extensive Hardscape, Exterior Lighting, Gutter System, Sidewalks, Street Lights, Underground Lawn Sprinkler
Existing Structures Above Grade, Below Grade
Amenities / Utilities
Sewer/ Septic Public Sewer
Pool Yes - Community
Other Fees 495, Annually
Security Features Smoke Detector
Community Pool Concrete, Gunite, In Ground, Lap/Exercise, Other
Location
Subdivision BAY FOREST CLUB
Water Source Public
Senior Community (Y/N) N
School District INDIAN RIVER
Location Corner Lot/Unit
Directions From Bethany Beach, Take Route 26 West To RIGHT On Whites Neck Road To RIGHT On Sanderling Road To RIGHT On Widgeon Road To SECOND RIGHT On Widgeon Road. Proceed To Far Corner On The RIGHT To 32724 Widgeon Road.
Zoning MR-RPC
Lot/ Land Details
Soil Types Sandy
$877K
Range: $780K-$973K
Last 30 days 
  • Dec 2024
    Public Records
  • Dec 9, 2024 Sold
    $775,000
  • Dec 2024
    mls logo MLS # DESU2071244
  • Dec 6, 2024 Sold
    $775,000 (-1.3%)
  • Oct 16, 2024 Active
  • Oct 7, 2024 Listed
    $785,000 (+55.8%)
  • Feb 2016
    Public Records
  • Feb 2, 2016 Sold
    $503,881
  • 32724 Widgeon Rd
    $775K
  • Bay Forest Club
  • 19970
    $499K -8% y/y
  • Ocean View
    $499K -8% y/y
No chart available
Statistics calculated by Movoto

Thinking of selling? Get a Cash Offer.

  • A smooth, fast sale
  • Skip staging and repairs
  • No strings attached
8/10
Lord Baltimore Elementary School
public Grades K-5
Indian River School District
5/10
Selbyville Middle School
public Grades 6-8
Indian River School District
6/10
Indian River High School
public Grades 9-12
Indian River School District
Source: GreatSchools.org © 2026. All rights reserved.

Around Bay Forest Club

Explore everything this neighborhood has to offer.
By entering my info and clicking Ask a Question below, I am providing my e-signature and express written consent to receive marketing emails, calls, and texts (including via automatic telephone dialing systems, AI generative, artificial or pre-recorded voice technology) relating to my inquiry from Movoto (and parties calling/messaging on their behalf) even if my number appears on the company, state, or national Do Not Call Registry. You also agree to ourTerms and Conditions and Privacy Policy. Consent not required to receive services (call 1-844-420-1270 to be connected without providing consent).

Nearby recently sold homes in Ocean View, DE

Nearby homes for sale in Ocean View, DE

Newest listings in 19970

  • Real Estate
  • DE
  • Sussex County
  • Ocean View
  • 19970
  • 32724 Widgeon Rd
Meet with a real estate agent today (844) 430-0869
The multiple listing information is provided by BRIGHT MLS. IDX information is provided exclusively for consumers’ personal, non-commercial use and that it may not be used for any purpose other than to identify prospective properties consumers may be interested in purchasing. Information deemed reliable but not guaranteed to be accurate. Buyer to verify all information. The information provided is for consumers' personal, non-commercial use and may not be used for any purpose other than to identify prospective properties consumers may be interested in purchasing. Listing information updated every 15 minutes. Terms of use & Privacy Policy, California Privacy Info. Copyright © 2005 - 2026 Movoto, Inc. All rights reserved. Equal Housing Opportunity CalDRE CalDRE #01517281
Movoto Real Estate is committed to ensuring accessibility for individuals with disabilities. We are continuously working to improve the accessibility of our web experience for everyone. We welcome feedback and accommodation requests, please submit them here.
© 2026 BRIGHT, All Rights Reserved
Information Deemed Reliable But Not Guaranteed
The data relating to real estate for sale on this website appears in part through the BRIGHT Internet Data Exchange program, a voluntary cooperative exchange of property listing data between licensed real estate brokerage firms in which Movoto participates, and is provided by BRIGHT through a licensing agreement.The information provided by this website is for the personal, non-commercial use of consumers and may not be used for any purpose other than to identify prospective properties consumers may be interested in purchasing. Data last updated: 7/20/2026. Some properties which appear for sale on this website may no longer be available because they are under contract, have Closedor are no longer being offered for sale. Some real estate firms do not participate in IDX and their listings do not appear on this website. Some properties listed with participating firms do not appear on this website at the request of the seller. This home sale information is not to be construed as an appraisal and may not be used as such for any purpose. BRIGHTMLS is the (or a) provider of this home sale information and has compiled content from various sources. Some properties represented may not have actually solddue to reporting errors.
Requests for information regarding mortgage products will be directed to Movoto.com affiliate, Lower, LLC - a licensed Mortgage Lender (NMLS #1124061), or, based on your location, may be redirected to a participating mortgage marketing partner that may pay Lower, LLC for any consumer contact information provided through this site.