
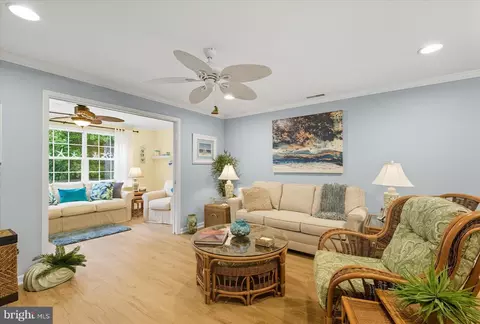
- $325,000
- 3Bd
- 2Ba
- 1,559 Sq Ft
SOLD

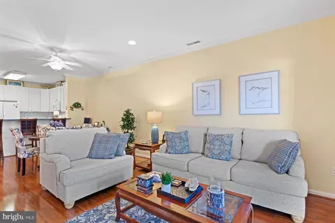
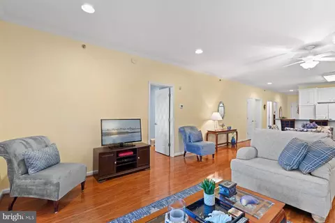
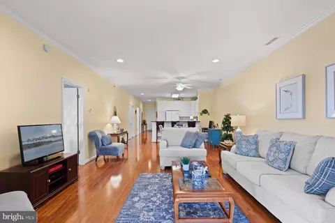
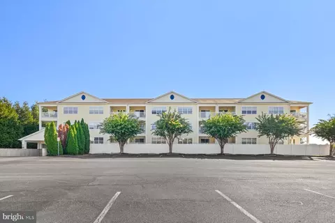
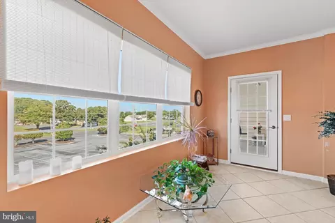
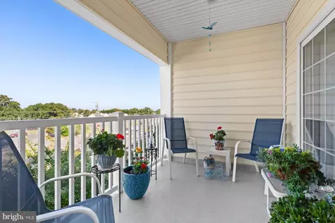
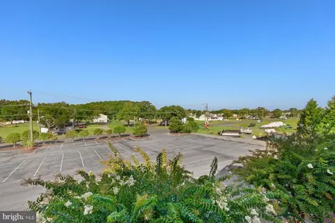
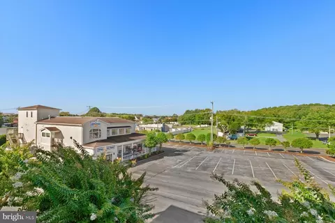
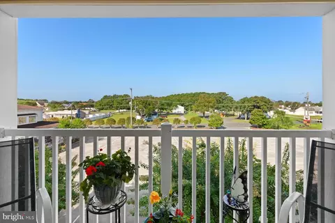
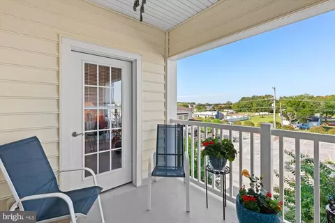
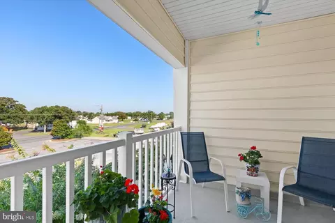
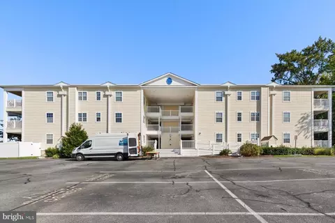
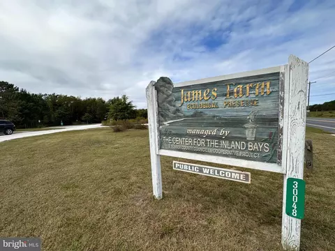

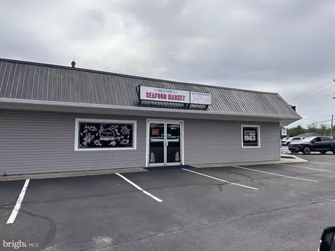
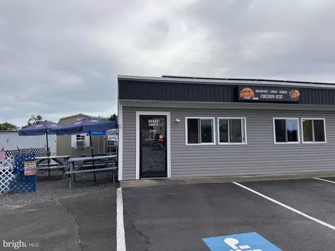
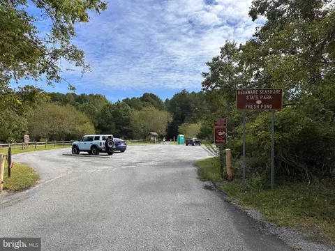
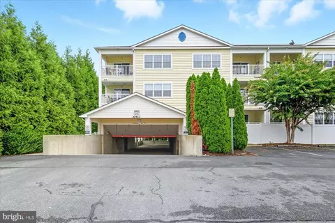
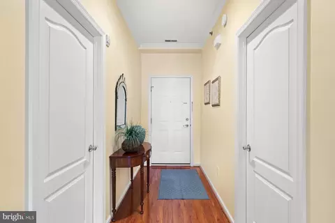
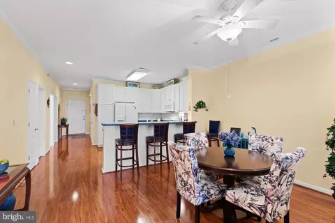
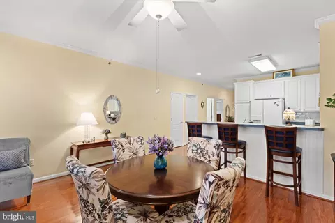
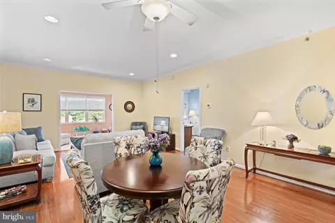
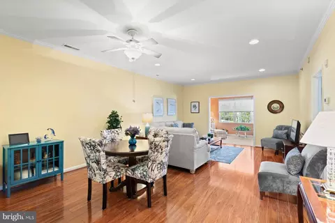
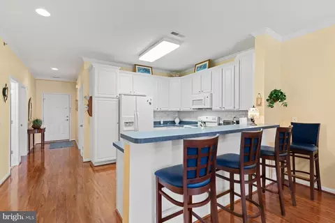
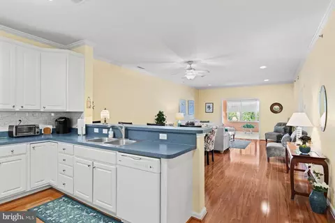
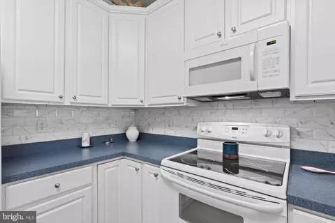
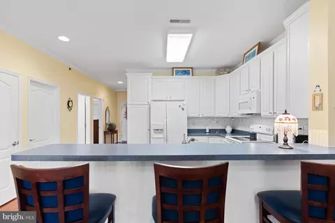
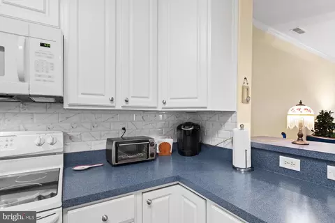
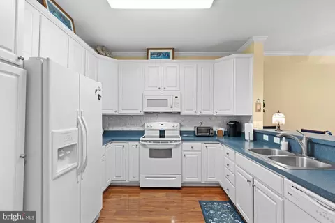
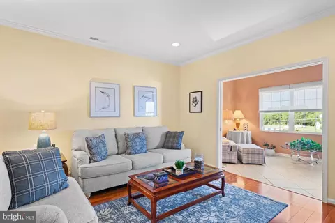
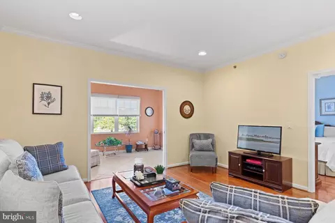
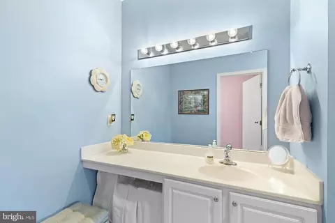


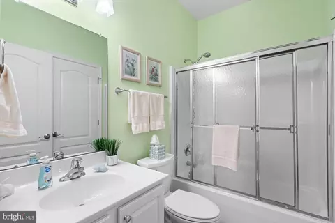
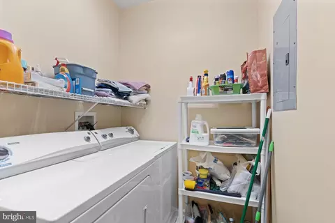
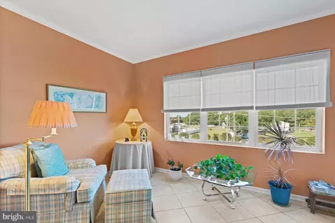
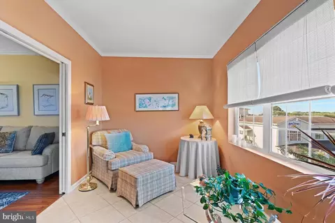
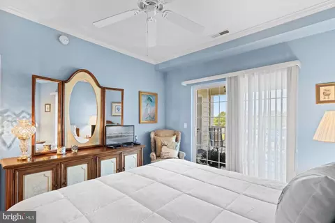
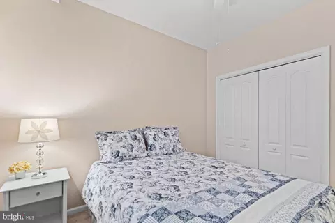
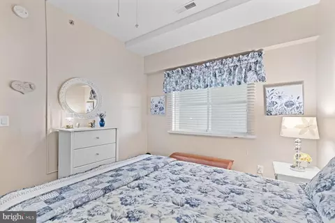
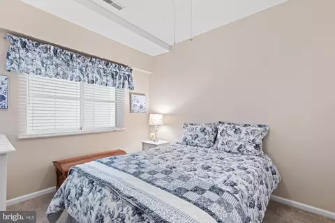
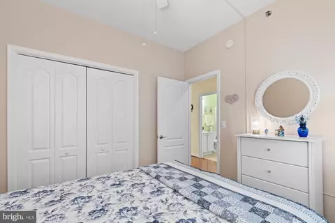
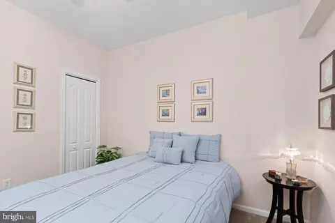
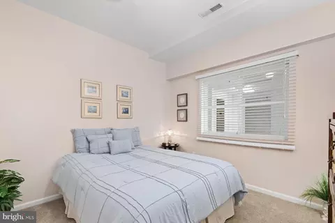
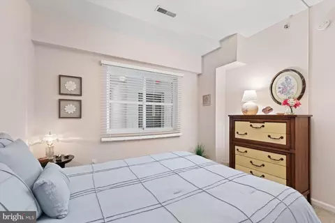
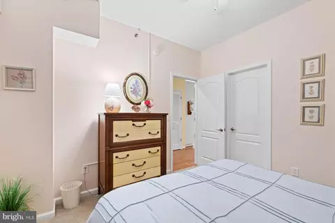

Last sold 11/24/2025 after 63 Days
bed
bath
Sqft ($212/Sqft)
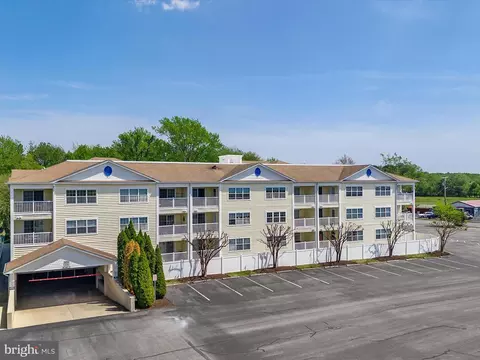
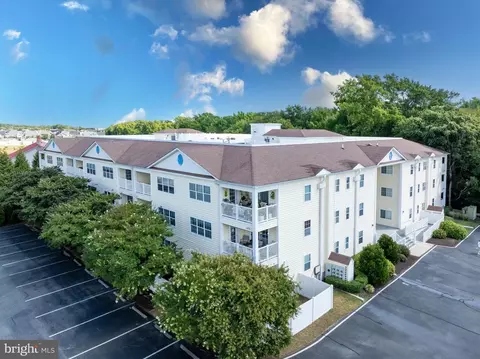
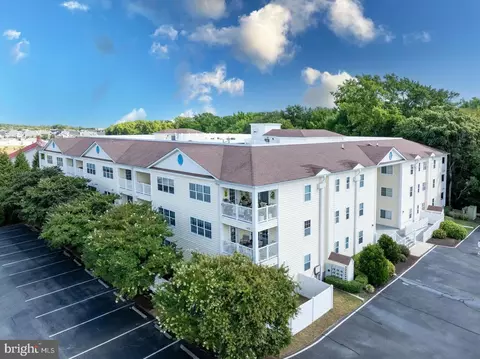
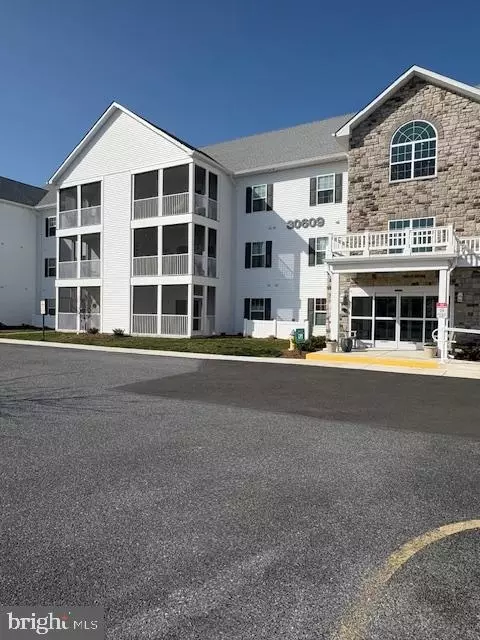
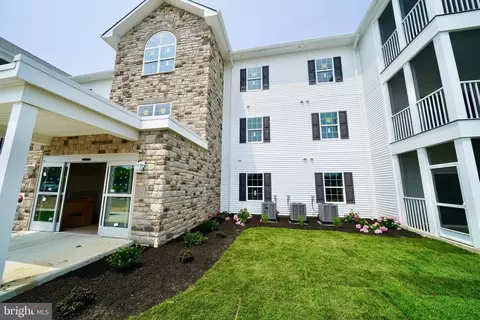
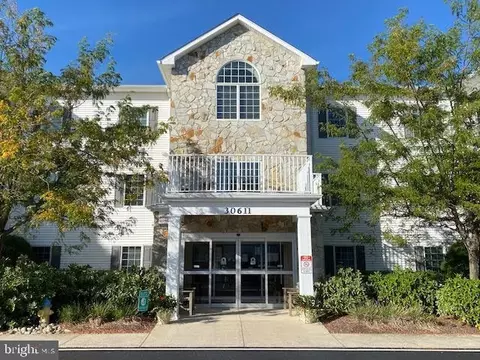
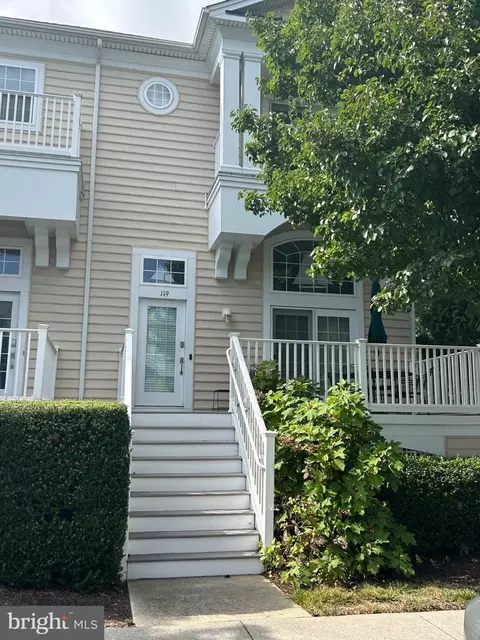
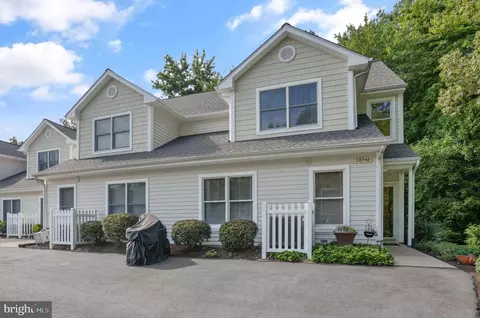
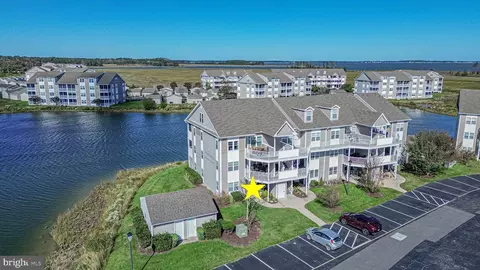
| Property type Townhouse | Neighborhood | Year built 2006 | HOA fee $420/month | Movoto estimate | Parking 2 garage spaces |

| Overview | |
| Cooling/AC | Central A/C, Electric |
| Heating | Electric |
| Levels/Style | Unit/Flat |
| Type | Residential |
| Status | Closed |
| SqFt | 1559 |
| SubType | Garden 1 - 4 Floors |
| Annual Property Tax | 437 |
| Year Built | 2006 |
| Condition | Excellent |
| New Construction (Y/N) | N |
| Condo/ Co-Op Fee | 420, Monthly |
| Foreclosure (Y/N) | N |
| Interior | |
| Total # of Bathrooms | 2 |
| # Full Baths | 2 |
| Total # of Bedrooms | 3 |
| Appliances | Built-In Microwave, Dishwasher, Disposal, Dryer, Microwave, Oven/Range - Electric, Washer, Water Heater, Refrigerator, Icemaker |
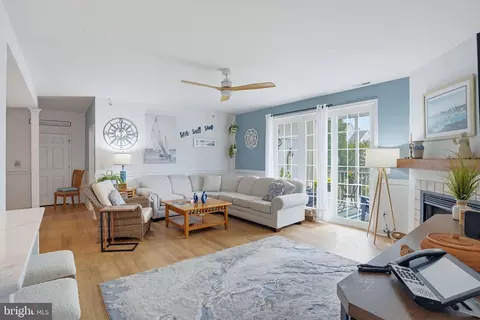
| Interior Features | Bathroom - Tub Shower, Bathroom - Walk-In Shower, Breakfast Area, Ceiling Fan(s), Combination Dining/Living, Crown Moldings, Elevator, Entry Level Bedroom, Family Room Off Kitchen, Floor Plan - Open, Kitchen - Galley, Primary Bath(s), Recessed Lighting, Walk-in Closet(s), Window Treatments, Other |
| Accessibility Features | None |
| Exterior | |
| Garage Desc | Covered Parking |
| # Garage Spaces | 2, 2 |
| # Parking Spaces | 12 |
| # Parking Lot Spaces | 10 |
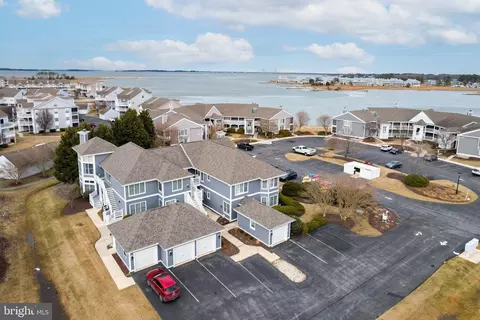
| Parking Desc | Parking Garage, Off Street, Parking Lot |
| Existing Structures | Above Grade, Below Grade, Porch(es) |
| Amenities / Utilities | |
| Sewer/ Septic | Public Sewer |
| Pool | No Pool |
| HOA Amenities | Elevator |
| Location | |
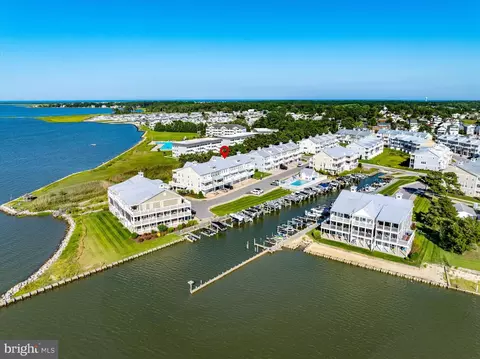
| View | Street |
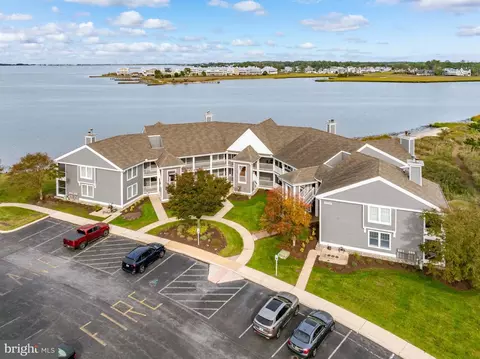
| Subdivision | MAGNOLIAS |
| Water Source | Community |
| Senior Community (Y/N) | N |
| High School | INDIAN RIVER |
| Elementary School | LORD BALTIMORE |
| School District | INDIAN RIVER |
| Middle School | SELBYVILLE |
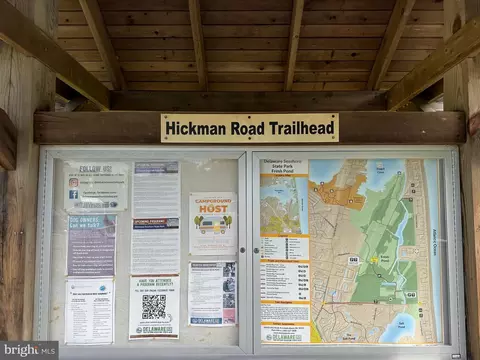
| Directions | Rt 1 Coastal Hwy To Right On Fred Hudson Rd, Right On Cedar Neck Rd, Right On Hickman Rd And 1st Left Into Parking Lot For Magnolia's Condominiums. Park In Lot Along Hickman Rd, Walk Up Steps And Take Elevator Up To 3rd Floor Or Park In Garage And Take Elevator Up To 3rd Floor. (Parking Permit Not Required Sept.15-May15). |
| Zoning | R, Residential |
MLS # DESU2096942
MLS # 1000973628| Est. value | Bed/bath | Sqft | mi | |
|---|---|---|---|---|
| 30413 Cedar Neck Rd #110, Ocean View, DE 19970 | $323,000 | 3/2 | 1,559 | 0 |
| 30413 Cedar Neck Rd #308, Ocean View, DE 19970 | $333,000 | 3/— | 1,559 | 0 |
| 30413 Cedar Neck Rd #107, Ocean View, DE 19970 | $323,000 | 3/2 | 1,559 | 0.01 |
| 30413 Cedar Neck Rd #106, Ocean View, DE 19970 | $323,000 | 3/— | 1,559 | 0.01 |
| 30413 Cedar Neck Rd #108, Ocean View, DE 19970 | $323,000 | 3/2 | 1,559 | 0.01 |
| 30413 Cedar Neck Rd #105, Ocean View, DE 19970 | $323,000 | 3/— | 1,559 | 0.01 |
| 30413 Cedar Neck Rd #207, Ocean View, DE 19970 | $324,000 | 3/2 | 1,559 | 0.01 |
| 30413 Cedar Neck Rd #109, Ocean View, DE 19970 | $323,000 | 3/2 | 1,559 | 0.01 |
Estimated values are based on public record data and automated valuation models. Values are not guaranteed and may not reflect current market conditions.

$769,500
$534,450
$481,960
$1,610,000
$460,000
$377,950
$750,000
$245,000
$425,740
$589,900
$974,900
$450,000
$734,624
$444,490
$253,000
$586,775
$300,625
$312,450
$375,287
$609,945