Movoto Real Estate
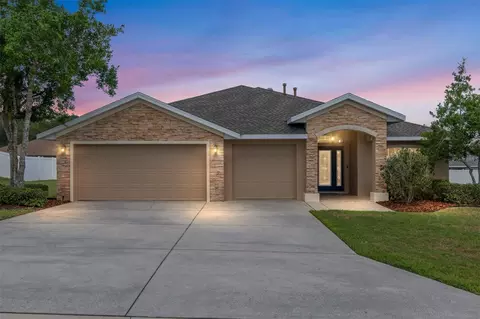
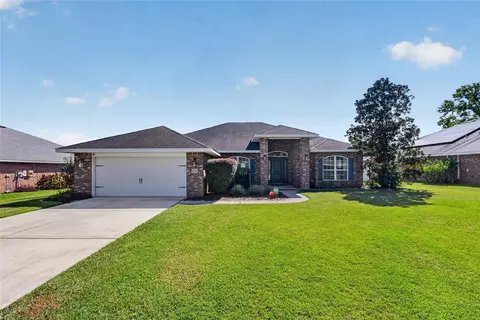
  • Exterior
  • Entry Way
  • Living
  • Other
  • Dining
  • Bedroom
  • Bath
  • Kitchen
  • View/Area
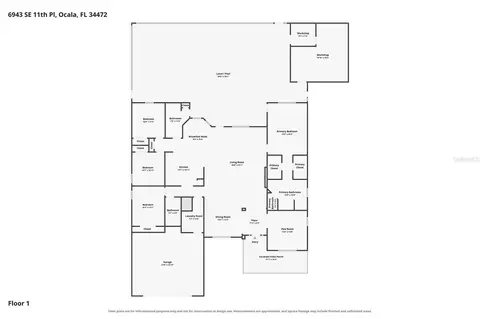
  • Floorplan

6943 SE 11th Pl, Ocala, FL 34472

$579,990
  • 4

    bed

  • 3

    bath

  • 2,554

    Sqft ($227/Sqft)

House for sale 5 days

About 6943 SE 11th Pl

Property type House
Neighborhood
Year built 2018
HOA fee $10/month
Lot size 0.26 Acre
Parking 2 garage spaces
Rental estimate
Property description
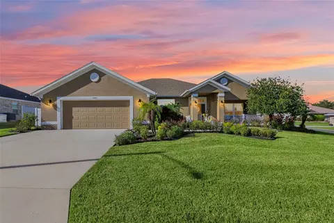
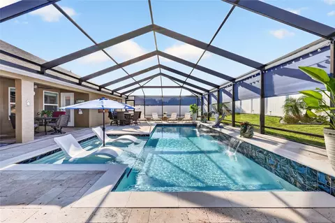
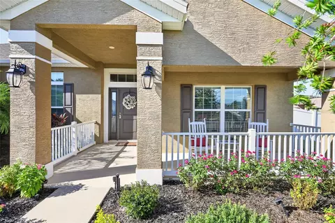
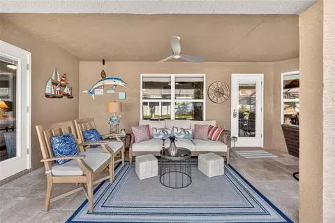
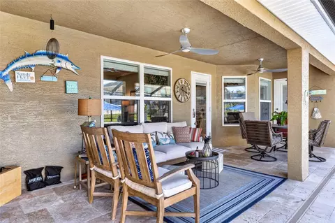
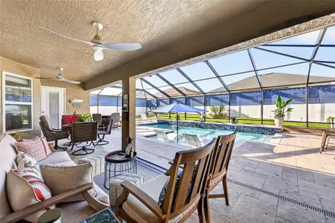
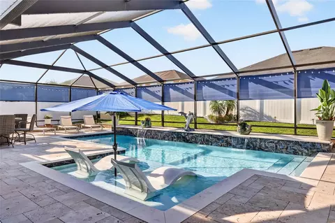
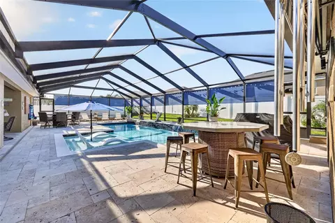
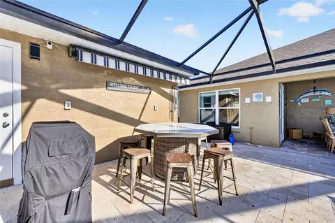
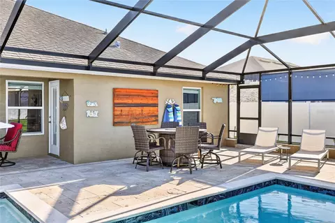
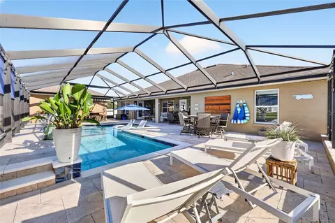
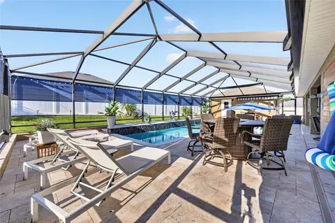
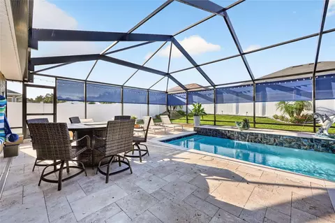
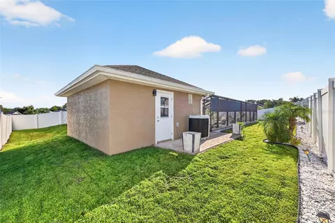
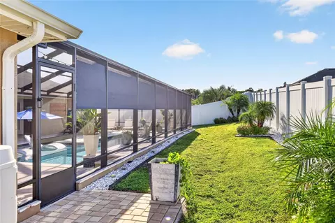
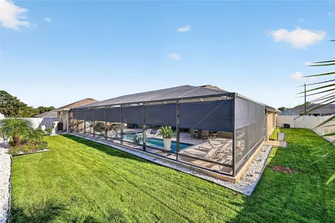
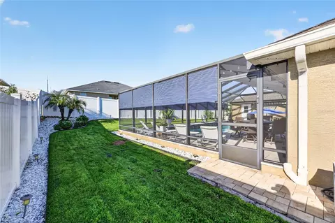
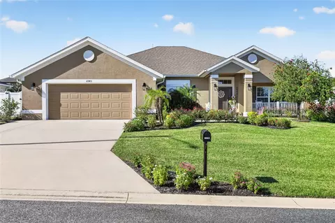
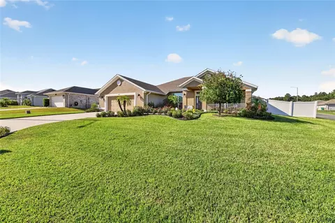
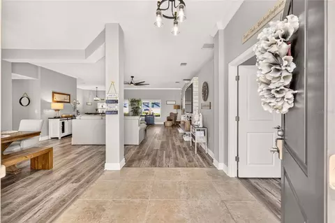
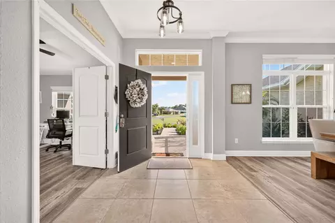
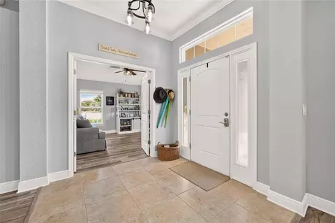
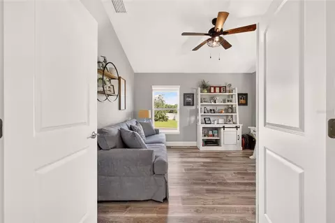
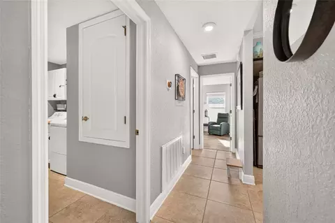
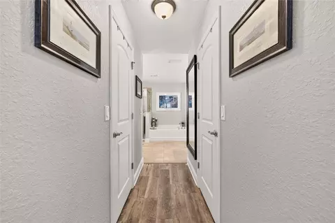
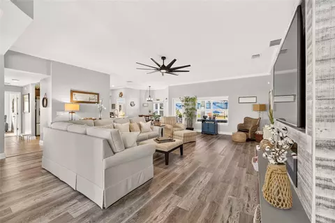
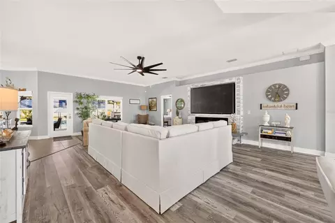
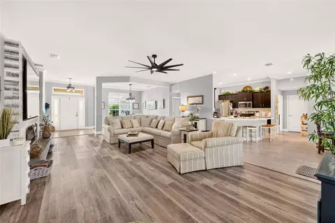
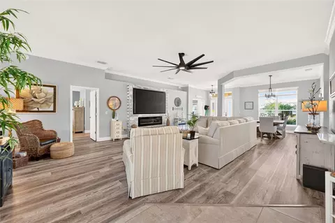
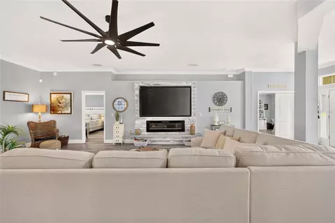
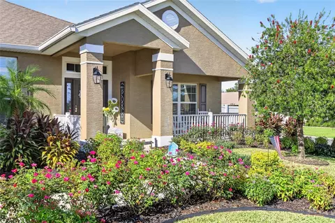
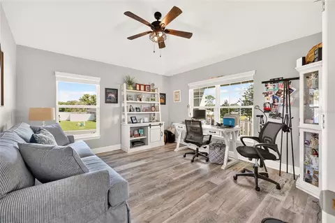
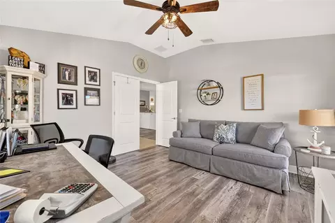
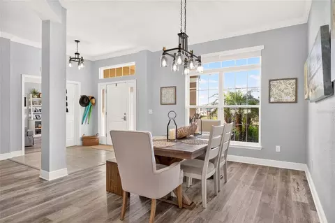
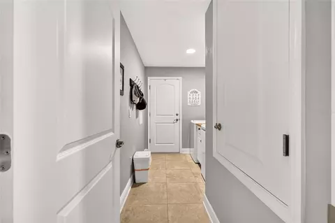
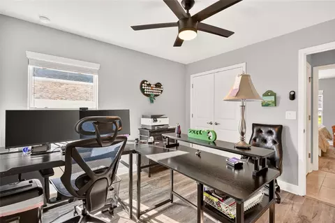
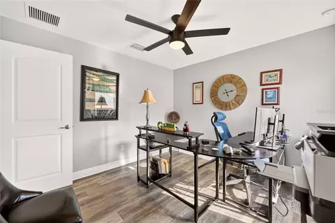
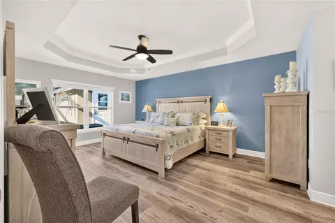
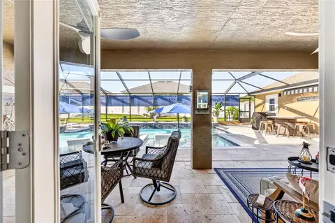
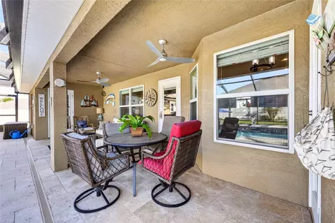
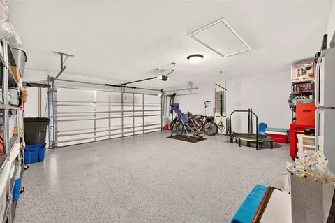
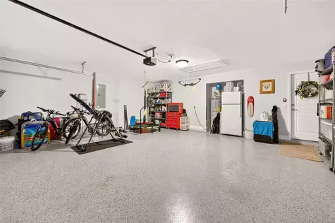
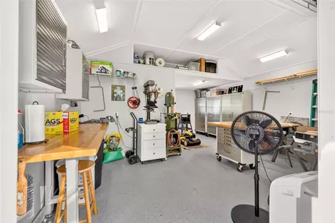
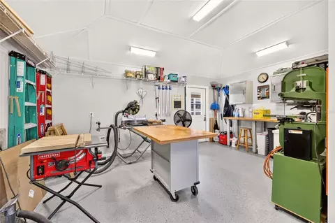
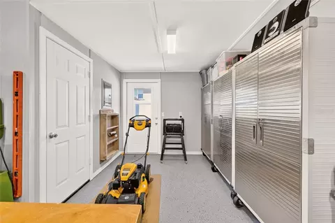
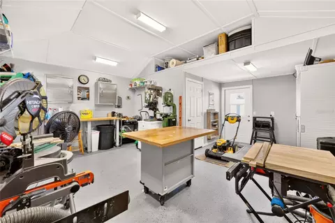
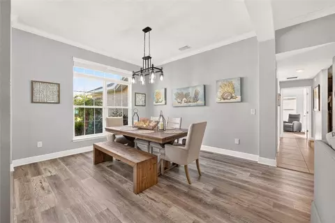
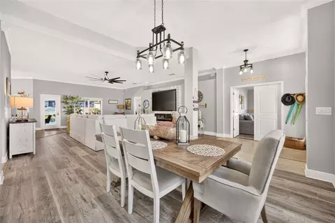
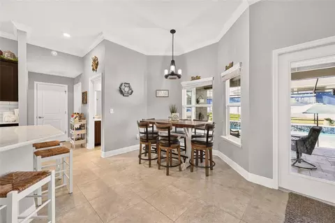
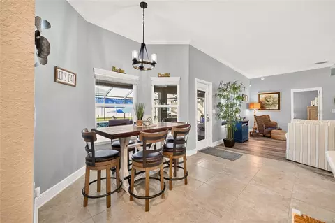
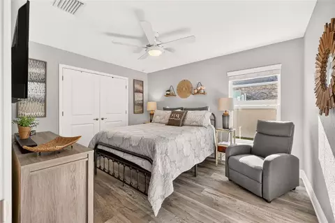
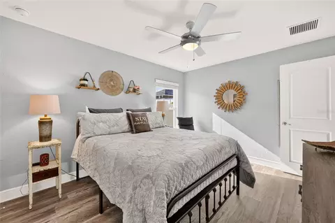
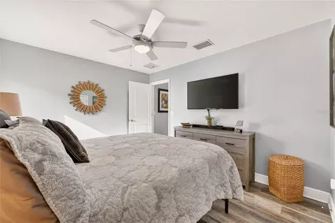
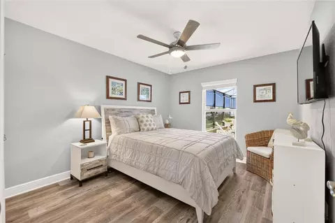
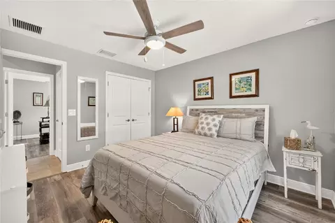
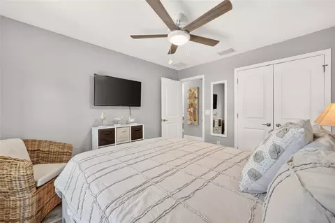
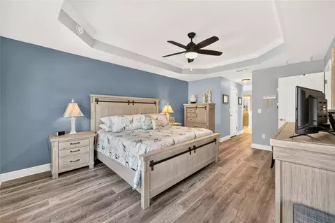
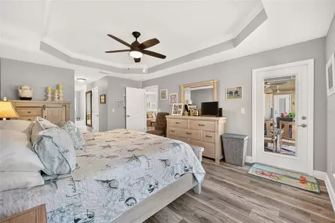
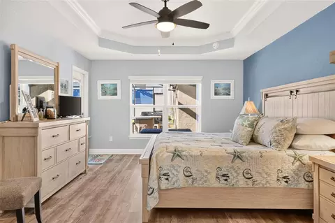
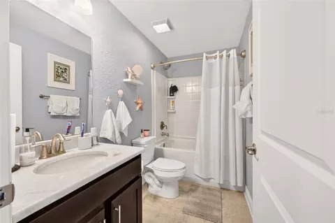
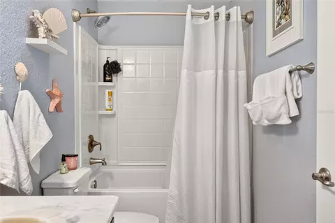
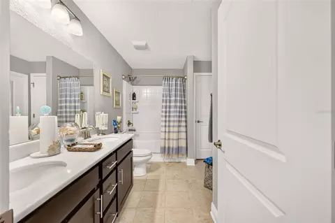
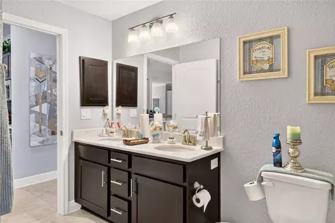
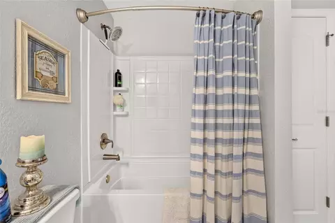
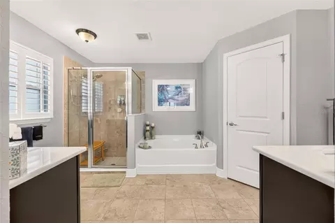
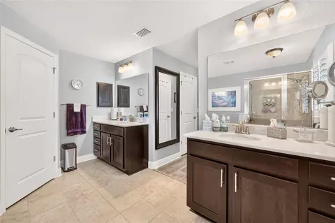
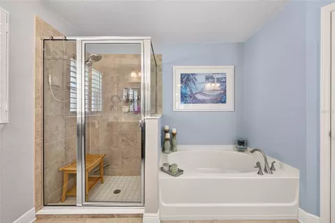
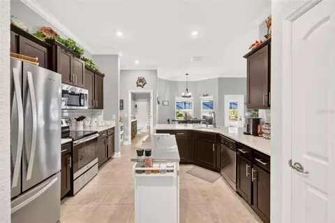
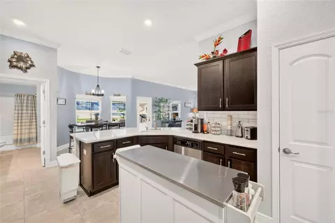
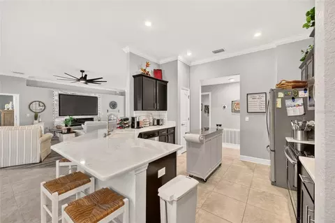
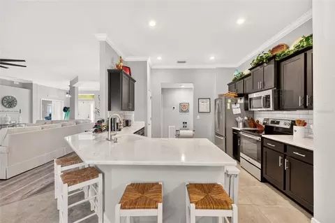
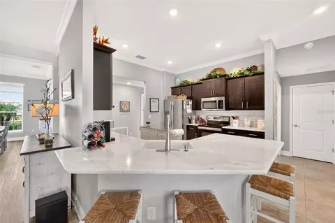
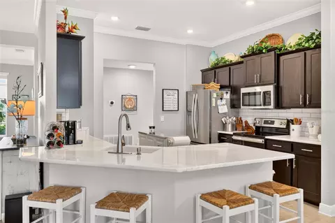
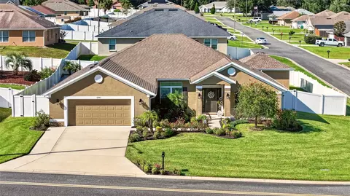
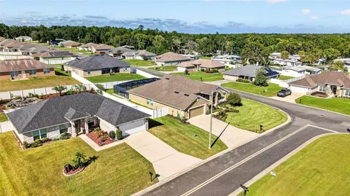
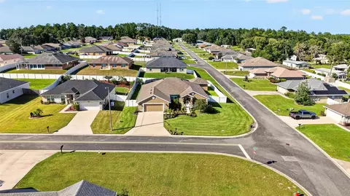
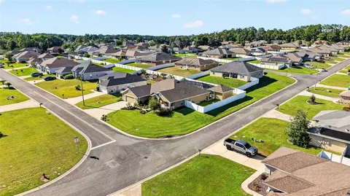
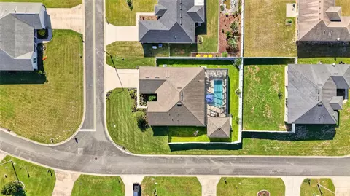
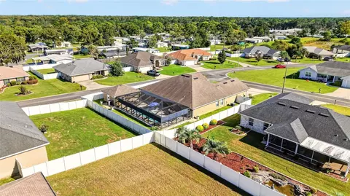
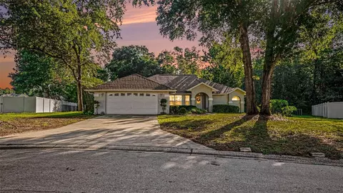
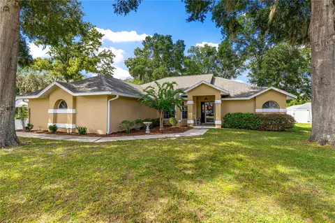
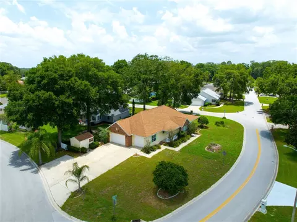
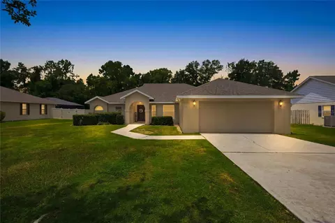
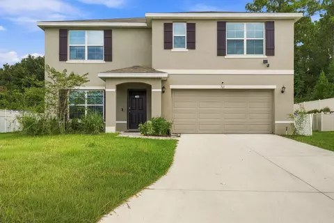
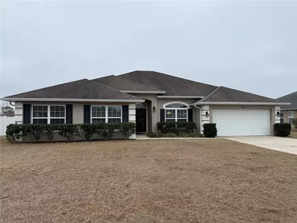
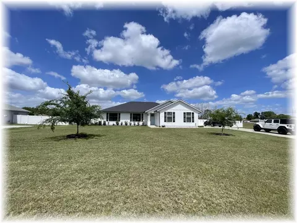
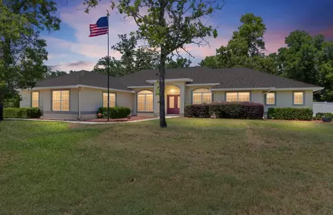
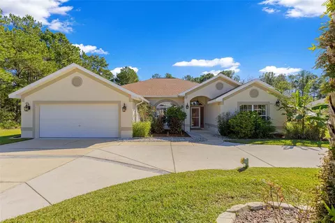
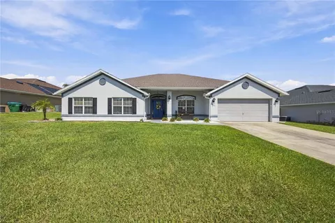
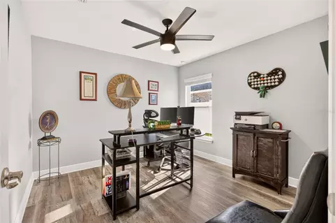
Seller is offering $10k with an accepted offer to be used toward Buyer's closing costs or a rate buy down! Discover the rare opportunity to own this beautifully appointed 4-bedroom, 3-bath residence complete with a bonus flex room and a detached workshop in the sought-after Deer Path community. Set on a beautifully landscaped corner lot, this meticulously maintained split-plan home offers a spacious, inviting layout ideal for both daily living and effortless entertaining. The main living areas impress with 10-foot vaulted ceilings, elegant crown molding, designer lighting, oversized baseboards, and luxury vinyl plank and tile flooring throughout. A striking accent wall with a built-in electric fireplace adds warmth and style, while a large custom ceiling fan enhances comfort. The beautifully updated chef’s kitchen features recessed LED lighting and brand-new quartz countertops, with matching quartz surfaces carried through all three bathrooms for a cohesive, upscale finish. Stainless steel appliances, a closet pantry, bar-height seating, and a charming bay-window breakfast nook overlooking the pool complete the space. The owner’s suite is a private retreat, showcasing a hexagonal tray ceiling with crown molding, dual walk-in closets, and direct lanai and poolside access. The en-suite bath offers spa-like amenities including dual vanities, a tile-lined walk-in shower, and a separate garden tub. Step outside to a private fenced backyard designed for relaxation. The expansive screened lanai overlooks a heated saltwater pool with an oversized enclosure, sundeck, travertine decking, a retractable sunshade, and plenty of room for year-round enjoyment. An 18' x 20' detached workshop with electricity adds priceless flex space and versatility for hobbies, storage, a home gym, studio, or a workshop. Additional highlights include a spacious 2-car garage with durable epoxy flooring, custom ceiling fans throughout, a full irrigation system for the beautifully maintained St. Augustine lawn, and exceptionally low HOA fees. This home also offers a prime location conveniently close to shopping, dining, parks, medical facilities, and just a short drive to The Villages. Outdoor enthusiasts will appreciate nearby attractions such as Silver Springs State Park for kayaking and camping, boating and fishing on Lake Weir, and Baseline Trailhead Park with multiple hiking and biking trails less than 5 minutes away.
Listed by
Listing Agent - Anthony Alfarone
Listing Agent Contact: 855-450-0442
Listing Office - REAL BROKER LLC - OCALA
Source: Stellar MLS mls logo
MLS#OM732447 • last updated 1 day ago
Movoto checked Stellar MLS for data 13 hours ago
Request a virtual or in-person tour
Overview
Cooling/AC Central Air
Levels/Style 1, One
Type Residential
SubType Single Family Residence
Status Active
MLS # OM732447
SqFt 2554
Lot Size (Acres) 0.26
Lot Size (SqFt) 11326
Property Tax 5691.55
Year Built 2018
HOA Name Frank Glynn
HOA Fee 125, Annually
Interior
Total # Bathrooms 3
# Full Baths 3
# Bedrooms 4
Total # of Rooms 6
Interior Features Built-in Features, Ceiling Fans(s), Crown Molding, Eat-in Kitchen, High Ceilings, Living Room/Dining Room Combo, Primary Bedroom Main Floor, Split Bedroom, Stone Counters, Thermostat, Tray Ceiling(s), Walk-In Closet(s)
Exterior
Exterior Lighting, Private Mailbox, Private Yard, Rain Gutters, Storage
Roof Shingle
Foundation Slab
Other Structures Workshop
Fencing Vinyl
# Garage Spaces 2
Parking Desc Garage Door Opener
Amenities / Utilities
Utilities Desc BB/HS Internet Available, Cable Available, Electricity Connected, Public, Sewer Connected, Underground Utilities, Water Connected
Sewer Public Sewer
Location
View Pool
County Marion
Community Features Deed Restrictions
Subdivision DEER PATH PH 3
Elementary School Ward-Highlands Elem. School
Middle School Fort King Middle School
High School Forest High School
APN 3187-007-007
Zoning R3
Lot/ Land Details
Vegetation Mature Landscaping
Road Surface Type Paved
Tour this home
When would you like to see 6943 SE 11th Pl?
question
Have a question about this property? Call us at (844) 430-0869
7/10
3/10
5/10
Forest High School
public Grades 9-12
Marion
Source: GreatSchools.org © 2026. All rights reserved.

Around Southeast Ocala

Explore everything this neighborhood has to offer.
4/100
Walk
82/100
Family
43/100
Dining
80/100
Pet
  • Real Estate
  • FL
  • Marion County
  • Ocala
  • 34472
  • 6943 SE 11th Pl

My commute

Enter a destination to see travel time and distance.
By entering my info and clicking Ask a Question below, I am providing my e-signature and express written consent to receive marketing emails, calls, and texts (including via automatic telephone dialing systems, AI generative, artificial or pre-recorded voice technology) relating to my inquiry from Movoto (and parties calling/messaging on their behalf) even if my number appears on the company, state, or national Do Not Call Registry. You also agree to ourTerms and Conditions and Privacy Policy. Consent not required to receive services (call 1-844-420-1270 to be connected without providing consent).

Nearby homes for sale in Ocala, FL

Nearby recently sold homes in Ocala, FL

Newest listings in 34472

Meet with a real estate agent today (844) 430-0869
The multiple listing information is provided by Stellar MLS. IDX information is provided exclusively for consumers’ personal, non-commercial use and that it may not be used for any purpose other than to identify prospective properties consumers may be interested in purchasing. Information deemed reliable but not guaranteed to be accurate. Buyer to verify all information. The information provided is for consumers' personal, non-commercial use and may not be used for any purpose other than to identify prospective properties consumers may be interested in purchasing. Listing information updated every 15 minutes. Terms of use & Privacy Policy, California Privacy Info. Copyright © 2005 - 2026 Movoto, Inc. All rights reserved. Equal Housing Opportunity CalDRE CalDRE #01517281
Movoto Real Estate is committed to ensuring accessibility for individuals with disabilities. We are continuously working to improve the accessibility of our web experience for everyone. We welcome feedback and accommodation requests, please submit them here.
Stellar MLS
The real estate listing data marked with this icon comes from the IDX program of the Stellar MLS. All information provided is deemed reliable but is not guaranteed and should be independently verified. Listings displayed on this website may be subject to prior sale or removal from sale; availability of any listing should always be independently verified. Listing information is provided exclusively for consumers’ personal, non-commercial use, solely to identify potential properties for potential purchase; all other use is strictly prohibited and may violate relevant federal and state law.
Requests for information regarding mortgage products will be directed to Movoto.com affiliate, Lower, LLC - a licensed Mortgage Lender (NMLS #1124061), or, based on your location, may be redirected to a participating mortgage marketing partner that may pay Lower, LLC for any consumer contact information provided through this site.