Movoto Real Estate
Sold on 05/04/2024
  • Map Image
  • Map Image
  • Map Image

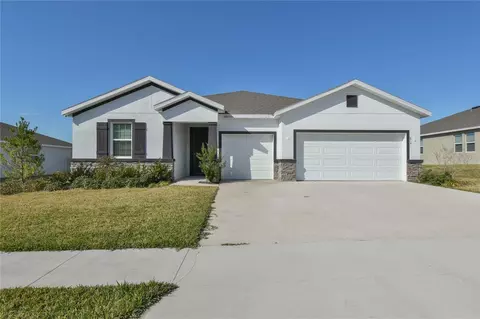
511 SE 66th Ter, Ocala, FL 34472

  • $502,000

    Last sold 05/04/2024 for $427K

  • 4

    bed

  • 4

    bath

  • 2,843

    Sqft ($150/Sqft)

House not for sale
19 homes bought nearby with Movoto recently

About 511 SE 66th Ter

Property type House
Neighborhood
Year built 2022
HOA fee $45/month
Lot size 0.25 Acre
Movoto estimate
Parking 3 garage spaces
Rental estimate
Property description
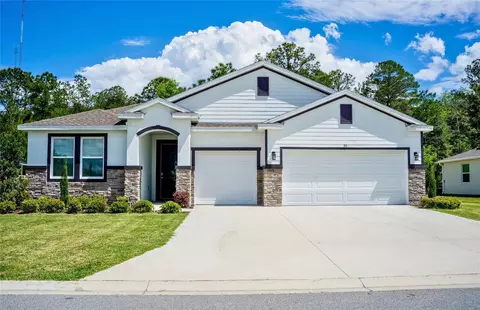
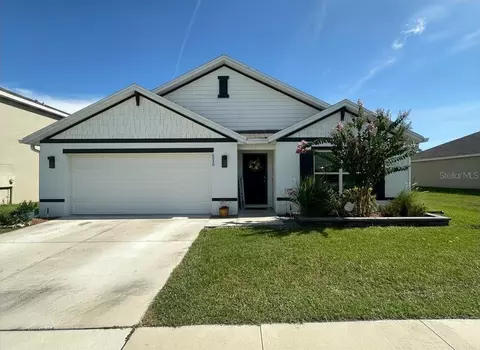
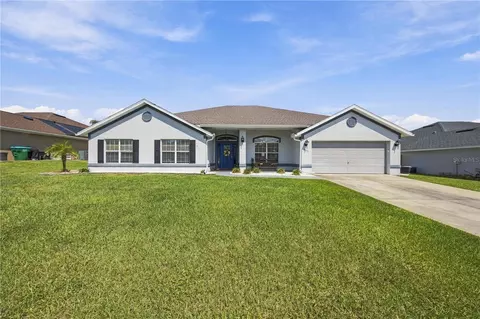
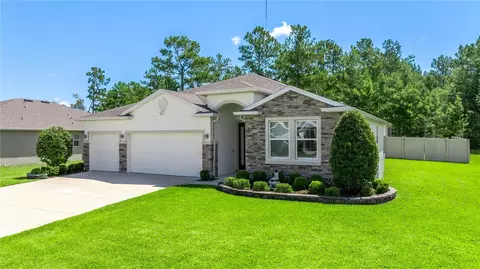
Welcome to the epitome of modern living with the DR Horton Camden smart home. Nestled within the serene surroundings of Deer Path by DR Horton in Ocala, this exceptional home offers the perfect blend of luxury, comfort, and versatility with its coveted in-law suite. Step inside this expansive residence and be greeted by a spacious and welcoming atmosphere, ideal for modern family living. Smart home integrations throughout, including electronic front door lock and touch screen Hub panel. The main living area boasts 3 bedrooms, and 2 1/2 baths - including a lavish primary suite with a spa-inspired ensuite bathroom and ample closet space. The heart of the home is the gourmet kitchen, where culinary dreams come to life. Featuring granite countertops, stainless steel appliances, walk in pantry and an oversized island, this kitchen is a chef's delight and a perfect space for gathering and entertaining. Beyond the main living quarters lies the in-law suite, providing a private retreat for extended family members or guests. With its own separate living area, bedroom, and bathroom, the in-law suite offers autonomy and comfort while remaining seamlessly connected to the main residence. With enough room to comfortably fit three vehicles side by side, the garage provides the ultimate convenience for families with multiple cars. This 3-car garage is equipped with high ceilings and wide garage doors, allowing for easy access and maneuverability, whether you're parking your SUV, sedan, or classic car. Two wifi connected operators control the doors via the MyQ app. Outside, the backyard beckons relaxation and recreation, with a covered and screen enclosed lanai, lush landscaping, and plenty of space for outdoor dining and lounging. Great for hosting summer barbecues, enjoying a morning cup of coffee, or simply unwinding. House-hunt no more, your perfect home is here!
Listed by
Listing Agent - Stephanie Anson
Listing Agent Contact: 352-535-0620
Listing Office - ANSON PROPERTIES LLC
Source: Stellar MLS mls logo
MLS#GC520544 • last updated 2 years ago
Movoto checked Stellar MLS for data 6 minutes ago
Overview
Cooling/AC Central Air
Heating Central
Levels/Style 1, One
Type Residential
Virtual Tour N/A
SubType Single Family Residence
Status Sold
MLS # GC520544
SqFt 2843
Lot Size (Acres) 0.25
Lot Size (SqFt) 10890
Property Tax 5583.51
Year Built 2022
HOA Name Deer Path
HOA Fee 45, Monthly
Interior
Total # Bathrooms 4
# Full Baths 3
# Half Baths 1
# Bedrooms 4
Total # of Rooms 14
Interior Features Eat-in Kitchen, High Ceilings, Open Floorplan, Smart Home, Tray Ceiling(s), Walk-In Closet(s)
Exterior
Exterior Irrigation System
Roof Shingle
Foundation Slab
# Garage Spaces 3
Amenities / Utilities
Utilities Desc Electricity Connected, Public, Sewer Connected, Water Connected
Sewer Public Sewer
Security Features Security System
Location
County Marion
Community Features Community Mailbox, Deed Restrictions, Sidewalks
Subdivision DEER PATH NORTH
Elementary School Ward-Highlands Elem. School
Middle School Fort King Middle School
High School Forest High School
APN 31870-067-00
Zoning PUD
Lot/ Land Details
Road Surface Type Paved
Road Responsibility Public Maintained Road
$502K
Range: $461K-$542K
Last 30 days 
Rental est.: $2,194/month
Gross rent multiplier: 16.2
  • Jun 2024
    Public Records
  • Jun 18, 2024 Sold
    $427,500
  • Jun 2024
    mls logo MLS # GC520544
  • Jun 17, 2024 Sold
    $427,500 (-2.8%)
  • May 5, 2024 Pending
  • Apr 25, 2024 Price Change
    $440,000 (-2.2%)
  • Mar 24, 2024 Listed
    $449,900 (+3.2%)
  • Sep 2022
    mls logo MLS # J952190
  • Sep 12, 2022 Sold
    $435,995
  • Aug 30, 2022 Listed
    $435,995
  • Sep 2022
    Public Records
  • Sep 7, 2022 Sold
    $435,995
  • 511 SE 66th Ter
    $427K
  • 34472 - Ocala
  • 34472
    $249K -5% y/y
  • Ocala
    $299K -1% y/y
No chart available
Statistics calculated by Movoto
Est. value Bed/bath Sqft mi
485 Se 66th Ter, Ocala, FL 34472 $444,000 4/3 2,344 0.02
535 Se 66th Ter, Ocala, FL 34472 $466,000 4/3 2,550 0.02
510 Se 66th Ter, Ocala, FL 34472 $458,000 4/3 2,546 0.03
469 Se 66th Ter, Ocala, FL 34472 $468,000 4/3 2,546 0.03
534 Se 66th Ter, Ocala, FL 34472 $481,000 4/3 2,836 0.03
563 Se 66th Ter, Ocala, FL 34472 $489,000 4/3 2,836 0.03
484 Se 66th Ter, Ocala, FL 34472 $486,000 4/3 2,836 0.04
562 Se 66th Ter, Ocala, FL 34472 $461,000 4/3 2,546 0.04

Estimated values are based on public record data and automated valuation models. Values are not guaranteed and may not reflect current market conditions.
Thinking of selling? Get a Cash Offer.

  • A smooth, fast sale
  • Skip staging and repairs
  • No strings attached
7/10
3/10
5/10
Forest High School
public Grades 9-12
Marion
Source: GreatSchools.org © 2026. All rights reserved.

Around 34472 - Ocala

Explore everything this neighborhood has to offer.
By entering my info and clicking Ask a Question below, I am providing my e-signature and express written consent to receive marketing emails, calls, and texts (including via automatic telephone dialing systems, AI generative, artificial or pre-recorded voice technology) relating to my inquiry from Movoto (and parties calling/messaging on their behalf) even if my number appears on the company, state, or national Do Not Call Registry. You also agree to ourTerms and Conditions and Privacy Policy. Consent not required to receive services (call 1-844-420-1270 to be connected without providing consent).

Nearby recently sold homes in Ocala, FL

Nearby homes for sale in Ocala, FL

Newest listings in 34472

  • Real Estate
  • FL
  • Marion County
  • Ocala
  • 34472
  • 511 SE 66th Ter
Meet with a real estate agent today (844) 430-0869
The multiple listing information is provided by Stellar MLS. IDX information is provided exclusively for consumers’ personal, non-commercial use and that it may not be used for any purpose other than to identify prospective properties consumers may be interested in purchasing. Information deemed reliable but not guaranteed to be accurate. Buyer to verify all information. The information provided is for consumers' personal, non-commercial use and may not be used for any purpose other than to identify prospective properties consumers may be interested in purchasing. Listing information updated every 15 minutes. Terms of use & Privacy Policy, California Privacy Info. Copyright © 2005 - 2026 Movoto, Inc. All rights reserved. Equal Housing Opportunity CalDRE CalDRE #01517281
Movoto Real Estate is committed to ensuring accessibility for individuals with disabilities. We are continuously working to improve the accessibility of our web experience for everyone. We welcome feedback and accommodation requests, please submit them here.
Stellar MLS
The real estate listing data marked with this icon comes from the IDX program of the Stellar MLS. All information provided is deemed reliable but is not guaranteed and should be independently verified. Listings displayed on this website may be subject to prior sale or removal from sale; availability of any listing should always be independently verified. Listing information is provided exclusively for consumers’ personal, non-commercial use, solely to identify potential properties for potential purchase; all other use is strictly prohibited and may violate relevant federal and state law.
Requests for information regarding mortgage products will be directed to Movoto.com affiliate, Lower, LLC - a licensed Mortgage Lender (NMLS #1124061), or, based on your location, may be redirected to a participating mortgage marketing partner that may pay Lower, LLC for any consumer contact information provided through this site.