Movoto Real Estate
Sold on 11/29/2022
  • Map Image
  • Map Image
  • Map Image

4818 SE 7th Pl, Ocala, FL 34471

  • $695,000

    Last sold 11/29/2022 after 13 Days

  • 5

    bed

  • 3

    bath

  • 4,700

    Sqft ($148/Sqft)

House not for sale
19 homes bought nearby with Movoto recently

About 4818 SE 7th Pl

Property type House
Neighborhood
Year built 1979
HOA fee $0/month
Lot size 1.16 Acre
Parking 2 garage spaces
Property description
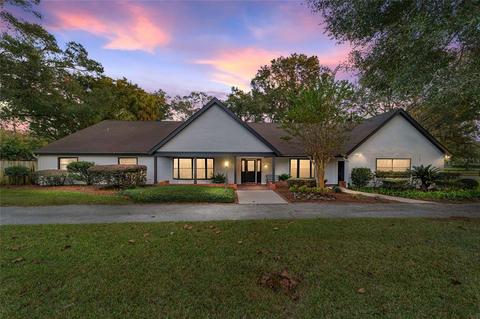
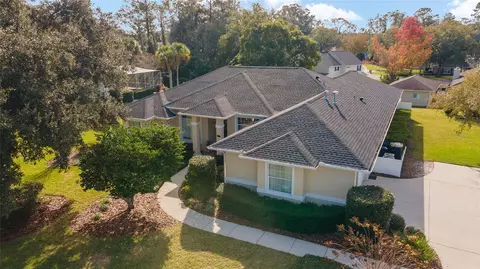
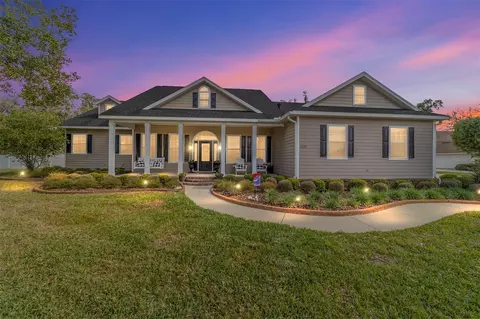
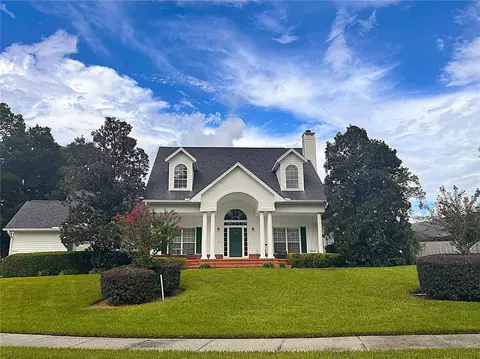
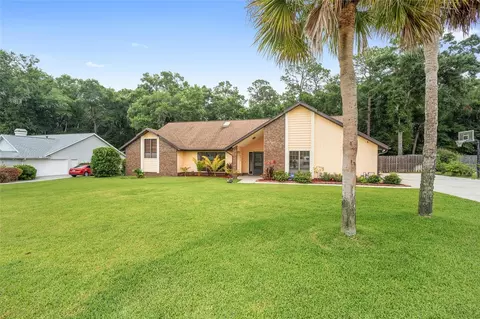
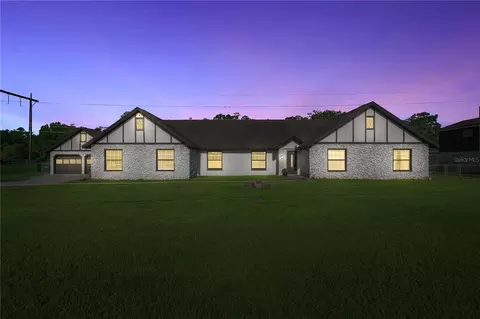
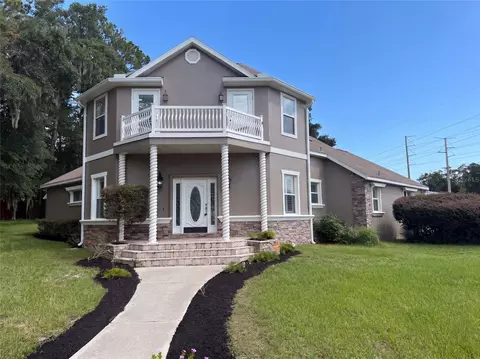
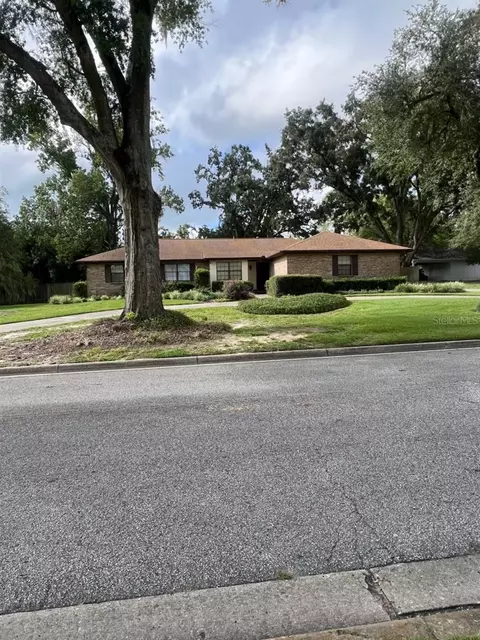
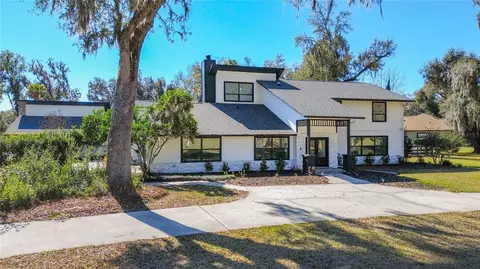
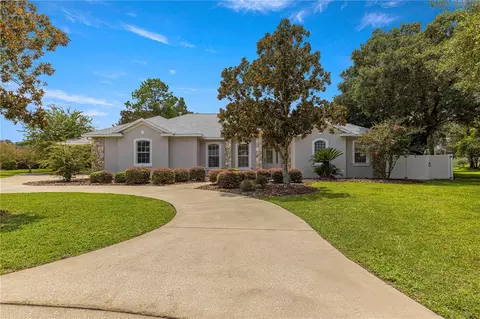
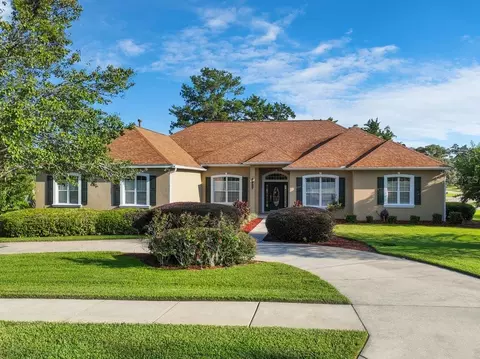
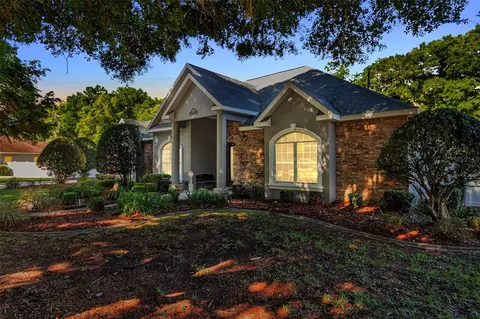
Stunning SE Ocala pool home sitting on beautifully landscaped oversized fenced lot minutes to shops, restaurants, and downtown! Freshly painted inside and out, this spacious ranch is light and bright and loaded with charm. Soaring ceilings, spiral staircases, wood beams, built ins, and so much more. Elegant formal living room leads to beautiful chef's kitchen complete with center island, double ovens, and eat in area with two-story brick fireplace. Huge great room with natural stone floors and large fireplace overlooks the private backyard oasis with covered porch, mature landscaping, and heated saltwater lap pool perfect for relaxing or entertaining friends. Primary bedroom retreat connects to separate cozy study. Guest wing includes two guest bedrooms with shared guest bath. Third guest bedroom could make a wonderful in-law suite with attached living area and full bath with access to the backyard. Second story with dual spiral staircases features 5th bedroom, a gorgeous mezzanine office space overlooking the home below, as well as a bonus room with pecky-cypress walls with endless possibilities. You really must see to appreciate all this one-of-a-kind home has to offer!
Listed by
Listing Agent - Laurie Ann Truluck
Listing Agent Contact: 352-387-2383
Listing Office - SELLSTATE NEXT GENERATION REAL
Source: Stellar MLS mls logo
MLS#OM648876 • last updated 3 years ago
Movoto checked Stellar MLS for data 11 minutes ago
Overview
Levels/Style Two
Type Residential
Virtual Tour N/A
SubType Single Family Residence
Status Sold
MLS # OM648876
SqFt 4700
Lot Size (Acres) 1.16
Lot Size (SqFt) 50530
Property Tax 8213.39
Year Built 1979
Interior
Total # Bathrooms 3
# Full Baths 3
# Bedrooms 5
Total # of Rooms 11
Interior Features Attic Fan, Built-in Features, Cathedral Ceiling(s), Ceiling Fans(s), Crown Molding, Eat-in Kitchen, High Ceilings, Master Bedroom Main Floor, Open Floorplan, Solid Surface Counters, Solid Wood Cabinets, Split Bedroom, Thermostat, Vaulted Ceiling(s), Walk-In Closet(s)
Fireplace Wood Burning
Exterior
Exterior Fence, Irrigation System, Other, Rain Gutters, Sliding Doors, Storage
Roof Shingle
Foundation Slab
Other Structures Shed(s)
# Garage Spaces 2
Lot Desc Corner Lot
Amenities / Utilities
Utilities Desc BB/HS Internet Available, Cable Connected, Electricity Connected
Sewer Septic Tank
Location
County Marion
Subdivision FORT KING FOREST ADD 1
APN 2747-009-001
Zoning R1
Lot/ Land Details
Road Surface Type Asphalt
We are not permitted to show value estimates for this property.
  • Jan 2023
    mls logo MLS # OM648876
  • Jan 10, 2023 Sold
    $695,000
  • Nov 29, 2022 Pending
  • Nov 16, 2022 Listed
    $695,000 (+22.4%)
  • Jan 2023
    Public Records
  • Jan 10, 2023 Sold
    $695,000
  • May 2021
    mls logo MLS # OM613693
  • May 13, 2021 Sold
    $568,000
  • Mar 15, 2021 Pending
  • Jan 11, 2021 Listed
    $629,000 (+52.5%)
  • May 2021
    Public Records
  • May 13, 2021 Sold
    $568,000 (-9.7%)
  • Aug 2020
    mls logo MLS # G5029526
  • Aug 19, 2020 Sold
    $412,500
  • Jun 29, 2020 Pending
  • Jun 12, 2020 Listed
    $449,000
  • Aug 2020
    Public Records
  • Aug 18, 2020 Sold
    $412,500 (-8.1%)
  • Year Property taxes Tax assessment
  • 2024
    $8,899 -12.5%
    $667,143 -2.01%
  • 2023
    $10,176 -2.6%
    $680,800
  • 2022
    $10,445 +27.2%
    $680,800 +52.28%
  • 2021
    $8,213 +41.3%
    $447,062 +32.44%
  • 2020
    $5,813 +1.2%
    $337,562 +2.3%
  • 2019
    $5,742 +6.8%
    $329,973 +1.9%
  • 2018
    $5,377
    $323,820 +2.1%
  • 2017
    $5,377 +0.3%
    $317,160 +2.1%
  • 2016
    $5,359
    $310,637 +0.7%
  • 2015
    $5,359
    $308,478
  • 4818 SE 7th Pl
    $695K
  • 34471 - Ocala
  • 34471
    $390K -10% y/y
  • Ocala
    $301K 0% y/y
No chart available
Statistics calculated by Movoto
Est. value Bed/bath Sqft mi
701 Se 48th Ave, Ocala, FL 34471 $745,000 4/4 5,057 0.05
4815 Se 10th Pl, Ocala, FL 34471 $618,000 3/2 2,885 0.06
4811 Se 10th Pl, Ocala, FL 34471 $630,000 4/3 3,162 0.06
4817 Se 10th Pl, Ocala, FL 34471 $740,000 5/4 3,789 0.07
700 Se 48th Ave, Ocala, FL 34471 $927,000 5/4 5,622 0.07
4760 Se 8th St, Ocala, FL 34471 $440,000 3/3 1,994 0.08
700 Se 49th Ave, Ocala, FL 34471 $724,000 4/3 4,181 0.08
605 Se 48th Ave, Ocala, FL 34471 $496,000 4/3 2,915 0.08

Estimated values are based on public record data and automated valuation models. Values are not guaranteed and may not reflect current market conditions.
Thinking of selling? Get a Cash Offer.

  • A smooth, fast sale
  • Skip staging and repairs
  • No strings attached
7/10
3/10
5/10
Forest High School
public Grades 9-12
Marion
Source: GreatSchools.org © 2026. All rights reserved.

Around 34471 - Ocala

Explore everything this neighborhood has to offer.
By entering my info and clicking Ask a Question below, I am providing my e-signature and express written consent to receive marketing emails, calls, and texts (including via automatic telephone dialing systems, AI generative, artificial or pre-recorded voice technology) relating to my inquiry from Movoto (and parties calling/messaging on their behalf) even if my number appears on the company, state, or national Do Not Call Registry. You also agree to ourTerms and Conditions and Privacy Policy. Consent not required to receive services (call 1-844-420-1270 to be connected without providing consent).

Nearby recently sold homes in Ocala, FL

Nearby homes for sale in Ocala, FL

Newest listings in 34471

  • Real Estate
  • FL
  • Marion County
  • Ocala
  • 34471
  • 4818 SE 7th Pl
Meet with a real estate agent today (844) 430-0869
The multiple listing information is provided by Stellar MLS. IDX information is provided exclusively for consumers’ personal, non-commercial use and that it may not be used for any purpose other than to identify prospective properties consumers may be interested in purchasing. Information deemed reliable but not guaranteed to be accurate. Buyer to verify all information. The information provided is for consumers' personal, non-commercial use and may not be used for any purpose other than to identify prospective properties consumers may be interested in purchasing. Listing information updated every 15 minutes. Terms of use & Privacy Policy, California Privacy Info. Copyright © 2005 - 2026 Movoto, Inc. All rights reserved. Equal Housing Opportunity CalDRE CalDRE #01517281
Movoto Real Estate is committed to ensuring accessibility for individuals with disabilities. We are continuously working to improve the accessibility of our web experience for everyone. We welcome feedback and accommodation requests, please submit them here.
Stellar MLS
The real estate listing data marked with this icon comes from the IDX program of the Stellar MLS. All information provided is deemed reliable but is not guaranteed and should be independently verified. Listings displayed on this website may be subject to prior sale or removal from sale; availability of any listing should always be independently verified. Listing information is provided exclusively for consumers’ personal, non-commercial use, solely to identify potential properties for potential purchase; all other use is strictly prohibited and may violate relevant federal and state law.
Requests for information regarding mortgage products will be directed to Movoto.com affiliate, Lower, LLC - a licensed Mortgage Lender (NMLS #1124061), or, based on your location, may be redirected to a participating mortgage marketing partner that may pay Lower, LLC for any consumer contact information provided through this site.