Movoto Real Estate
  • Exterior
  • Other
  • View/Area
  • Entry Way
  • Living
  • Dining
  • Kitchen
  • Bedroom
  • Bath
  • Animated home icon 3D tour

4418 NE 4th St, Ocala, FL 34470

  • $309,900

  • 3

    bed

  • 2

    bath

  • 1,963

    Sqft ($158/Sqft)

House for sale 22 days
19 homes bought nearby with Movoto recently

About 4418 NE 4th St

Property type House
Neighborhood
Year built 1995
HOA fee $32/month
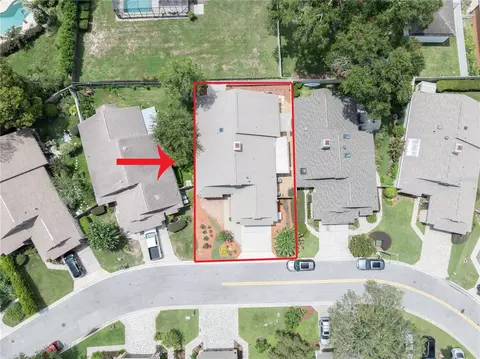
Lot size 5,227 Sqft
Parking 2 garage spaces
Rental estimate
Property description
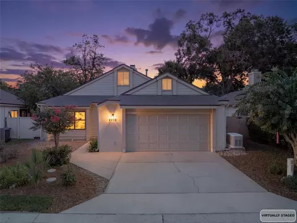
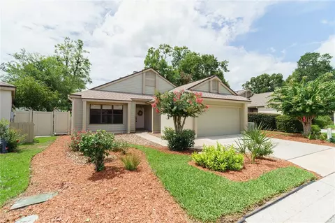
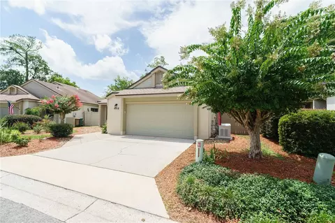
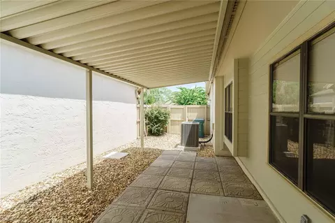
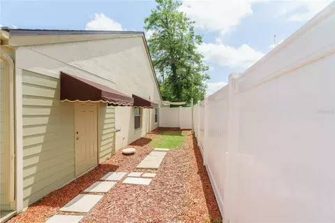
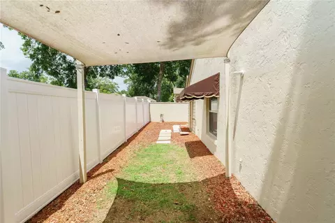
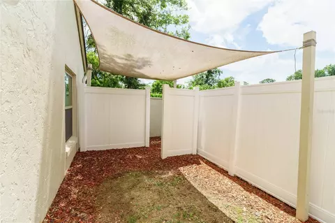
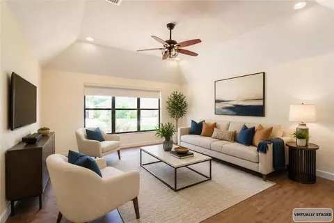
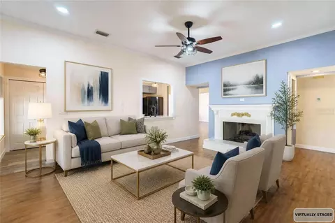
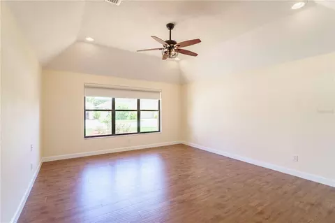
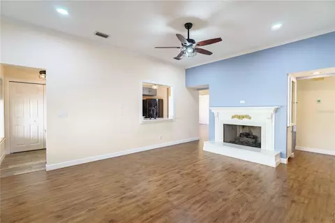
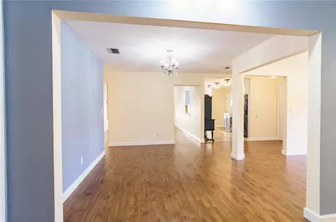
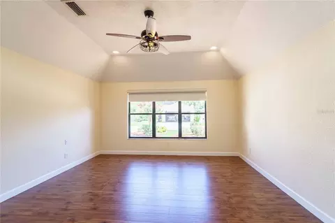
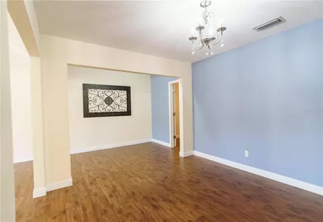
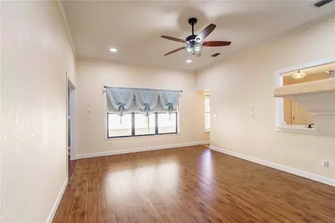
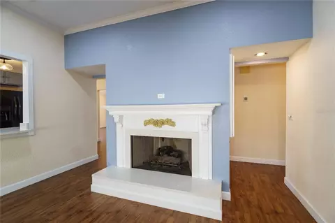
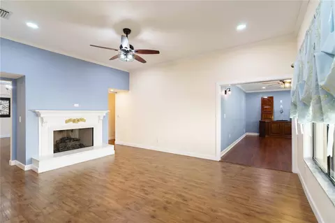
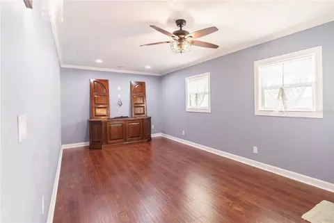
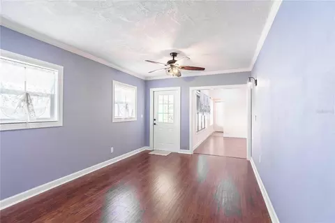
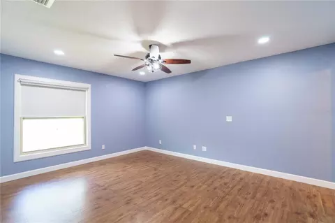
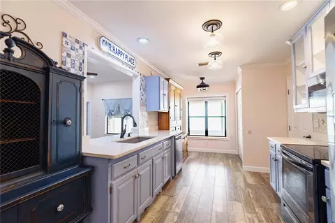
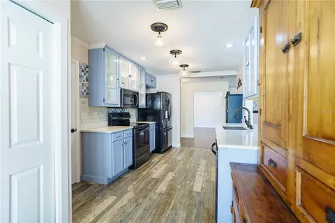
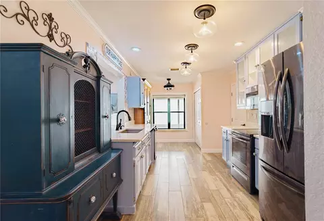
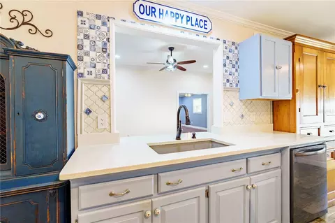
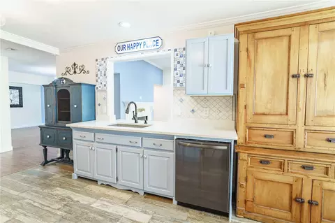
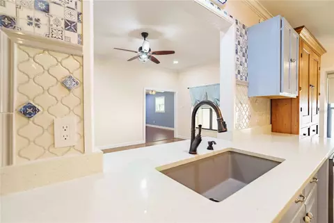
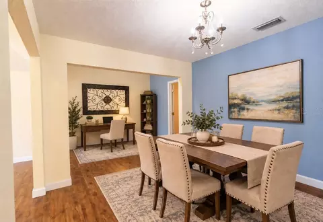
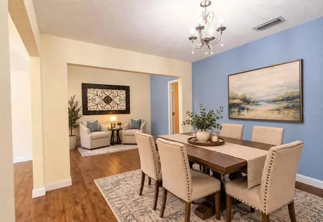
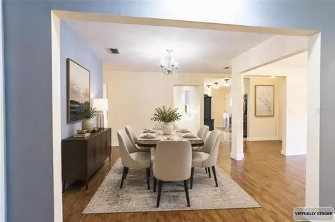
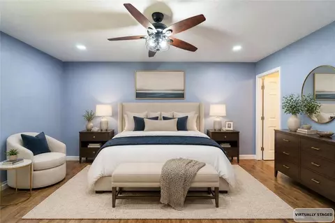
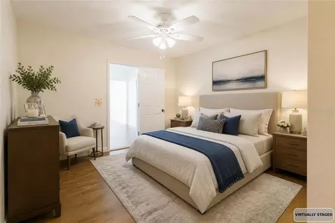
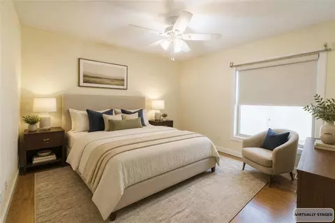
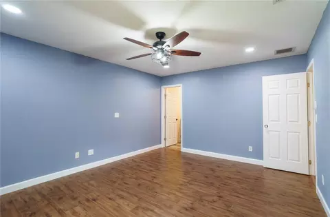
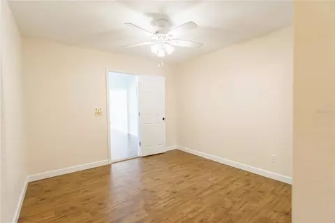
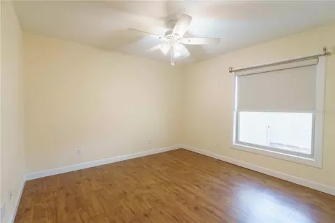
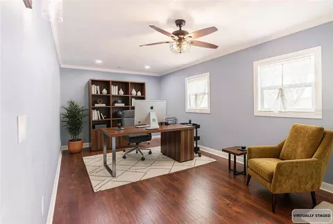
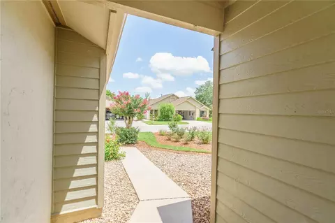
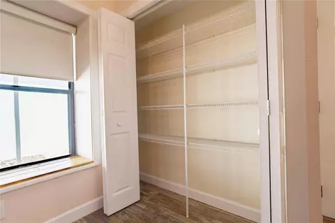
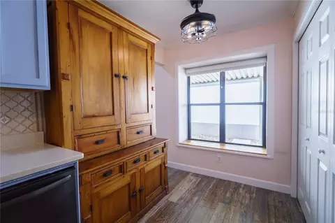
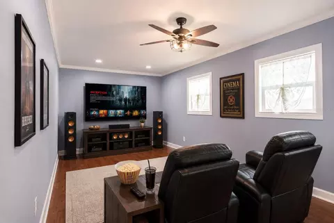
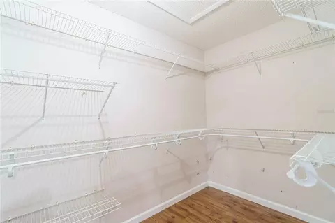
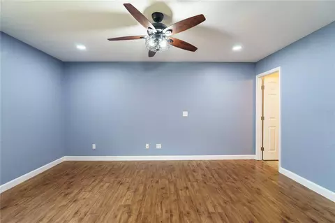
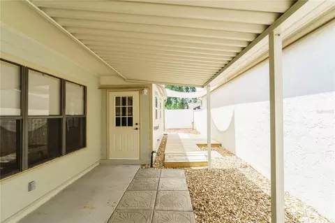
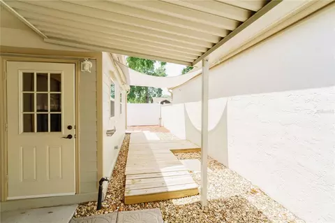
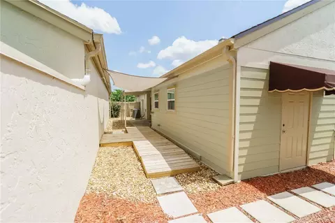
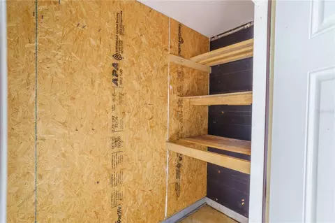
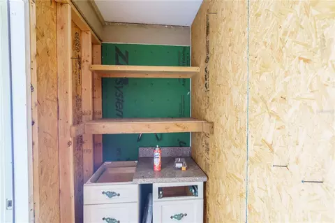
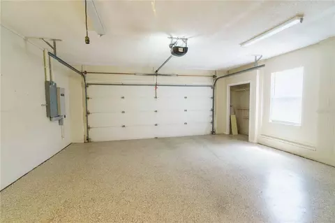
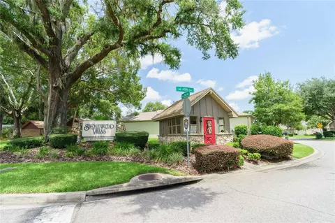
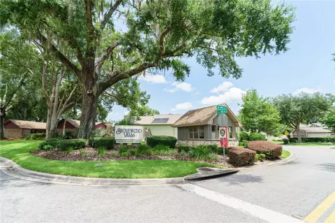
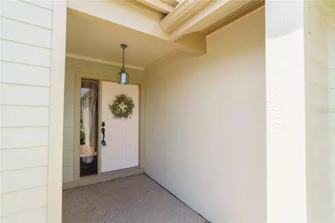
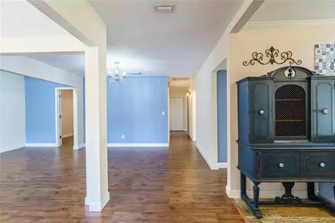
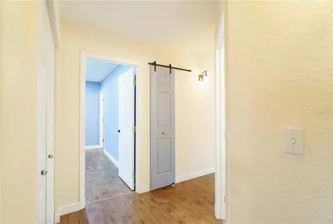
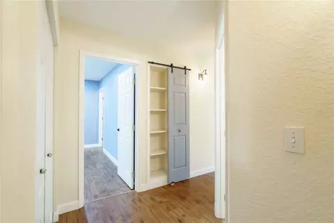
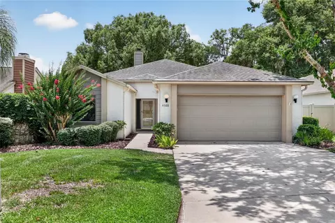
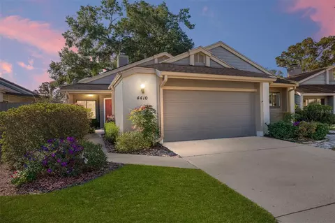
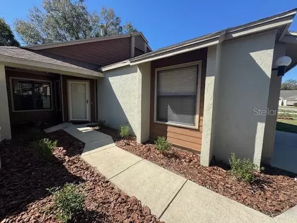
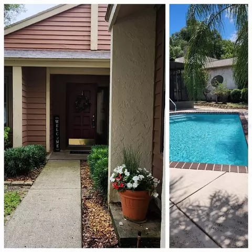
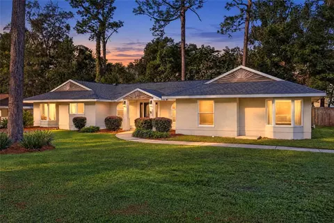
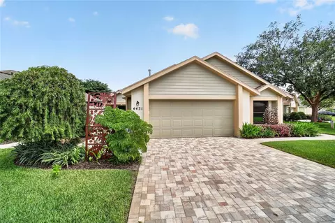
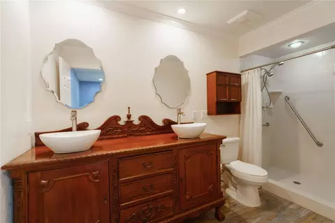
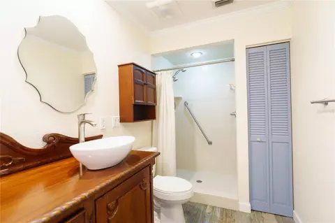
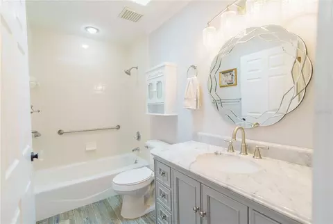
Virtually Staged. Welcome home to this beautifully updated 3-bedroom, 2-bath villa nestled in the quiet and highly desirable community of Stonewood Villas. Offering nearly 2,000 square feet of thoughtfully designed living space, this move-in-ready home combines timeless updates with everyday comfort. The spacious great room flows seamlessly into the dining area, creating an open and inviting space that's perfect for everyday living and entertaining. Just beyond, the beautifully remodeled kitchen features elegant quartz countertops, updated cabinetry, modern appliances and plenty of workspace for preparing meals and gathering with family and friends. Adjacent to the kitchen, you'll find a warm and welcoming family room highlighted by a cozy gas fireplace with a stunning quartz surround—the perfect place to relax with family or entertain guests. Just off the family room is a versatile bonus/flex room, offering endless possibilities as a media room, home office, fitness room, hobby space, playroom or additional sitting area, allowing you to customize the home to fit your lifestyle. Step outside to your private, low-maintenance backyard featuring vinyl fencing and an oversized covered patio, creating the ideal space for grilling, entertaining or simply enjoying Florida's beautiful weather. One of the home's standout features is the Generac whole-house generator, providing automatic backup power and valuable peace of mind during Florida's storm season. Since 2020, the home has undergone extensive renovations, including a new roof, HVAC system, water heater, flooring, interior and exterior paint, remodeled kitchen and bathrooms, updated lighting, doors, trim, window treatments, upgraded 200-amp electrical service and so much more. Additional features include solar shades that help keep the home cooler and more energy efficient, a two-car garage with a pull-down steel attic ladder for convenient attic access, an attic fan in the garage, abundant storage throughout, beautifully maintained landscaping and an annual HOA fee of less than $400. Located less than five miles from the heart of Downtown Ocala, you'll enjoy convenient access to local restaurants, boutique shopping, entertainment, medical facilities, parks and community events while still coming home to the peaceful surroundings of Stonewood Villas. From the extensive updates to the whole-house generator and versatile living spaces, this exceptional home offers the perfect blend of quality, comfort, convenience and peace of mind—truly move-in ready and waiting for you to enjoy from day one. **Take a look at the video tour of this beautiful property**
Listed by
Listing Agent - Denise Bibeau
Listing Agent Contact: 352-484-0155
Listing Office - RE/MAX ALLSTARS REALTY
Source: Stellar MLS mls logo
MLS#OM728732 • last updated 3 days ago
Movoto checked Stellar MLS for data 6 minutes ago
Request a virtual or in-person tour
Overview
Cooling/AC Central Air
Heating Natural Gas
Levels/Style 1, One
Type Residential
Virtual Tour External Link
SubType Single Family Residence
Status Active
MLS # OM728732
SqFt 1963
Lot Size (Acres) 0.12
Lot Size (SqFt) 5227
Property Tax 2264.65
Year Built 1995
HOA Name Vine Management--Blake Lock
HOA Fee 384, Annually
Interior
Total # Bathrooms 2
# Full Baths 2
# Bedrooms 3
Total # of Rooms 8
Laundry In Garage
Interior Features Ceiling Fans(s), High Ceilings, Stone Counters, Walk-In Closet(s)
Exterior
Exterior Lighting, Rain Gutters, Storage
Roof Shingle
Foundation Slab
Other Structures Storage
Fencing Vinyl
# Garage Spaces 2
Amenities / Utilities
Utilities Desc BB/HS Internet Available, Natural Gas Connected
Sewer Public Sewer
HOA Fee Includes Common Area Taxes
Location
County Marion
Community Features Deed Restrictions, Park, Street Lights
Subdivision STONEWOOD VILLAS
Elementary School Ward-Highlands Elem. School
Middle School Ft McCoy Middle
High School Vanguard High School
APN 2769-002-015
Zoning PD08
Directions E Ft King Ave--TL NE 45th Terrace--TL NE 4th Street--House On Left
Lot/ Land Details
Vegetation Mature Landscaping
Road Surface Type Paved
Tour this home
When would you like to see 4418 NE 4th St?
question
Have a question about this property? Call us at (844) 430-0869
7/10
3/10
3/10
Vanguard High School
public Grades 9-12
Marion
Source: GreatSchools.org © 2026. All rights reserved.

Around Northeast Ocala

Explore everything this neighborhood has to offer.
14/100
Walk
69/100
Family
49/100
Dining
83/100
Pet
  • Real Estate
  • FL
  • Marion County
  • Ocala
  • 34470
  • 4418 NE 4th St

My commute

Enter a destination to see travel time and distance.
By entering my info and clicking Ask a Question below, I am providing my e-signature and express written consent to receive marketing emails, calls, and texts (including via automatic telephone dialing systems, AI generative, artificial or pre-recorded voice technology) relating to my inquiry from Movoto (and parties calling/messaging on their behalf) even if my number appears on the company, state, or national Do Not Call Registry. You also agree to ourTerms and Conditions and Privacy Policy. Consent not required to receive services (call 1-844-420-1270 to be connected without providing consent).

Nearby homes for sale in Ocala, FL

Nearby recently sold homes in Ocala, FL

Newest listings in 34470

Meet with a real estate agent today (844) 430-0869
The multiple listing information is provided by Stellar MLS. IDX information is provided exclusively for consumers’ personal, non-commercial use and that it may not be used for any purpose other than to identify prospective properties consumers may be interested in purchasing. Information deemed reliable but not guaranteed to be accurate. Buyer to verify all information. The information provided is for consumers' personal, non-commercial use and may not be used for any purpose other than to identify prospective properties consumers may be interested in purchasing. Listing information updated every 15 minutes. Terms of use & Privacy Policy, California Privacy Info. Copyright © 2005 - 2026 Movoto, Inc. All rights reserved. Equal Housing Opportunity CalDRE CalDRE #01517281
Movoto Real Estate is committed to ensuring accessibility for individuals with disabilities. We are continuously working to improve the accessibility of our web experience for everyone. We welcome feedback and accommodation requests, please submit them here.
Stellar MLS
The real estate listing data marked with this icon comes from the IDX program of the Stellar MLS. All information provided is deemed reliable but is not guaranteed and should be independently verified. Listings displayed on this website may be subject to prior sale or removal from sale; availability of any listing should always be independently verified. Listing information is provided exclusively for consumers’ personal, non-commercial use, solely to identify potential properties for potential purchase; all other use is strictly prohibited and may violate relevant federal and state law.
Requests for information regarding mortgage products will be directed to Movoto.com affiliate, Lower, LLC - a licensed Mortgage Lender (NMLS #1124061), or, based on your location, may be redirected to a participating mortgage marketing partner that may pay Lower, LLC for any consumer contact information provided through this site.