Movoto Real Estate
Sold on 05/29/2026
  • Map Image
  • Map Image
  • Map Image

400 SE 90th St, Ocala, FL 34480

$900,000

Last sold 05/29/2026 after 64 Days

  • 5

    bed

  • 5

    bath

  • 3,475

    Sqft ($259/Sqft)

House not for sale

About 400 SE 90th St

Property type House
Year built 1979
HOA fee $0/month
Lot size 5 Acre
Movoto estimate
Parking 2 garage spaces
Property description
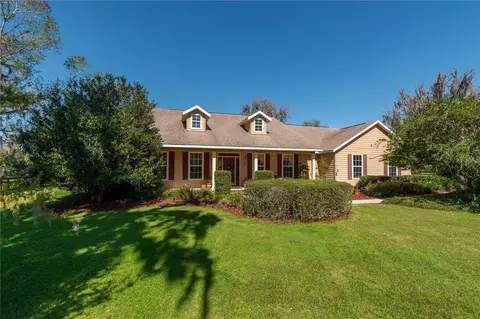
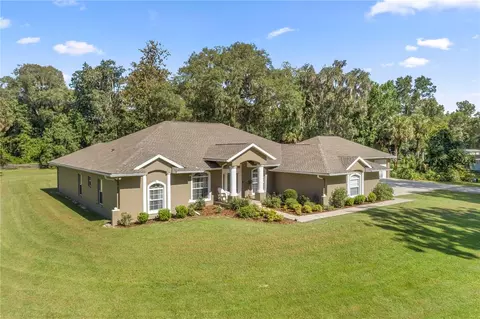
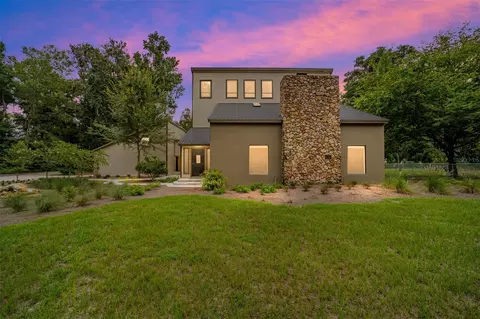
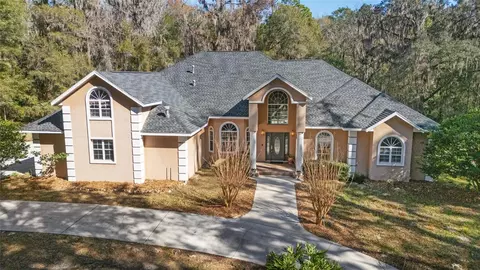
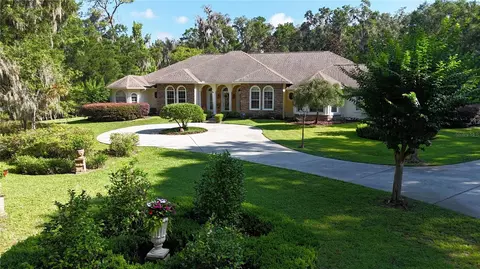
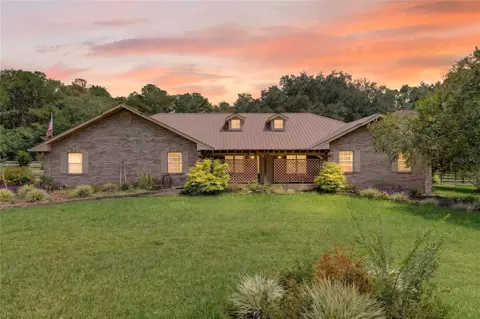
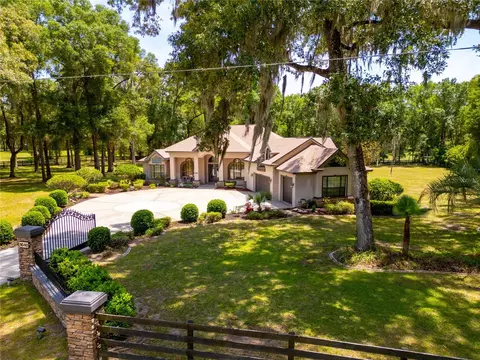
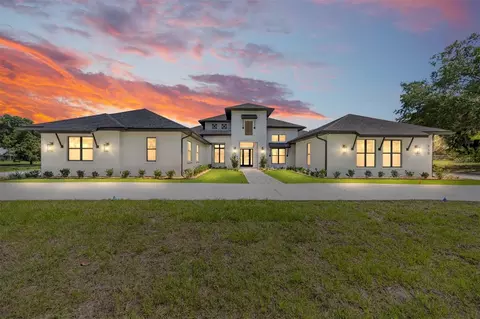
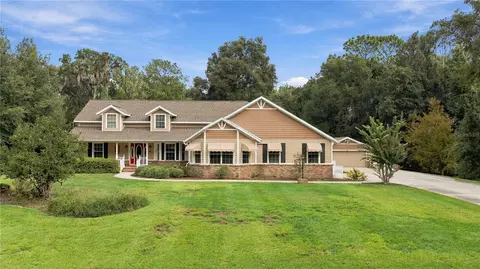
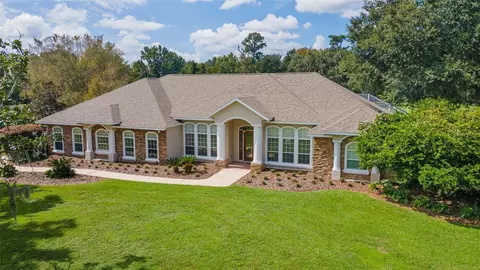
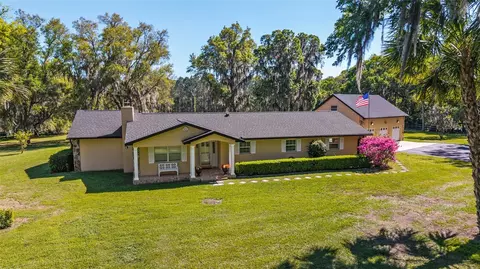
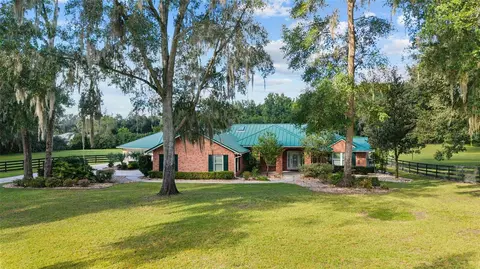
Multigenerational property with Two Beautiful Homes on 5 Acres! The Main home is a 3/2.5/2 with 2,000 Living Square Feet and the 2nd home is a 2/2 with 1,475 Living Square Feet. This property is secluded & fenced in the heart of SE Ocala and the highly desirable 475 corridor. The main home is a 3/2.5/2 car garage with 2,000 Living Square Feet with a New architectural roof & 3 skylights in 2024. All main areas including primary suite have real wood floors and custom wood ceilings and walls. The living room has a cathedral beam ceiling, stone front wood burning fireplace with an open plan to dining area and kitchen. The light & bright kitchen has a breakfast bar, farm style sink, cooking island with stainless hood, stainless steel appliances including a SUB-ZERO glass view refrigerator, Wolf wall oven & microwave, two drawer dishwasher, granite counters, walk in pantry and wood ship lap walls. The primary bedroom has a walk-in closet, En-Suite bathroom with a walk-in shower and Granite top wood vanity with dual sinks. Second and third bedrooms also have custom wood walls and ceilings. Laundry has a front load washer & dryer and a half bath. There is a lovely landscaped, paver patio oasis outside with a hot tub and outdoor shower in the secluded back yard. The front of the home has a tiered yard and landscaping with rock beds and an 8' x 16' screen room to enjoy the privacy of this entire property that no other homes can be seen from. Upgrades include a whole house water softener system with ultraviolet light purifying, reverse osmosis water at kitchen sink & ice maker, a 19 Seer AC system, new water heater, new well pump 2026, Anderson windows, newer drain fields (one for each home), utility shed for each home, irrigation system, a golf cart, cedar dry sauna and a 400 Amp electric service backed up by a commercial diesel generator that will run both homes with AC's in a power outage. The 2nd home is a 2-bedroom, 2-bath with 1,475 Living Square Feet with high ceilings and an industrial design with a loft. The entire building is energy efficient with Icynene insulated walls and roof, insulated windows and high seer mini split AC system with multiple fan heads. This open plan, wood accented space has natural light from all the high windows and glass doors. There is a fully equipped kitchen with stainless steel & black appliances, gray cabinetry, butcher block counters, open to living room on one side and dining/family room on the other. Downstairs bedroom has an En-Suite tiled bathroom with tub/shower and a marble top vanity. The 2nd bedroom is in a glass enclosed loft for privacy along with its own bathroom with a shower and custom wood vanity. Inside laundry room which also has a laundry sink hookup. The large 12' x 29' screened porch has privacy from the trees between both homes along with a patio across the whole front of the home. This great location along with its beautiful private setting is one you will not want to miss out on. Don't miss the virtual tour link.
Listed by
Listing Agent - Mark Daconta
Listing Agent Contact: 352-694-9691
Listing Office - PREFERRED PROPERTIES OF CEN/FL
Source: Stellar MLS mls logo
MLS#OM721554 • last updated 3 months ago
Movoto checked Stellar MLS for data 16 minutes ago
Overview
Levels/Style 1, One
Type Residential
Virtual Tour N/A
SubType Single Family Residence
Status Sold
MLS # OM721554
SqFt 3475
Lot Size (Acres) 5
Lot Size (SqFt) 217800
Property Tax 3210
Year Built 1979
Interior
Total # Bathrooms 5
# Full Baths 4
# Half Baths 1
# Bedrooms 5
Total # of Rooms 11
Interior Features Cathedral Ceiling(s), Ceiling Fans(s), Crown Molding, Open Floorplan, Sauna, Stone Counters, Walk-In Closet(s), Window Treatments
Exterior
Exterior Courtyard, French Doors, Outdoor Shower, Rain Gutters, Sauna, Sliding Doors
Roof Shingle
Foundation Slab
# Garage Spaces 2
Amenities / Utilities
Utilities Desc BB/HS Internet Available, Cable Connected, Electricity Connected, Phone Available, Underground Utilities
Sewer Septic Tank
Location
County Marion
Subdivision NOT IN A SUBDIVISION
Elementary School Belleview-Santos Elem. School
Middle School Belleview Middle School
High School Belleview High School
APN 36795-002-05
Zoning A1
Lot/ Land Details
Road Surface Type Paved
$888K
Range: $799K-$977K
Last 30 days 
  • Jul 2026
    mls logo MLS # OM721554
  • Jul 17, 2026 Sold
    $900,000 (-6.7%)
  • May 30, 2026 Pending
    —
  • Mar 26, 2026 Listed
    $964,900 (-16.0%)
  • May 2025
    mls logo MLS # OM700857
  • May 4, 2025 Listed
    $1,149,000 (+60.7%)
  • Sep 2006
    Public Records
  • Sep 26, 2006 Sold
    $715,000 (+191.8%)
  • Jul 2002
    Public Records
  • Jul 2, 2002 Sold
    $245,000
  • Year Property taxes Tax assessment
  • 2025
    $3,344 +8.3%
    $223,556 +2.9%
  • 2024
    $3,088 +2.6%
    $217,256 +3.0%
  • 2023
    $3,011 +2.8%
    $210,928 +3.0%
  • 2022
    $2,929 +0.1%
    $204,784 +3.0%
  • 2021
    $2,926 +0.8%
    $198,819 +1.4%
  • 2020
    $2,902 +1.5%
    $196,074 +2.3%
  • 2019
    $2,859 +7.8%
    $191,666 +1.9%
  • 2018
    $2,653
    $188,092 +2.1%
  • 2017
    $2,653 +1.0%
    $184,223 +2.1%
  • 2016
    $2,627
    $180,434 +0.7%
  • 2015
    $2,627
    $179,180
  • 400 SE 90th St
    $900K
  • —
  • 34480
    $400K +14% y/y
  • Ocala
    $305K +1% y/y
No chart available
Statistics calculated by Movoto
Est. value Bed/bath Sqft mi
480 Se 90th St, Ocala, FL 34480 $737,000 4/3 3,697 0.06
310 Se 90th St, Ocala, FL 34480 $590,000 2/3 1,907 0.06
9150 Se 7th Ave, Ocala, FL 34480 $835,000 3/2 3,495 0.1
500 Se 90th St, Ocala, FL 34480 $815,000 3/3 2,655 0.13
250 Se 90th St, Ocala, FL 34480 $570,000 3/2 2,275 0.13
9228 Se 7th Ave, Ocala, FL 34480 $2,555,000 4/3 4,758 0.13
9050 Se 7th Ave, Ocala, FL 34480 $1,177,000 5/4 3,989 0.18
9151 S Magnolia Ave, Ocala, FL 34476 $1,252,000 4/3 5,492 0.18

Estimated values are based on public record data and automated valuation models. Values are not guaranteed and may not reflect current market conditions.
Thinking of selling? Get a Cash Offer.

  • A smooth, fast sale
  • Skip staging and repairs
  • No strings attached
4/10
4/10
4/10
Belleview High School
public Grades 9-12
Marion
Source: GreatSchools.org © 2026. All rights reserved.

Around the neighborhood

Explore everything this neighborhood has to offer.
By entering my info and clicking Ask a Question below, I am providing my e-signature and express written consent to receive marketing emails, calls, and texts (including via automatic telephone dialing systems, AI generative, artificial or pre-recorded voice technology) relating to my inquiry from Movoto (and parties calling/messaging on their behalf) even if my number appears on the company, state, or national Do Not Call Registry. You also agree to ourTerms and Conditions and Privacy Policy. Consent not required to receive services (call 1-844-420-1270 to be connected without providing consent).

Nearby recently sold homes in Ocala, FL

Nearby homes for sale in Ocala, FL

Newest listings in 34480

  • Real Estate
  • FL
  • Marion County
  • Ocala
  • 34480
  • 400 SE 90th St
Meet with a real estate agent today (844) 430-0869
The multiple listing information is provided by Stellar MLS. IDX information is provided exclusively for consumers’ personal, non-commercial use and that it may not be used for any purpose other than to identify prospective properties consumers may be interested in purchasing. Information deemed reliable but not guaranteed to be accurate. Buyer to verify all information. The information provided is for consumers' personal, non-commercial use and may not be used for any purpose other than to identify prospective properties consumers may be interested in purchasing. Listing information updated every 15 minutes. Terms of use & Privacy Policy, California Privacy Info. Copyright © 2005 - 2026 Movoto, Inc. All rights reserved. Equal Housing Opportunity CalDRE CalDRE #01517281
Movoto Real Estate is committed to ensuring accessibility for individuals with disabilities. We are continuously working to improve the accessibility of our web experience for everyone. We welcome feedback and accommodation requests, please submit them here.
Stellar MLS
The real estate listing data marked with this icon comes from the IDX program of the Stellar MLS. All information provided is deemed reliable but is not guaranteed and should be independently verified. Listings displayed on this website may be subject to prior sale or removal from sale; availability of any listing should always be independently verified. Listing information is provided exclusively for consumers’ personal, non-commercial use, solely to identify potential properties for potential purchase; all other use is strictly prohibited and may violate relevant federal and state law.
Requests for information regarding mortgage products will be directed to Movoto.com affiliate, Lower, LLC - a licensed Mortgage Lender (NMLS #1124061), or, based on your location, may be redirected to a participating mortgage marketing partner that may pay Lower, LLC for any consumer contact information provided through this site.