Movoto Real Estate
Sold on 12/21/2024
  • Map Image
  • Map Image
  • Map Image

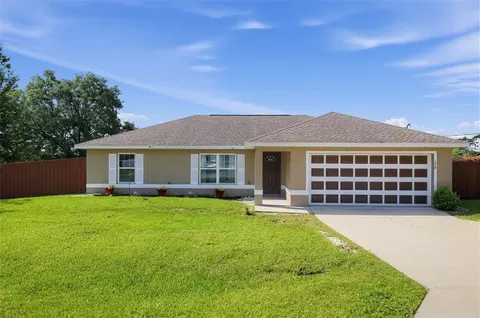
3841 SE 6th Ave, Ocala, FL 34480

$510,900

Last sold 12/21/2024 for $525K

  • 4

    bed

  • 3

    bath

  • 2,463

    Sqft ($213/Sqft)

House not for sale

About 3841 SE 6th Ave

Property type House
Neighborhood
Year built 2022
HOA fee $167/month
Lot size 9,583 Sqft
Movoto estimate
Parking 3 garage spaces
Property description
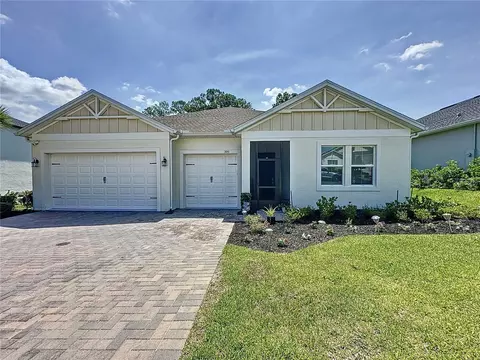
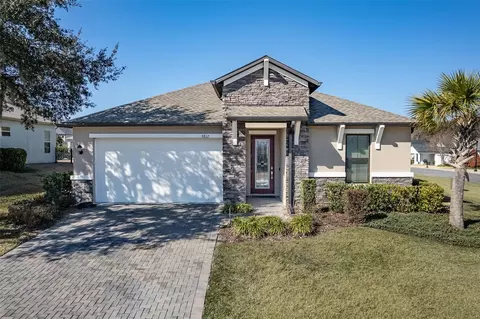
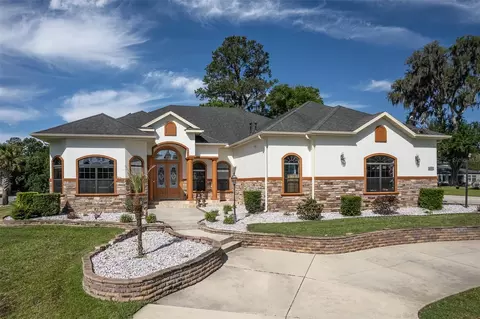
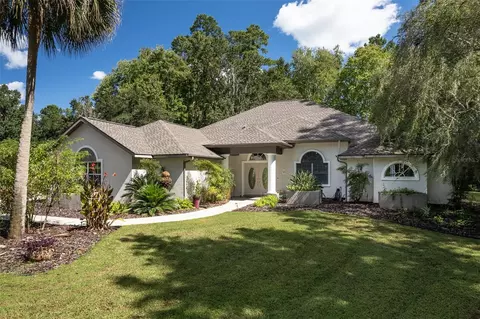
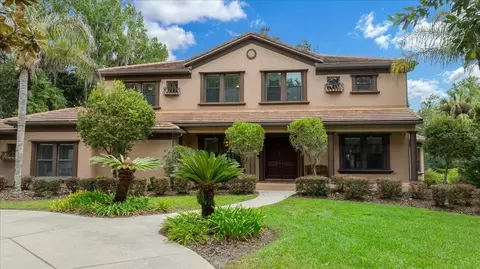
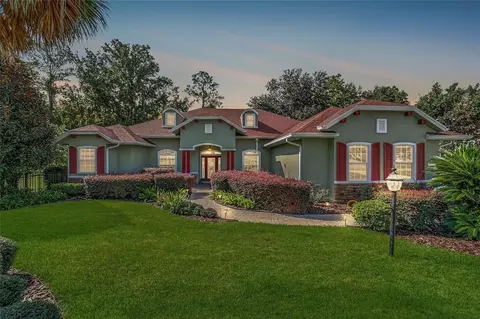
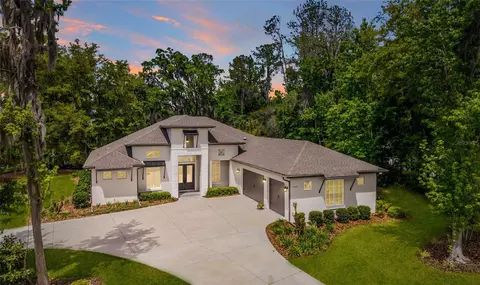
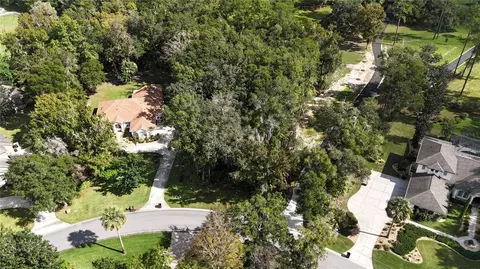
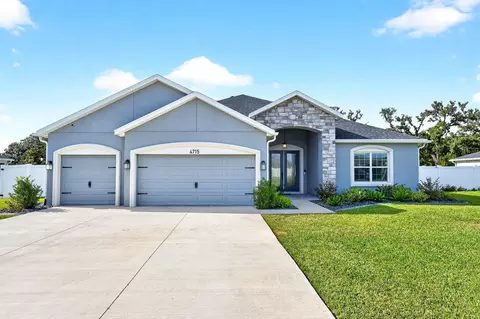
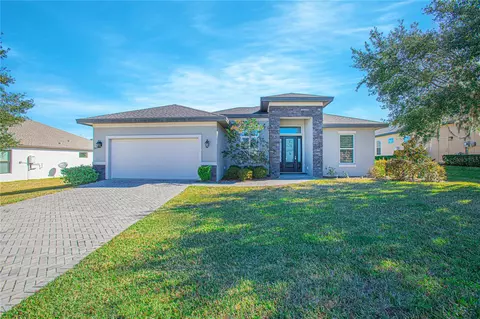
**The BEST VALUE in BELLECHASE** $5,000 Seller Concession to the BUYER if closed on or before January 15, 2025**Stunning dream home in the premier tree-lined community of Bellechase! As you drive through the GUARD GATE, you'll be greeted by natural beauty, trails, parks and pavilions, rolling hills, and strategically curved roads, creating a lush sanctuary of luxury and comfort. This spacious residence boasts exceptional options, upgrades, and unparalleled privacy. Step inside to find stunning Luxury Vinyl floors throughout, with plush carpeting in the four bedrooms. The open-concept design floods the home with light, featuring a grand 12-FOOT great room PELLA GLASS ROLLING WALL, and a 6-foot door leading to the EXPANSIVE COVERED LANAI and SCREENED leading to your OWN PRIVATE OASIS with NO REAR NEIGHBORS. Every window and door is crafted by Pella, ensuring both beauty and durability. The fully fenced yard adds to your sense of seclusion and safety. The GOURMET KITCHEN is a chef's delight, equipped with QUARTZ COUNTERTOPS, a LARGE ISLAND, an ELEGANT BACKSPLASH, a built-in DOUBLE OVEN, GE FRENCH DOOR REFRIGERATOR, a GAS COOKTOP, and a BOSCH DISHWASHER. The Butler area and WALK-IN PANTRY provide ample storage and preparation space. TRAY CEILINGS grace the entry, GREAT ROOM and primary bedroom, adding an extra touch of sophistication. The primary bedroom offers a luxurious retreat with a WALK-IN CLOSET and an ENSUITE BATHROOM featuring an EXQUISITE STANDALONE TUB, and a SEPARATE WALK-IN SHOWER. The second bedroom also boasts a WALK-IN CLOSET and an ENSUITE BATHROOM, perfect for guests or family. The laundry room is equipped with a SAMSUNG FRONT-LOAD WASHER and a NATURAL GAS DRYER. The home also features a THREE-CAR GARAGE, a TANKLESS WATER HEATER adding both functionality and style. This SMART HOME is designed for modern living with TOUCHLESS ENTRY, SMART LOCKS, LEAK DETECTORS, an IRRIGATION SYSTEM, FRENCH DRAINS, RING FLOODLIGHT CAMERA, SECURITY SYSTEM, SMART GARAGE DOOR OPENER, ADVANCED LIGHTING CONTROL and loads of security features including ADDITIONAL GATE at the entrance of community. Don’t miss the opportunity to own this exceptional home in BELLECHASE, where luxury and convenience meet. Less than 30 minutes from the famous WORLD EQUESTRIAN CENTER. 10+ minutes to QUAINT DOWNTOWN, HOSPITALS, RESTAURANTS AND SHOPPING. Schedule your private tour today!
Listed by
Listing Agent - Nancy Aitken
Listing Office - COMMUNITY ELITE REALTY
Source: Stellar MLS mls logo
MLS#G5084610 • last updated 1 year ago
Movoto checked Stellar MLS for data 4 minutes ago
Overview
Cooling/AC Central Air
Levels/Style One
Type Residential
Virtual Tour N/A
SubType Single Family Residence
Status Sold
MLS # G5084610
SqFt 2463
Lot Size (Acres) 0.22
Lot Size (SqFt) 9583
Property Tax 5615
Year Built 2022
HOA Name Stephanie Mallary
HOA Fee 500, Quarterly
Interior
Total # Bathrooms 3
# Full Baths 3
# Bedrooms 4
Total # of Rooms 7
Interior Features Built-in Features, Ceiling Fans(s), Dry Bar, Eat-in Kitchen, High Ceilings, Kitchen/Family Room Combo, Open Floorplan, Primary Bedroom Main Floor, Smart Home, Solid Surface Counters, Split Bedroom, Stone Counters, Thermostat, Tray Ceiling(s), Walk-In Closet(s)
Exterior
Exterior Garden, Irrigation System, Lighting, Private Mailbox, Rain Gutters, Sidewalk, Sliding Doors, Sprinkler Metered
Roof Shingle
Foundation Slab
Fencing Other
# Garage Spaces 3
Amenities / Utilities
Utilities Desc BB/HS Internet Available, Cable Available, Cable Connected, Electricity Connected, Fiber Optics, Fire Hydrant, Natural Gas Connected, Phone Available, Public, Sewer Connected, Sprinkler Meter, Sprinkler Recycled, Water Connected
Sewer Public Sewer
Location
County Marion
Community Features Community Mailbox, Deed Restrictions, Gated Community - Guard, Park, Sidewalks
Subdivision BELLECHASE
Elementary School Shady Hill Elementary School
Middle School Osceola Middle School
High School Belleview High School
APN 30598-03-041
Zoning PD01
Lot/ Land Details
Road Surface Type Paved
Road Responsibility Private Maintained Road
$510K
Range: $477K-$544K
Last 30 days 
  • Jan 2025
    Public Records
  • Jan 22, 2025 Sold
    $525,000
  • Jan 2025
    mls logo MLS # G5084610
  • Jan 16, 2025 Sold
    $525,000 (-0.8%)
  • Dec 22, 2024 Pending
    —
  • Nov 17, 2024 Price Change
    $529,000 (-1.9%)
  • Nov 8, 2024 Price Change
    $539,000 (-2.0%)
  • Oct 26, 2024 Price Change
    $549,995 (-1.6%)
  • Oct 4, 2024 Price Change
    $559,000 (-1.9%)
  • Sep 6, 2024 Price Change
    $569,900 (-0.9%)
  • Jul 16, 2024 Listed
    $575,000 (+24.1%)
  • Mar 2022
    mls logo MLS # T3339437
  • Mar 28, 2022 Sold
    $463,490
  • Dec 20, 2021 Pending
    —
  • Dec 2, 2021 Listed
    $461,490
  • Nov 29, 2021 Listed
    —
  • Dec 2021
    mls logo MLS # 480wmgxyap
  • Dec 6, 2021 Price Change
    $463,490 (+0.4%)
  • Oct 11, 2021 Listed
    $461,490
  • Year Property taxes Tax assessment
  • 2025
    $5,841 +1.5%
    $360,817 +2.9%
  • 2024
    $5,757 +2.5%
    $350,648 +3.0%
  • 2023
    $5,615 +518.3%
    $340,435 +518.97%
  • 2022
    $908 -11.0%
    $55,000
  • 2021
    $1,021 +12.4%
    $55,000 +10.0%
  • 2020
    $909
    $50,000
  • 3841 SE 6th Ave
    $525K
  • Southwest Ocala
    $368K
  • 34480
    $399K +8% y/y
  • Ocala
    $307K +2% y/y
No chart available
Statistics calculated by Movoto
Est. value Bed/bath Sqft mi
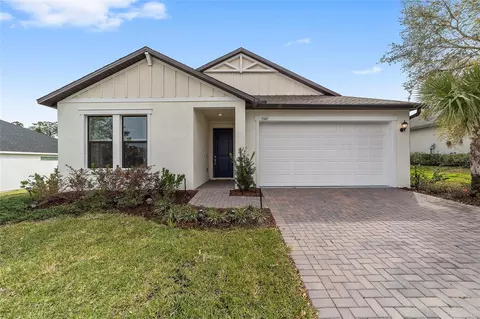
3879 Se 6th Ave, Ocala, FL 34480 $501,100 4/3 2,463 0.01
3819 Se 6th Ave, Ocala, FL 34480 $598,900 5/4 3,283 0.02
3915 Se 6th Ave, Ocala, FL 34480 $431,600 3/3 2,549 0.03
3811 Se 6th Ave, Ocala, FL 34480 $547,700 2/3 2,524 0.03
3840 Se 6th Ave, Ocala, FL 34480 $460,600 4/3 2,086 0.03
3878 Se 6th Ave, Ocala, FL 34480 $563,500 4/3 2,650 0.04
3987 Se 6th Ave, Ocala, FL 34480 $436,200 4/3 2,107 0.04
3818 Se 6th Ave, Ocala, FL 34480 $535,000 3/2 2,115 0.04

Estimated values are based on public record data and automated valuation models. Values are not guaranteed and may not reflect current market conditions.
Thinking of selling? Get a Cash Offer.

  • A smooth, fast sale
  • Skip staging and repairs
  • No strings attached
3/10
Shady Hill Elementary School
public Grades PK, K-5
Marion
5/10
Osceola Middle School
public Grades 6-8
Marion
4/10
Belleview High School
public Grades 9-12
Marion
Source: GreatSchools.org © 2026. All rights reserved.

Around Southwest Ocala

Explore everything this neighborhood has to offer.
By entering my info and clicking Ask a Question below, I am providing my e-signature and express written consent to receive marketing emails, calls, and texts (including via automatic telephone dialing systems, AI generative, artificial or pre-recorded voice technology) relating to my inquiry from Movoto (and parties calling/messaging on their behalf) even if my number appears on the company, state, or national Do Not Call Registry. You also agree to ourTerms and Conditions and Privacy Policy. Consent not required to receive services (call 1-844-420-1270 to be connected without providing consent).

Nearby recently sold homes in Ocala, FL

Nearby homes for sale in Ocala, FL

Newest listings in 34480

  • Real Estate
  • FL
  • Marion County
  • Ocala
  • 34480
  • 3841 SE 6th Ave
Meet with a real estate agent today (844) 430-0869
The multiple listing information is provided by Stellar MLS. IDX information is provided exclusively for consumers’ personal, non-commercial use and that it may not be used for any purpose other than to identify prospective properties consumers may be interested in purchasing. Information deemed reliable but not guaranteed to be accurate. Buyer to verify all information. The information provided is for consumers' personal, non-commercial use and may not be used for any purpose other than to identify prospective properties consumers may be interested in purchasing. Listing information updated every 15 minutes. Terms of use & Privacy Policy, California Privacy Info. Copyright © 2005 - 2026 Movoto, Inc. All rights reserved. Equal Housing Opportunity CalDRE CalDRE #01517281
Movoto Real Estate is committed to ensuring accessibility for individuals with disabilities. We are continuously working to improve the accessibility of our web experience for everyone. We welcome feedback and accommodation requests, please submit them here.
Stellar MLS
The real estate listing data marked with this icon comes from the IDX program of the Stellar MLS. All information provided is deemed reliable but is not guaranteed and should be independently verified. Listings displayed on this website may be subject to prior sale or removal from sale; availability of any listing should always be independently verified. Listing information is provided exclusively for consumers’ personal, non-commercial use, solely to identify potential properties for potential purchase; all other use is strictly prohibited and may violate relevant federal and state law.
Requests for information regarding mortgage products will be directed to Movoto.com affiliate, Lower, LLC - a licensed Mortgage Lender (NMLS #1124061), or, based on your location, may be redirected to a participating mortgage marketing partner that may pay Lower, LLC for any consumer contact information provided through this site.