Movoto Real Estate
  • Exterior
  • Other
  • Entry Way
  • Dining
  • Living
  • Kitchen
  • Bath
  • Bedroom
  • View/Area
  • Animated home icon 3D tour
  • Video tour

2730 SE 101st St, Ocala, FL 34480

  • $2,950,000

  • 5

    bed

  • 6

    bath

  • 10,717

    Sqft ($275/Sqft)

House active under contract 164 days
19 homes bought nearby with Movoto recently

About 2730 SE 101st St

Property type House
Year built 2006
HOA fee $133/month
Lot size 13.35 Acre
Movoto estimate
Parking 3 garage spaces
Property description
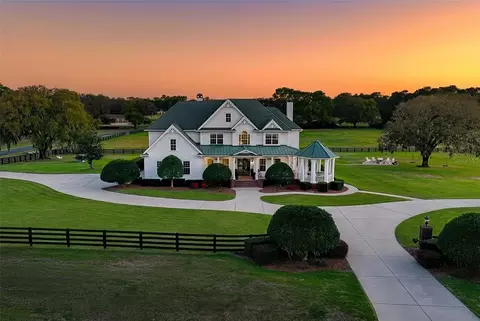
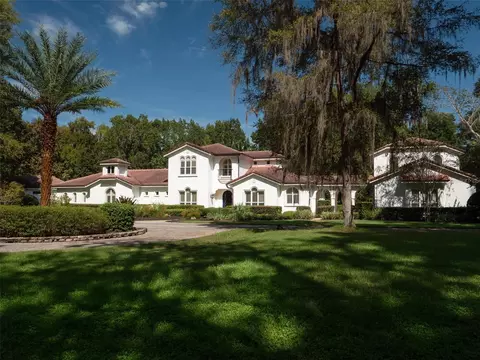
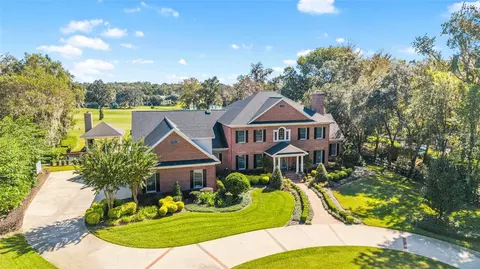
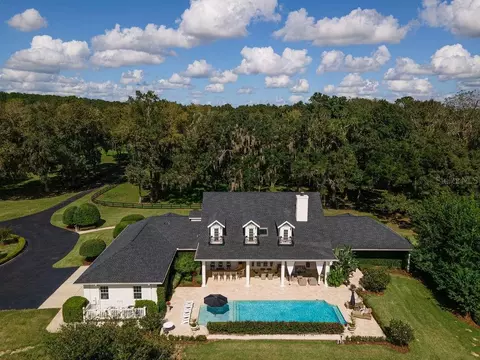
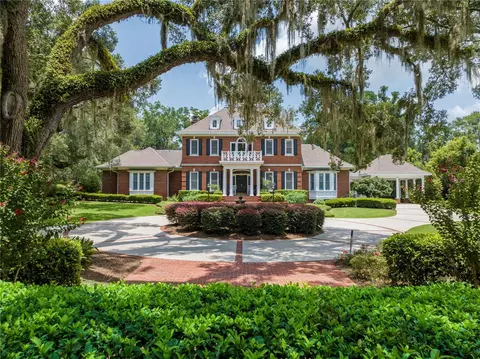
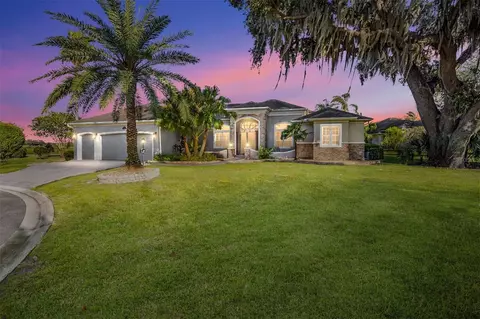
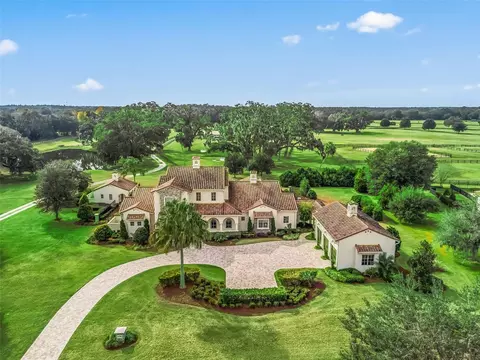
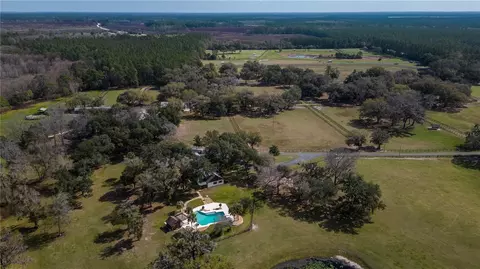
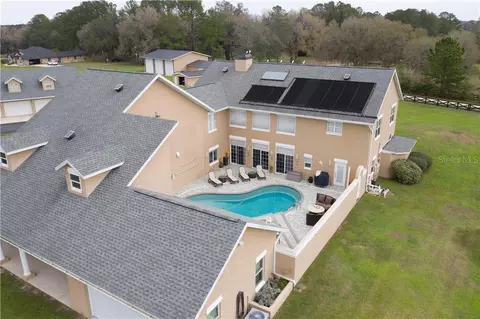
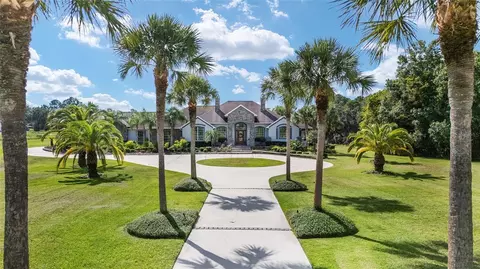
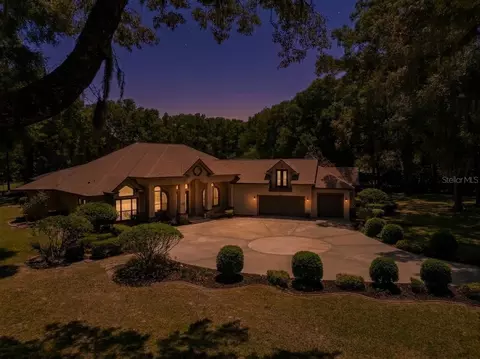
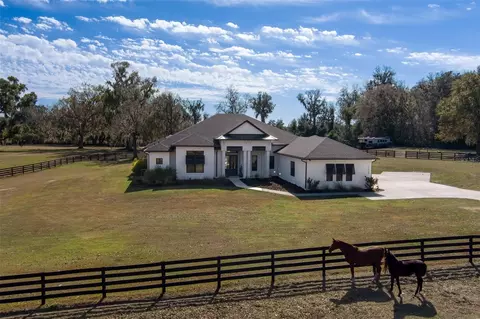
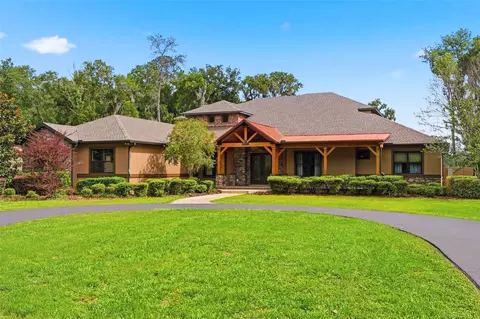
Under contract-accepting backup offers. Virtually Staged. Only interior Barn pic is virtual. Exquisitely renovated and set on nearly 14 acres on 2 contiguous parcels in the highly desirable Greenway Crossing community, this exceptional estate delivers the rare combination of timeless Southern architecture, modern luxury finishes, and true estate-scale living—just minutes from the Santos Trail system and the heart of Ocala’s premier horse country. Greeted by custom iron Milano doors on the southern charm front porch, the home has been completely reimagined with a designer’s eye with flooring throughout showcases a curated blend of Thassos & Nero Marquina marble, French limestone, and stunning Herringbone White Oak, creating a layered, high-end aesthetic that is both bold and timeless. The layout of the home surrounded in wrap around porches is perfect for families and entertaining with multiple spaces to enjoy watching movies, eating and or lounging. The kitchen is a true showpiece—designed for both entertaining and everyday luxury—featuring all brand new gunmetal DACOR appliances including a double sub fridge, two ovens, 4 burner gas cooktop with griddle, an ultra lux wine dispenser, elite cabinetry, quartz countertops, gold fixtures / lighting and a custom butcher block island that anchors the space with warmth and functionality overlooking the sparkling pool. Additional upgrades include Lutron smart lighting controls, integrated LED lighting, HEOS whole-home audio system, custom Milano iron doors, Buster & Punch hardware, and designer Graham & Brown wallpaper accents. Outdoor living is equally impressive, with a screened pool and spa equipped with Pentair ScreenLogic controls, expansive brick paver entertaining areas, and covered spaces designed to capture the peaceful views of the surrounding acreage. 50 year Carriage House Roof! The property is fully fenced with classic black board fencing and adorned with mature oak trees, offering open pasture and a detached oversized Kentucky style barn currently set up as a gym with full Bath and 1500 Sq. ft. second story that could be finished with versatile use including a very simple transition to a European 6 stall Stables or recreational use. Whether you're hosting under the oaks, enjoying quiet mornings on the wraparound porch, or entertaining poolside as the sun sets over the pasture—this property doesn’t just check boxes… it creates moments and a lifestyle that’s getting harder to find and impossible to recreate at this level. The sunsets are INCREDIBLE!
Listed by
Listing Agent - Rhonda Gailey
Listing Agent Contact: 770-733-2596
Listing Office - GAILEY ENTERPRISES REAL ESTATE
Source: Stellar MLS mls logo
MLS#OM721201 • last updated 1 month ago
Movoto checked Stellar MLS for data 4 minutes ago
Request a virtual or in-person tour
Overview
Levels/Style Two, Custom
Type Residential
Virtual Tour External Link
SubType Single Family Residence
Status Pending
MLS # OM721201
SqFt 10717
Lot Size (Acres) 13.35
Lot Size (SqFt) 581526
Property Tax 21510
Year Built 2006
HOA Name BOSSHARDT - GREENWAY CROSSINGS EQST PARK
HOA Fee 400, Quarterly
Interior
Total # Bathrooms 6
# Full Baths 5
# Half Baths 1
# Bedrooms 5
Total # of Rooms 11
Interior Features Built-in Features, Cathedral Ceiling(s), Ceiling Fans(s), Coffered Ceiling(s), Crown Molding, Dry Bar, Eat-in Kitchen, High Ceilings, Smart Home, Solid Surface Counters, Split Bedroom, Stone Counters, Thermostat, Walk-In Closet(s), Wet Bar
Exterior
Exterior Fire Pit, French Doors, Outdoor Grill, Outdoor Kitchen, Outdoor Shower, Rain Gutters, Sliding Doors, Storage
Roof Shingle
# Garage Spaces 3
Barn Features Barn Apartment, Barn Office, Bathroom, Center Aisle, Horse Barn, Tack Room
Amenities / Utilities
Utilities Desc Cable Connected, Electricity Connected, Underground Utilities
Sewer Septic Tank
Horse Amenities Stable(s)
HOA Amenities Gated
Location
View Pool
County Marion
Community Features Gated Community - No Guard, Golf Carts OK, Horses Allowed
Subdivision GREENWAY CROSSINGS
APN 37291-000-03
Zoning A3
Lot/ Land Details
Number Of Lots 2
Road Surface Type Asphalt
Additional Parcels Desc 37291-000-02
Tour this home
When would you like to see 2730 SE 101st St?
question
Have a question about this property? Call us at (844) 430-0869
4/10
4/10
4/10
Belleview High School
public Grades 9-12
Marion
Source: GreatSchools.org © 2026. All rights reserved.

Around the neighborhood

Explore everything this neighborhood has to offer.
3/100
Walk
78/100
Family
32/100
Dining
75/100
Pet
  • Real Estate
  • FL
  • Marion County
  • Ocala
  • 34480
  • 2730 SE 101st St

My commute

Enter a destination to see travel time and distance.
By entering my info and clicking Ask a Question below, I am providing my e-signature and express written consent to receive marketing emails, calls, and texts (including via automatic telephone dialing systems, AI generative, artificial or pre-recorded voice technology) relating to my inquiry from Movoto (and parties calling/messaging on their behalf) even if my number appears on the company, state, or national Do Not Call Registry. You also agree to ourTerms and Conditions and Privacy Policy. Consent not required to receive services (call 1-844-420-1270 to be connected without providing consent).

Nearby homes for sale in Ocala, FL

Nearby recently sold homes in Ocala, FL

Newest listings in 34480

Meet with a real estate agent today (844) 430-0869
The multiple listing information is provided by Stellar MLS. IDX information is provided exclusively for consumers’ personal, non-commercial use and that it may not be used for any purpose other than to identify prospective properties consumers may be interested in purchasing. Information deemed reliable but not guaranteed to be accurate. Buyer to verify all information. The information provided is for consumers' personal, non-commercial use and may not be used for any purpose other than to identify prospective properties consumers may be interested in purchasing. Listing information updated every 15 minutes. Terms of use & Privacy Policy, California Privacy Info. Copyright © 2005 - 2026 Movoto, Inc. All rights reserved. Equal Housing Opportunity CalDRE CalDRE #01517281
Movoto Real Estate is committed to ensuring accessibility for individuals with disabilities. We are continuously working to improve the accessibility of our web experience for everyone. We welcome feedback and accommodation requests, please submit them here.
Stellar MLS
The real estate listing data marked with this icon comes from the IDX program of the Stellar MLS. All information provided is deemed reliable but is not guaranteed and should be independently verified. Listings displayed on this website may be subject to prior sale or removal from sale; availability of any listing should always be independently verified. Listing information is provided exclusively for consumers’ personal, non-commercial use, solely to identify potential properties for potential purchase; all other use is strictly prohibited and may violate relevant federal and state law.
Requests for information regarding mortgage products will be directed to Movoto.com affiliate, Lower, LLC - a licensed Mortgage Lender (NMLS #1124061), or, based on your location, may be redirected to a participating mortgage marketing partner that may pay Lower, LLC for any consumer contact information provided through this site.