Movoto Real Estate
Sold on 12/04/2023
  • Map Image
  • Map Image
  • Map Image

1923 NE 6th St, Ocala, FL 34470

  • $226,000

    Last sold 12/04/2023 after 25 Days

  • 2

    bed

  • 2

    bath

  • 1,352

    Sqft ($167/Sqft)

House not for sale
19 homes bought nearby with Movoto recently

About 1923 NE 6th St

Property type House
Neighborhood
Year built 1966
HOA fee $0/month
Lot size 0.29 Acre
Rental estimate
Property description
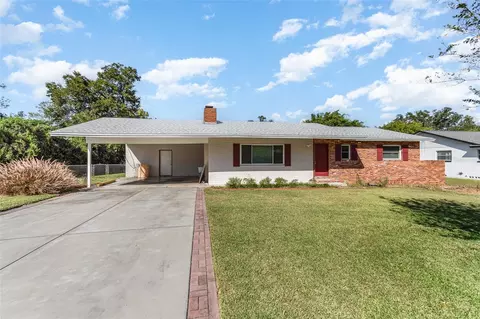
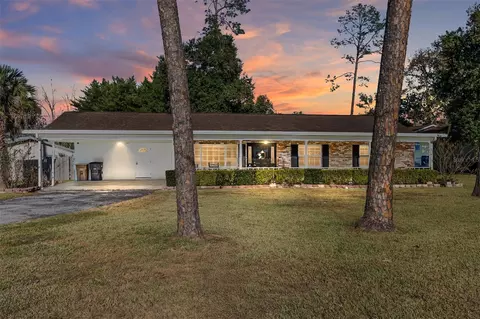
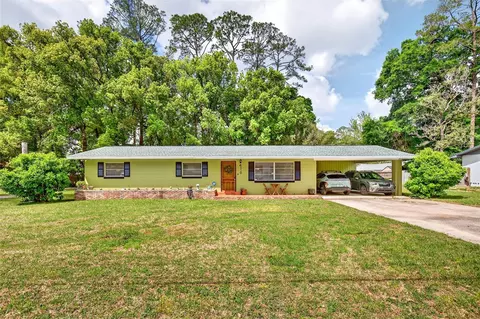
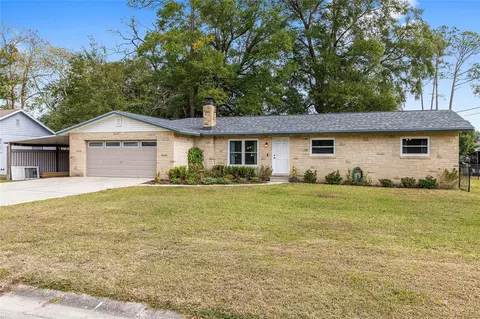
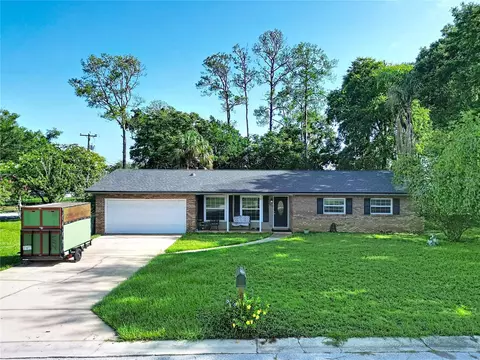
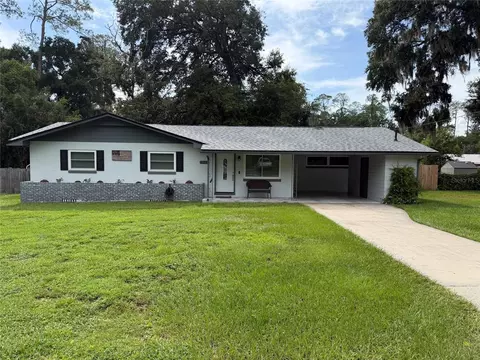
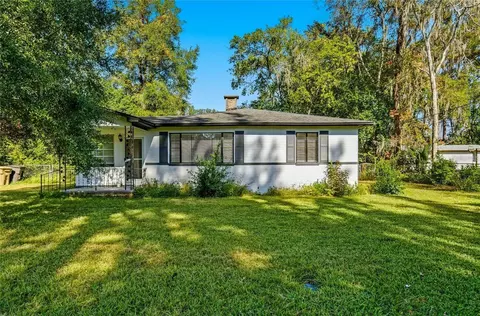
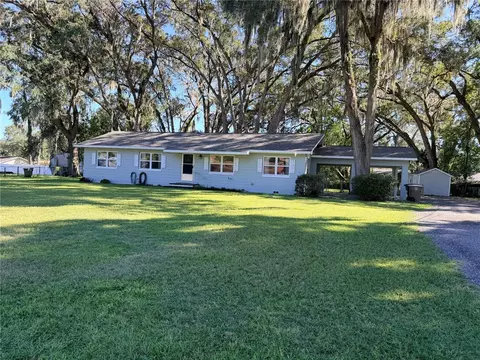
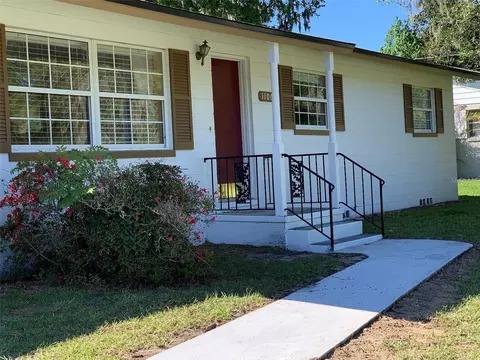
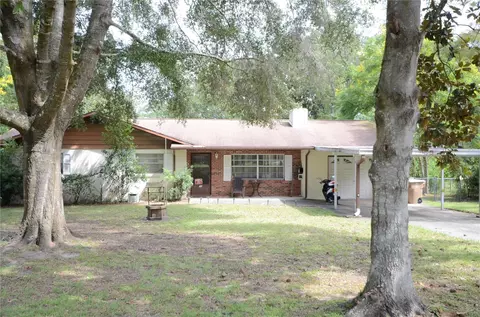
NEW PRICE, NOW IS YOU OPPORTUNITY! HONEY, STOP THE CAR, THIS IS THE ONE! This meticulously renovated home is an absolute gem in the world of real estate, offering a wealth of features that combine modern luxury with timeless charm. Located in the established neighborhood of Heritage Hills in central NE Ocala and close to downtown with shopping, parks, restaurants and medical facilities all nearby, this property has been extensively renovated to provide the ultimate in comfort and convenience. Here are some of the standout features that make this home truly exceptional: Original Hardwood Floors: The original hardwood floors have been beautifully refinished, preserving the character of the home while providing a warm and inviting atmosphere. Whole House Generator: You'll have peace of mind with a whole-house generator, ensuring uninterrupted power supply during any unforeseen outages. Electrical Upgrades: The entire house has been rewired with all new electrical and a new electric panel. New light switches and fixtures add a modern touch to every room. HVAC and Air Quality: Enjoy a comfortable climate with a new HVAC air return system. The house is equipped with the latest technology to keep you comfortable year-round. Plumbing in Excellent Condition: The plumbing has been meticulously inspected and is in excellent condition. A tankless water heater guarantees endless hot water. Gourmet Kitchen: The kitchen boasts granite countertops and stainless steel appliances, including a new refrigerator, dishwasher, and disposal. A gas range and ample counter space make it a chef's dream. Gas Fireplace with Custom Built Cabinets: The living room features a cozy gas fireplace and custom built cabinets on either side, perfect for storage and display. Luxurious Bathrooms: Both bathrooms are a true retreat, with granite countertops, a jetted tub in the master bath, and an oversized, upgraded walk-in tiled shower in the second bath featuring 8 shower heads and a stylish barn door. Enclosed Rear Porch: The newly enclosed rear porch is fully permitted and features double-pane windows and a new insulated roof and an inside washer and dryer adding an additional 208 Sq Ft to the living space. Storage Shed and Workshop: A 10' x 25' storage shed with electric and a workshop area provide ample space for all your storage needs and DIY projects. This home is a perfect blend of classic elegance and modern functionality, offering all the amenities you could wish for. Don't miss the opportunity to make it your own and enjoy the comfort, style, and convenience it has to offer. Contact us today to schedule a viewing and make this dream home yours.
Listed by
Listing Agent - Rick Richter
Listing Agent Contact: 855-299-7653
Listing Office - MARK SPAIN REAL ESTATE
Source: Stellar MLS mls logo
MLS#O6155497 • last updated 2 years ago
Movoto checked Stellar MLS for data 16 minutes ago
Overview
Cooling/AC Central Air
Levels/Style 1, One, Ranch
Type Residential
SubType Single Family Residence
Status Sold
MLS # O6155497
SqFt 1352
Lot Size (Acres) 0.29
Lot Size (SqFt) 12632
Property Tax 730.62
Year Built 1966
Condition Completed
Interior
Total # Bathrooms 2
# Full Baths 2
# Bedrooms 2
Total # of Rooms 6
Laundry Inside
Interior Features Primary Bedroom Main Floor, Stone Counters, Thermostat
Accessibility Features Grip-Accessible Features
Exterior
Exterior Irrigation System, Private Mailbox, Rain Gutters, Storage
Roof Shingle
Construction Brick
Foundation Crawlspace
Fencing Fenced
# Carport Spaces 2
Amenities / Utilities
Utilities Desc BB/HS Internet Available, Cable Available, Electricity Connected, Phone Available, Public, Sewer Connected, Water Connected
Sewer Public Sewer
Location
County Marion
Subdivision HERITAGE HILLS RE
Elementary School Wyomina Park Elementary School
Middle School Fort King Middle School
High School Vanguard High School
APN 2830-009-009
Zoning R1
Lot/ Land Details
Road Surface Type Asphalt, Paved
We are not permitted to show value estimates for this property.
  • Jan 2024
    Public Records
  • Jan 8, 2024 Sold
    $226,000
  • Jan 2024
    mls logo MLS # O6155497
  • Jan 5, 2024 Sold
    $226,000 (+0.5%)
  • Dec 5, 2023 Pending
  • Nov 24, 2023 Price Change
    $224,777 (+13.5%)
  • Nov 9, 2023 Listed
    $239,900 (+20.0%)
  • Nov 2023
    Public Records
  • Nov 15, 2023 Sold
    $198,000 (-17.5%)
  • Jul 2022
    Public Records
  • Jul 26, 2022 Sold
    $200,000
  • 1923 NE 6th St
    $226K
  • 34470 - Ocala
  • 34470
    $274K -3% y/y
  • Ocala
    $302K 0% y/y
No chart available
Statistics calculated by Movoto

Thinking of selling? Get a Cash Offer.

  • A smooth, fast sale
  • Skip staging and repairs
  • No strings attached
3/10
3/10
3/10
Vanguard High School
public Grades 9-12
Marion
Source: GreatSchools.org © 2026. All rights reserved.

Around 34470 - Ocala

Explore everything this neighborhood has to offer.
By entering my info and clicking Ask a Question below, I am providing my e-signature and express written consent to receive marketing emails, calls, and texts (including via automatic telephone dialing systems, AI generative, artificial or pre-recorded voice technology) relating to my inquiry from Movoto (and parties calling/messaging on their behalf) even if my number appears on the company, state, or national Do Not Call Registry. You also agree to ourTerms and Conditions and Privacy Policy. Consent not required to receive services (call 1-844-420-1270 to be connected without providing consent).

Nearby recently sold homes in Ocala, FL

Nearby homes for sale in Ocala, FL

Newest listings in 34470

  • Real Estate
  • FL
  • Marion County
  • Ocala
  • 34470
  • 1923 NE 6th St
Meet with a real estate agent today (844) 430-0869
The multiple listing information is provided by Stellar MLS. IDX information is provided exclusively for consumers’ personal, non-commercial use and that it may not be used for any purpose other than to identify prospective properties consumers may be interested in purchasing. Information deemed reliable but not guaranteed to be accurate. Buyer to verify all information. The information provided is for consumers' personal, non-commercial use and may not be used for any purpose other than to identify prospective properties consumers may be interested in purchasing. Listing information updated every 15 minutes. Terms of use & Privacy Policy, California Privacy Info. Copyright © 2005 - 2026 Movoto, Inc. All rights reserved. Equal Housing Opportunity CalDRE CalDRE #01517281
Movoto Real Estate is committed to ensuring accessibility for individuals with disabilities. We are continuously working to improve the accessibility of our web experience for everyone. We welcome feedback and accommodation requests, please submit them here.
Stellar MLS
The real estate listing data marked with this icon comes from the IDX program of the Stellar MLS. All information provided is deemed reliable but is not guaranteed and should be independently verified. Listings displayed on this website may be subject to prior sale or removal from sale; availability of any listing should always be independently verified. Listing information is provided exclusively for consumers’ personal, non-commercial use, solely to identify potential properties for potential purchase; all other use is strictly prohibited and may violate relevant federal and state law.
Requests for information regarding mortgage products will be directed to Movoto.com affiliate, Lower, LLC - a licensed Mortgage Lender (NMLS #1124061), or, based on your location, may be redirected to a participating mortgage marketing partner that may pay Lower, LLC for any consumer contact information provided through this site.