Movoto Real Estate
Sold on 05/01/2025
  • Map Image
  • Map Image
  • Map Image

15365 SW 16th Ave, Ocala, FL 34473

$1,145,000

Last sold 05/01/2025 after 79 Days

  • 7

    bed

  • 5

    bath

  • 3,749

    Sqft ($305/Sqft)

House not for sale

About 15365 SW 16th Ave

Property type House
Year built 2015
HOA fee $0/month
Lot size 10 Acre
Parking 2 garage spaces
Property description
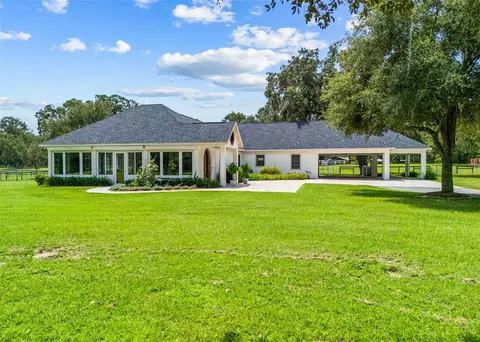
SOME OWNER FINANCING POSSIBLE! This custom designed owner-built home features unparalleled privacy yet is only two miles to tack stores, restaurants, and feed stores, four miles to the Florida Horse Park and Trails, sixteen miles to the World Equestrian Center, and perfectly located off I-75 between Ocala and The Villages. The 10-ac property is fully set up for horses and includes a second structure providing multiple options for additional rental income: a gorgeous fully equipped upstairs apartment, additional bedrooms and/or family rooms downstairs (currently used as dual offices). It’s perfect for Airbnb rentals (w/ or w/o horse boarding), family holiday get-togethers or for an extra-large family! The two spacious horse stables with fans, climate controlled tack and feed room, hot and cold water and washer/dryer add to your potential revenue. There’s even an outdoor hot shower if you’re feeling naughty! Covered porches and a traditional cracker breezeway add energy efficiency to both houses. Radiant barrier insulation underlies all 6,002 + sq ft of the heavy-gauge galvalume metal roof keeping everything cooler. Spray foam insulation and extra thick walls combined with high tech heat blocking, low glare UV protected windows means you won’t have to dip into your horsey fund to cover utility bills! Outdoor Sonos stereo speakers adorn porches and breezeway for enjoyment of your favorite tunes. In the breezeway, lounge on the stone wall of the fish pond and dangle your toes in the waterfall. School your horse to music in the grass dressage area enhanced with adjustable mirrors and outdoor arena speakers. The east entrance of the main home reveals towering 23’ ceilings with giant Brazilian hardwood fans above an open floor plan. A stone wall accents the gorgeous cypress staircase handcrafted from trees felled over 100 years ago in the Louisiana bayou. Richly hued granite countertops accent fresh white custom cabinets with soft close dove tailed drawers and doors. The huge primary bedroom is flanked by French doors on one side and a sitting area on the other along with a specially reinforced walk-in closet designed to do double duty as a storm shelter. The master bath houses a walk-in shower for two, complete with a third shower wand (if you insist on three!), stone bench, grab bars, and wall niches. An extra deep tub with wand affords a respite for soaking. Double vanity and a linen closet complete the bath. Designed with privacy in mind, a second bedroom with ensuite bath and a sitting area lie just off the west entrance. Sliding barn doors on the upstairs bedroom reveal a coveted guest suite that overlooks the main living area downstairs. Perched just beyond the guest suite behind picturesque stable style doors is a full bath with glass shower. Suds up while surveying the expansive pastures! A spacious loft/sleeping area allows guests a place to relax while still being part of the action below. Both homes, tack room and two car garage have vinyl plank flooring throughout. An abundant supply of fresh, clean water is easily accessible as irrigation and water supply lines extend to all four corners of the property. A cycle stop valve for all day low volume usage allows for a horsey spritzer beneath a giant oak in the main pasture. There is 3,749 total sf of conditioned living area, 4,326 sf including the cool, insulated garage and tack room, and 6,007 sf under roof including the porches.
Listed by
Listing Agent - Camilo Perez
Listing Office - HOME SOLD REALTY LLC
Source: Stellar MLS mls logo
MLS#TB8348968 • last updated 1 year ago
Movoto checked Stellar MLS for data 13 minutes ago
Overview
Levels/Style 2, Two, Florida, Historic
Type Residential
SubType Farm
Status Active
MLS # TB8348968
SqFt 3749
Lot Size (Acres) 10
Lot Size (SqFt) 435600
Property Tax 4784
Year Built 2015
Condition Completed
Interior
Total # Bathrooms 5
# Full Baths 4
# Half Baths 1
# Bedrooms 7
Total # of Rooms 12
Interior Features Accessibility Features, Cathedral Ceiling(s), Ceiling Fans(s), Eat-in Kitchen, High Ceilings, Kitchen/Family Room Combo, Living Room/Dining Room Combo, Primary Bedroom Main Floor, Solid Surface Counters, Split Bedroom, Stone Counters, Thermostat, Vaulted Ceiling(s), Walk-In Closet(s), Window Treatments
Accessibility Features Stair Lift
Exterior
Exterior French Doors, Lighting, Outdoor Shower
Roof Metal
Fencing Fenced
# Garage Spaces 2
Barn Features Bathroom, Feed Room, Horse Barn, Hot Water
Amenities / Utilities
Utilities Desc BB/HS Internet Available, Electricity Connected, Phone Available, Underground Utilities
Sewer Septic Tank
Horse Amenities Arena, Stable(s)
Location
View Park/Greenbelt
County Marion
Community Features Stable(s), Horses Allowed, Wheelchair Access
Elementary School Marion Oaks Elementary School
Middle School Belleview Middle School
High School Belleview High School
APN 44640-001-01
Zoning A1
Lot/ Land Details
Number Of Lots 1
Road Surface Type Asphalt, Chip And Seal, Gravel, Limerock
Road Responsibility Private Maintained Road
We are not permitted to show value estimates for this property.
  • Jun 2025
    mls logo MLS # TB8348968
  • Jun 25, 2025 Sold
    $1,145,000
  • May 1, 2025 Pending
    —
  • Mar 27, 2025 Price Change
    $1,145,000 (-4.2%)
  • Feb 11, 2025 Listed
    $1,195,000 (+7866.7%)
  • Jun 2025
    Public Records
  • Jun 24, 2025 Sold
    $1,145,000
  • Apr 2012
    Public Records
  • Apr 18, 2012 Sold
    $15,000
  • Year Property taxes Tax assessment
  • 2025
    $5,180 +5.8%
    $343,962 +2.96%
  • 2024
    $4,898 +2.4%
    $334,061 +2.92%
  • 2023
    $4,784 +2.6%
    $324,574 +2.92%
  • 2022
    $4,663 -0.2%
    $315,364 +2.92%
  • 2021
    $4,673 +0.7%
    $306,422 +1.36%
  • 2020
    $4,640 +1.3%
    $302,307 +2.24%
  • 2019
    $4,579 +7.3%
    $295,698 +1.85%
  • 2018
    $4,266
    $290,340 +1.9%
  • 2017
    $4,266 +1329.0%
    $284,925 -9.03%
  • 2016
    $299
    $313,199 +1804.64%
  • 2015
    $299
    $16,444
  • 15365 SW 16th Ave
    $1.14M
  • —
  • 34473
    $301K 0% y/y
  • Ocala
    $306K +2% y/y
No chart available
Statistics calculated by Movoto
Est. value Bed/bath Sqft mi
15385 Sw 16th Ave, Ocala, FL 34473 $504,000 3/2 1,296 0.13
15015 Sw 16th Ave, Ocala, FL 34473 $553,000 2/2 4,436 0.14
15281 Sw 16th Ave, Ocala, FL 34473 $727,000 3/2 1,296 0.15
15489 Sw 16th Ave, Ocala, FL 34473 $587,000 3/2 1,620 0.15
15475 Sw 16th Ave, Ocala, FL 34473 $561,000 4/2 2,280 0.17
15145 Sw 16th Ave, Ocala, FL 34473 $419,000 3/2 2,193 0.17
15325 Sw 16th Ave, Ocala, FL 34473 $318,000 3/2 1,400 0.2
15395 Sw 16th Ave, Ocala, FL 34473 $394,000 3/3 2,564 0.21

Estimated values are based on public record data and automated valuation models. Values are not guaranteed and may not reflect current market conditions.

Thinking of selling? Get a Cash Offer.

  • A smooth, fast sale
  • Skip staging and repairs
  • No strings attached
4/10
4/10
4/10
Belleview High School
public Grades 9-12
Marion
Source: GreatSchools.org © 2026. All rights reserved.

Around the neighborhood

Explore everything this neighborhood has to offer.
By entering my info and clicking Ask a Question below, I am providing my e-signature and express written consent to receive marketing emails, calls, and texts (including via automatic telephone dialing systems, AI generative, artificial or pre-recorded voice technology) relating to my inquiry from Movoto (and parties calling/messaging on their behalf) even if my number appears on the company, state, or national Do Not Call Registry. You also agree to ourTerms and Conditions and Privacy Policy. Consent not required to receive services (call 1-844-420-1270 to be connected without providing consent).

Nearby recently sold homes in Ocala, FL

Nearby homes for sale in Ocala, FL

Newest listings in 34473

  • Real Estate
  • FL
  • Marion County
  • Ocala
  • 34473
  • 15365 SW 16th Ave
Meet with a real estate agent today (844) 430-0869
The multiple listing information is provided by Stellar MLS. IDX information is provided exclusively for consumers’ personal, non-commercial use and that it may not be used for any purpose other than to identify prospective properties consumers may be interested in purchasing. Information deemed reliable but not guaranteed to be accurate. Buyer to verify all information. The information provided is for consumers' personal, non-commercial use and may not be used for any purpose other than to identify prospective properties consumers may be interested in purchasing. Listing information updated every 15 minutes. Terms of use & Privacy Policy, California Privacy Info. Copyright © 2005 - 2026 Movoto, Inc. All rights reserved. Equal Housing Opportunity CalDRE CalDRE #01517281
Movoto Real Estate is committed to ensuring accessibility for individuals with disabilities. We are continuously working to improve the accessibility of our web experience for everyone. We welcome feedback and accommodation requests, please submit them here.
Stellar MLS
The real estate listing data marked with this icon comes from the IDX program of the Stellar MLS. All information provided is deemed reliable but is not guaranteed and should be independently verified. Listings displayed on this website may be subject to prior sale or removal from sale; availability of any listing should always be independently verified. Listing information is provided exclusively for consumers’ personal, non-commercial use, solely to identify potential properties for potential purchase; all other use is strictly prohibited and may violate relevant federal and state law.
Requests for information regarding mortgage products will be directed to Movoto.com affiliate, Lower, LLC - a licensed Mortgage Lender (NMLS #1124061), or, based on your location, may be redirected to a participating mortgage marketing partner that may pay Lower, LLC for any consumer contact information provided through this site.