Movoto Real Estate
Sold on 08/03/2020
  • Map Image
  • Map Image
  • Map Image

10316 SE 25th Ave, Ocala, FL 34480

$394,000

Last sold 08/03/2020 for $580K

  • 7

    bed

  • 4

    bath

  • 4,403

    Sqft ($132/Sqft)

House not for sale

About 10316 SE 25th Ave

Property type House
Neighborhood
Year built 2019
HOA fee $0/month
Lot size 3.01 Acre
Movoto estimate
Parking 2 garage spaces
Property description
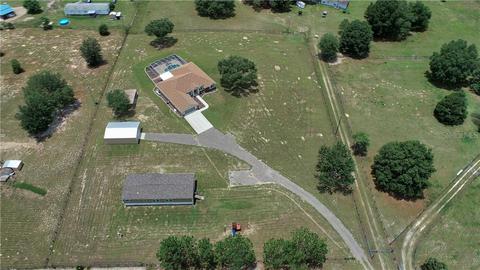
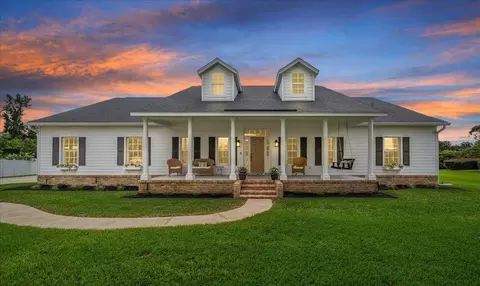
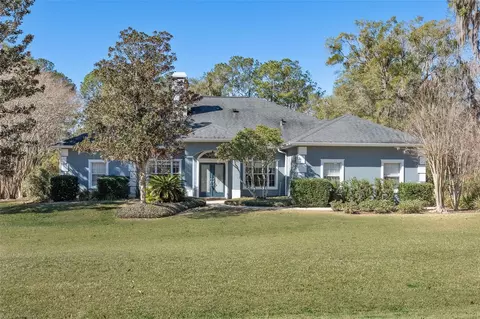
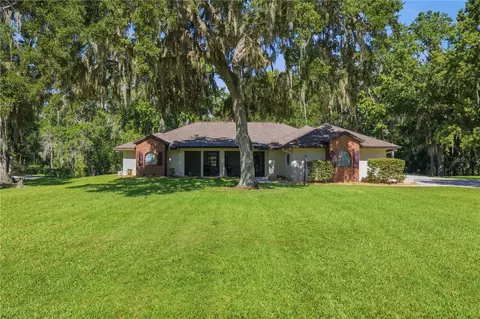
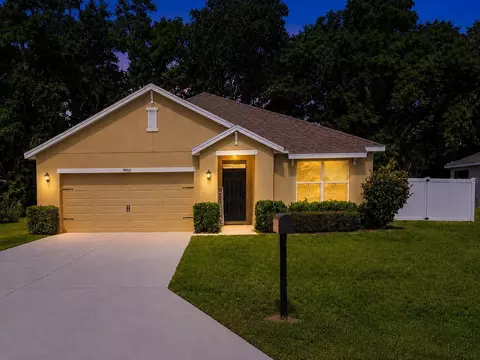
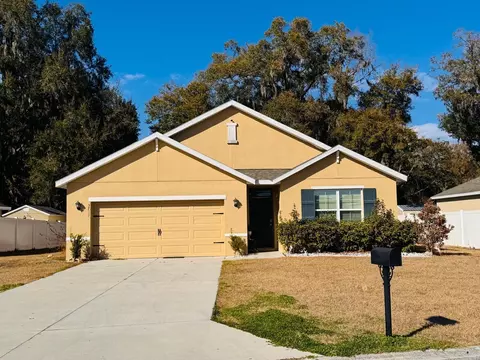
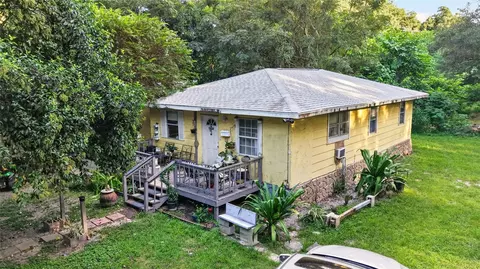
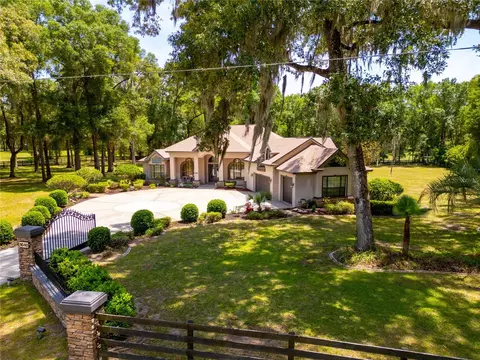
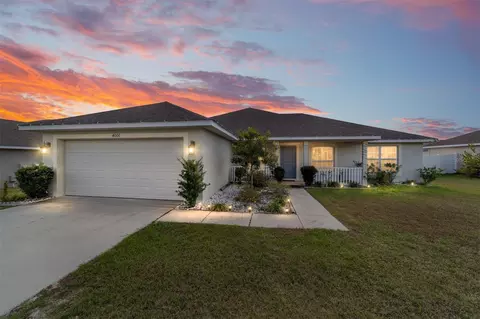
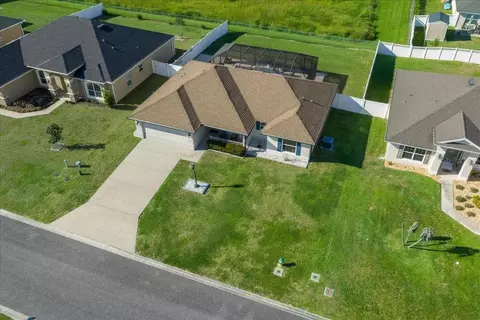
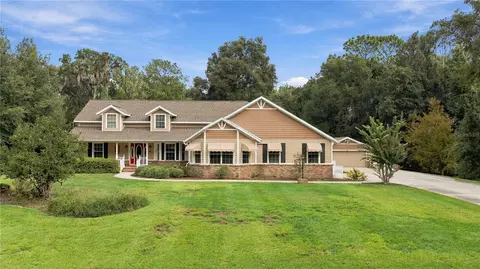
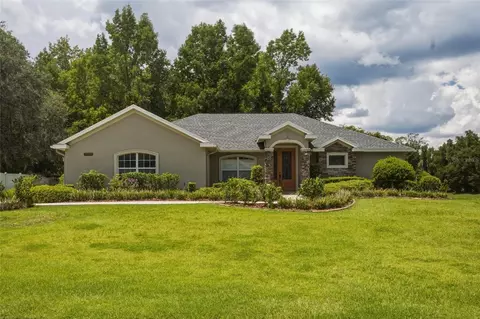
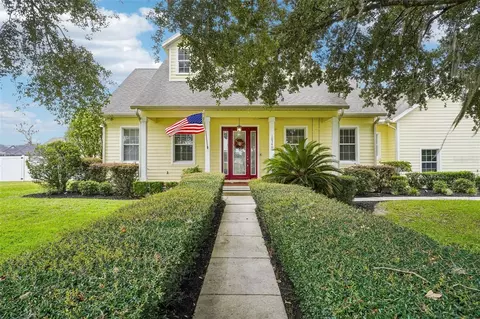
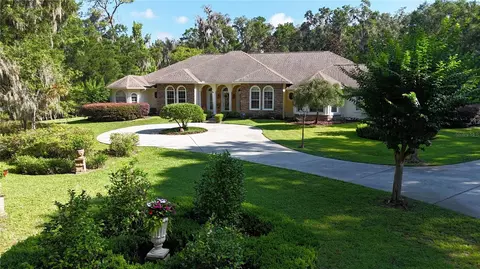
Two Homes on one 3 Acre Property. Very high and dry. The first home is a 2019 CBS TRIPLE CROWN Home Emerald edition with 2501 sq ft of living space. This home boasts 3 bedrooms, 2 baths, PLUS Office/Flex Room. It features every bell and whistle you can think of – Double Paned Windows (Easy Clean), Gutters and Downspouts, Cathedral Ceiling, all high end ceiling fans throughout, Tiles on the Diagonal in living areas, Plush Carpet in Bedrooms, Office has Wood Look Plank Tile. The kitchen in this home boasts gorgeous black quartz counter tops, tiled backsplash, under cabinet lighting, Cinnamon Stained Solid Oak Cabinets with soft close features. All new High End Stainless Steel Appliances – Gas Range/Oven, Dishwasher, French Door Refrigerator (2 of them, the one in the pantry also conveys), Built-in matching convection microwave and a built-in convection oven. All Cabinets in the home – including the walk-in pantry and bathrooms match and all feature crown molding. The master suite features double tray ceiling, dual walk-in closets, sliding doors to the pool deck, his and her vanities, separate water closet, large glass enclosure walk-in shower and large soaking tub. The living room has an electric fireplace, triple sliders with sliding shades from the living room to the massive lanai/pool deck with birdcage – a great place for entertaining with a gas fireplace, the heated pool and spa are salt water with a 3 stage pump with sand filter, all controls are remote controlled. Whole home gas generator with inground 500 gallon propane tank. There is also a 1900 sq ft 4/2 double-wide that was built by Jaycobs in 2019. Features OSB wrap all the way around. Boasts double paned insulated pull-out windows, the property has 2 wells, main well is feeding both houses and features a water softener, with a secondary well to be used for irrigation. The double wide also has gutters and downspouts, inside the home it features Taped and Textured walls throughout, wood look plank laminate, crown molding, espresso cabinetry in the kitchen with decorative hood over the range, all new black appliances, large master suite with en-suite double sinks, large walk-in closet, walk-in shower plus tub. Wood Valances over the windows convey, bedroom 3 and 4 have walk-in closets, bedroom 2 has a regular closet. Large laundry room. There is also a playground that will convey and a large 24’ x 35’ metal outbuilding with roll up door on cement slab that features electric with installed lights and fan and is insulated. There is so much more to this great property than can be listed. Must see to appreciate all it has to offer.
Listed by
Listing Agent - Joe Jackson
Listing Office - REMAX/PREMIER REALTY HWY 200
Source: Stellar MLS mls logo
MLS#OM604328 • last updated 6 years ago
Movoto checked Stellar MLS for data 11 minutes ago
Overview
Cooling/AC Central Air
Levels/Style One
Type Residential
Virtual Tour N/A
SubType Single Family Residence
Status Sold
MLS # OM604328
SqFt 4403
Lot Size (Acres) 3.01
Total Acreage Two + To Five Acres
Lot Size (SqFt) 131116
Property Tax 1188.84
Year Built 2019
Condition Completed
Builder Name Triple Crown Homes
Interior
Total # Bathrooms 4
# Full Baths 4
# Bedrooms 7
Additional Rooms Den/Library/Office
Laundry In Garage
Interior Features Built In Features, Cathedral Ceiling(s), Ceiling Fans(s), Coffered Ceiling(s), Crown Molding, Eating Space In Kitchen, Thermostat, Tray Ceiling(s), Walk-In Closet(s), Window Treatments
Room Count 7
Exterior
Exterior Fenced, Irrigation System, Lighting, Rain Gutters, Sidewalk, Sliding Doors
Roof Shingle
Foundation Slab
Fencing Barbed
Garage Dimensions (ft.) 20X26
# Garage Spaces 2
Body Type Double Wide
Amenities / Utilities
Utilities Desc BB/HS Internet Available, Electricity Connected, Phone Available, Propane, Sprinkler Well
Sewer Septic Tank
Security Features Smoke Detector(s)
# Stalls 2
Location
County Marion
Subdivision BELLEVISTA RANCHES
Elementary School Belleview-Santos Elem. School
Middle School Belleview Middle School
High School Belleview High School
APN 37308-009-00
Zoning A1
Directions Take HWY 441 South Out Of Ocala To Right On SE 100th ST. Turn Left On SE 25th Ave Look For My Sign In The Righ Just Past The 25th Ave Greenway Crossing. Follow Driveway To The End. You Will See A Second Sign At The Gate
Lot/ Land Details
Road Surface Type Paved
Barn Features Horse Barn
# Wells 2
# Septics 2
$394K
Range: $126K-$661K
Last 30 days 
  • Aug 2020
    mls logo MLS # OM604328
  • Aug 4, 2020 Sold
    $580,000 (-3.3%)
  • Jun 6, 2020 Pending
    —
  • Jun 2, 2020 Price Change
    $599,900 (-90.0%)
  • Jun 2, 2020 Listed
    $5,999,000 (+4518.2%)
  • Jul 2005
    Public Records
  • Jul 20, 2005 Sold
    $129,900
  • Year Property taxes Tax assessment
  • 2025
    $7,311 +7.4%
    $449,510 +2.9%
  • 2024
    $6,805 +14.4%
    $436,842 +3.0%
  • 2023
    $5,948 +1.6%
    $424,118 +3.0%
  • 2022
    $5,854 +0.1%
    $411,765 +0.72%
  • 2021
    $5,849 -12.7%
    $408,835
  • 2020
    $6,699 +463.5%
    $408,835 +488.29%
  • 2019
    $1,189 +74.1%
    $69,495 +39.0%
  • 2018
    $683
    $49,996 +6.47%
  • 2017
    $683 +32.4%
    $46,960 +42.54%
  • 2016
    $516
    $32,946 +10.0%
  • 2015
    $516
    $29,951
  • 10316 SE 25th Ave
    $580K
  • Bellevista Ranches
    —
  • 34480
    $404K +9% y/y
  • Ocala
    $306K +2% y/y
No chart available
Statistics calculated by Movoto
Est. value Bed/bath Sqft mi
10320 Se 25th Ave, Ocala, FL 34480 $406,000 3/2 1,600 0.03
10368 Se 25th Ave, Ocala, FL 34480 $317,000 3/2 1,450 0.07
10301 Se 25th Ave, Ocala, FL 34480 $325,000 3/2 1,384 0.09
10400 Se 25th Ave, Ocala, FL 34480 $314,000 3/2 1,620 0.1
10387 Se 25th Ave, Ocala, FL 34480 $192,000 2/2 672 0.1
10254 Se 25th Ave, Ocala, FL 34480 $216,000 2/2 960 0.1
10251 Se 25th Ave, Ocala, FL 34480 $347,000 3/2 1,728 0.11
10232 Se 25th Ave, Ocala, FL 34480 $409,000 3/2 1,797 0.11

Estimated values are based on public record data and automated valuation models. Values are not guaranteed and may not reflect current market conditions.

Thinking of selling? Get a Cash Offer.

  • A smooth, fast sale
  • Skip staging and repairs
  • No strings attached
4/10
Belleview-Santos Elementary School
public Grades PK, K-5
Marion
4/10
Belleview Middle School
public Grades 6-8
Marion
4/10
Belleview High School
public Grades 9-12
Marion
Source: GreatSchools.org © 2026. All rights reserved.

Around Bellevista Ranches

Explore everything this neighborhood has to offer.
By entering my info and clicking Ask a Question below, I am providing my e-signature and express written consent to receive marketing emails, calls, and texts (including via automatic telephone dialing systems, AI generative, artificial or pre-recorded voice technology) relating to my inquiry from Movoto (and parties calling/messaging on their behalf) even if my number appears on the company, state, or national Do Not Call Registry. You also agree to ourTerms and Conditions and Privacy Policy. Consent not required to receive services (call 1-844-420-1270 to be connected without providing consent).

Nearby recently sold homes in Ocala, FL

Nearby homes for sale in Ocala, FL

Newest listings in 34480

  • Real Estate
  • FL
  • Marion County
  • Ocala
  • 34480
  • 10316 SE 25th Ave
Meet with a real estate agent today (844) 430-0869
The multiple listing information is provided by Stellar MLS. IDX information is provided exclusively for consumers’ personal, non-commercial use and that it may not be used for any purpose other than to identify prospective properties consumers may be interested in purchasing. Information deemed reliable but not guaranteed to be accurate. Buyer to verify all information. The information provided is for consumers' personal, non-commercial use and may not be used for any purpose other than to identify prospective properties consumers may be interested in purchasing. Listing information updated every 15 minutes. Terms of use & Privacy Policy, California Privacy Info. Copyright © 2005 - 2026 Movoto, Inc. All rights reserved. Equal Housing Opportunity CalDRE CalDRE #01517281
Movoto Real Estate is committed to ensuring accessibility for individuals with disabilities. We are continuously working to improve the accessibility of our web experience for everyone. We welcome feedback and accommodation requests, please submit them here.
Stellar MLS
The real estate listing data marked with this icon comes from the IDX program of the Stellar MLS. All information provided is deemed reliable but is not guaranteed and should be independently verified. Listings displayed on this website may be subject to prior sale or removal from sale; availability of any listing should always be independently verified. Listing information is provided exclusively for consumers’ personal, non-commercial use, solely to identify potential properties for potential purchase; all other use is strictly prohibited and may violate relevant federal and state law.
Requests for information regarding mortgage products will be directed to Movoto.com affiliate, Lower, LLC - a licensed Mortgage Lender (NMLS #1124061), or, based on your location, may be redirected to a participating mortgage marketing partner that may pay Lower, LLC for any consumer contact information provided through this site.