
Movoto Real Estate
  • Exterior
  • Floorplan
  • Other
  • Kitchen
  • Dining
  • Bedroom
  • Bath
  • Entry Way
  • Animated home icon 3D tour

3351 SE 55th Ct, Ocala, FL 34480

$420,000
•
  • 4

    bed

  • 2

    bath

  • 1,804

    Sqft ($233/Sqft)

House for sale 8 hours

About 3351 SE 55th Ct

Property type House
Neighborhood
Year built 1992
HOA fee $0/month
Lot size 0.3 Acre
Movoto estimate
Parking 2 garage spaces
Property description
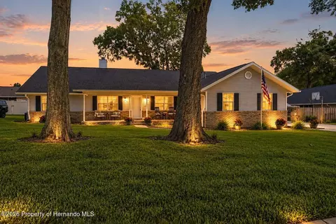
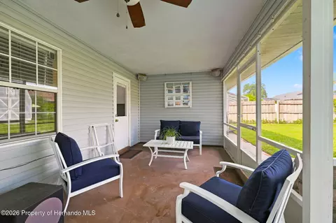
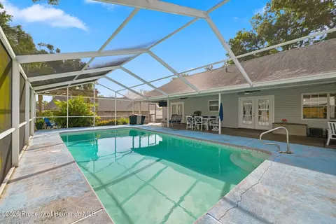
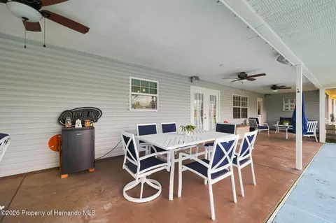
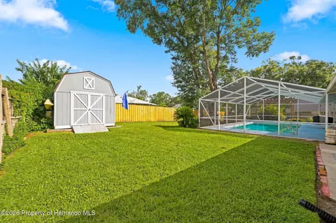
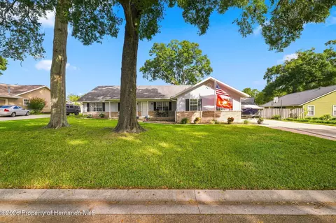
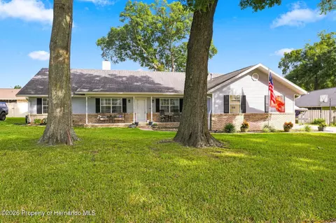
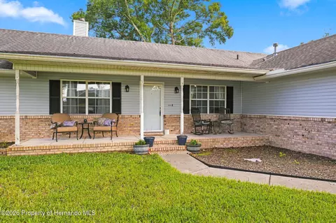
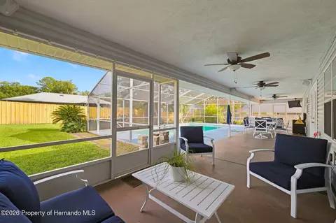
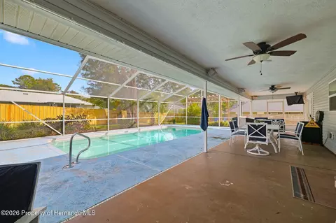
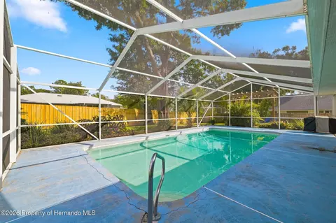
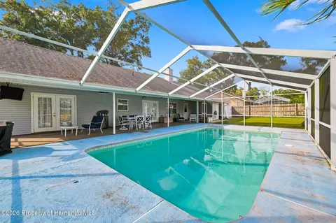
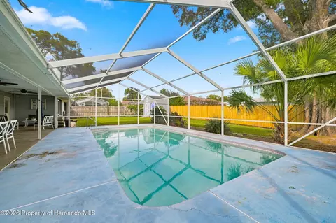
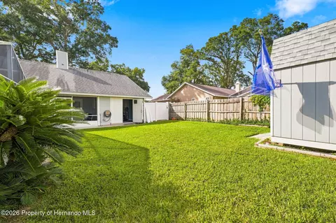
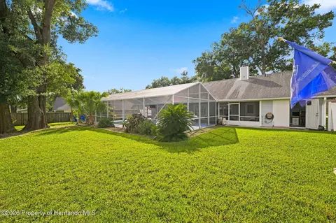
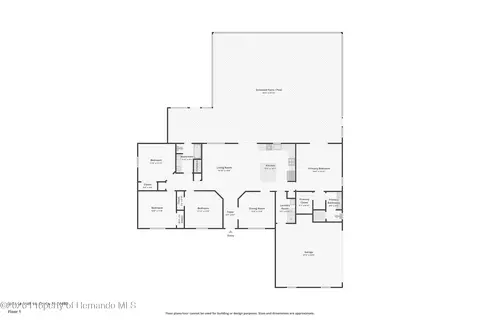
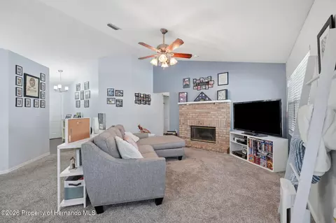
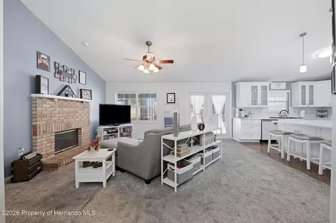
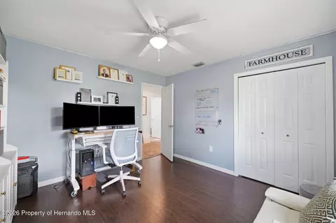
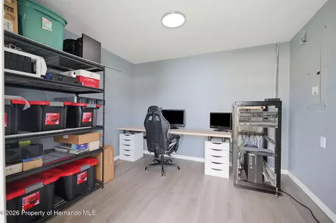
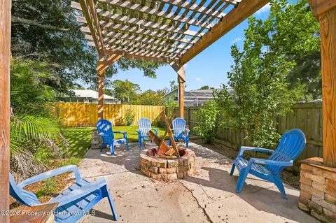
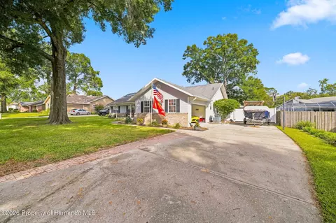
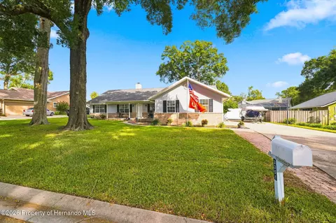
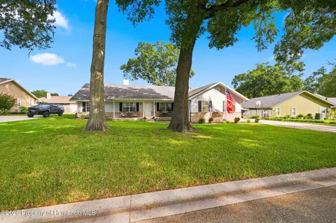
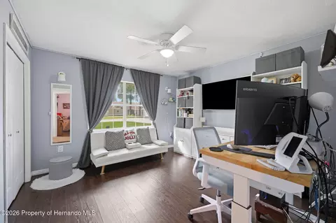
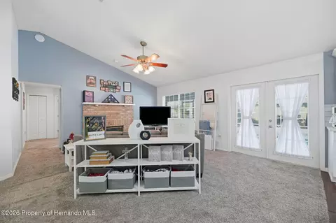
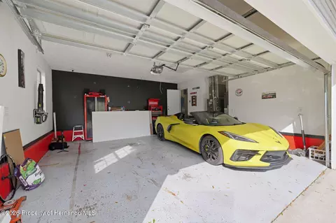
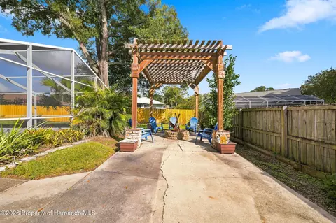
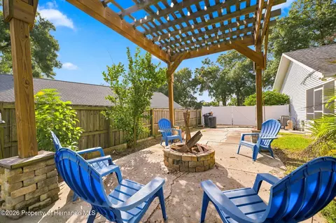
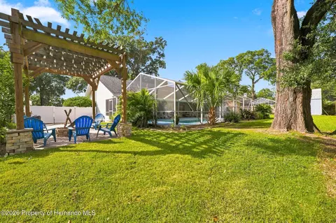
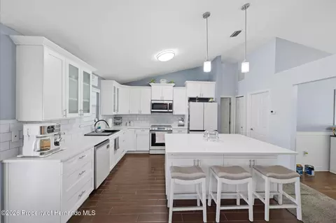
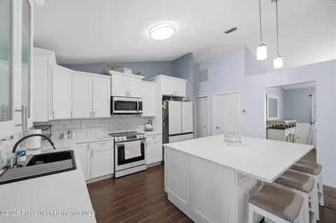
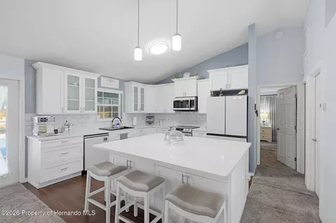
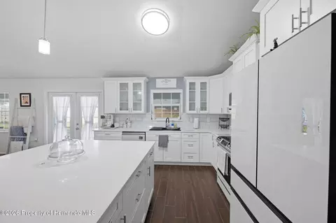
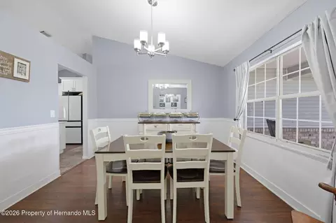
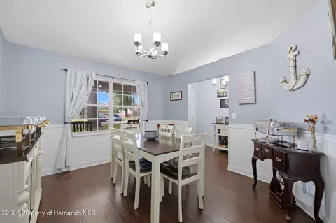
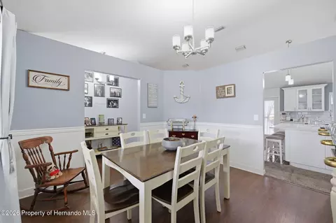
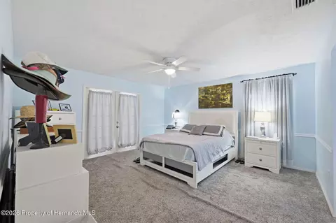
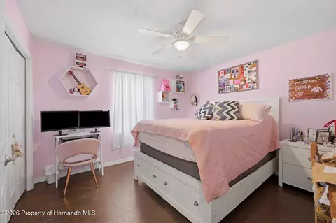
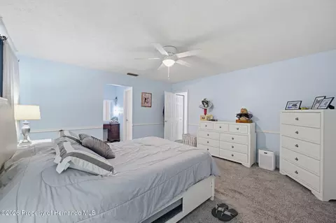
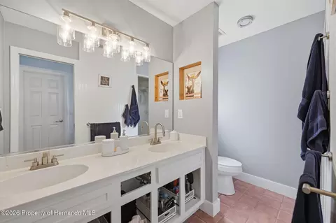
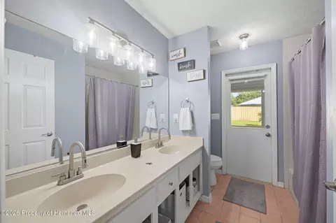
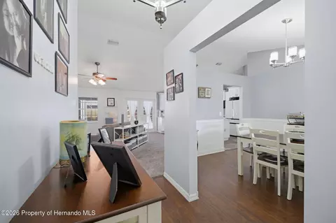
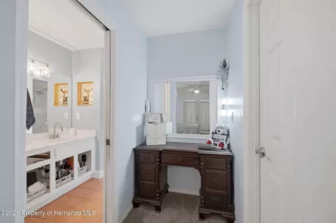
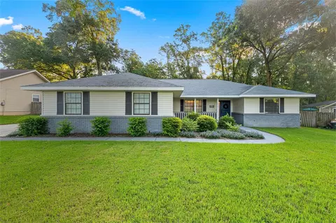
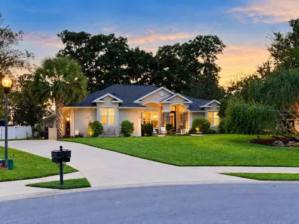
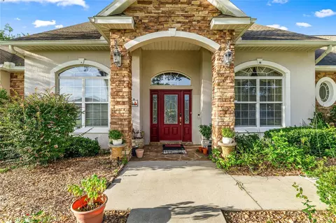
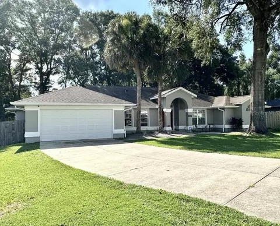
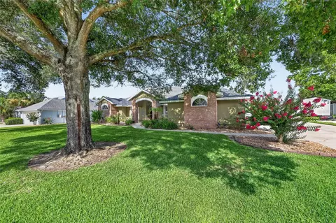
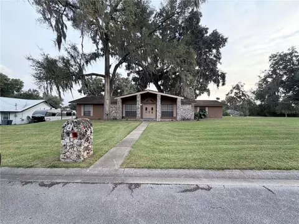
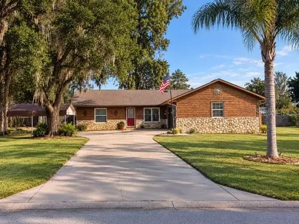
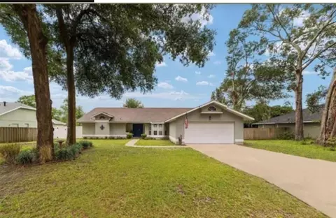
Welcome to your own private retreat in Ocala, where a sparkling screened-in pool, spacious fenced backyard, and inviting outdoor spaces create the perfect setting for Florida living! This charming 4-bedroom, 2-bath home with a separate room and a 2-car garage sits on 0.30 acres and offers a water heater approximately 3 years old. As you arrive, mature shade trees, classic brick accents, and a covered front porch create a welcoming first impression. Step inside the foyer, where tile flooring and soft blue-gray walls welcome you home. To the right, the formal dining room offers decorative white wainscoting, a modern chandelier, and a large window bringing in natural light. Continue into the spacious living room, where soft carpeting and a beautiful brick fireplace with a white mantel create a cozy atmosphere. At the heart of the home is the stunning kitchen, thoughtfully designed and customized by the homeowners themselves with beautiful finishes and attention to detail. This inviting space offers tile flooring, white shaker-style cabinetry, select frosted-glass cabinet doors, white stone counters, subway tile backsplash, and stainless steel appliances. A spacious center island serves as the perfect gathering spot, offering breakfast bar seating, additional storage, and plenty of room for meal preparation and everyday conversations. The open layout connects effortlessly to the living room, making this kitchen a true centerpiece of the home! Three comfortable bedrooms offer tile flooring, natural light, and flexible space for guests, hobbies, or a home office. A nearby guest bathroom includes a double-sink vanity, tub/shower combination, and convenient exterior access. On the opposite side, the spacious primary suite provides a peaceful retreat with soft carpeting, light blue walls, decorative chair rail molding, and French doors opening to the screened patio. A private dressing area connects to the walk-in closet and ensuite bathroom, complete with terracotta-colored tile flooring, a double-sink vanity, and a walk-in shower. A dedicated laundry room and attached 2-car garage add everyday convenience. Adding even more versatility is a separate room connected to the home, with its own private entrance accessible from the backyard. This additional space offers endless possibilities for a home office, hobby room, creative studio, or personal retreat! Step outside and discover your own backyard getaway! The expansive screened-in pool area offers plenty of space for swimming, lounging, and entertaining, while the covered patio provides a comfortable setting for outdoor dining and relaxation. Beyond the pool, the fenced backyard offers a grassy lawn, mature greenery, a wooden pergola with a brick fire pit, and a detached barn-style storage shed. Conveniently located near shopping, dining, and Silver Springs State Park, known for its crystal-clear springs, glass-bottom boat tours, kayaking, and scenic nature trails. Come experience the comfort and outdoor lifestyle this inviting home has to offer!
Listed by
Listing Agent - Ross A Hardy
Listing Agent Contact: 352-686-0540
Listing Office - REMAX Marketing Specialists
Source: Hernando County AOR mls logo
MLS#2261449 • last updated 4 hours ago
Movoto checked Hernando County AOR for data 31 minutes ago
Request a virtual or in-person tour
Overview
Cooling/AC Central Air, Multi Units
Heating Electric
Levels/Style One, Traditional, 1
MLS # 2261449
Virtual Tour External Link
SubType Single Family Residence
SqFt 1804
Status Active
Lot Size (Acres) 0.3
Lot Size (Sqft) 13068
Property Tax 2270.8
Year Built 1992
Interior
Total # of Bathrooms 2
# of Full Baths 2
Total # of Bedrooms 4
Total # of Rooms 3
Laundry Electric Dryer Hookup, In Unit, Washer Hookup
Flooring Carpet, Tile
Interior Features Ceiling Fan(s), Double Vanity, Eat-in Kitchen, Kitchen Island, Open Floorplan, Primary Bathroom - Shower No Tub, Primary Bathroom - Tub With Shower, Smart Home, Smart Thermostat, Walk-In Closet(s), Other
Fireplace Wood Burning
Appliances Convection Oven, Dishwasher, Disposal, Dryer, Electric Water Heater, Gas Range, Microwave
Exterior
Roof Other
Construction Other
Parking Other
Patio/Porch Covered
Lot Features Cleared
Amenities / Utilities
Water Source Public
Pool In Ground, Other
Location
View Pool, Other
Subdivision Not In Hernando
APN 29700-002-30
Zoning Other
Directions From Maricamp Road, Turn North Onto SE 58th Avenue (Baseline Road). Turn Right Into The Indian Pines Subdivision, Take The First Right, And Follow The Road To SE 55th Court. Turn Right Onto SE 55th Court. The Property Will Be On Your Right.
Lot/ Land Details
Current Use Residential
Road Surface Asphalt
Tour this home
When would you like to see 3351 SE 55th Ct?
question
Have a question about this property? Call us at (844) 430-0869
5/10
Maplewood Elementary School
public Grades PK, K-5
Marion
5/10
Osceola Middle School
public Grades 6-8
Marion
5/10
Forest High School
public Grades 9-12
Marion
Source: GreatSchools.org © 2026. All rights reserved.

Around Southeast Ocala

Explore everything this neighborhood has to offer.
21/100
Walk
80/100
Family
47/100
Dining
81/100
Pet
  • Real Estate
  • FL
  • Marion County
  • Ocala
  • 34480
  • 3351 SE 55th Ct

My commute

Enter a destination to see travel time and distance.
By entering my info and clicking Ask a Question below, I am providing my e-signature and express written consent to receive marketing emails, calls, and texts (including via automatic telephone dialing systems, AI generative, artificial or pre-recorded voice technology) relating to my inquiry from Movoto (and parties calling/messaging on their behalf) even if my number appears on the company, state, or national Do Not Call Registry. You also agree to ourTerms and Conditions and Privacy Policy. Consent not required to receive services (call 1-844-420-1270 to be connected without providing consent).

Nearby homes for sale in Ocala, FL

Nearby recently sold homes in Ocala, FL

Newest listings in 34480

Meet with a real estate agent today (844) 430-0869
The multiple listing information is provided by Hernando County AOR - HCMLS. IDX information is provided exclusively for consumers’ personal, non-commercial use and that it may not be used for any purpose other than to identify prospective properties consumers may be interested in purchasing. Information deemed reliable but not guaranteed to be accurate. Buyer to verify all information. The information provided is for consumers' personal, non-commercial use and may not be used for any purpose other than to identify prospective properties consumers may be interested in purchasing. Listing information updated every 15 minutes. Terms of use & Privacy Policy, California Privacy Info. Copyright © 2005 - 2026 Movoto, Inc. All rights reserved. Equal Housing Opportunity CalDRE CalDRE #01517281
Movoto Real Estate is committed to ensuring accessibility for individuals with disabilities. We are continuously working to improve the accessibility of our web experience for everyone. We welcome feedback and accommodation requests, please submit them here.
Copyright 2026 of Hernando County AOR MLS. All rights reserved.
IDX Data is provided exclusively for consumers’ personal, non-commercial use, that it may not be used for any purpose other than to identify prospective properties consumers may be interested in purchasing, and that data is deemed reliable but is not guaranteed accurate by the Hernando County AOR MLS.
Requests for information regarding mortgage products will be directed to Movoto.com affiliate, Lower, LLC - a licensed Mortgage Lender (NMLS #1124061), or, based on your location, may be redirected to a participating mortgage marketing partner that may pay Lower, LLC for any consumer contact information provided through this site.