Movoto Real Estate
Sold on 08/19/2025
  • Map Image
  • Map Image
  • Map Image

3470 SE 54th Ave, Ocala, FL 34480

$422,000

Last sold 08/19/2025 for $460K

  • 4

    bed

  • 3

    bath

  • 2,013

    Sqft ($229/Sqft)

House not for sale

About 3470 SE 54th Ave

Property type House
Neighborhood
Year built 2002
HOA fee $0/month
Lot size 0.3 Acre
Movoto estimate
Parking 3 garage spaces
Property description
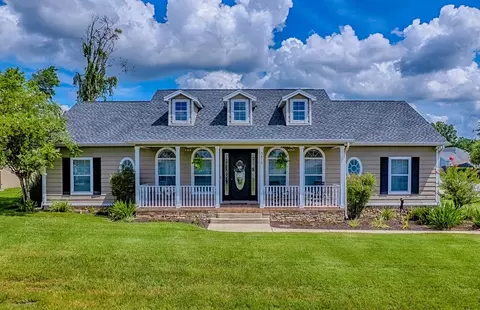
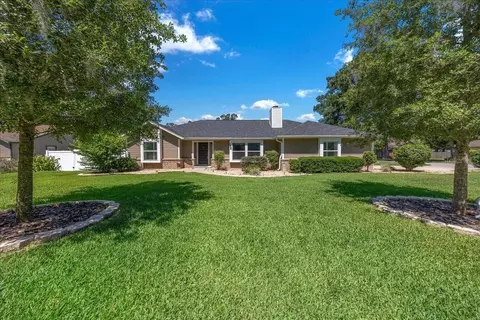
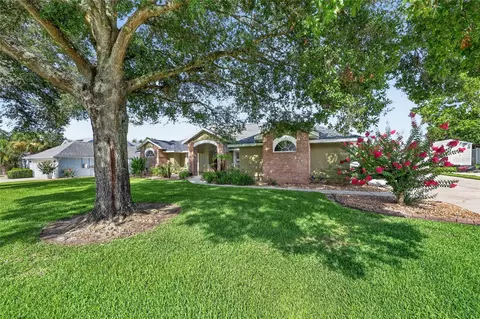
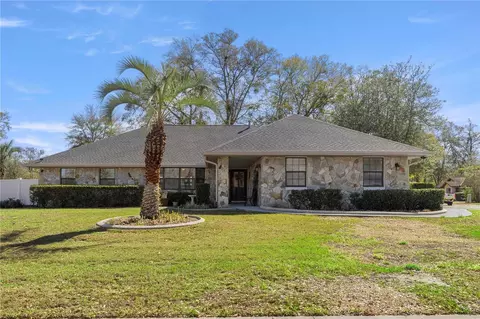
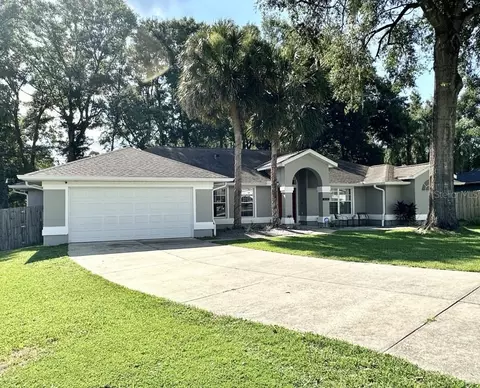
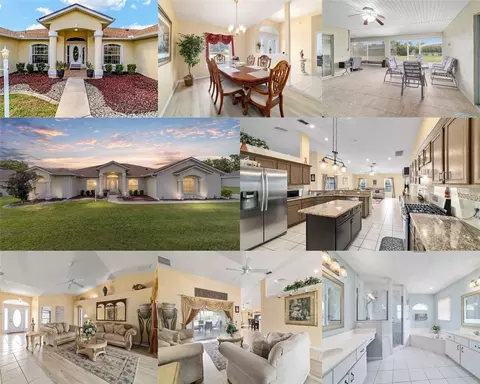
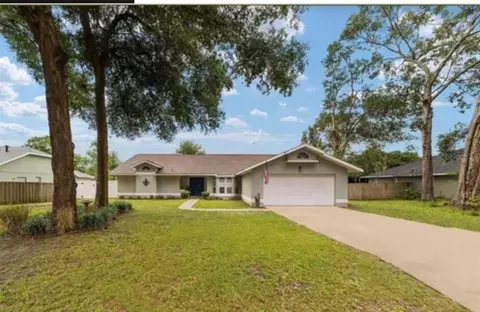
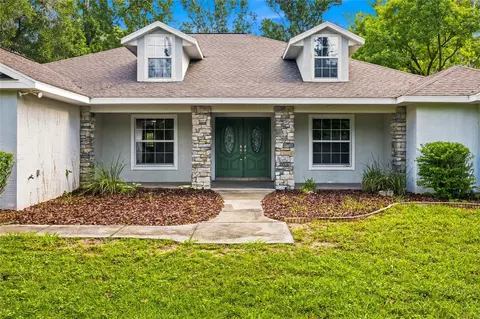
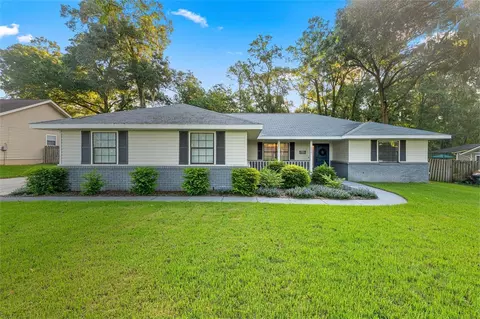
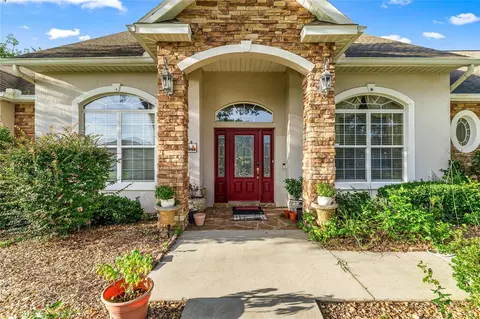
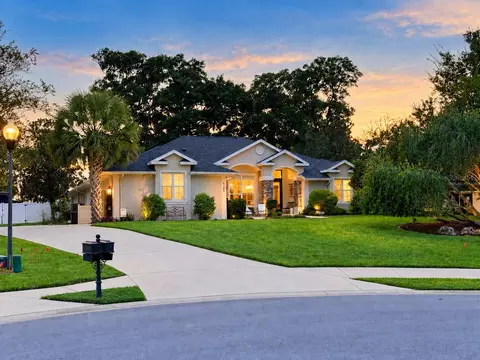
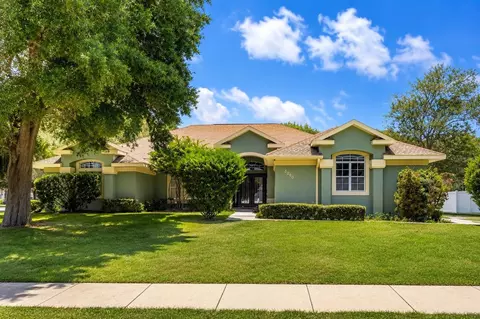
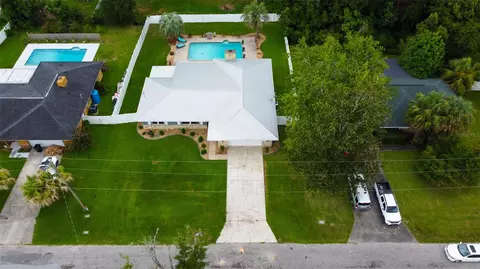
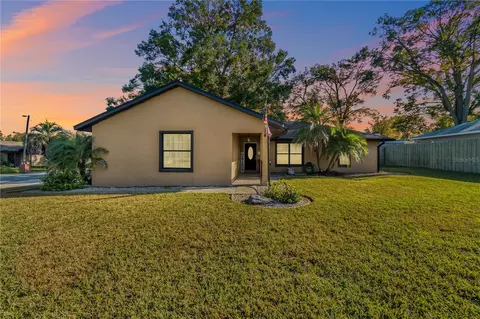
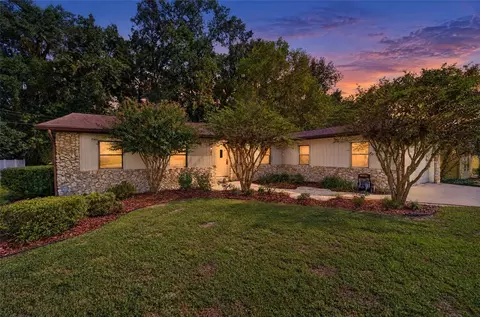
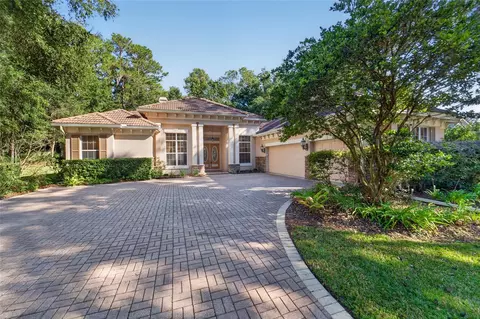
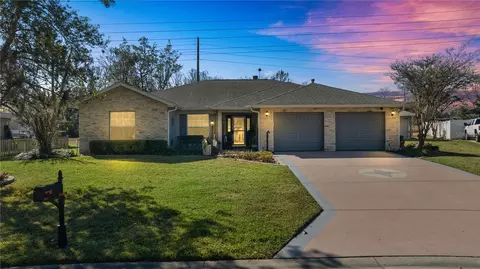
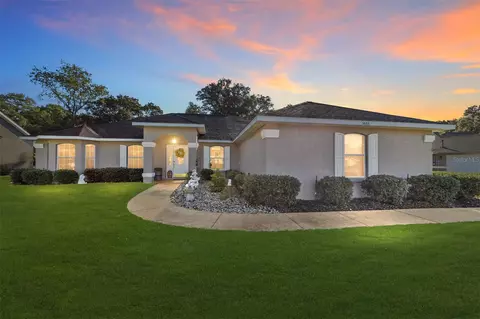
Exceptional Living in the Heart of Ocala! Nestled in a peaceful and sought-after neighborhood (Indian Meadows) of Ocala, this remarkable 4 bdrm/2.5 bth with 3-car garage is a pool home that perfectly blends comfort, style, and location of convenience with easy access to so much… nearby historic Downtown Ocala, shopping, restaurants, top rated schools, nearby Silver Springs State Park and more! This beautifully maintained property is a must see! Boasting curb appeal with mature landscaping, oversized backyard encased with privacy fencing …..this home immediately impresses. The front porch (with fans) is a symbol of leisure and relaxation! The heart of this home that will bring lasting memories with your family and friends is the outdoor experience this pool home offers!!! The large pool deck provides ample space for sun loungers, outdoor dining and large gatherings. You will enjoy the outdoor kitchen, shower on pool deck, and those evenings you wish to just gather around the fire pit -- got that too! There’s plenty of room for gardening, and even a volleyball net! This home is outdoor living at its best!!! Step inside to discover a thoughtfully designed open floor plan, with spacious living area drenched in natural light with a beautiful stone gas fireplace. The attention to detail is evident throughout on this home, from the quality flooring to the elegant features! The features of this home is endless, The kitchen is a chef’s delight, featuring newer appliances, generous counter space, an abundance of cabinets (pull out drawers and oversized), beautiful countertops, and under cabinet lighting. Check out the oversized laundry room, beautiful French doors leading to the pool area, even a pool shower, stunning bar with cabinet lighting, plantation shutters, crown molding throughout, and you will find NO carpet here! Another great feature ….. A Jack and Jill bathroom serving two bedrooms, 1/2 bathroom (with barn door enclosures) off the living room/office /den… the 4th bedroom offers so many options! The primary bedroom suite is particularly impressive, featuring a walk-in closet and a luxurious en suite bathroom complete with double vanities, walk-in shower, French doors leading onto the pool deck! The features (crown molding throughout, tray ceiling, breakfast bar, unique lighting) are endless as you will experience during your visit! Did we mention a 3 car garage?! This is more than just a house—it’s a place to call home. The combination of thoughtful design, style and comfort along with a welcoming neighborhood makes this property truly special. WELCOME HOME! Don’t miss your chance to make this exquisite property yours. Contact us today to schedule a private tour and experience firsthand the warmth, beauty, and charm of this home offers! Furniture /decor package is available on this home!
Listed by
Listing Agent - Jayne Marvin
Listing Agent Contact: 904-460-2789
Listing Office - MAXREV LLC
Source: Stellar MLS mls logo
MLS#G5100772 • last updated 1 year ago
Movoto checked Stellar MLS for data 5 minutes ago
Overview
Cooling/AC Central Air
Levels/Style 1, One
Type Residential
Virtual Tour N/A
SubType Single Family Residence
Status Pending
MLS # G5100772
SqFt 2013
Lot Size (Acres) 0.3
Lot Size (SqFt) 13068
Property Tax 2967
Year Built 2002
Interior
Total # Bathrooms 3
# Full Baths 2
# Half Baths 1
# Bedrooms 4
Total # of Rooms 9
Interior Features Built-in Features, Ceiling Fans(s), Crown Molding, High Ceilings, Split Bedroom, Stone Counters, Walk-In Closet(s), Window Treatments
Exterior
Exterior Lighting, Rain Gutters
Roof Shingle
Foundation Slab
Other Structures Outdoor Kitchen
Fencing Wood
# Garage Spaces 3
Lot Desc Corner Lot
Amenities / Utilities
Utilities Desc BB/HS Internet Available, Cable Available, Electricity Connected, Sewer Connected, Underground Utilities, Water Connected
Sewer Septic Tank
Security Features Smoke Detector(s)
Location
County Marion
Community Features Street Lights
Subdivision INDIAN MDWS
APN 29719-002-01
Zoning R1
Directions East On Maricamp (SE 17 St). Left On SE 38 St. Left On SE 54 Ave. (Indian Meadows).
Lot/ Land Details
Vegetation Trees/Landscaped
Road Surface Type Paved
$422K
Range: $358K-$485K
Last 30 days 
  • Sep 2025
    mls logo MLS # G5100772
  • Sep 16, 2025 Sold
    $460,000
  • Aug 20, 2025 Pending
    —
  • Aug 17, 2025 Listed
    $465,247 (+52.5%)
  • Sep 2025
    Public Records
  • Sep 16, 2025 Sold
    $460,000 (-1.1%)
  • May 2019
    Public Records
  • May 28, 2019 Sold
    $305,000
  • May 2019
    mls logo MLS # OM554446
  • May 24, 2019 Sold
    $305,000 (-4.7%)
  • Apr 13, 2019 Listed
    $319,900 (+39.1%)
  • Jul 2004
    Public Records
  • Jul 29, 2004 Sold
    $230,000
  • Year Property taxes Tax assessment
  • 2025
    $3,346 +8.3%
    $221,069 +2.9%
  • 2024
    $3,090 +2.5%
    $214,839 +3.0%
  • 2023
    $3,014 +2.8%
    $208,582 +3.0%
  • 2022
    $2,933 +0.1%
    $202,507 +3.0%
  • 2021
    $2,930 +0.8%
    $196,609 +1.4%
  • 2020
    $2,906 +29.9%
    $193,894 +27.57%
  • 2019
    $2,237 +7.2%
    $151,985 +1.9%
  • 2018
    $2,087
    $149,151 +2.1%
  • 2017
    $2,087 +1.4%
    $146,083 +2.1%
  • 2016
    $2,057
    $143,078 +0.7%
  • 2015
    $2,057
    $142,083
  • 3470 SE 54th Ave
    $460K
  • Southeast Ocala
    $419K
  • 34480
    $379K +8% y/y
  • Ocala
    $303K +1% y/y
No chart available
Statistics calculated by Movoto
Est. value Bed/bath Sqft mi
3484 Se 54th Ave, Ocala, FL 34480 $399,000 3/2 1,910 0.02
5401 Se 35th Loop, Ocala, FL 34480 $592,000 4/3 3,010 0.03
5392 Se 34th St, Ocala, FL 34480 $369,000 3/2 1,820 0.03
3525 Se 54th Ave, Ocala, FL 34480 $445,000 3/2 1,946 0.03
3465 Se 54th Ave, Ocala, FL 34480 $485,000 5/3 2,645 0.03
5372 Se 34th St, Ocala, FL 34480 $371,000 3/2 1,919 0.03
5414 Se 34th St, Ocala, FL 34480 $410,000 3/2 2,097 0.04
5404 Se 35th Loop, Ocala, FL 34480 $404,000 3/2 2,004 0.04

Estimated values are based on public record data and automated valuation models. Values are not guaranteed and may not reflect current market conditions.
Thinking of selling? Get a Cash Offer.

  • A smooth, fast sale
  • Skip staging and repairs
  • No strings attached
5/10
Maplewood Elementary School
public Grades PK, K-5
Marion
5/10
Osceola Middle School
public Grades 6-8
Marion
5/10
Forest High School
public Grades 9-12
Marion
Source: GreatSchools.org © 2026. All rights reserved.

Around Southeast Ocala

Explore everything this neighborhood has to offer.
By entering my info and clicking Ask a Question below, I am providing my e-signature and express written consent to receive marketing emails, calls, and texts (including via automatic telephone dialing systems, AI generative, artificial or pre-recorded voice technology) relating to my inquiry from Movoto (and parties calling/messaging on their behalf) even if my number appears on the company, state, or national Do Not Call Registry. You also agree to ourTerms and Conditions and Privacy Policy. Consent not required to receive services (call 1-844-420-1270 to be connected without providing consent).

Nearby recently sold homes in Ocala, FL

Nearby homes for sale in Ocala, FL

Newest listings in 34480

  • Real Estate
  • FL
  • Marion County
  • Ocala
  • 34480
  • 3470 SE 54th Ave
Meet with a real estate agent today (844) 430-0869
The multiple listing information is provided by Stellar MLS. IDX information is provided exclusively for consumers’ personal, non-commercial use and that it may not be used for any purpose other than to identify prospective properties consumers may be interested in purchasing. Information deemed reliable but not guaranteed to be accurate. Buyer to verify all information. The information provided is for consumers' personal, non-commercial use and may not be used for any purpose other than to identify prospective properties consumers may be interested in purchasing. Listing information updated every 15 minutes. Terms of use & Privacy Policy, California Privacy Info. Copyright © 2005 - 2026 Movoto, Inc. All rights reserved. Equal Housing Opportunity CalDRE CalDRE #01517281
Movoto Real Estate is committed to ensuring accessibility for individuals with disabilities. We are continuously working to improve the accessibility of our web experience for everyone. We welcome feedback and accommodation requests, please submit them here.
Stellar MLS
The real estate listing data marked with this icon comes from the IDX program of the Stellar MLS. All information provided is deemed reliable but is not guaranteed and should be independently verified. Listings displayed on this website may be subject to prior sale or removal from sale; availability of any listing should always be independently verified. Listing information is provided exclusively for consumers’ personal, non-commercial use, solely to identify potential properties for potential purchase; all other use is strictly prohibited and may violate relevant federal and state law.
Requests for information regarding mortgage products will be directed to Movoto.com affiliate, Lower, LLC - a licensed Mortgage Lender (NMLS #1124061), or, based on your location, may be redirected to a participating mortgage marketing partner that may pay Lower, LLC for any consumer contact information provided through this site.