
Movoto Real Estate
  • Exterior
  • Entry Way
  • Other
  • Living
  • Kitchen
  • Dining
  • Bedroom
  • Bath

313 Adora Ln, Oakley, CA 94561

$849,000
•
  • 4

    bed

  • 3

    bath

  • 2,073

    Sqft ($410/Sqft)

House for sale 24 days
$30K price drop
About 313 Adora Ln

Property type House
Neighborhood
Year built 2022
HOA fee $0/month
Lot size 8,372 Sqft
Movoto estimate
Parking 3 garage spaces
Property description
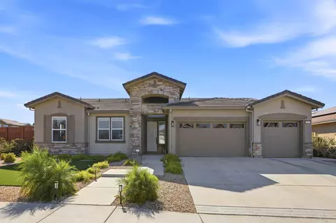
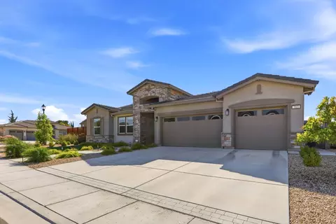
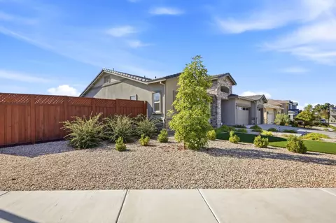
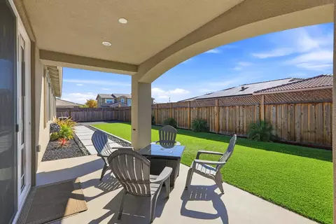
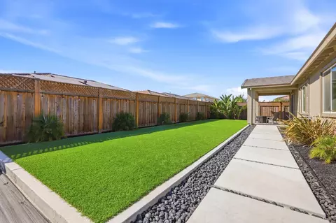
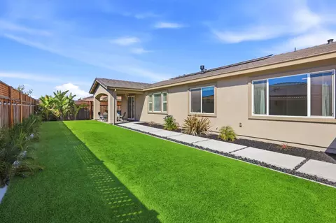
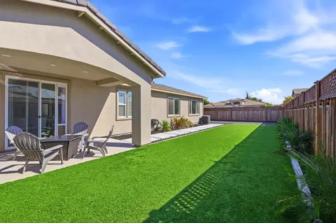
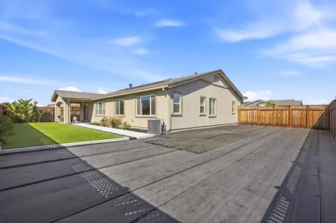
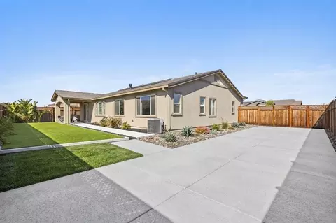
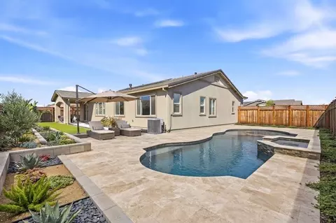
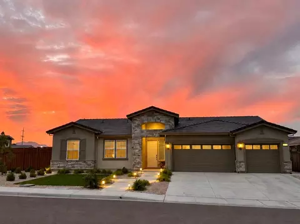
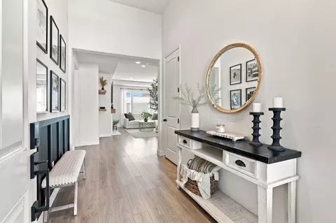
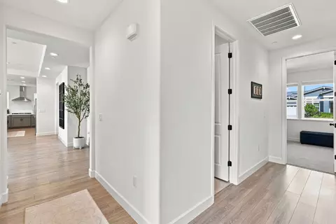
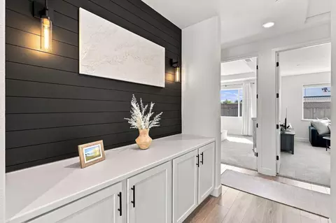
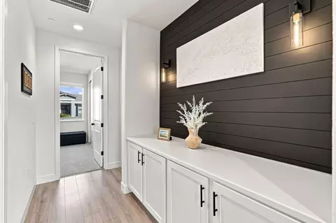
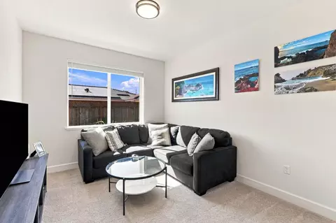
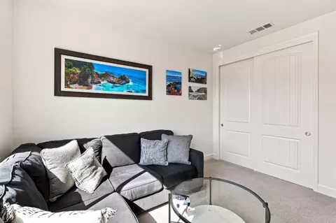
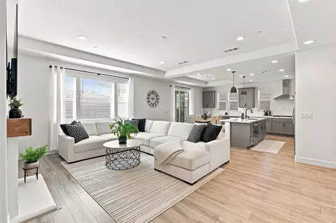
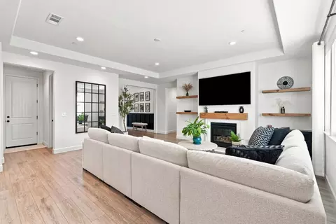
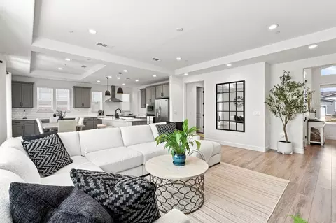
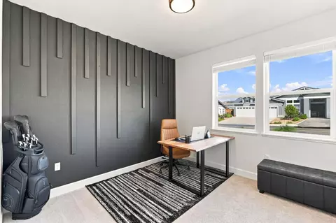
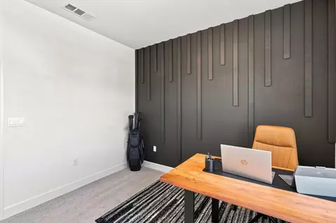
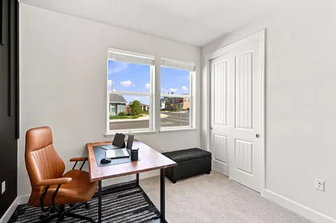
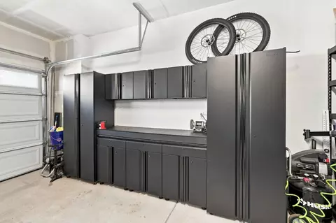
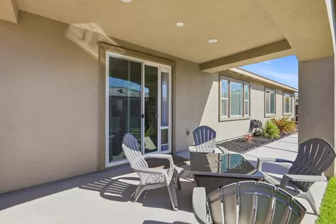
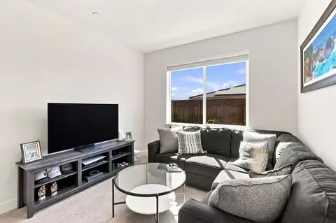
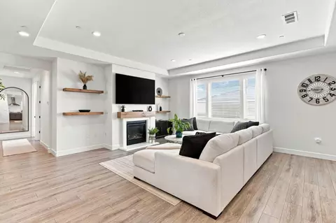
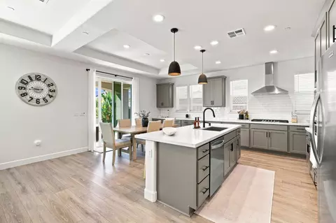
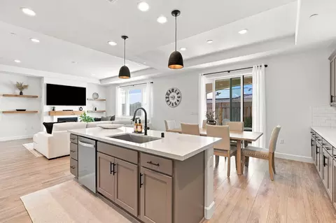
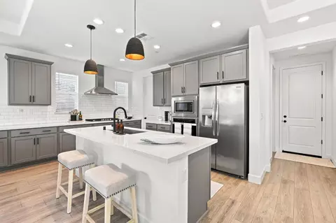
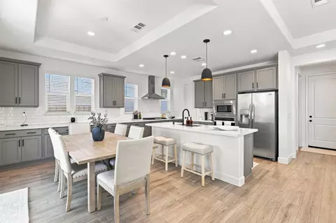
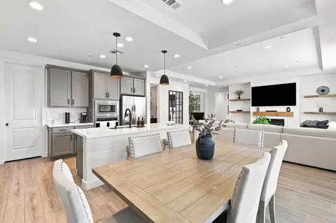
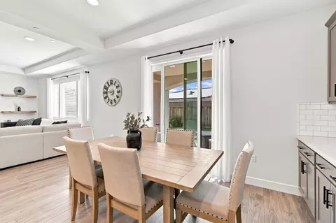
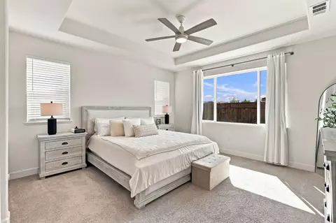
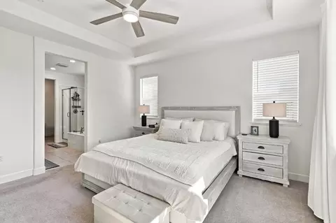
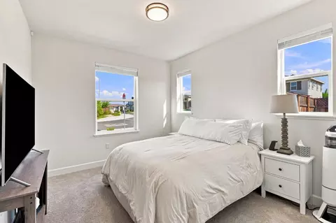
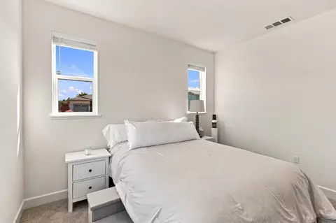
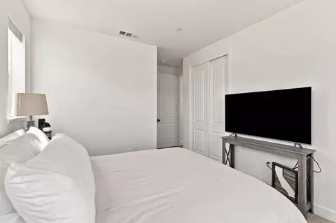
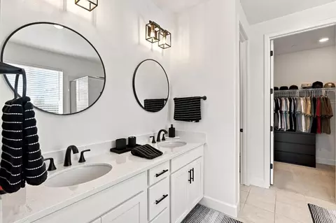
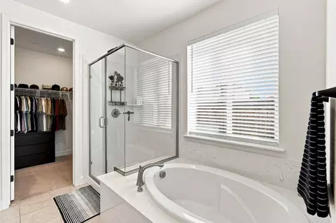
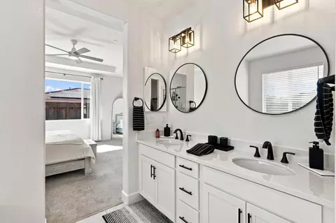
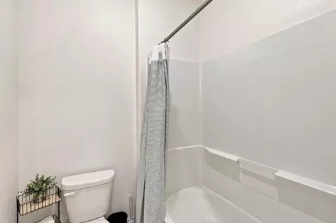
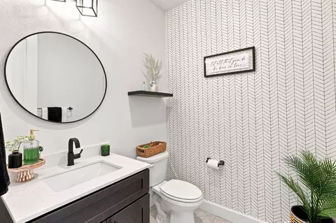
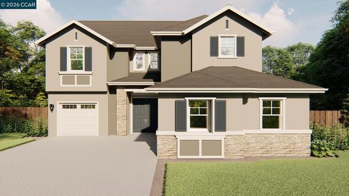
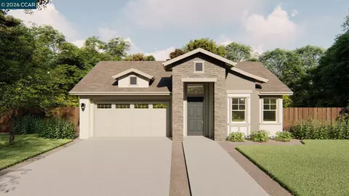
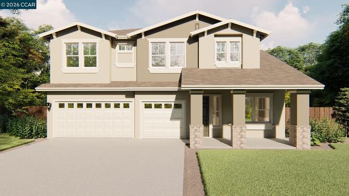
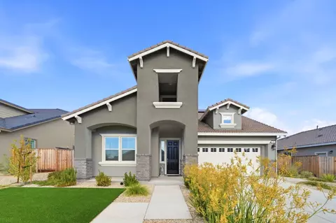
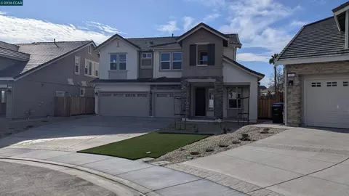
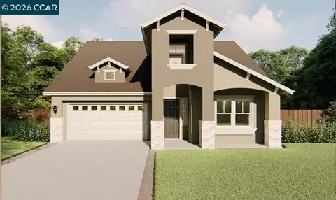
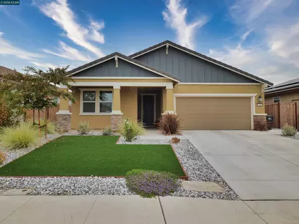
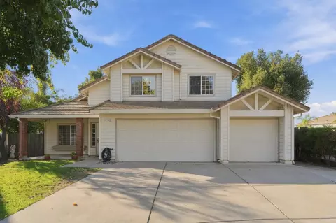
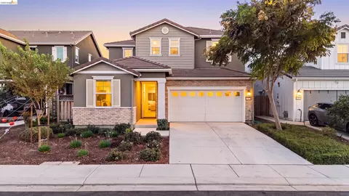
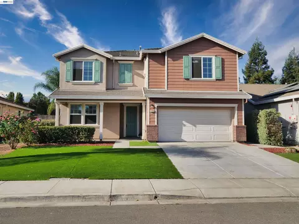
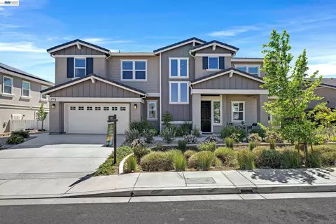
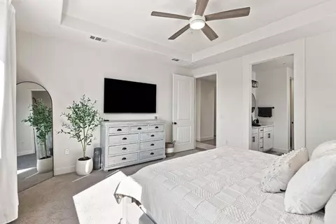
Price Reduction. This Exceptional Newer Home is rare offering of contemporary design, stone accents and premium finishes with many builder upgrades in a prime Oakley neighborhood close to Brentwood. This property defines modern luxury. Exquisite single-level modern living awaits at this premier Pheasant Meadows residence, perfectly situated on an expansive, beautifully landscaped large corner lot. Built with exceptional architectural detail, this sophisticated 4-bedroom, 2.5-bathroom home spanning 2,071 square feet delivers an uncompromising lifestyle of luxury and convenience. From the moment you arrive, the striking exterior curb appeal sets a tone of refined modern elegance, enhanced by pristine low-maintenance synthetic turf and professional front-yard hardscaping. Step inside to an open-concept interior defined by soaring ceilings, rich manufactured wood flooring and plush designer carpeting, and an abundance of natural light. The heart of the home is a statement-making gourmet kitchen, finished with gleaming stone slab countertops, premium solid-surface accents, an expansive center island designed for effortless entertaining, a walk-in pantry, and high-end built-in appliances. The spacious family room centers around a cozy, raised-hearth fireplace insert, creating an ideal ambiance for intimate evenings or large-scale gatherings. Retreat to the private primary suite, offering a tranquil sanctuary complete with a spa-inspired ensuite bath. Three additional generously scaled bedrooms provide versatile accommodations for family, guests, and executive home office. Designed for seamless indoor-outdoor living, the backyard features a sprawling covered patio that transitions gracefully to a meticulously manicured, private outdoor oasis. Additional high-end appointments include an oversized 3-car attached garage with custom cabinets and storage, an eco-friendly owned solar power system included to maximize energy efficiency, a tankless water heater, zoned climate control, and the ultimate freedom of no HOA restrictions. Expansive side yard for possible RV parking or future pool site, the choice is yours. This is an exceptional opportunity to make this beautiful home yours!
Listed by
Listing Agent - Philip Del Pozzo
Listing Office - eXp Realty of California Inc.
Source: Metrolist Services,Inc. mls logo
MLS#226109520 • last updated 4 days ago
Movoto checked Metrolist Services,Inc. for data 3 minutes ago
Request a virtual or in-person tour
Overview
Cooling/AC Central
Heating Central
Levels/Style 0, One, Contemporary
Type Residential
MLS # 226109520
Status Active
SubType Single Family Residence
SqFt 2073
Lot Size (Sqft) 8372
Lot Size (Acres) 0.1922
Year Built 2022
Builder Name Discovery Homes
Property Condition New Construction
Interior
Total # of Bathrooms 3
# of Full Baths 2
# of Partial Baths 1
Total # of Bedrooms 4
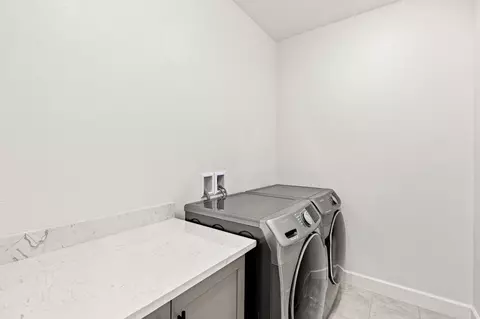
Laundry Cabinets, Inside Area
Flooring Carpet, Tile
Appliances Built-In Electric Oven, Dishwasher, Disposal, Microwave, Tankless Water Heater, Free Standing Gas Oven
Fireplace Raised Hearth, Family Room, Gas Log, Gas Starter
Exterior
Foundation Concrete, Slab
Roof Tile
Construction Stucco, Frame
Parking Attached, Garage Facing Front, Guest Parking Available
Exterior Features Covered Courtyard
Patio/Porch Covered Patio
Lot Features Auto Sprinkler F&R, Corner, Grass Artificial, Landscape Back, Landscape Front, Low Maintenance
Fencing Fenced, Other
Irrigation Source Meter Paid
Amenities / Utilities
Sewer/Septic Public Sewer
Water Source Meter Paid
Location
View Other
Subdivision Pheasant Meadows
Elementary School District Oakley Union Elem
Middle School District Oakley Union Elem
High School District Contra Costa COE
Directions Take The Laurel Rd Exit From Hwy 4 Go East. Turn Right On O'Hara Ave. Left On Pheasant Meadows Dr. Right On Eagle Nest. Left On Adora Lane.
APN 034-580-031-2
Multifamily Details
Lot/ Land Details
Road Responsibility Public Maintained Road
Topography Level, Level
Road Surface Asphalt
Tour this home
When would you like to see 313 Adora Ln?
question
Have a question about this property? Call us at (844) 430-0869
6/10
Source: GreatSchools.org © 2026. All rights reserved.

Around South Oakley

Explore everything this neighborhood has to offer. Learn more about South Oakley.
15/100
Walk
98/100
Family
52/100
Dining
87/100
Pet
  • Real Estate
  • CA
  • Contra Costa County
  • Oakley
  • 94561
  • South Oakley
  • 313 Adora Ln

My commute

Enter a destination to see travel time and distance.
By entering my info and clicking Ask a Question below, I am providing my e-signature and express written consent to receive marketing emails, calls, and texts (including via automatic telephone dialing systems, AI generative, artificial or pre-recorded voice technology) relating to my inquiry from Movoto (and parties calling/messaging on their behalf) even if my number appears on the company, state, or national Do Not Call Registry. You also agree to ourTerms and Conditions and Privacy Policy. Consent not required to receive services (call 1-844-420-1270 to be connected without providing consent).

Nearby homes for sale in Oakley, CA

Nearby recently sold homes in Oakley, CA

Newest listings in 94561

Meet with a real estate agent today (844) 430-0869
The multiple listing information is provided by Metrolist Services, Inc. IDX information is provided exclusively for consumers’ personal, non-commercial use and that it may not be used for any purpose other than to identify prospective properties consumers may be interested in purchasing. Information deemed reliable but not guaranteed to be accurate. Buyer to verify all information. The information provided is for consumers' personal, non-commercial use and may not be used for any purpose other than to identify prospective properties consumers may be interested in purchasing. Listing information updated every 15 minutes. Terms of use & Privacy Policy, California Privacy Info. Copyright © 2005 - 2026 Movoto, Inc. All rights reserved. Equal Housing Opportunity CalDRE CalDRE #01517281
Movoto Real Estate is committed to ensuring accessibility for individuals with disabilities. We are continuously working to improve the accessibility of our web experience for everyone. We welcome feedback and accommodation requests, please submit them here.
Sacramento Metrolist Multiple Listing Service™ system
The real estate listing data marked with this icon comes from the IDX program of the Sacramento Metrolist Multiple Listing Service™ system. Information deemed reliable, but not verified or guaranteed. Users are responsible for checking the accuracy, completeness, currency, and status of all information. All measurements and all calculations of area (i.e., Sq Ft and Acreage) are approximate. Broker has represented to MetroList that Broker has a valid listing signed by seller authorizing placement in the MLS. Above information is provided by Seller and/or other sources and has not been verified by Broker. Some properties that appear for sale on this web site may subsequently have been sold and may no longer be available. Copyright 2026 MetroList Services, Inc. Metrolist Terms of Use
Requests for information regarding mortgage products will be directed to Movoto.com affiliate, Lower, LLC - a licensed Mortgage Lender (NMLS #1124061), or, based on your location, may be redirected to a participating mortgage marketing partner that may pay Lower, LLC for any consumer contact information provided through this site.