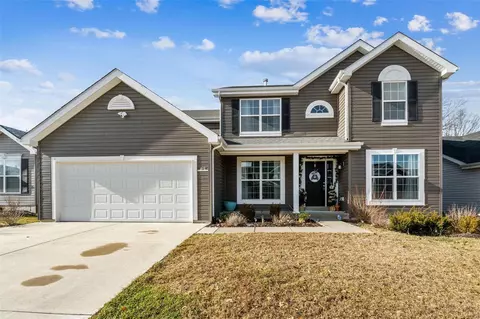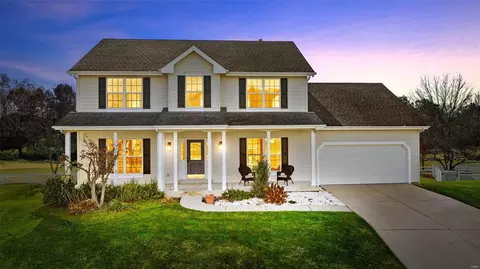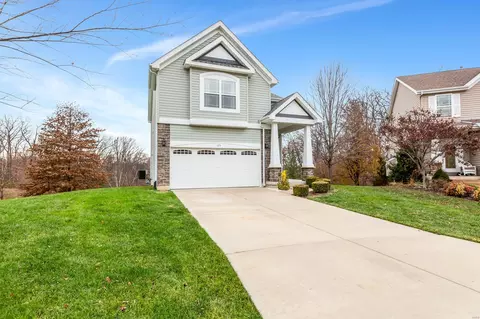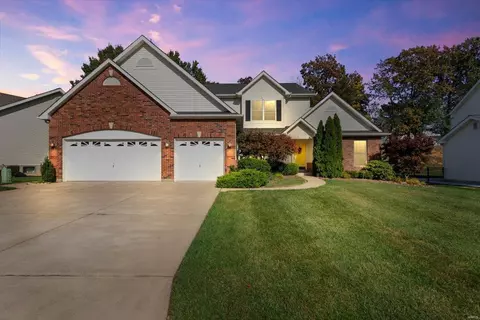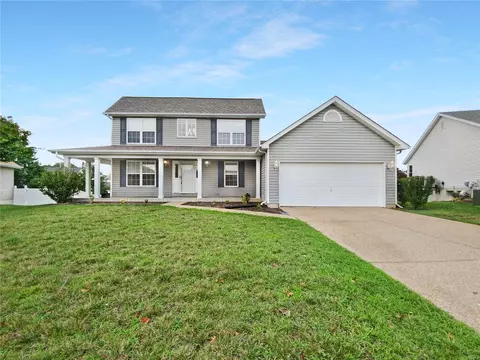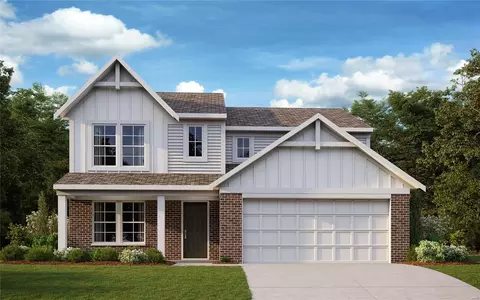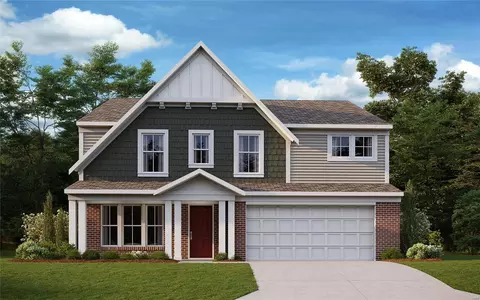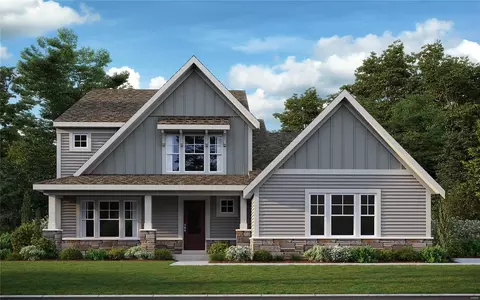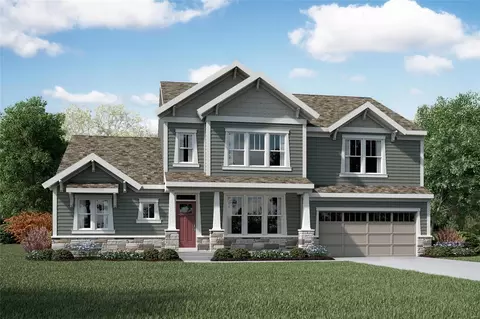
Stunning new Leland Western Craftsman plan by Fischer Homes in beautiful Streets of Caledonia featuring a welcoming covered front porch. Once inside you'll find a private study with french doors. Open and airy best describes this gorgeous home luxury vinyl planks throughout the main living area. A beautiful furniture island kitchen with stainless steel appliances, upgraded cabinetry with 42 inch uppers and soft close hinges, quartz counters, HUGE walk-in pantry and equally huge breakfast room and all open to the soaring 2 story family room with gas fireplace with stone surround. Serene 1st floor homeowners retreat with tray ceiling and an en suite that includes a double bowl vanity, mega size walk-in shower and walk-in closet. Upstairs you'll find 3 additional bedrooms each with a walk-inn closet, a centrally located hall bathroom and large loft open to the family room and entry. Full basement with full bath rough-in and an expanded 2 bay garage.
- $899,299
- 6Bd
- 5Ba
- 3,351 Sq Ft
SOLD