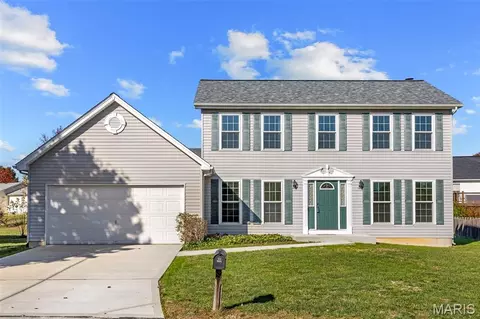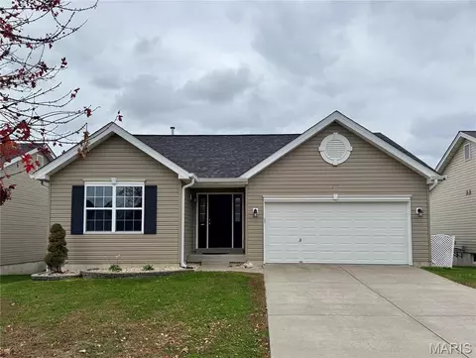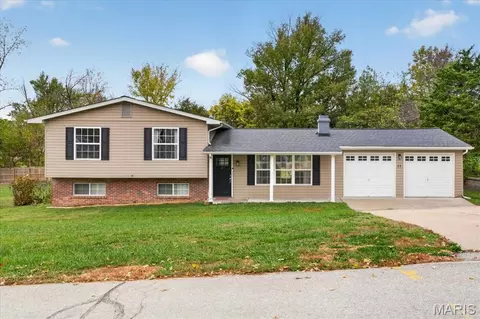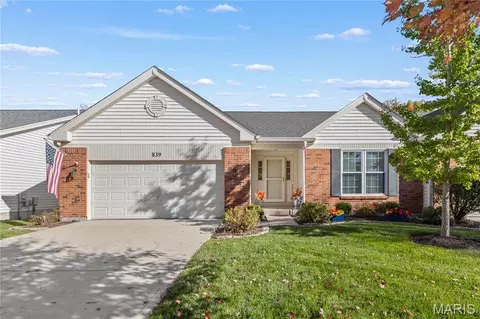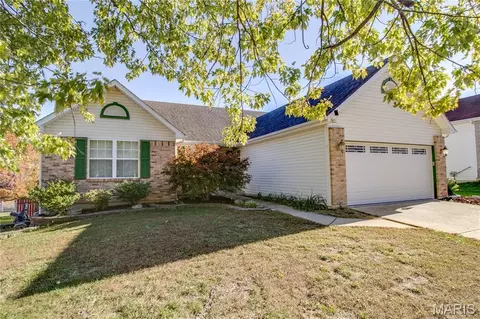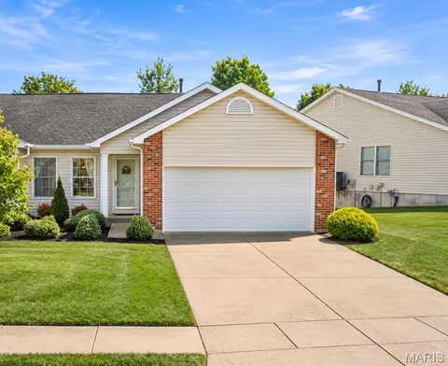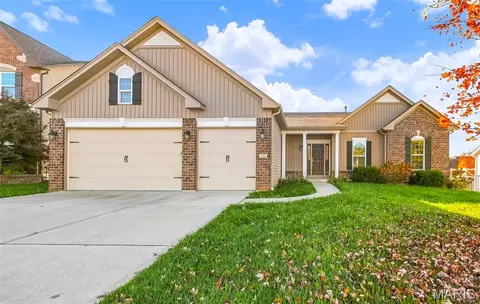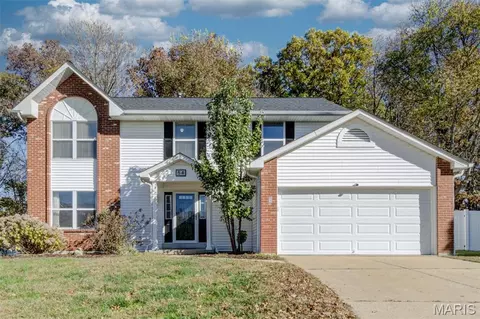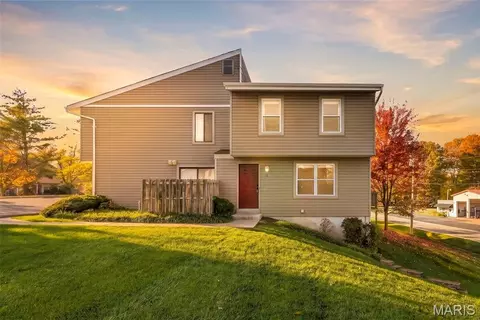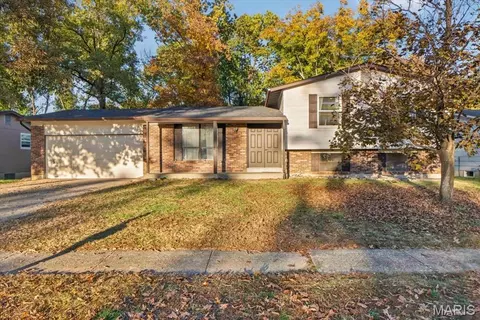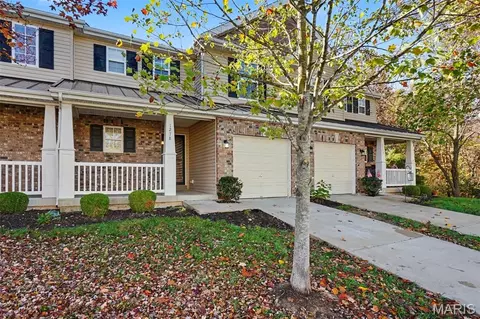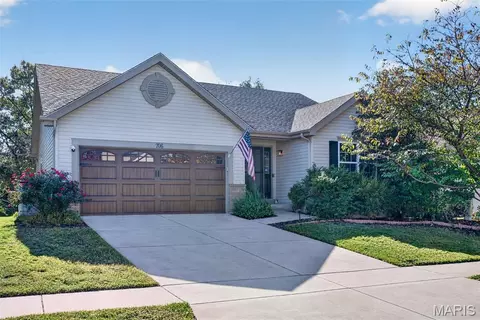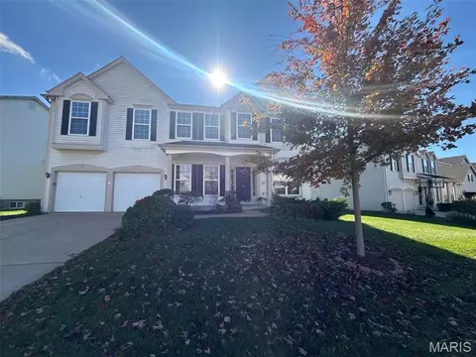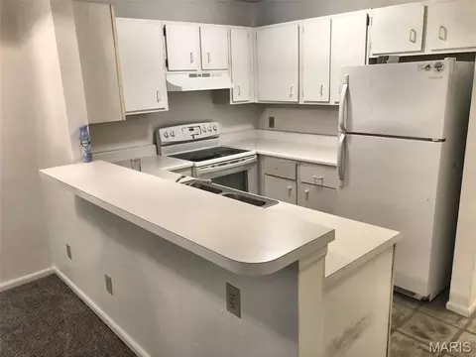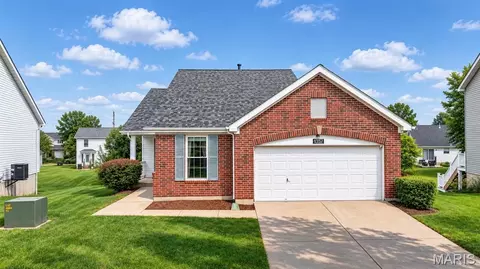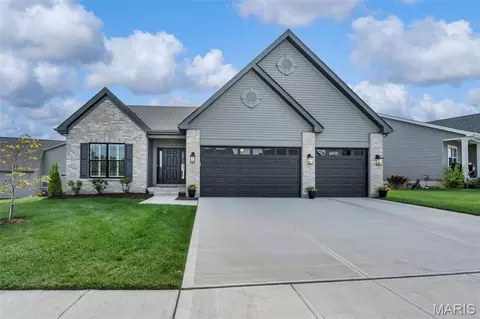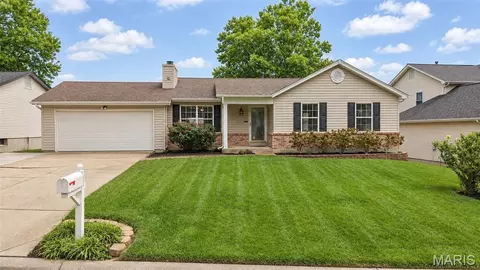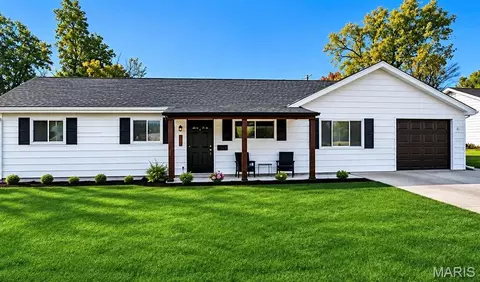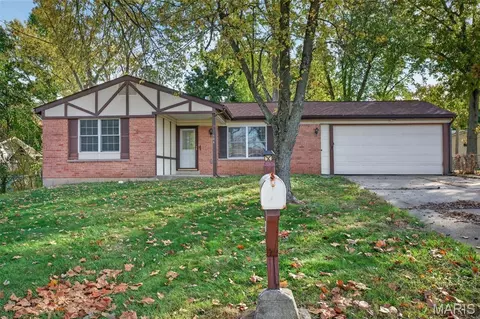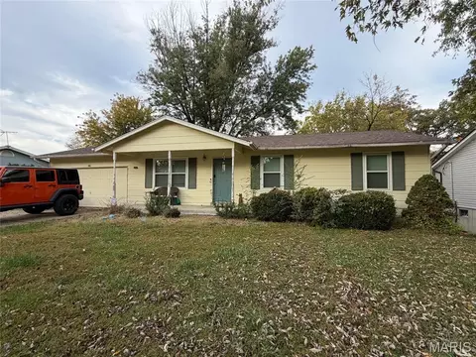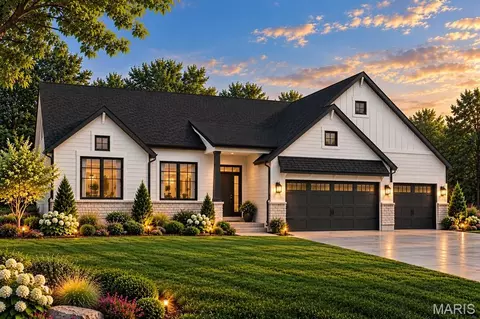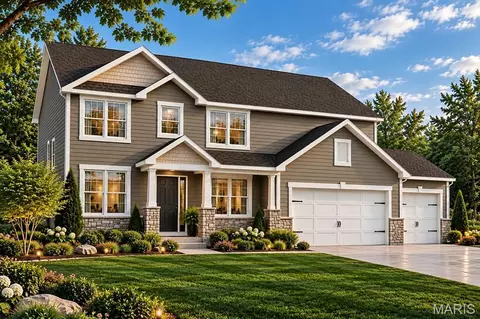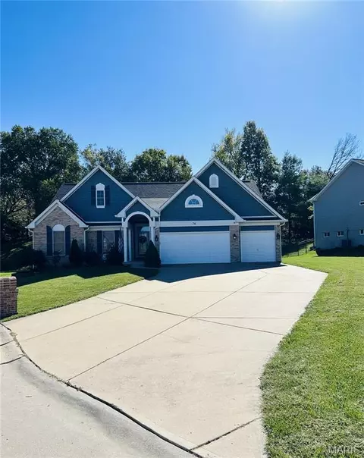
Welcome to this charming ranch in O’Fallon, MO, with comfortable living inside and inviting outdoor space outside. Set on a cul-de-sac, the home’s curb appeal includes a welcoming front entry, a gated front door, an irrigation system, and a temperature-controlled 3-car garage. Inside, a tiled and vaulted entry opens to a great room with hardwood floors and a stacked stone fireplace. The custom kitchen is built for everyday convenience, with granite countertops, a large island with a sink, quiet-close cabinetry with crown details, a Viking stove with a stainless hood, subway tile backsplash, 12x24 ceramic tile flooring, two pantries, and fully extended drawers. A charging and coffee station adds extra function. You’ll find three guest rooms plus a bonus room that can be used as an office or dining space. The primary suite offers a tray ceiling, large custom closet, separate double sinks, a corner tub, and a spacious shower. The basement includes a full bath for future finishing. Step from the breakfast area to a gazebo, patio, and a professionally tiered, private backyard. The driveway provides easy parking for 6 or more vehicles, and you can enjoy the neighborhood walking trail and community pools in the summer.
- $509,000
- 4Bd
- 3Ba
- 2,470 Sq Ft