Movoto Real Estate
  • Exterior
  • View/Area
  • Entry Way
  • Living
  • Other
  • Kitchen
  • Dining
  • Bedroom
  • Bath
  • Floorplan

608 Willowbrook Way, O'fallon, IL 62269

  • $460,000

  • 4

    bed

  • 3

    bath

  • 2,699

    Sqft ($170/Sqft)

House for sale 20 days
Learn about O'fallon's top local Real Estate agents

About 608 Willowbrook Way

Property type House
Neighborhood
Year built 2016
HOA fee $21/month
Lot size 9,583 Sqft
Movoto estimate
Parking 3 garage spaces
Property description
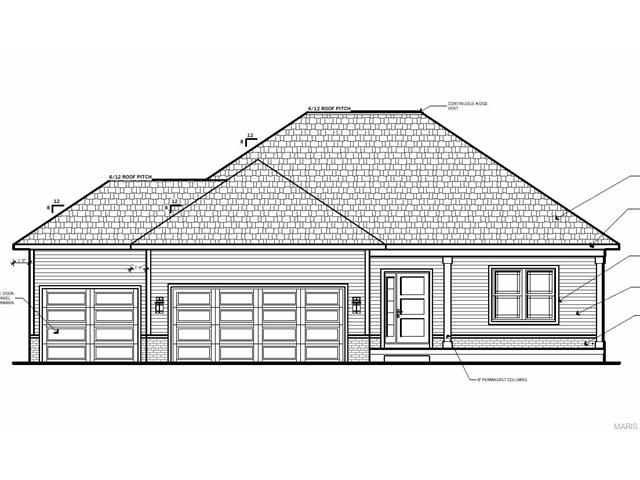
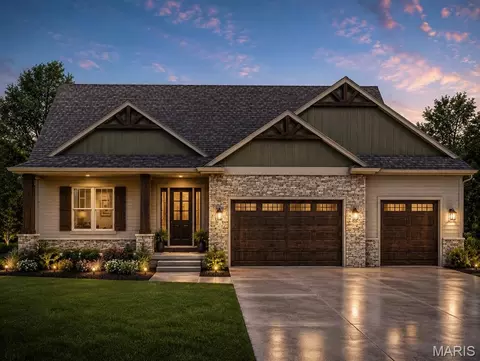
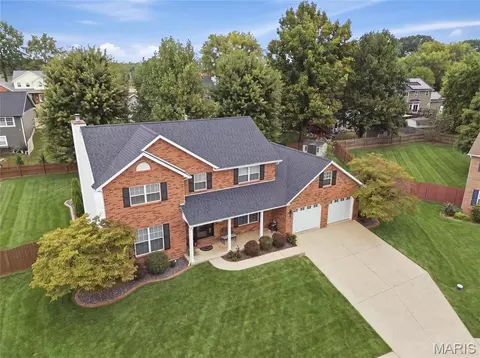
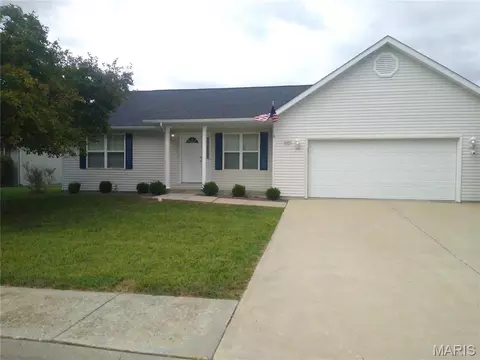
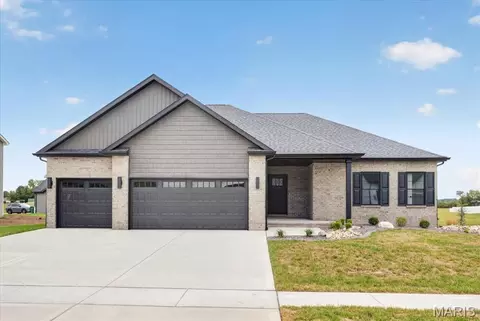
You know that feeling when you walk into a home and can immediately tell it's been cared for? This is one of those homes. Offered for the very first time by its original owners, this beautifully maintained ranch in the highly sought-after Milburn Estates subdivision is the perfect blend of thoughtful design, timeless quality, and pride of ownership. From the moment you step inside, you'll notice this isn't your typical cookie-cutter floor plan. With over 2,600 square feet, 4 bedrooms, 3 full baths, and a finished lower level, the layout offers the space and functionality buyers are looking for while still feeling warm, inviting, and connected. The main level is filled with natural light thanks to large windows and soaring 9-foot ceilings that create an open, airy atmosphere throughout. At the center of it all is a stunning floor-to-ceiling stone fireplace that anchors the living space and adds just the right amount of character and charm. The kitchen features custom cabinetry, generous prep space, and an easy flow into the dining and living areas, making everyday living and entertaining feel effortless. Downstairs, the finished lower level continues to impress with rare 9-foot ceilings that make the space feel like a true extension of the home rather than a typical basement. Whether you're hosting guests, creating a recreation area, or simply looking for extra room to spread out, this space offers endless versatility. Step outside and discover what may be the home's most peaceful feature—a private backyard oasis. Mature trees line the property, creating a secluded setting that feels worlds away from the everyday hustle. Whether you're enjoying a quiet morning under the pergola, hosting friends on the patio, or simply taking in the view of the beautifully maintained lawn, this backyard was designed to be enjoyed. Additional highlights include a new roof in 2025, an insulated extended garage with a built-in workbench, and the kind of meticulous upkeep that's evident in every corner of the home. Homes like this don't come along often. Not because they're updated with the latest trends, but because they've been genuinely loved, exceptionally maintained, and thoughtfully cared for over time. This is the kind of home buyers walk into and instantly know is something special.
Listed by
Listing Agent - Melissa Johnson
Listing Office - Keller Williams Pinnacle
Source: MARIS mls logo
MLS#26036166 • last updated 11 hours ago
Movoto checked MARIS for data 9 minutes ago
Request a virtual or in-person tour
Overview
Cooling/AC Central Air
Heating Natural Gas
Levels/Style One, Ranch, Traditional, House
MLS # 26036166
SubType Single Family Residence
Living Area (SqFt) 2699
Status Active
Lot Size (SqFt) 9583.2
Property Tax 6677
Year Built 2016
HOA Fee 250, Annually
Interior
Total # of Bathrooms 3
# of Full Baths 3
Total # of Bedrooms 4
Basement 9 Ft + Pour, Bathroom, Egress Window, Partially Finished, Full, Storage Space
Laundry Main Level
Flooring Carpet, Vinyl, Wood
Interior Features Custom Cabinetry, Eat-in Kitchen, Kitchen/Dining Room Combo, Pantry, Tray Ceiling(s), Walk-In Closet(s)
Appliances Stainless Steel Appliance(s), Dishwasher, Microwave, Oven, Refrigerator
Fireplace Gas, Living Room
Exterior
Construction Brick Veneer, Vinyl Siding
# of Parking Spaces 3
Parking Attached, Garage
Lot Features Back Yard, Other
Patio/Porch Covered, Front Porch, Patio
Amenities / Utilities
Sewer/Septic Public Sewer
Water Source Public
Utilities Electricity Connected, Natural Gas Connected, Sewer Connected
Electricity Ameren
HOA Fee Includes Maintenance Grounds
HOA Amenities Other
Location
County St. Clair
Subdivision Milburn Estates
Elementary School OFALLON DIST 90
Middle School OFALLON DIST 90
High School District O Fallon DIST 90
High School OFallon
APN 03-24.0-105-013
Tour this home
When would you like to see 608 Willowbrook Way?
question
Have a question about this property? Call us at (844) 430-0869
8/10
Source: GreatSchools.org © 2026. All rights reserved.

Around Milburn Estates

Explore everything this neighborhood has to offer.
3/100
Walk
92/100
Family
48/100
Dining
78/100
Pet
  • Real Estate
  • IL
  • Saint Clair County
  • O'fallon
  • 62269
  • 608 Willowbrook Way

My commute

Enter a destination to see travel time and distance.
By entering my info and clicking Ask a Question below, I am providing my e-signature and express written consent to receive marketing emails, calls, and texts (including via automatic telephone dialing systems, AI generative, artificial or pre-recorded voice technology) relating to my inquiry from Movoto (and parties calling/messaging on their behalf) even if my number appears on the company, state, or national Do Not Call Registry. You also agree to ourTerms and Conditions and Privacy Policy. Consent not required to receive services (call 1-844-420-1270 to be connected without providing consent).

Nearby homes for sale in O'fallon, IL

Nearby recently sold homes in O'fallon, IL

Newest listings in 62269

Meet with a real estate agent today (844) 430-0869
The multiple listing information is provided by Mid America Regional Information Systems . IDX information is provided exclusively for consumers’ personal, non-commercial use and that it may not be used for any purpose other than to identify prospective properties consumers may be interested in purchasing. Information deemed reliable but not guaranteed to be accurate. Buyer to verify all information. The information provided is for consumers' personal, non-commercial use and may not be used for any purpose other than to identify prospective properties consumers may be interested in purchasing. Listing information updated every 15 minutes. Terms of use & Privacy Policy, California Privacy Info. Copyright © 2005 - 2026 Movoto, Inc. All rights reserved. Equal Housing Opportunity CalDRE CalDRE #01517281
Movoto Real Estate is committed to ensuring accessibility for individuals with disabilities. We are continuously working to improve the accessibility of our web experience for everyone. We welcome feedback and accommodation requests, please submit them here.
Mid America Regional Information Systems.
The real estate listing data marked with this icon comes from the IDX program of the Mid America Regional Information Systems.
Requests for information regarding mortgage products will be directed to Movoto.com affiliate, Lower, LLC - a licensed Mortgage Lender (NMLS #1124061), or, based on your location, may be redirected to a participating mortgage marketing partner that may pay Lower, LLC for any consumer contact information provided through this site.