
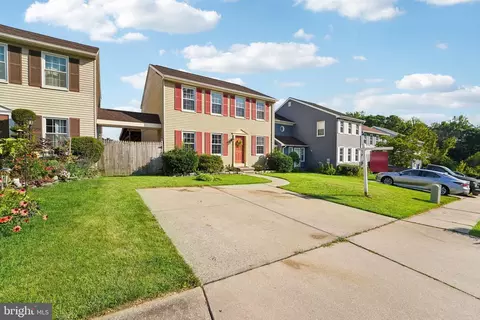
- $368,000
- 3Bd
- 3Ba
- 1,772 Sq Ft
SOLD

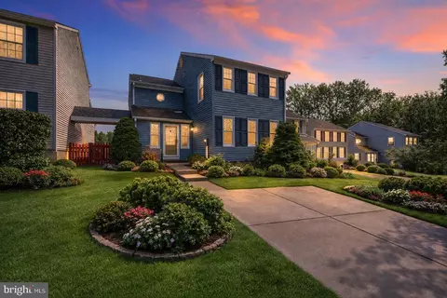
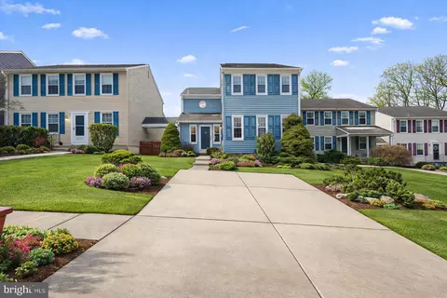
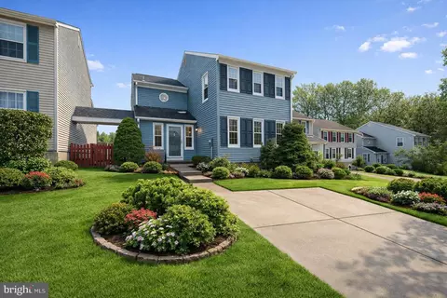
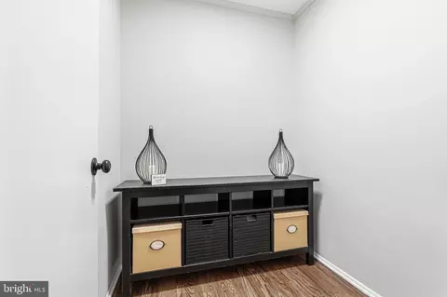
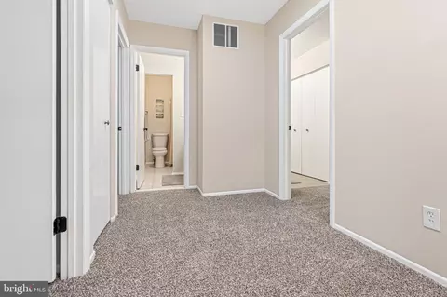
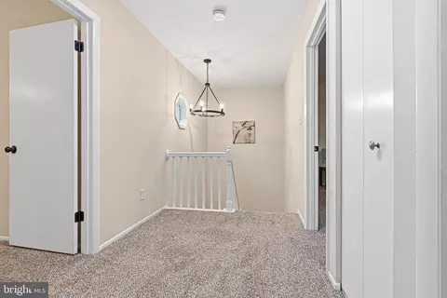
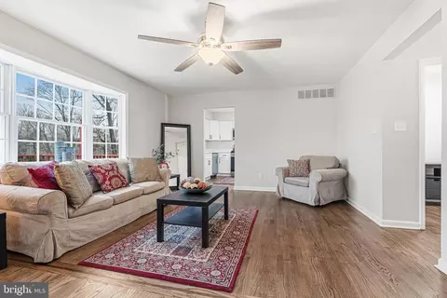
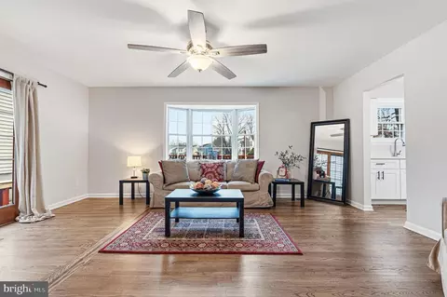
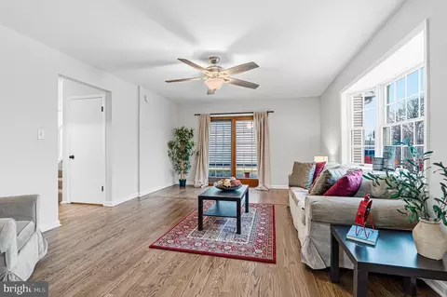
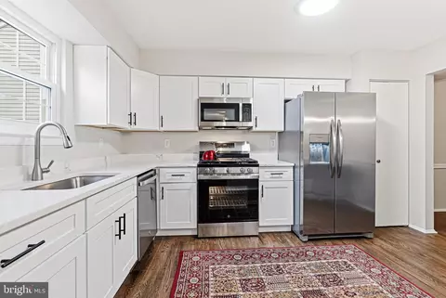
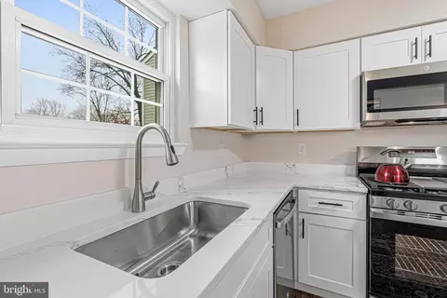
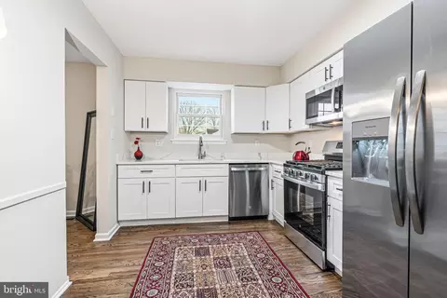
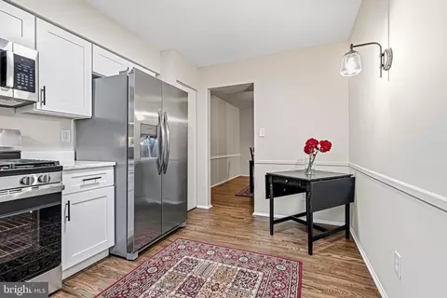
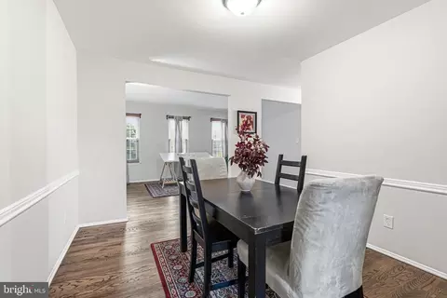
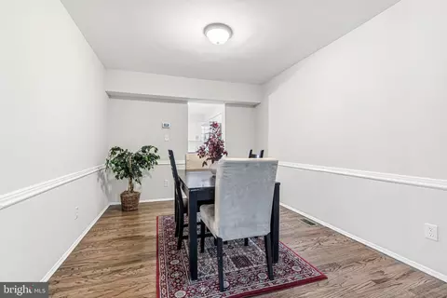
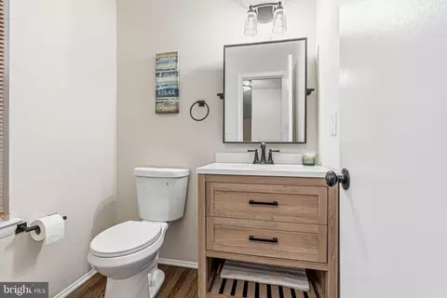
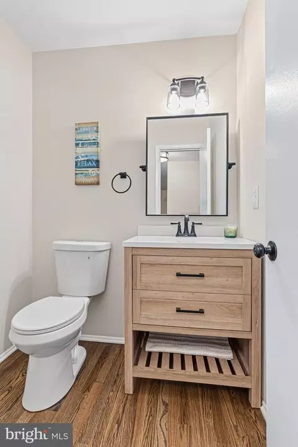
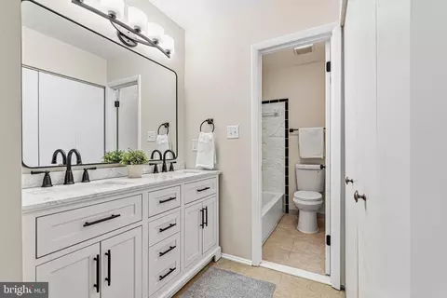
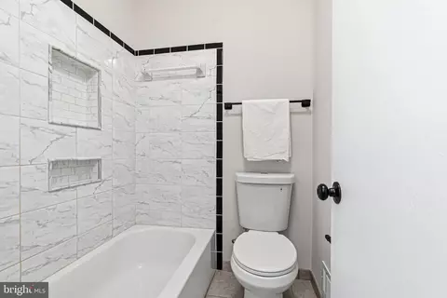
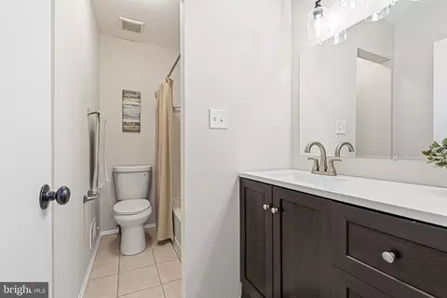
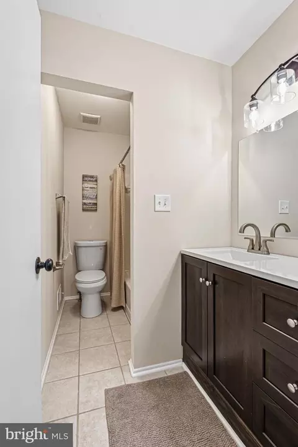
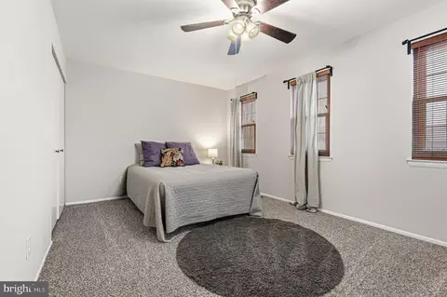
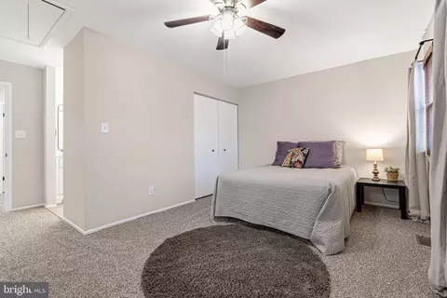
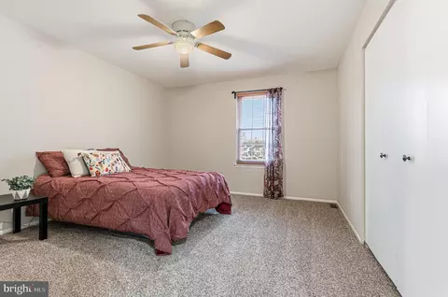
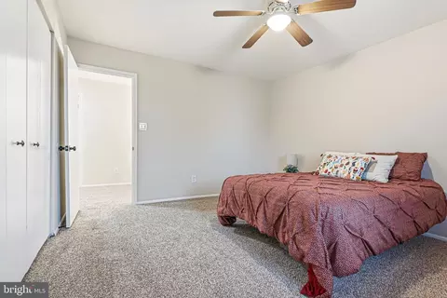
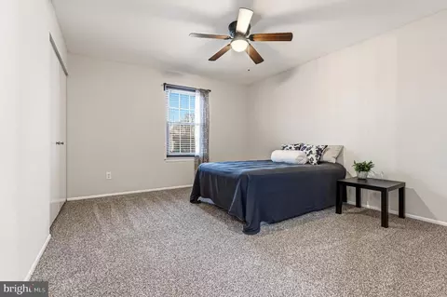
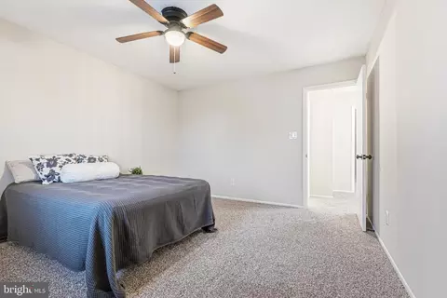
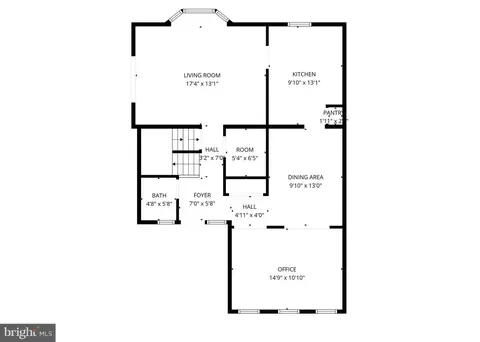
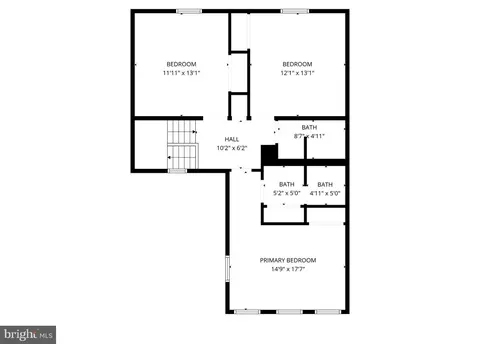
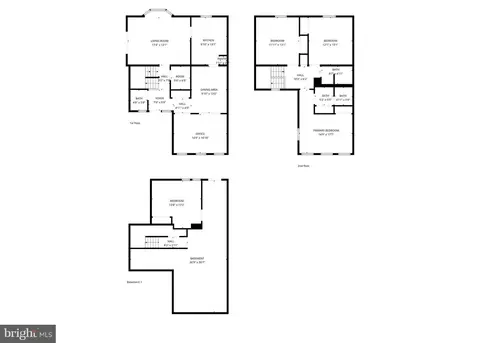
Last sold 04/24/2026 after 63 Days
bed
bath
Sqft ($233/Sqft)
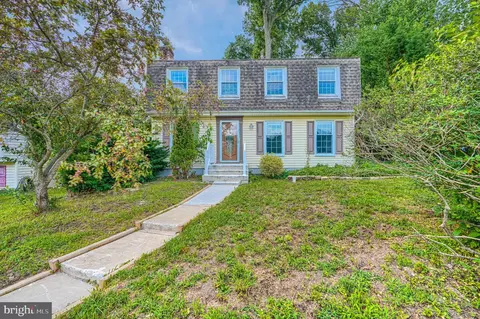
| Property type House | Neighborhood | Year built 1984 | HOA fee $0/month | Lot size 4,938 Sqft | Movoto estimate | Rental estimate |

| Overview | |
| Cooling/AC | Ceiling Fan(s), Central A/C, Programmable Thermostat, Electric |
| Heating | Central, Natural Gas |
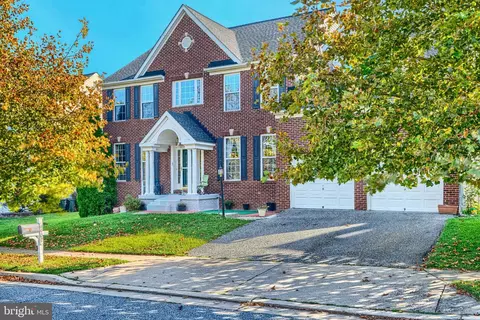
| Levels/Style | Colonial |
| Type | Residential |
| Status | Closed |
| SqFt | 2694 |
| Lot Size (SqFt) | 4938 |
| Lot Size (Acres) | 0.11 |
| County Tax | 3974.15, Annually |
| Tax: Assessed Value | 327900 |
| Annual Property Tax | 3974.15 |
| Year Built | 1984 |
| Condition | Excellent |
| New Construction (Y/N) | N |
| Foreclosure (Y/N) | N |
| Interior | |
| Total # of Bathrooms | 3 |
| # Full Baths | 2 |
| # Half Baths | 1 |
| Total # of Bedrooms | 3 |
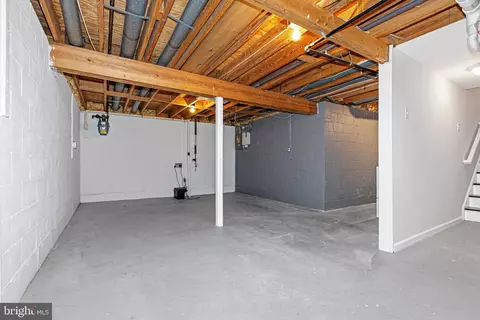
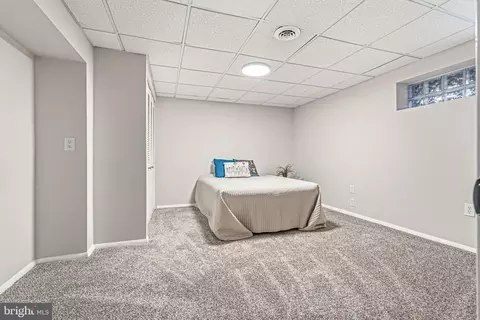
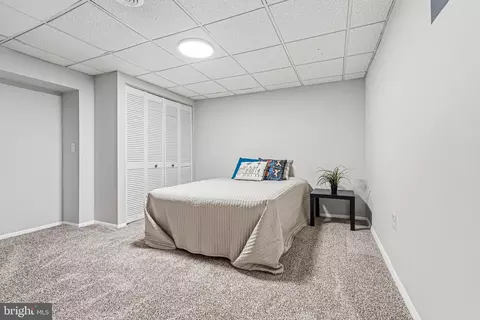
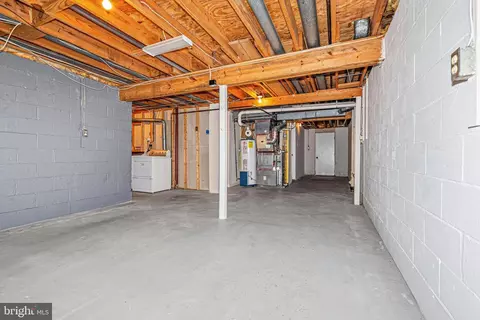
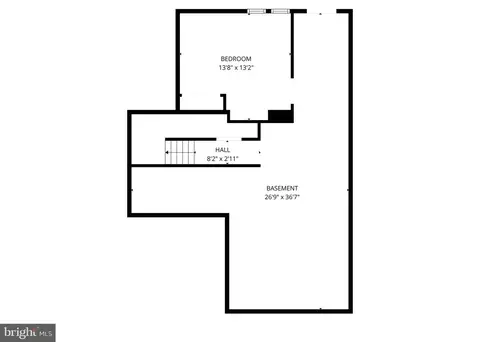
| Basement | Partially Finished, Daylight, Partial, Full, Interior Access, Outside Entrance, Space For Rooms, Sump Pump, Walkout Stairs, Windows |
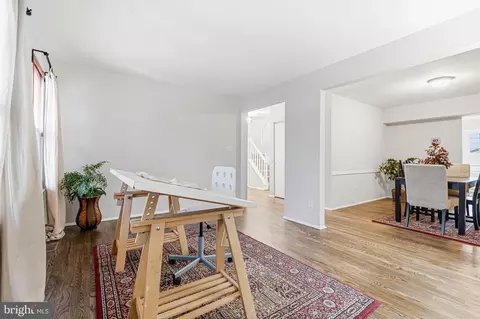
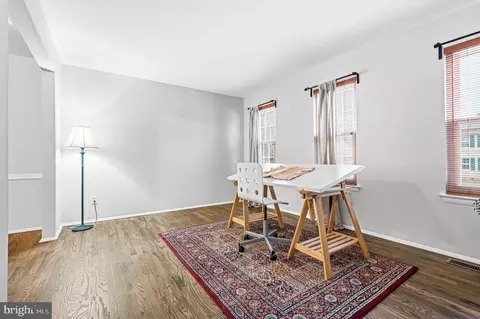
| Other Room(s) | Living Room, Dining Room, Primary Bedroom, Bedroom 2, Bedroom 3, Kitchen, Family Room, Den, Basement, Bathroom 2, Bonus Room, Primary Bathroom, Half Bath |
| Total # of Rooms | 13 |
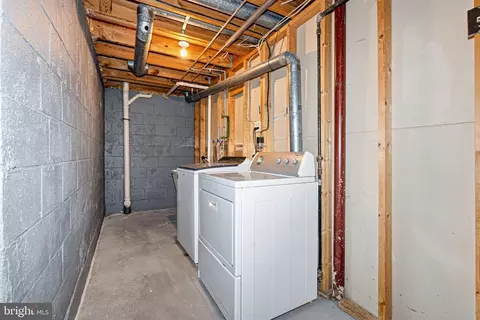
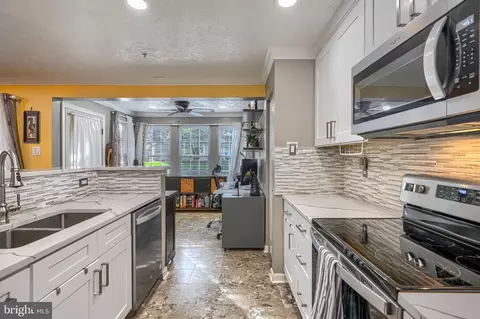
| Appliances | Dishwasher, Dryer, Dual Flush Toilets, Microwave, Oven/Range - Gas, Refrigerator, Stainless Steel Appliances, Washer, Water Heater |
| Walls/ Ceilings | Dry Wall |
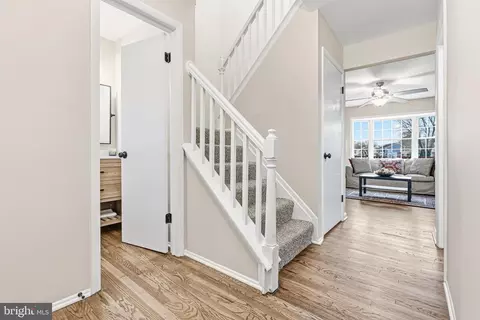
| Interior Features | Attic, Bathroom - Tub Shower, Carpet, Ceiling Fan(s), Chair Railings, Dining Area, Family Room Off Kitchen, Floor Plan - Traditional, Formal/Separate Dining Room, Kitchen - Gourmet, Pantry, Primary Bath(s), Upgraded Countertops, Window Treatments, Wood Floors, Other |
| Exterior | |
| Roof | Architectural Shingle |
| Foundation | Block |
| Parking Desc | Driveway, On Street |
| # Parking Spaces | 2 |
| # Driveway Spaces | 2 |
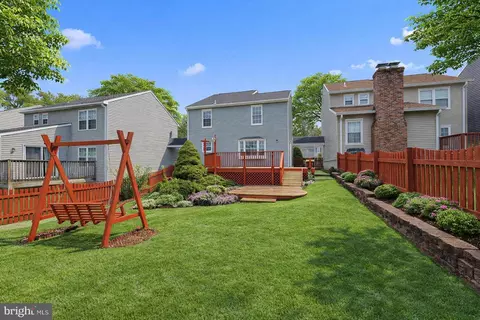
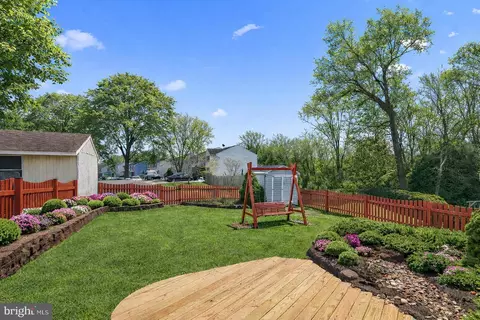
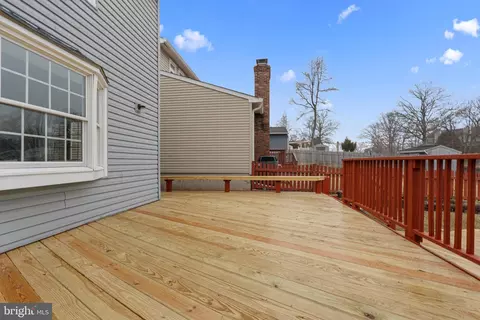
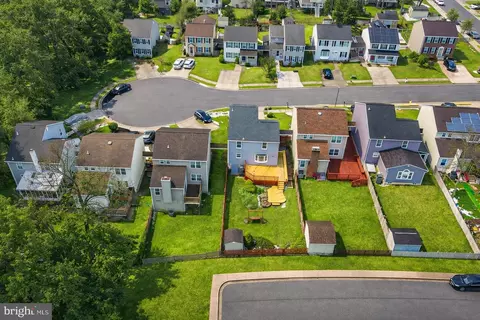
| Exterior Features | Extensive Hardscape, Exterior Lighting, Gutter System, Play Area, Secure Storage, Sidewalks, Street Lights |
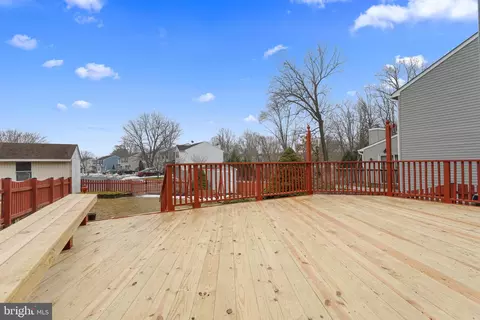
| Existing Structures | Above Grade, Below Grade, Deck(s), Shed |
| Amenities / Utilities | |
| Sewer/ Septic | Public Sewer |
| Other Equipment | None |
| Pool | No Pool |
| Inclusions | See Inclusions/exclusions Addendum. |
| Location | |
| View | Street |
| Subdivision | HEATHERMILL |
| Water Source | Public |
| Senior Community (Y/N) | N |
| High School | CALL SCHOOL BOARD |
| Elementary School | CALL SCHOOL BOARD |
| School District | BALTIMORE COUNTY PUBLIC SCHOOLS |
| Middle School | CALL SCHOOL BOARD |
| Location | Suburban |
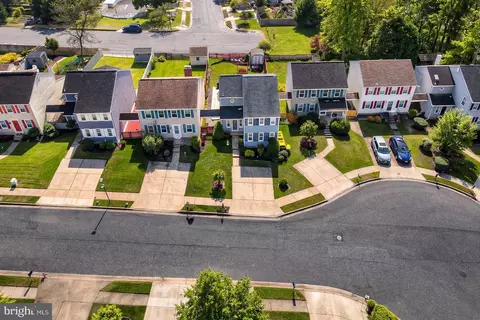
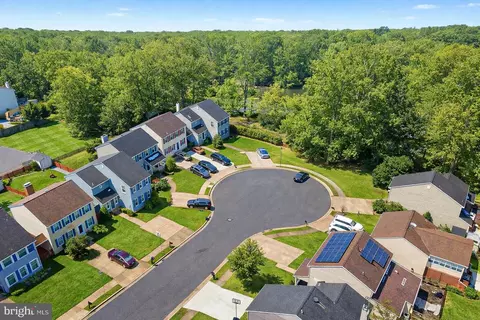
| Directions | Perry Hall Blvd To Beaconsfield Dr, Then Right Onto Heathermill Rd Followed By A Left Onto Menteith Ct. Your New Home Is 3/4 Down The Street On The Left Side Just Before The Cul-de-sac. |
| Zoning | DR 16, Residential |
| Lot/ Land Details | |
| Road Surface Type | Paved |
MLS # MDBC2151690
MLS # MDBC2140496| Est. value | Bed/bath | Sqft | mi | |
|---|---|---|---|---|
| 7 Menteith Ct, Baltimore, MD 21236 | $444,000 | —/2 | 1,772 | 0 |
| 3 Menteith Ct, Nottingham, MD 21236 | $425,000 | 3/2 | 1,772 | 0 |
| 9 Menteith Ct, Baltimore, MD 21236 | $421,000 | —/1 | 1,772 | 0.01 |
| 5 Menteith Ct, Baltimore, MD 21236 | $459,000 | —/1 | 2,157 | 0.01 |
| 11 Menteith Ct, Baltimore, MD 21236 | $433,000 | —/1 | 1,772 | 0.01 |
| 1 Menteith Ct, Baltimore, MD 21236 | $441,000 | —/2 | 1,772 | 0.02 |
| 13 Menteith Ct, Baltimore, MD 21236 | $423,000 | —/1 | 1,772 | 0.02 |
| 8 Menteith Ct, Nottingham, MD 21236 | $422,000 | 3/2 | 1,837 | 0.03 |
Estimated values are based on public record data and automated valuation models. Values are not guaranteed and may not reflect current market conditions.
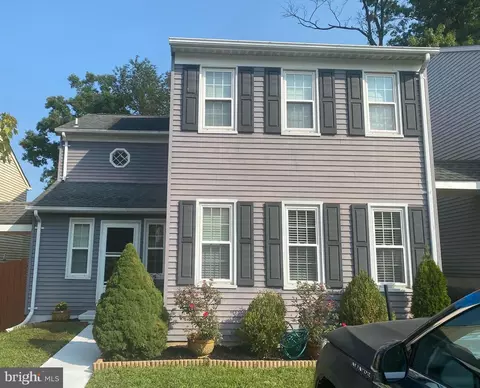


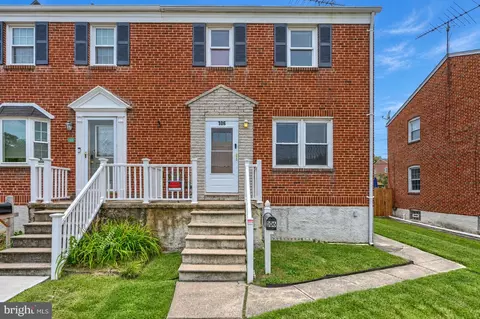
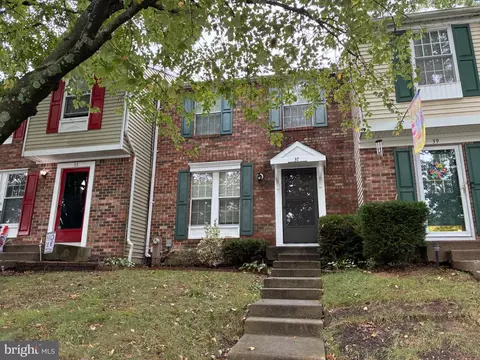
$214,450
$499,999
$474,495
$339,950
$309,900
$299,900
$231,950
$230,000
$310,000
$379,000
$329,900
$239,900
$395,000
$325,000
$390,000
$243,000
$524,950
$300,000
$469,000
$425,000
$175,000
$402,000
$1,349,200
$389,900
$1,164,000
$380,000
$304,999
$525,000
$712,250
$570,000