

- $272,025
- 3Bd
- 2Ba
- 1,764 Sq Ft
SOLD


Last sold 08/04/2017 after 88 Days
bed
bath
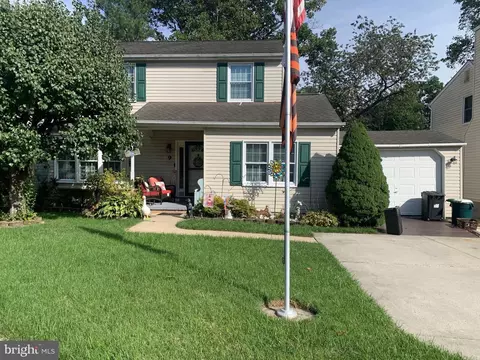
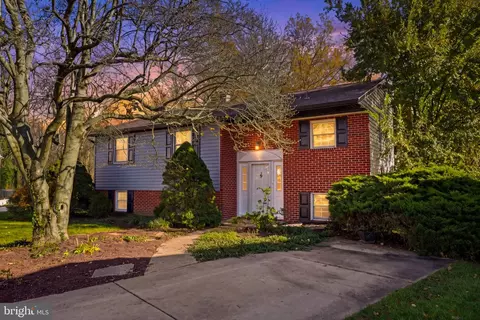
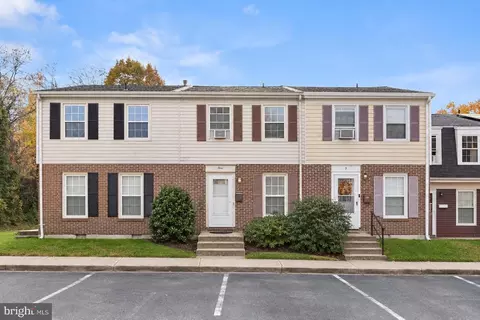
| Property type House | Neighborhood | Year built 1977 | HOA fee $0/month | Lot size 6,500 Sqft | Rental estimate |

| Overview | |
| Year Built | 1977 |
| Property Condition | Very Good |
| Historic YN | N |
| Property Attached YN | N |
| Lot Size Area | 6500 |
| Lot Size Units | Square Feet |
| Lot SQFT | 6500 |
| Lot Size Acres | 0.15 |
| Tax Year | 2016 |
| Listing Tax ID | 4111700008748 |
| Tax Lot | 6 |
| Total Taxes Pymnt Freq | Annually |
| Tax Assessed Value | 252400 |
| Tax Annual Amount | 3439.8 |
| Standard Status | Closed |
| HOA YN | N |
| Condo/Coop Association YN | N |
| Interior | |
| Bathrooms Total Count | 3 |
| Bathrooms Count Lower Level 1 | 1 |
| Bathrooms Count Upper Level 1 | 2 |
| Bathrooms Half Lower Level 1 | 1 |
| Bathrooms Full Upper Level 1 | 2 |
| Bathrooms Full | 2 |
| Bathrooms Half | 1 |
| Bedrooms Count | 3 |
| Bedrooms Count Upper Level 1 | 3 |
| Basement YN | Y |
| Interior Features | Kitchen - Table Space, Dining Area, Kitchen - Eat-In, Upgraded Countertops, Master Bath(s), Window Treatments, Floor Plan - Open |
| Room List | Dining Room, Master Bedroom, Bedroom 2, Bedroom 3, Kitchen, Family Room |
| Window Features | Vinyl Clad |
| Living Area Units | Square Feet |
| Exterior | |
| Basement | Connecting Stairway, Sump Pump, Daylight, Partial, Outside Entrance, Walkout Stairs, Rear Entrance |
| Levels Count | 3+ |
| Structure Type | Detached |
| Architectural Style | Split Level |
| Parking Space Number | 2 |
| Parking Features | Concrete Driveway |
| Garage YN | N |
| Roof | Asphalt |
| Outdoor Living Structures | Porch(es) |
| Amenities / Utilities | |
| Cooling | Central A/C |
| Cooling Fuel | Electric |
| Heating | Forced Air |
| Heating Fuel | Natural Gas |
| Fireplaces Count | 1 |
| Fireplace YN | Y |
| Heating YN | Y |
| Cooling YN | Y |
| Central Air YN | Y |
| Fireplace Features | Screen |
| Hot Water | Electric |
| Green Verification YN | N |
| Sewer Septic | Public Sewer |
| Appliances | Dishwasher, Microwave, Dryer, Washer, Oven/Range - Gas, Refrigerator, Freezer |
| Pool | No Pool |
| Pool Private YN | N |
| Location | |
| Accessibility Features | None |
| Entry Location | Foyer |
| Water Access YN | N |
| Waterfront YN | N |
| Water Source | Public |
| Senior Community YN | N |
| High School | PERRY HALL |
| Elementary School | JOPPA VIEW |
| SchoolDistrictName | BALTIMORE COUNTY PUBLIC SCHOOLS |
| Middle Or Junior School | PERRY HALL |
| Directions | Belair Rd To Slater Ave, Left On White Meadow Ln, Left On Winterode Way. |
MLS # 1000035964
MLS # BC9940288
MLS # BC9864016| Est. value | Bed/bath | Sqft | mi | |
|---|---|---|---|---|
| 4221 Winterode Way, Nottingham, MD 21236 | $447,100 | 4/2 | 1,710 | 0 |
| 4217 Winterode Way, Nottingham, MD 21236 | $406,500 | —/2 | 2,033 | 0.02 |
| 4223 Winterode Way, Baltimore, MD 21236 | $477,000 | —/2 | 2,033 | 0.02 |
| 4215 Winterode Way, Baltimore, MD 21236 | $481,000 | —/2 | 2,033 | 0.03 |
| 4301 Winterode Way, Baltimore, MD 21236 | $421,000 | —/2 | 1,134 | 0.03 |
| 4220 Winterode Way, Baltimore, MD 21236 | $467,000 | —/2 | 2,033 | 0.04 |
| 4218 Winterode Way, Nottingham, MD 21236 | $453,800 | 4/3 | 1,342 | 0.04 |
| 4216 Winterode Way, Nottingham, MD 21236 | $500,500 | 4/2 | 2,033 | 0.04 |
Estimated values are based on public record data and automated valuation models. Values are not guaranteed and may not reflect current market conditions.






$214,450
$499,999
$474,495
$339,950
$309,900
$299,900
$231,950
$230,000
$310,000
$379,000
$329,900
$239,900
$395,000
$325,000
$390,000
$243,000
$524,950
$300,000
$469,000
$425,000
$175,000
$402,000
$1,349,200
$389,900
$1,164,000
$380,000
$304,999
$525,000
$712,250
$570,000