
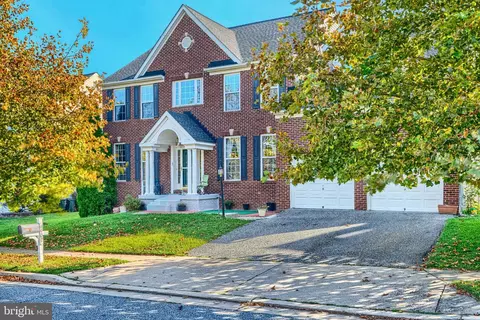
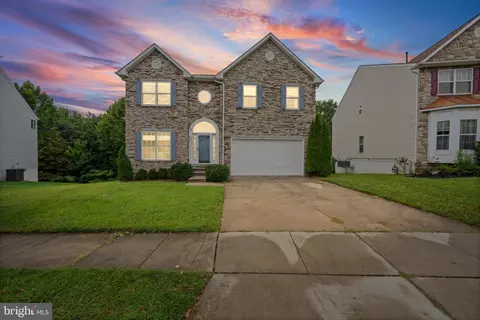
- $775,000
- 5Bd
- 4Ba
- 5,591 Sq Ft
$10K

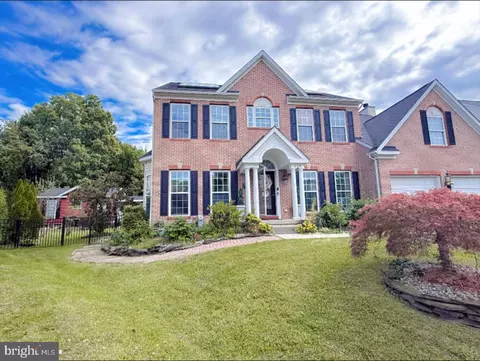
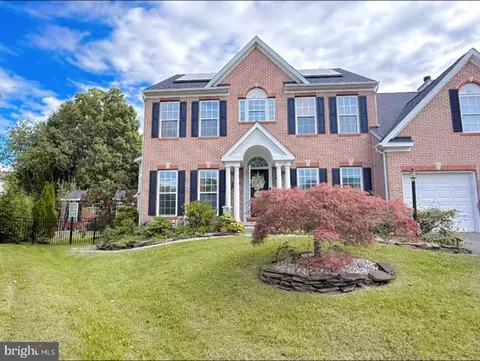
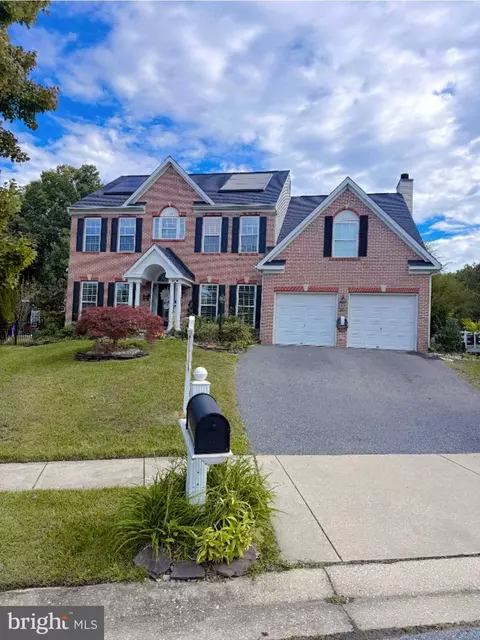
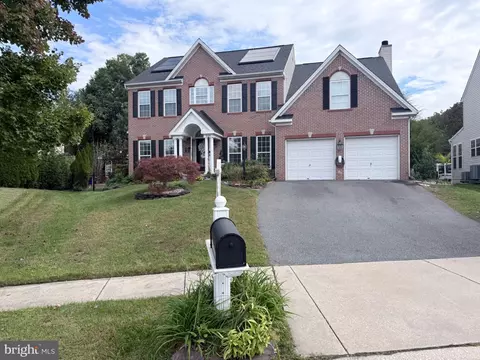
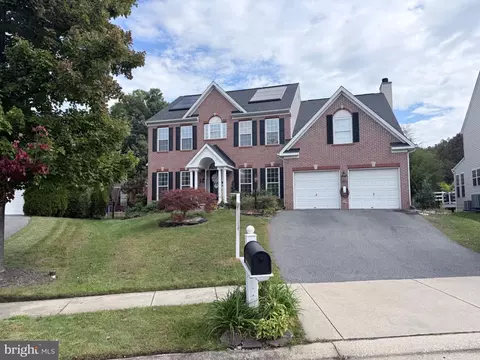
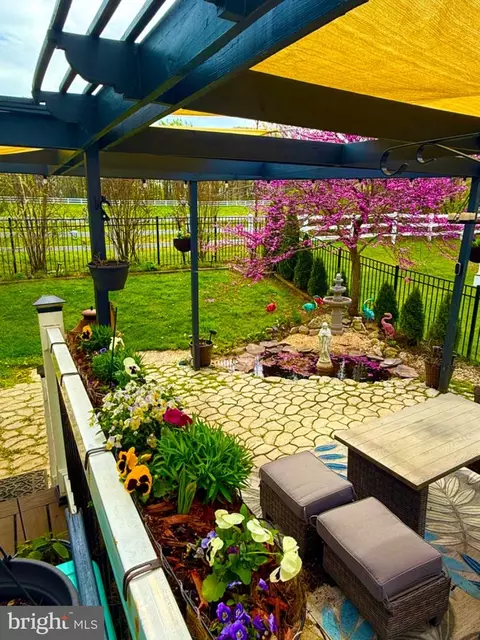
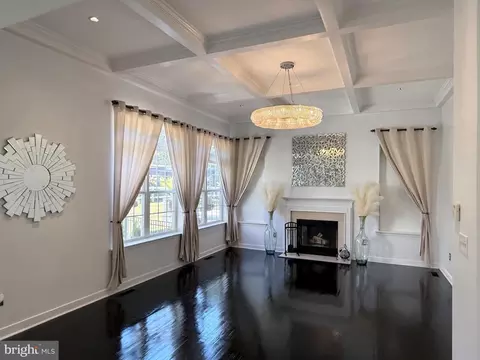
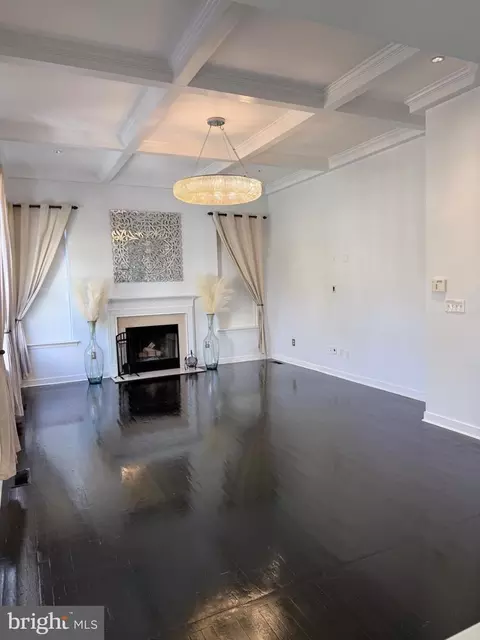
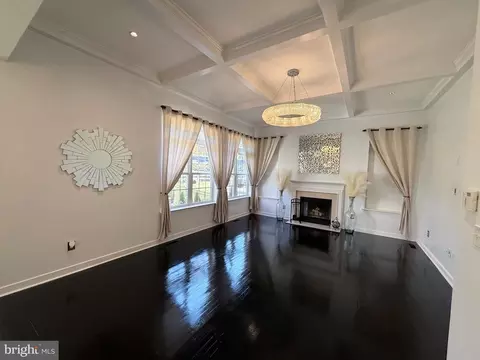
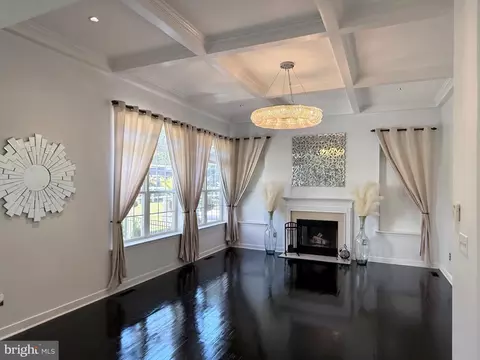
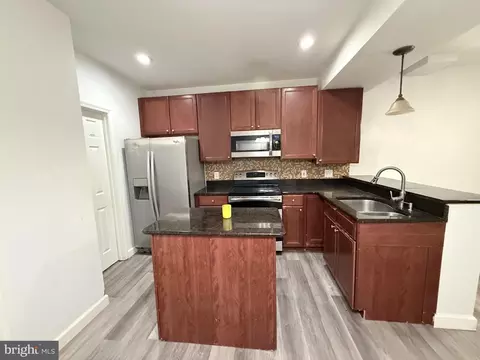
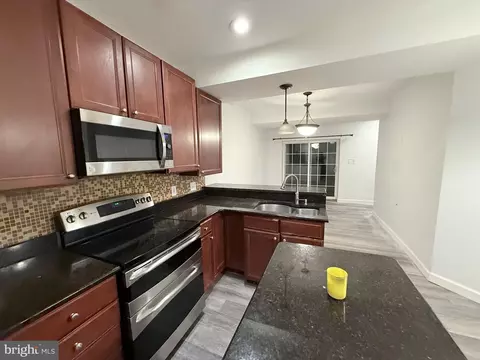
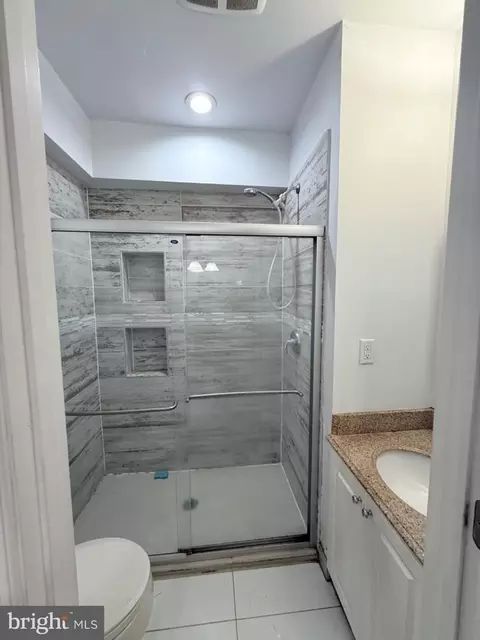
bed
bath
Sqft ($170/Sqft)
| Property type House | Neighborhood | Year built 2007 | HOA fee $35/month | Lot size 10,454 Sqft | Movoto estimate | Parking 2 garage spaces |

| Overview | |
| Cooling/AC | Central A/C, None |
| Heating | Natural Gas |
| Levels/Style | Colonial |
| Type | Residential |
| Status | Active |
| SqFt | 4422 |
| Lot Size (SqFt) | 10454.4 |
| Lot Size (Acres) | 0.24 |
| County Tax | 6104, Annually |
| Tax: Assessed Value | 503600 |
| Annual Property Tax | 6104 |
| Year Built | 2007 |
| Condition | Excellent, Very Good |
| HOA Fee | 35, Monthly |
| New Construction (Y/N) | N |
| HOA Name | GODDARD HOA |
| Foreclosure (Y/N) | N |
| Interior | |
| Total # of Bathrooms | 4 |
| # Full Baths | 4 |
| Total # of Bedrooms | 7 |
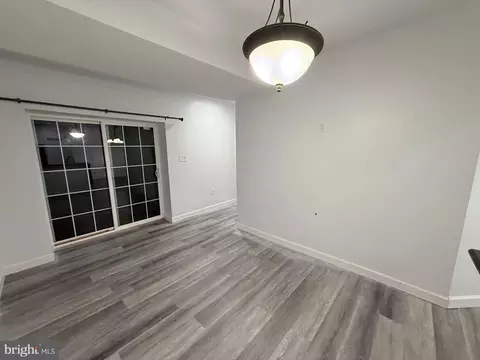
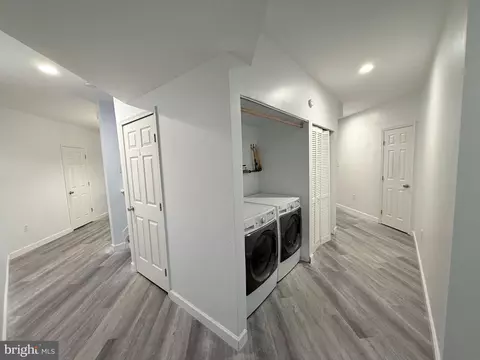
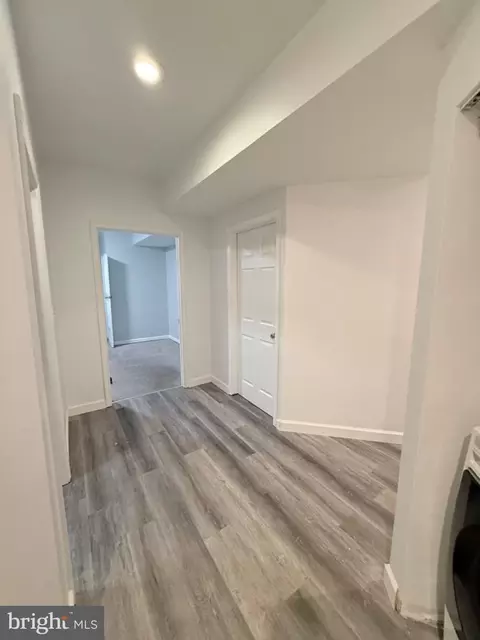
| Basement | Fully Finished, Connecting Stairway, Outside Entrance, Sump Pump, Walkout Stairs, Windows |
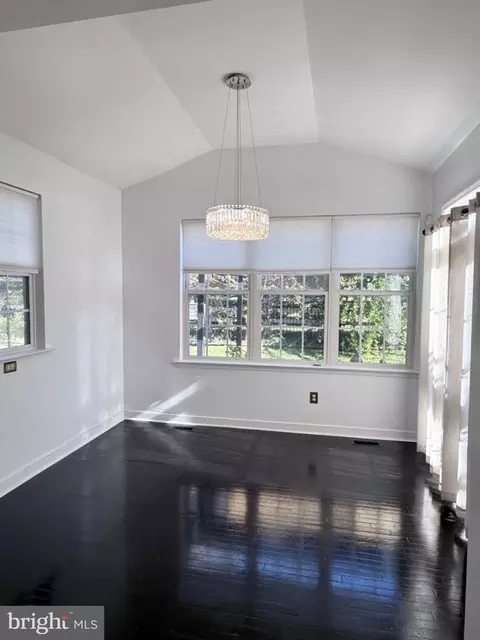
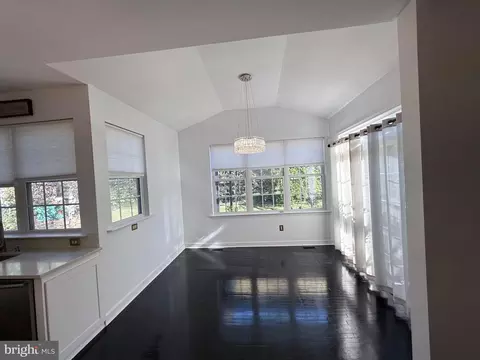
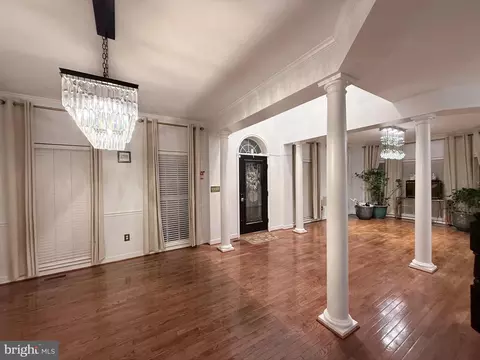
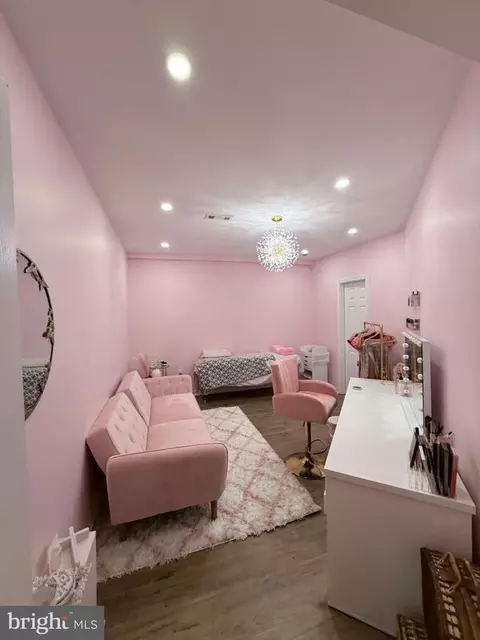
| Other Room(s) | Living Room, Dining Room, Primary Bedroom, Bedroom 2, Bedroom 3, Bedroom 4, Bedroom 5, Kitchen, Family Room, Foyer, Sun/Florida Room, Bedroom 6, Bathroom 2, Bathroom 3, Bonus Room, Primary Bathroom |
| Total # of Rooms | 7 |
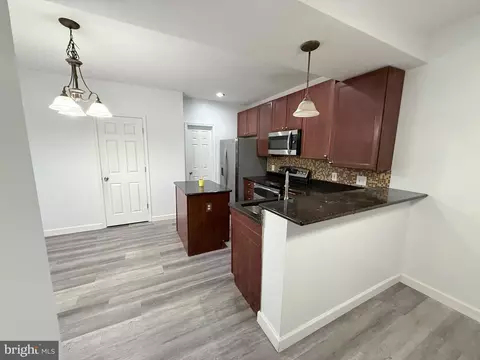
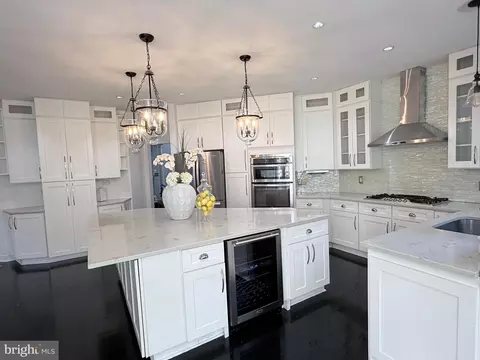
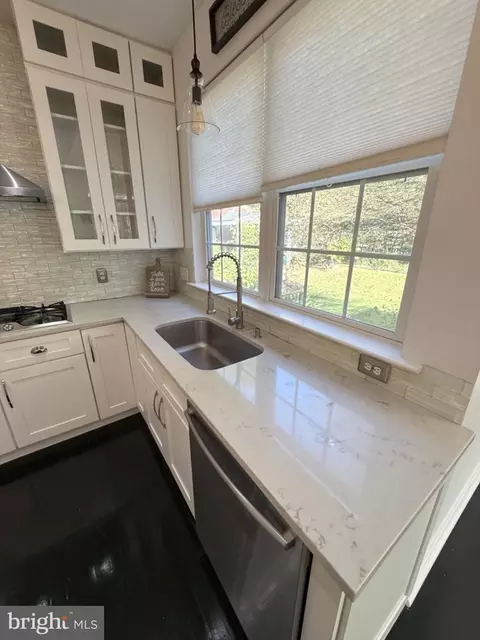
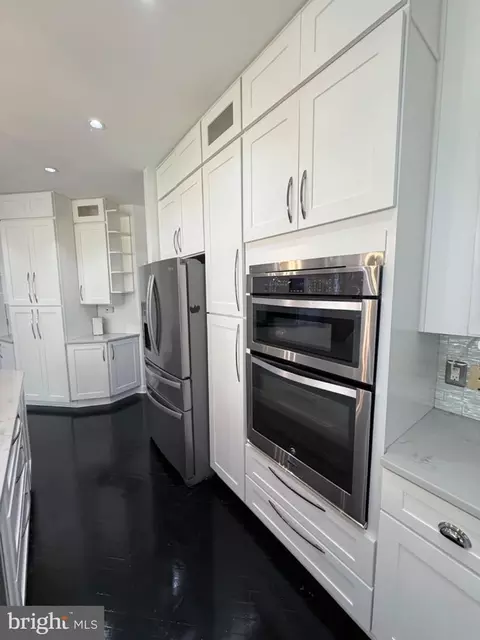
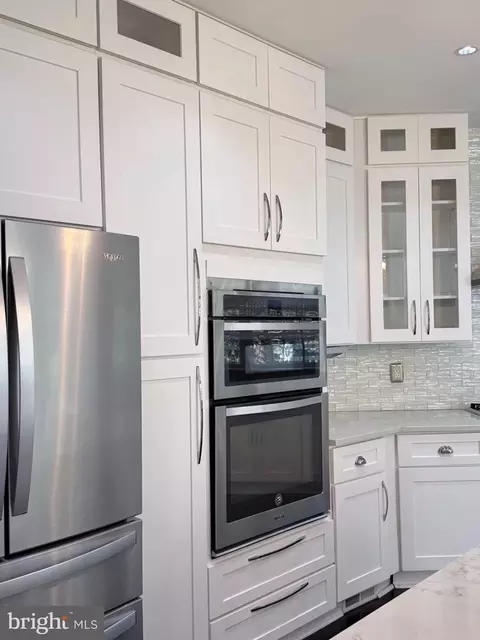
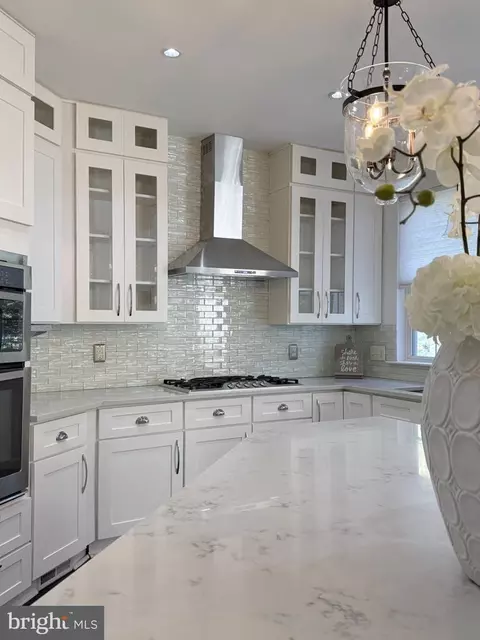
| Appliances | Built-In Microwave, Dishwasher, Dryer, Exhaust Fan, Range Hood, Refrigerator, Washer, Cooktop |
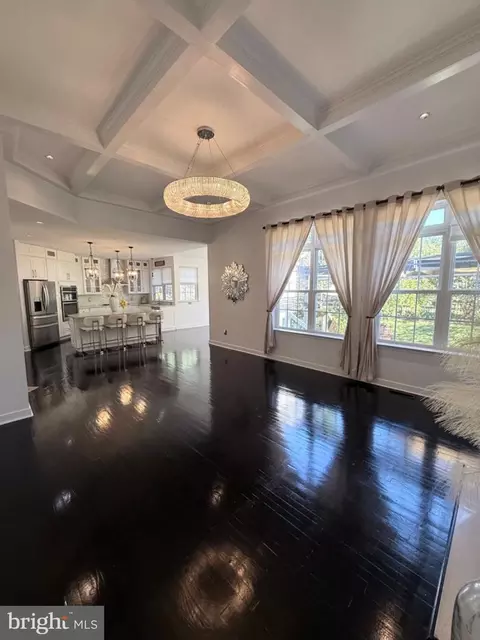
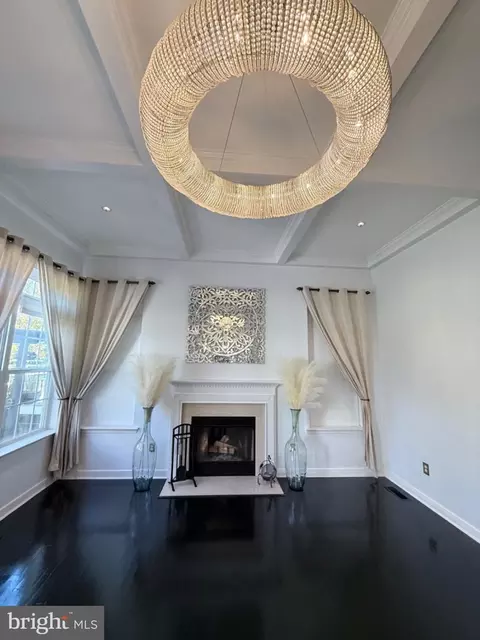
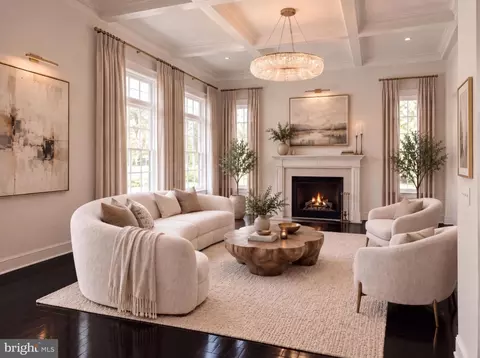
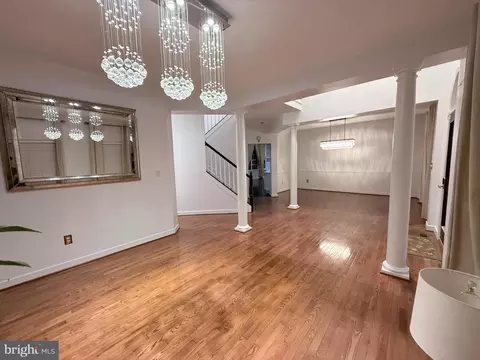
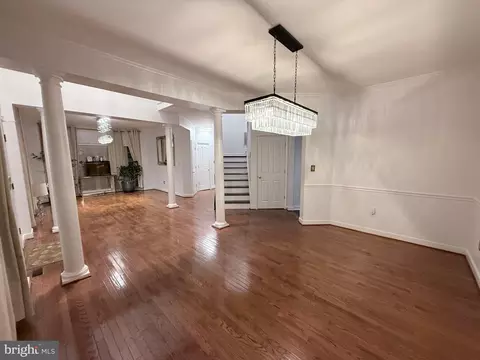
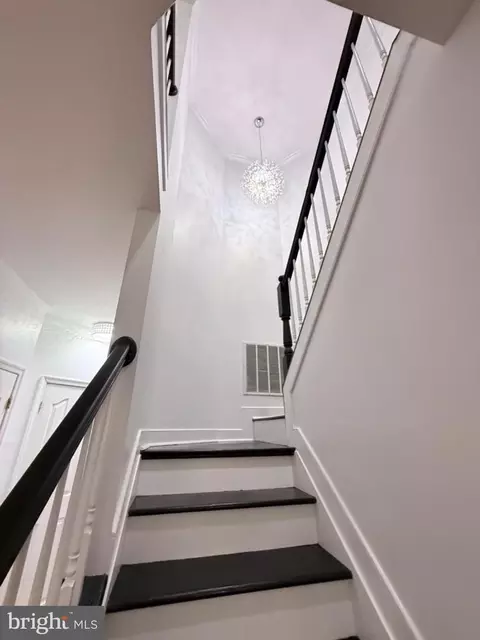
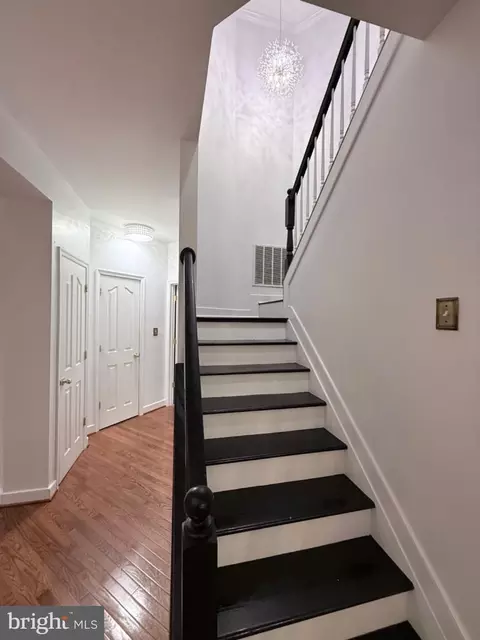
| Walls/ Ceilings | 2 Story Ceilings, 9'+ Ceilings, Beamed Ceilings, Cathedral Ceilings, Dry Wall, Vaulted Ceilings |
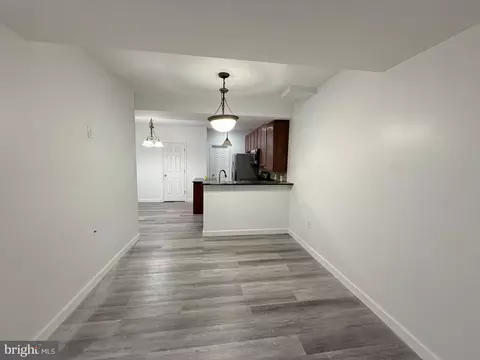
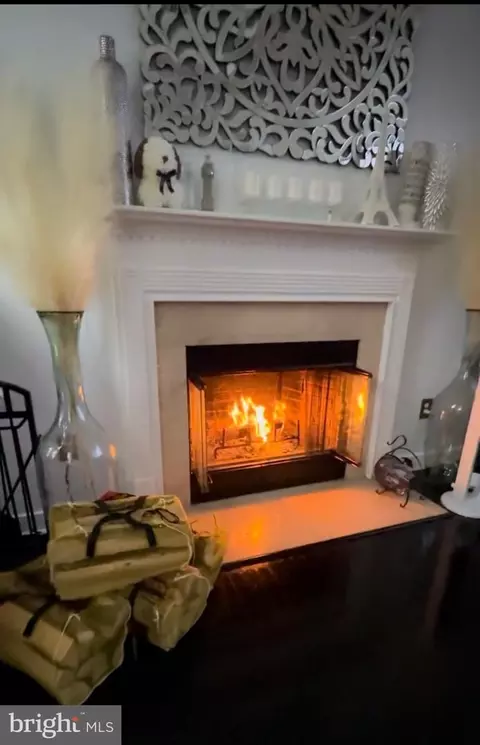
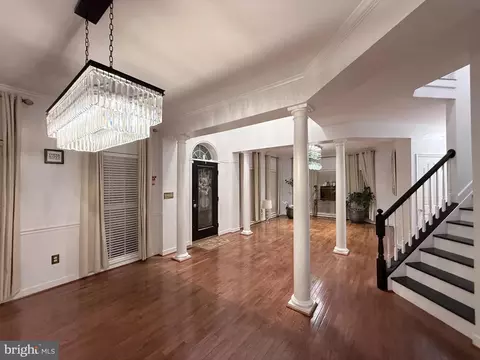
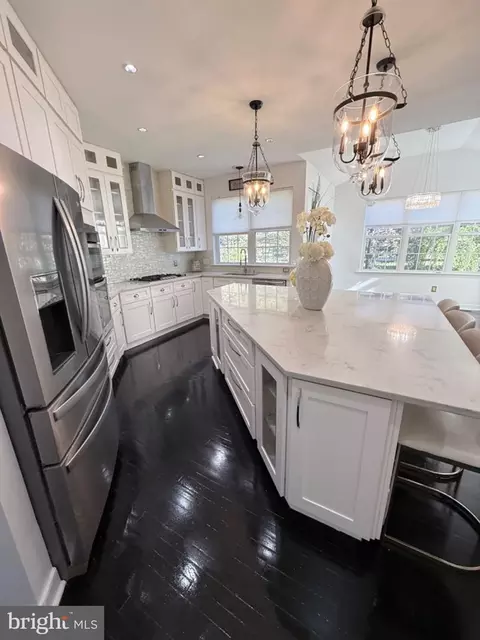
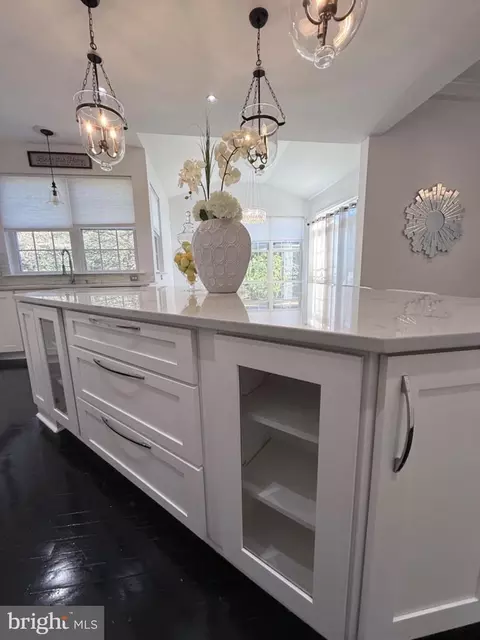
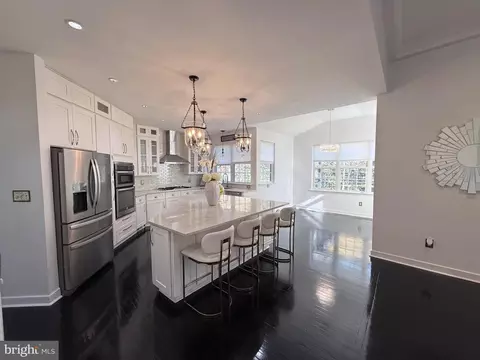
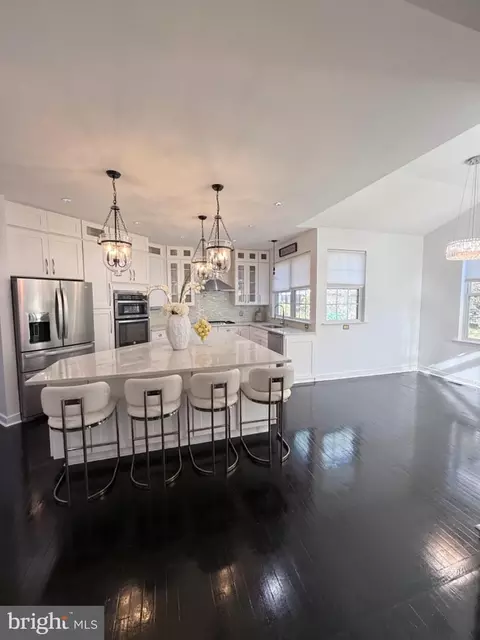
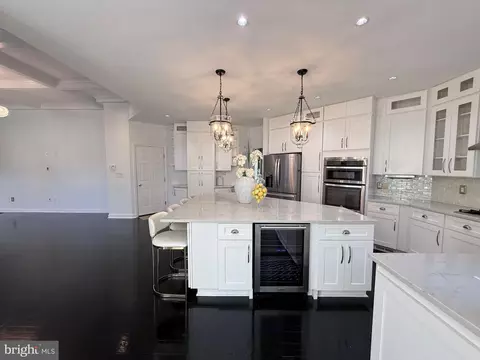
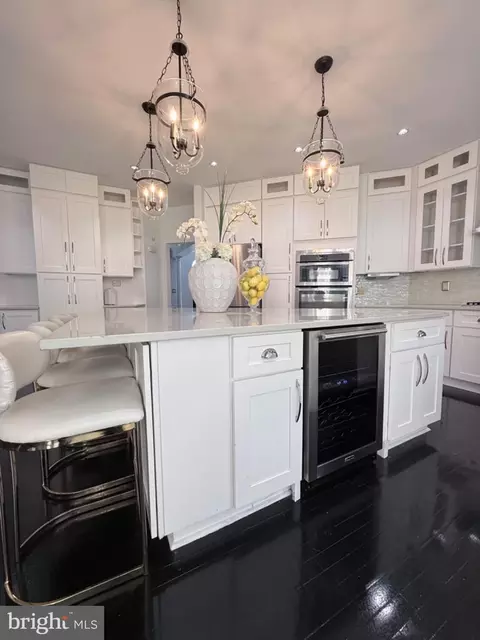
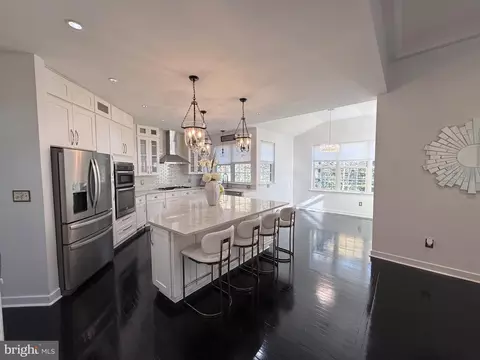
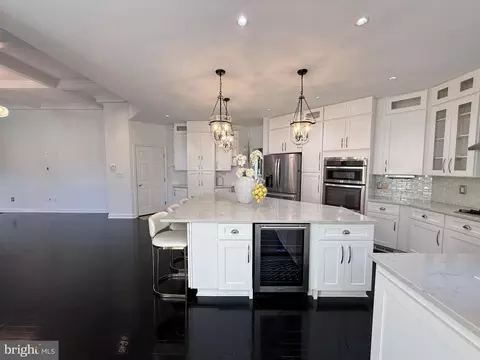
| Interior Features | 2nd Kitchen, Breakfast Area, Chair Railings, Crown Moldings, Curved Staircase, Dining Area, Family Room Off Kitchen, Floor Plan - Open, Kitchen - Eat-In, Kitchen - Island, Pantry, Recessed Lighting, Upgraded Countertops, Wood Floors, Kitchen - Gourmet |
| Accessibility Features | Level Entry - Main |
| Exterior | |
| Roof | Architectural Shingle |
| Foundation | Permanent |
| Garage Desc | Garage - Front Entry |
| Parking Desc | Asphalt Driveway, Attached Garage, Driveway |
| # Garage Spaces | 2 |
| # Parking Spaces | 8 |
| # Attached Garage Spaces | 2 |
| # Driveway Spaces | 6 |
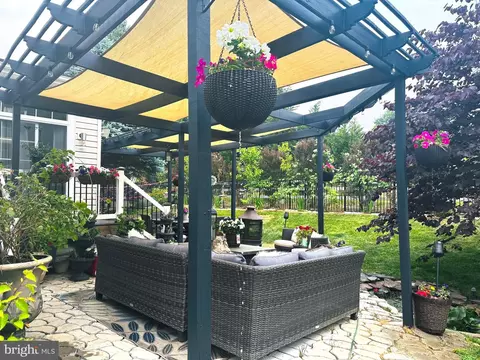
| Exterior Features | Flood Lights, Bump-outs, Exterior Lighting, Sidewalks |
| Existing Structures | Above Grade, Below Grade |
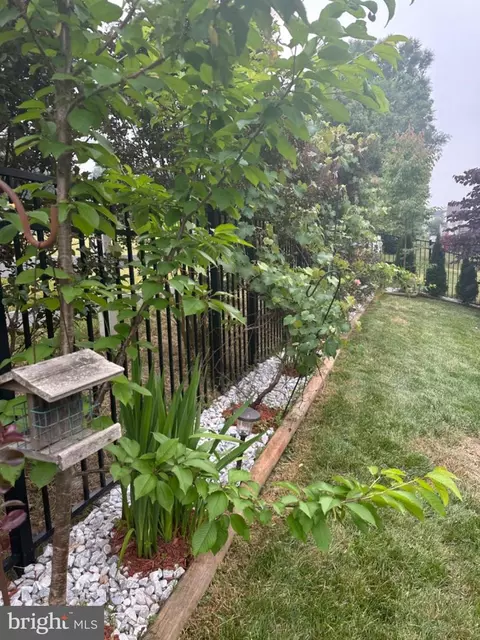
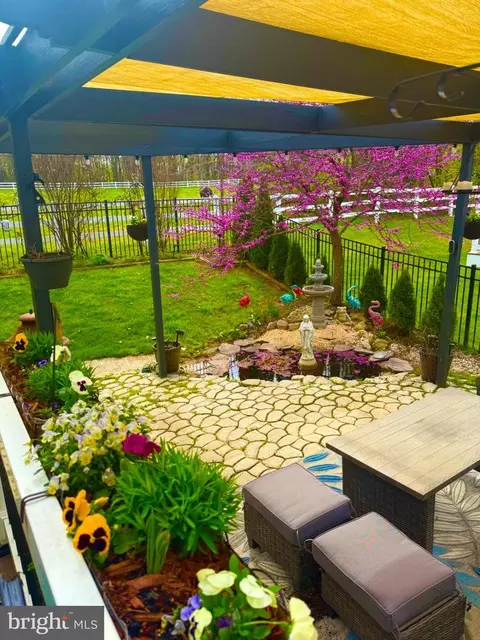
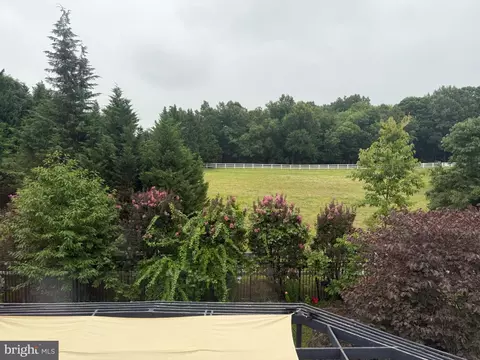
| Lot Desc | Landscaping |
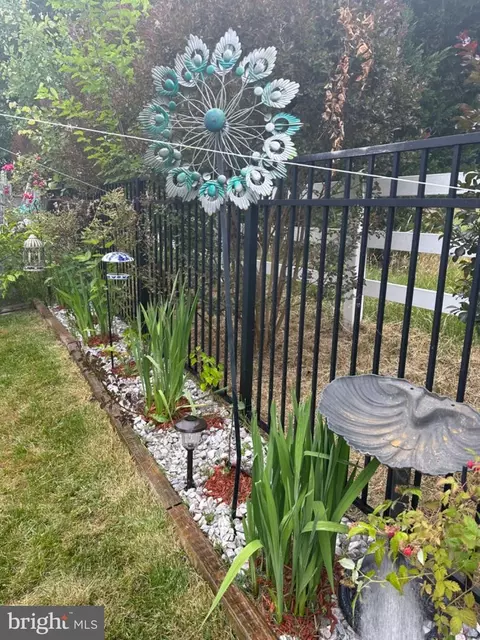
| Fencing | Fully |
| Amenities / Utilities | |
| Sewer/ Septic | Public Sewer |
| Pool | No Pool |
| Inclusions | See Disclosures |
| Location | |
| Subdivision | GODDARD |
| Water Source | Public |
| Senior Community (Y/N) | N |
| School District | BALTIMORE COUNTY PUBLIC SCHOOLS |
| Directions | Perry Hall Blvd, Turn Right On Bucks School House Rd. Turn Right On Goddard, Left On Dotty Rd. |
| Zoning | R |

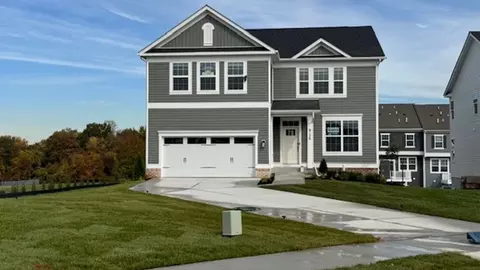



$214,450
$299,900
$309,900
$310,000
$230,000
$231,950
$499,999
$339,950
$380,000
$653,170
$239,900
$325,000
$329,900
$325,000
$243,000
$300,000
$524,950
$390,000
$150,000
$469,000
$175,000
$389,900
$402,000
$1,349,200
$380,000
$1,164,000
$525,000
$304,999
$570,000
$300,000