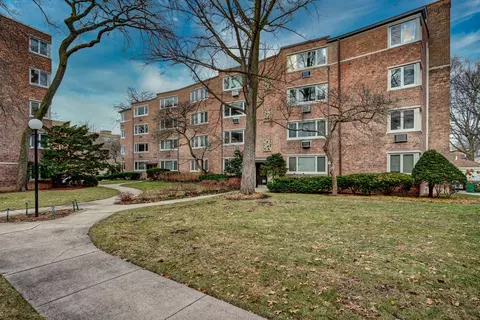

- $48,000
- 2Bd
- 1Ba
- 794 Sq Ft
SOLD


Last sold 02/08/2012 for $45K
bed
bath
Sqft ($49/Sqft)
| Property type Attached Single | Neighborhood | Year built 1978 | HOA fee $248/month | Movoto estimate | Rental estimate |
| Property | |
| Approx Year Built | 1978 |
| Property Type | Attached Single |
| New Construction | N |
| Lot Dimensions | COMMON |
| Taxes | 3051 |
| Parcel Identification Number | 4302010151045 |
| Tax Exemptions | Homeowner |
| Tax Year | 2009 |
| General Information | School Bus Service, Commuter Train |
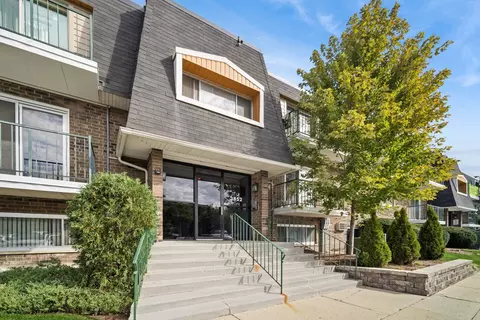
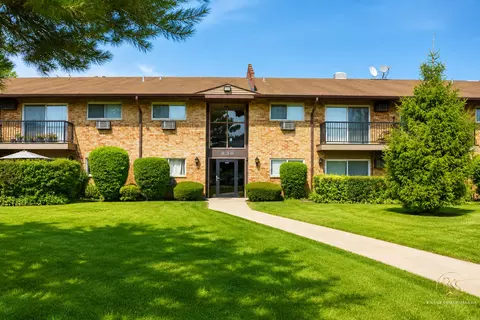
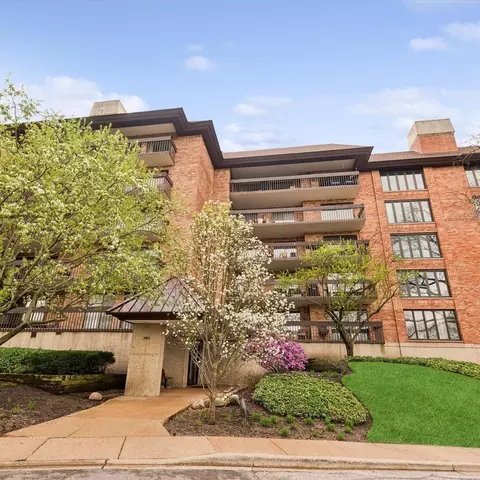
| Remarks | -No Investors-Note: "Only Owner Occupants" -Bishop's Gate Spacious 2nd Flr, 2 BR, 1.1 BA, LR, DR, Eat-In Kitchen, White Appliances Stay, Neutral, LR has Patio Doors to Balcony, No Rentals Allowed, Seller does NOT Provide: Disclosures, Survey, Taxes 100%, Cash Offer w/POF, Pre-Approval Ltr w/Offr, No Personal Checks/$Earnest Only Cashier's Ck, Buyer Resp for all City/County Inspections/Fees, Re Pets-Cats ok, No Dogs- |
| Pets Allowed (Y/N) | No |
| Master Association Fee | No |
| Disability Access and/or Equipped | No |
| Approximate SqFt | 920 |
| Assessment/Association Dues $ | 248 |
| Frequency | Monthly |
| Interior | |
| Baths 1/2 | 1 |
| Total Full & 1/2 Baths | 1.1 |
| # Full Baths | 1 |
| Master Bedroom Bath | Half |
| Basement Bathrooms (Y/N) | No |
| Bedroom 2 Window Treatments | Blinds |
| Bedroom 2 Size (ft.) | 12X11 |
| Bedroom 2 Level | 2nd Level |
| Master Bedroom Window Treatments | Blinds |
| Master Bedroom Size (ft.) | 15X14 |
| Bedroom 3 Level | Not Applicable |
| Bedroom 4 Level | Not Applicable |
| Bedrooms All Levels | 2 |
| Master Bedroom Level | 2nd Level |
| Bedrooms Above Grade | 2 |
| Laundry Level | Not Applicable |
| Additional Room 5 Level | Not Applicable |
| Dining Room | Separate |
| Basement Description | None |
| Kitchen Level | 2nd Level |
| Additional Room 4 Level | Not Applicable |
| Basement | None |
| Family Room Level | Not Applicable |
| Additional Room 3 Level | Not Applicable |
| Additional Room 2 Level | Not Applicable |
| Dining Room Size (ft.) | 12X11 |
| Additional Room 6 Level | Not Applicable |
| Dining Room Level | 2nd Level |
| Additional Rooms | Balcony |
| Living Room Level | 2nd Level |
| Living Room Size (ft.) | 13X14 |
| Additional Rooms 1 Name | Balcony |
| Additional Room 1 Size (ft.) | 6X4 |
| Additional Rooms 1 Level | 2nd Level |
| Bedroom 2 Flooring | Carpet |
| Living Room Flooring | Carpet |
| Kitchen Flooring | Vinyl |
| Master Bedroom Flooring | Carpet |
| Dining Room Flooring | Carpet |
| Kitchen Size (ft.) | 12X10 |
| Rooms Count | 5 |
| Kitchen Type | Eating Area-Table Space |
| Exterior | |
| Exterior Property Features | Balcony |
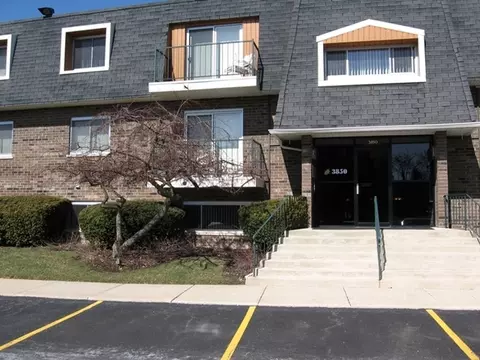
| Type Attached | Condo |
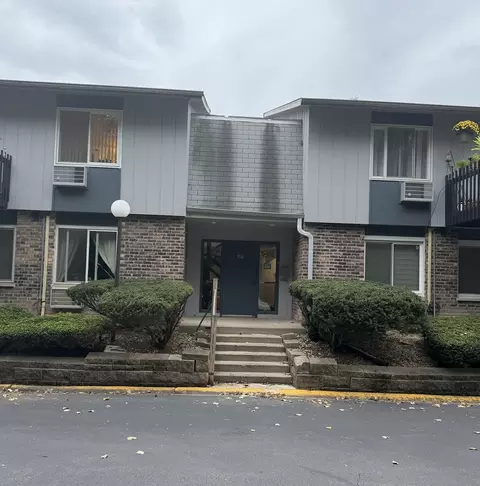
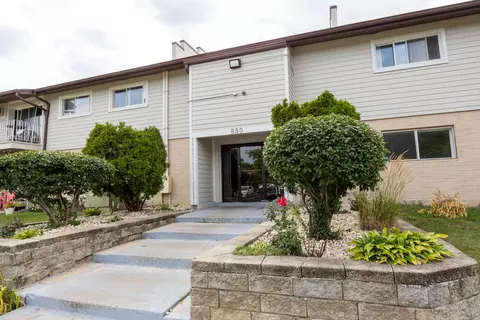
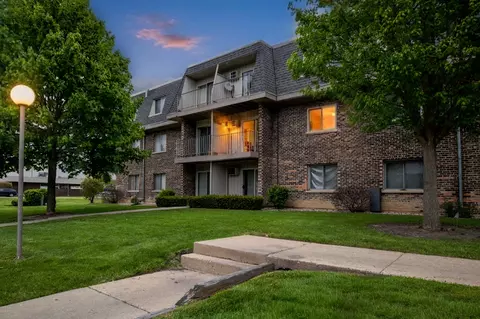
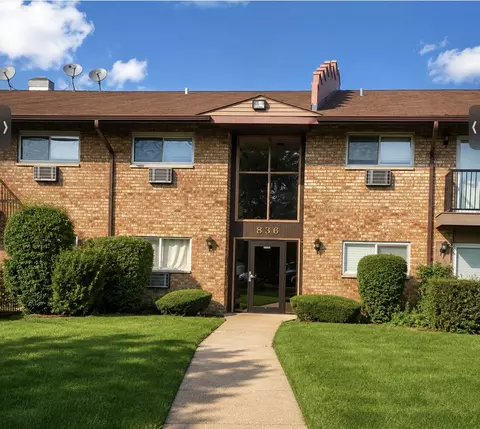
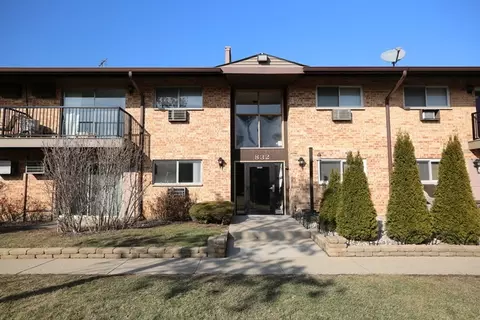
| Exterior Building Type | Brick |
| Stories Count | 1 |
| Unit Floor Level | 2 |
| Total Units in Building | 6 |
| Parking Included in Price Y/N | Yes |
| Parking | Space/s |
| Car Spaces | 2 |
| Parking Details | Assigned Spaces |
| Parking On-Site | Yes |
| Parking Spaces | 2 |
| Amenities / Utilities | |
| Heat/Fuel | Electric |
| Air Conditioning | Central Air |
| Sewer | Sewer-Public |
| Water | Lake Michigan |
| Electricity | Circuit Breakers |
| Appliances | Oven/Range, Microwave, Dishwasher, Refrigerator, Disposal |
| Pet Information | No Pets |
| Location | |
| Waterfront Y/N | No |
| Elementary School | HENRY WINKELMAN ELEMENTARY SCHOO |
| Middle School | FIELD SCHOOL |
| High School District | 225 |
| Elementary School District | 31 |
| Middle School District | 31 |
| High School | GLENBROOK SOUTH HIGH SCHOOL |
| Directions | WILLOW TO SANDERS SOUTH TO BISHOPS GATE |
| Est. value | Bed/bath | Sqft | mi | |
|---|---|---|---|---|
| 3254 Sanders Rd #5c, Northbrook, IL 60062 | $247,000 | 2/— | 1,000 | 0.01 |
| 3252 Sanders Rd #9d, Northbrook, IL 60062 | $237,000 | 2/— | 1,000 | 0.01 |
| 3250 Sanders Rd #10e, Northbrook, IL 60062 | $241,000 | 2/— | 1,000 | 0.02 |
| 3250 Sanders Rd #b, Northbrook, IL 60062 | $296,000 | 2/— | 1,000 | 0.02 |
| 3250 Sanders Rd #f, Northbrook, IL 60062 | $236,000 | 2/— | 1,000 | 0.02 |
| 3250 Sanders Rd #a, Northbrook, IL 60062 | $296,000 | 2/— | 1,000 | 0.02 |
| 3222 Sanders Rd #1a, Northbrook, IL 60062 | $180,000 | 1/— | 951 | 0.02 |
| 3262 Sanders Rd #8b, Northbrook, IL 60062 | $295,000 | 2/— | 1,000 | 0.02 |
Estimated values are based on public record data and automated valuation models. Values are not guaranteed and may not reflect current market conditions.

$624,450
$359,000
$289,000
$215,000
$749,000
$400,000
$425,000
$369,900
$395,000
$392,500
$747,000
$742,700
$754,500
$250,000
$439,000
$1,267,400
$867,500
$315,000
$294,950
$370,000
$265,000
$329,000
$183,735
$855,000
$459,000
$407,400
$720,000
$240,000
$489,900
$199,534