

- $230,500
- 3Bd
- 2Ba
- 1,500 Sq Ft
SOLD

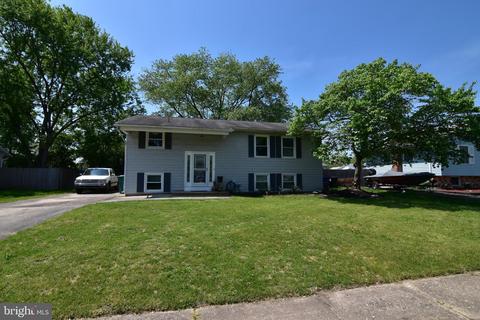
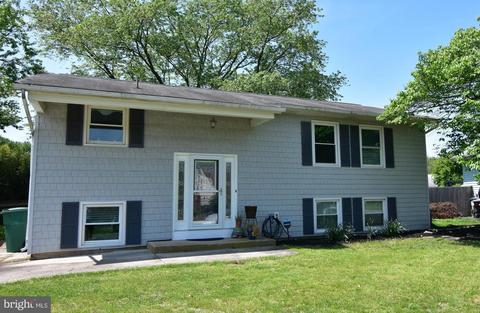
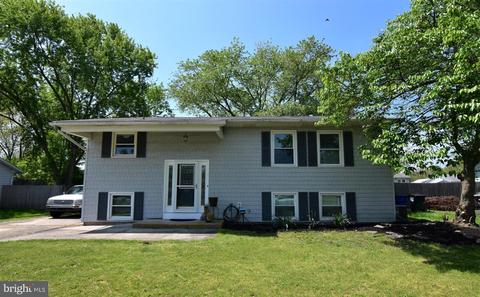
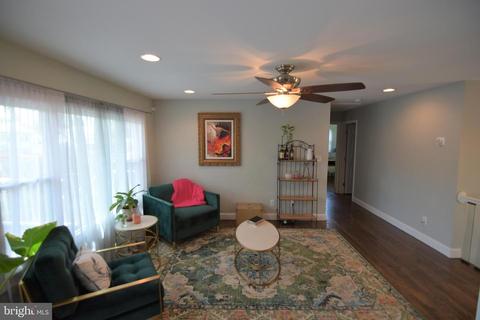
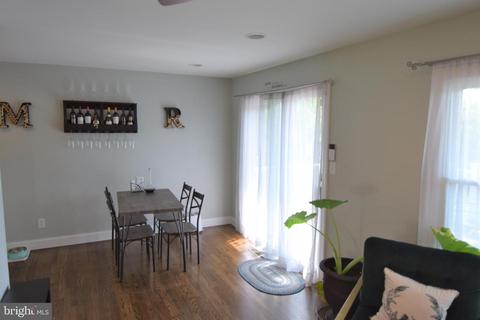
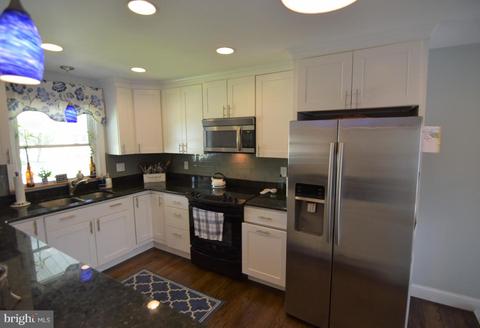
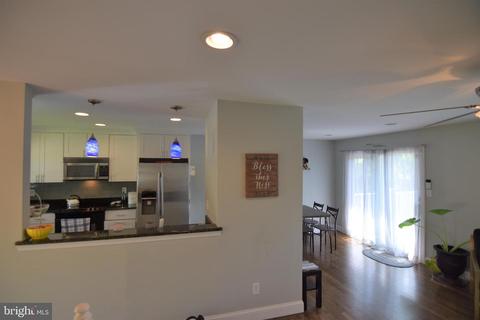
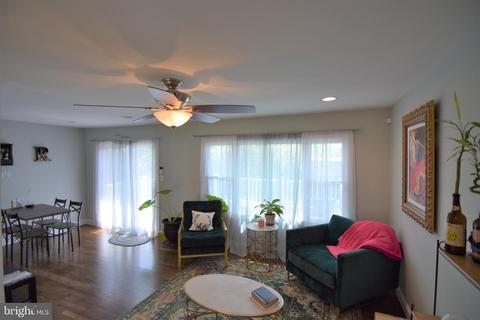
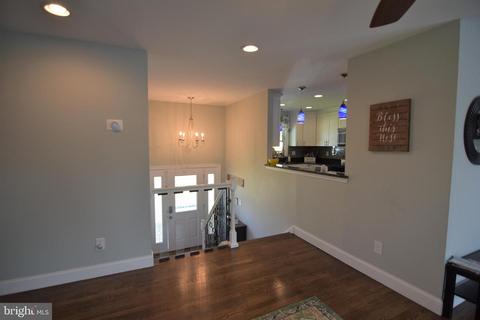
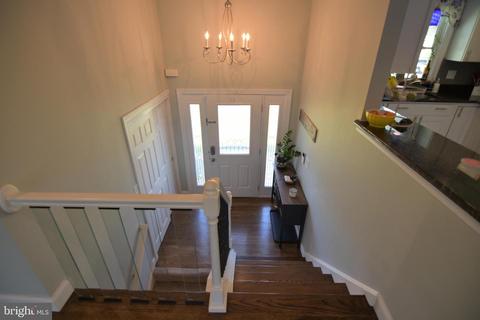
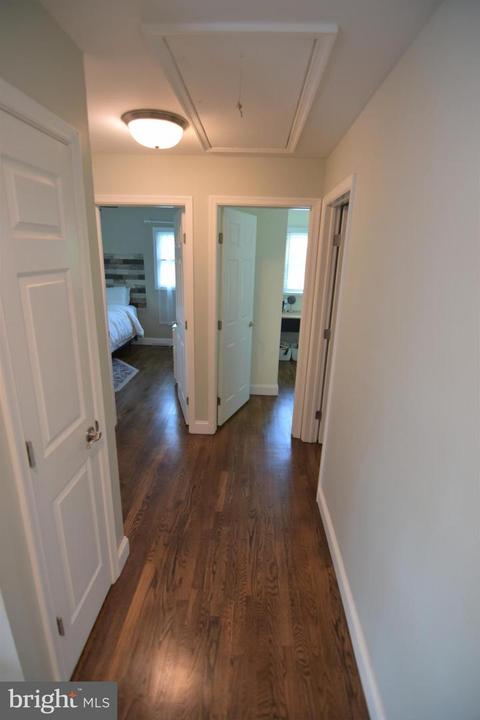
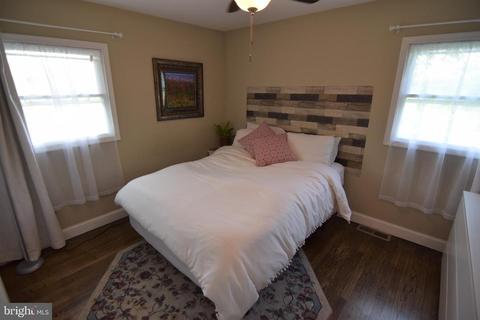
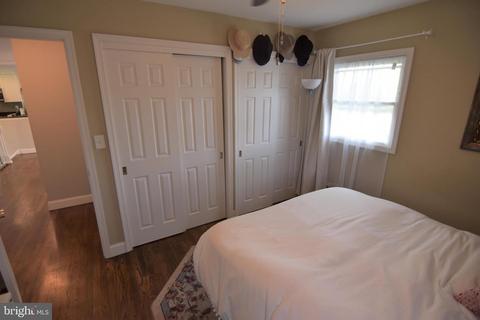
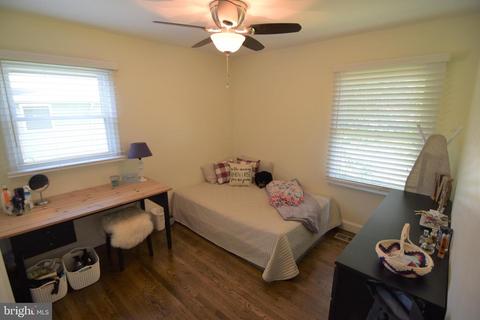
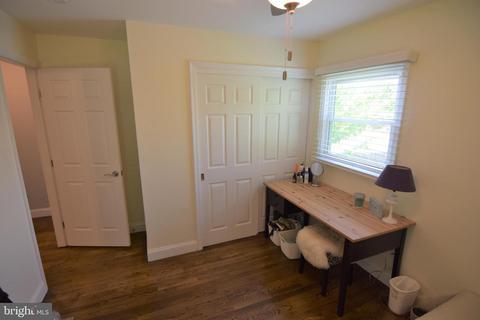
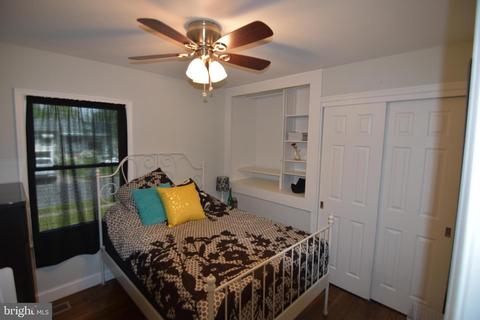
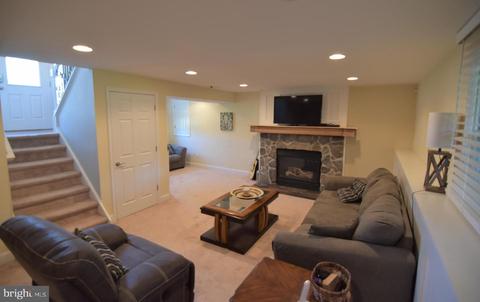
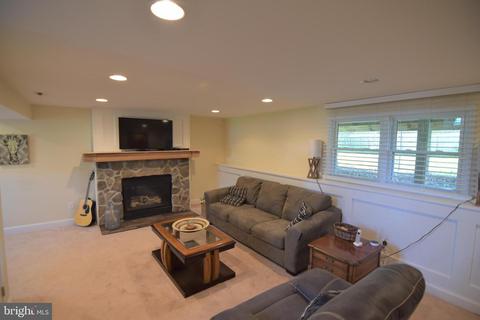
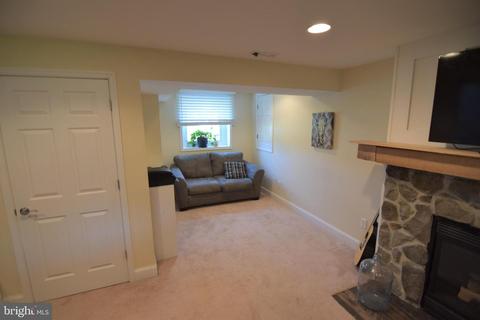
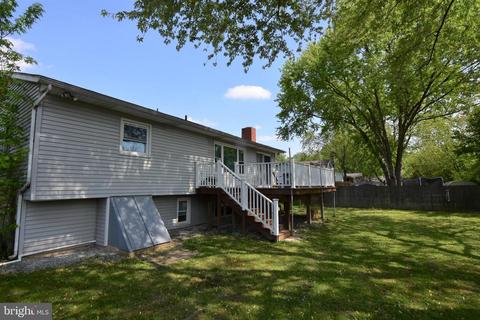
Last sold 06/24/2019 for $238K
bed
bath
Sqft ($119/Sqft)
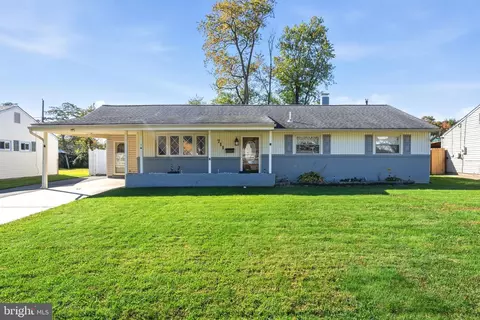
| Property type House | Neighborhood | Year built 1972 | HOA fee $0/month | Lot size 8,712 Sqft | Movoto estimate | Rental estimate |
| Overview | |
| Cooling/AC | Central A/C, Natural Gas |
| Heating | Natural Gas |
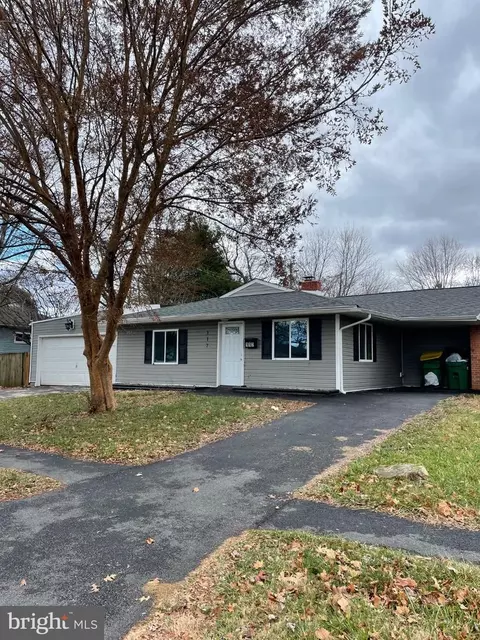
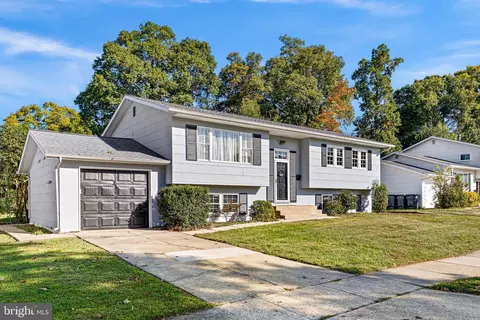
| Levels/Style | Bi-level |
| Type | Residential |
| Status | Closed |
| SqFt | 2005 |
| Lot Size (SqFt) | 8712 |
| Lot Size (Acres) | 0.2 |
| County Tax | 479, Annually |
| School Tax | 1508 |
| Tax: Assessed Value | 57700 |
| Annual Property Tax | 1987 |
| Year Built | 1972 |
| Condition | Good |
| New Construction (Y/N) | N |
| Foreclosure (Y/N) | N |
| Interior | |
| Total # of Bathrooms | 2 |
| # Full Baths | 1 |
| # Half Baths | 1 |
| Total # of Bedrooms | 3 |
| Basement | Full |
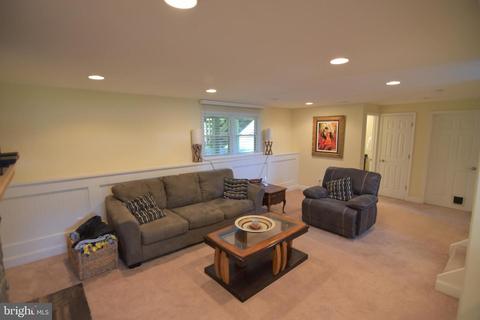
| Other Room(s) | Living Room, Dining Room, Bedroom 2, Bedroom 3, Kitchen, Family Room, Bedroom 1, Exercise Room, Bathroom 1, Half Bath |
| Laundry | Basement |
| Total # of Rooms | 8 |
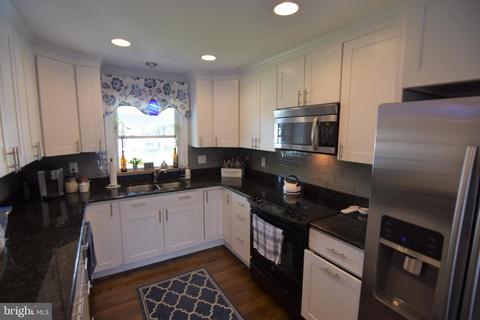
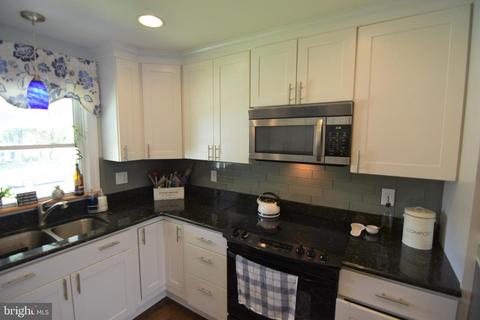
| Appliances | Built-In Microwave, Built-In Range, Dishwasher, Dryer - Gas, Oven - Self Cleaning, Oven/Range - Electric, Refrigerator, Stainless Steel Appliances, Washer, Washer - Front Loading, Water Heater |
| Window Features | Replacement |
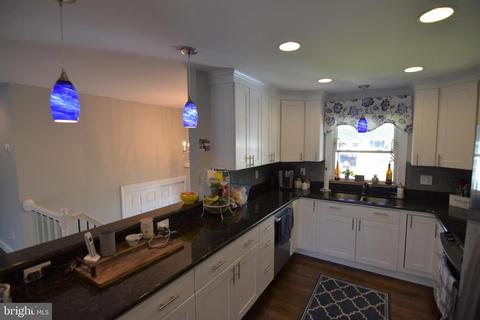
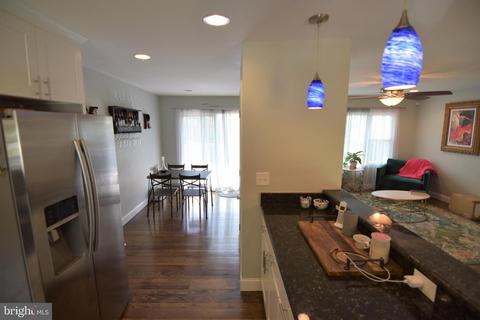
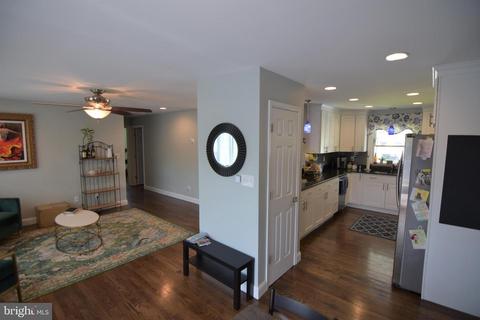
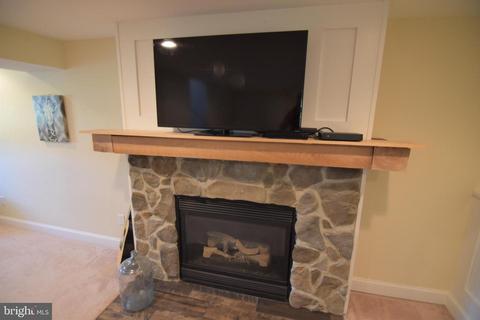
| Interior Features | Attic, Carpet, Ceiling Fan(s), Dining Area, Floor Plan - Open, Pantry, Recessed Lighting, Upgraded Countertops, Wainscotting, Wood Floors |
| Accessibility Features | None |
| Door Features | Six Panel |
| Exterior | |
| Roof | Shingle |
| Construction | Vinyl Siding |
| # Open Parking Spaces | 3 |
| Parking Desc | Concrete Driveway, Driveway |
| # Parking Spaces | 3 |
| Exterior Features | Sidewalks, Street Lights |
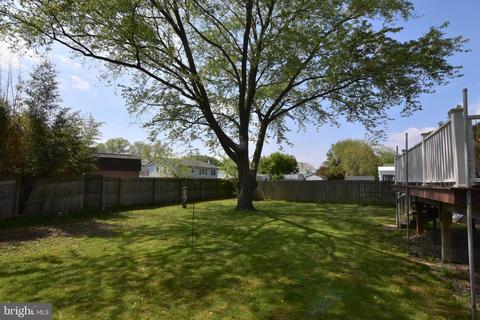
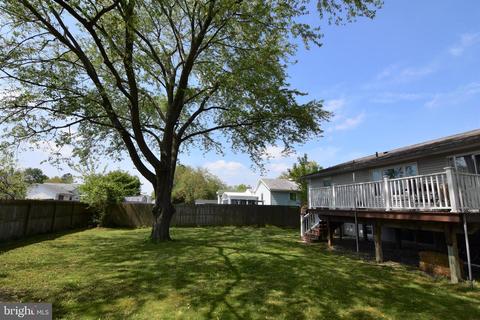
| Existing Structures | Above Grade, Below Grade, Deck(s) |
| Amenities / Utilities | |
| Sewer/ Septic | Public Sewer |
| Electricity | 200+ Amp Service |
| Pool | No Pool |
| Location | |
| Subdivision | SCOTTFIELD |
| Water Source | Public |
| Senior Community (Y/N) | N |
| School District | CHRISTINA |
| Directions | Rt. 4 To Entrance Of Scottfield(Marrows Rd Intersection). Left On To Scottfield Drive. Right On To Longfield. |
| Zoning | NC6.5 |
 MLS # DENC477490
 MLS # 6537438
MLS # 1002555484
| Est. value | Bed/bath | Sqft | mi | |
|---|---|---|---|---|
| 419 Longfield Rd, Newark, DE 19713 | $363,000 | 3/1 | 1,600 | 0.01 |
| 415 Longfield Rd, Newark, DE 19713 | $367,000 | 3/1 | 1,600 | 0.01 |
| 516 Dougfield Rd, Newark, DE 19713 | $338,000 | 3/1 | 1,450 | 0.03 |
| 518 Dougfield Rd, Newark, DE 19713 | $386,000 | 4/1 | 1,825 | 0.03 |
| 416 Longfield Rd, Newark, DE 19713 | $431,000 | 3/1 | 2,175 | 0.03 |
| 413 Longfield Rd, Newark, DE 19713 | $400,000 | 3/1 | 1,875 | 0.03 |
| 414 Longfield Rd, Newark, DE 19713 | $350,000 | 3/1 | 1,325 | 0.03 |
| 421 Longfield Rd, Newark, DE 19713 | $362,000 | 3/1 | 1,525 | 0.03 |
Estimated values are based on public record data and automated valuation models. Values are not guaranteed and may not reflect current market conditions.


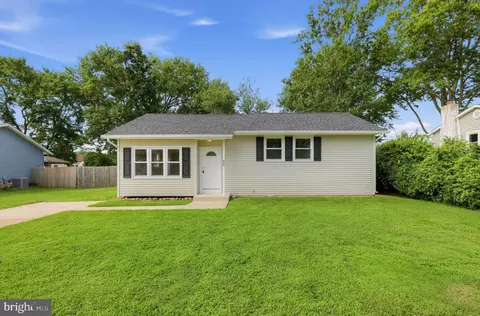
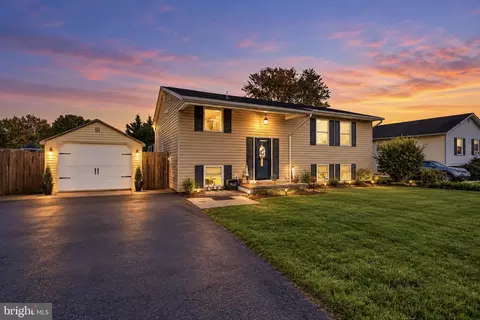
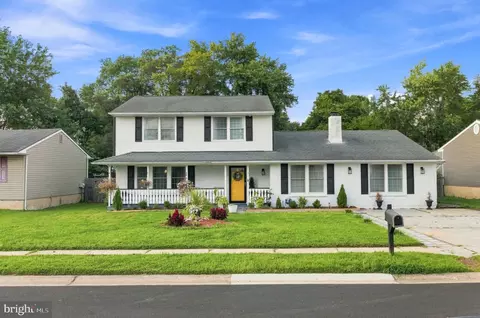
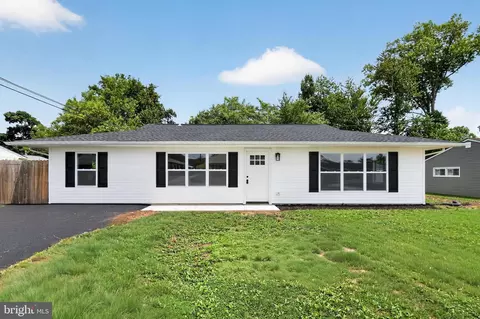
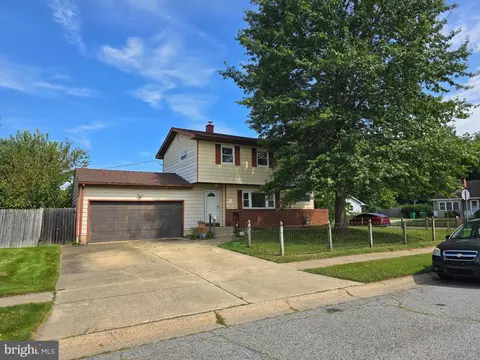
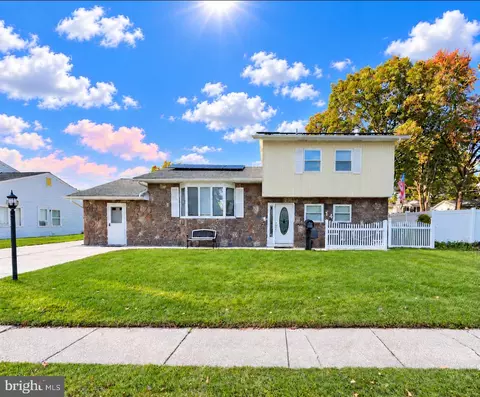
$370,500
$229,900
$355,000
$465,490
$260,000
$299,000
$540,000
$172,000
$322,000
$129,000
$380,000
$515,000
$299,900
$415,000
$454,950
$275,000
$349,900
$225,000
$1,000,000
$409,950
$334,450
$329,900
$519,900
$425,000
$369,900