Movoto Real Estate
Sold on 11/17/2023

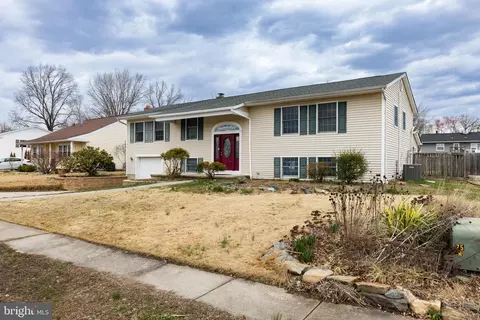
413 Longfield Rd, Newark, DE 19713

$400,000

Last sold 11/17/2023 for $345K

  • 4

    bed

  • 2

    bath

  • 1,875

    Sqft ($184/Sqft)

House not for sale

About 413 Longfield Rd

Property type House
Neighborhood
Year built 1972
HOA fee $0/month
Lot size 9,583 Sqft
Movoto estimate
Property description
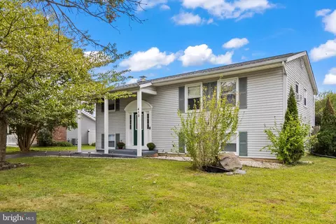
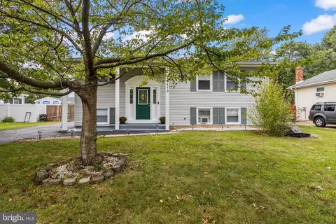
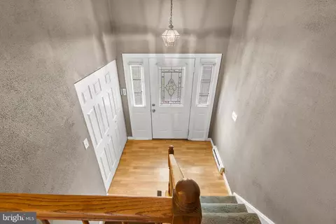
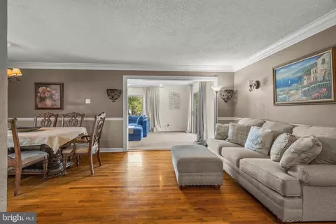
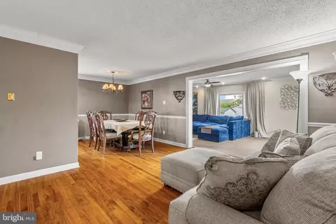
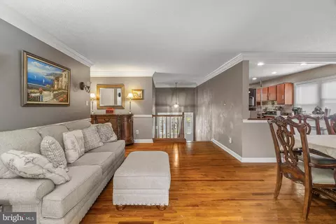
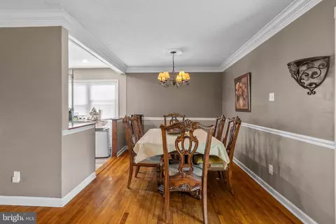
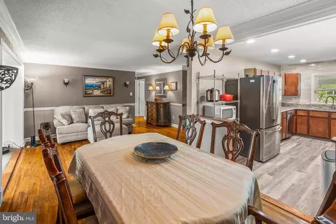
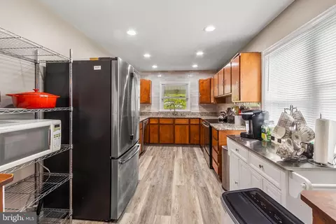
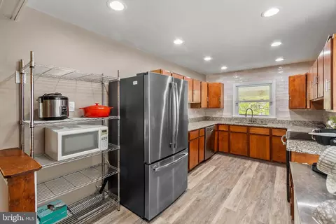
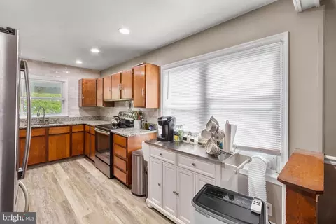
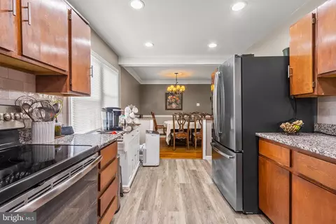
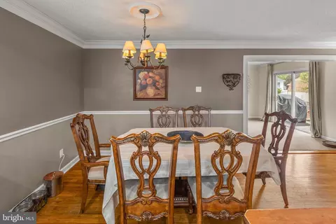
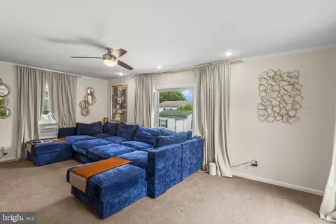
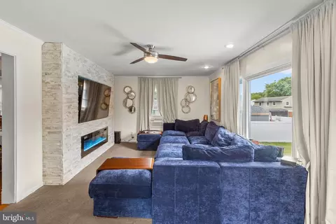
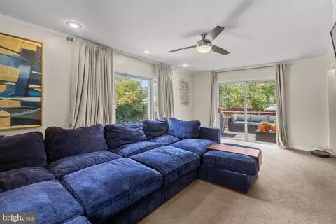
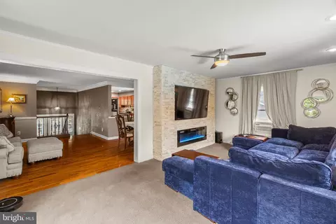
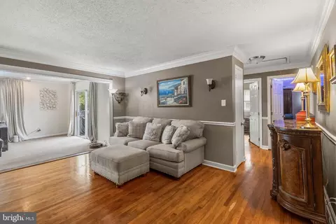
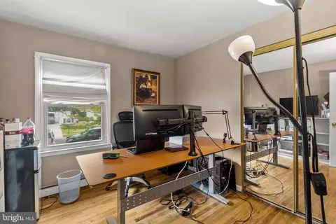
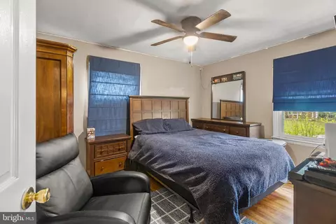
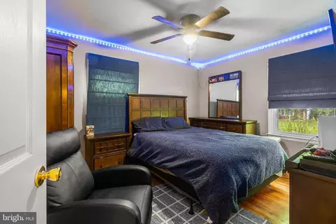
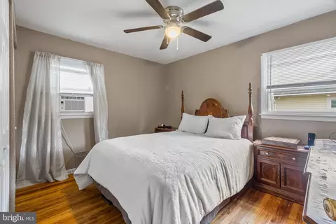
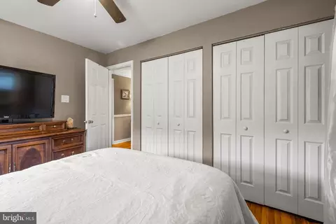
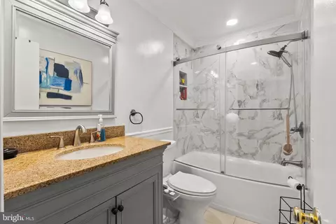
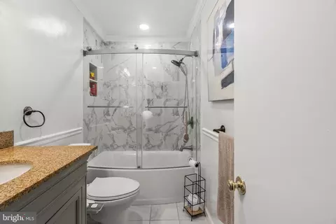
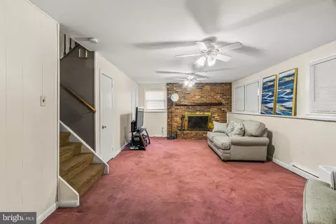
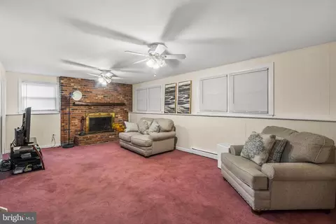
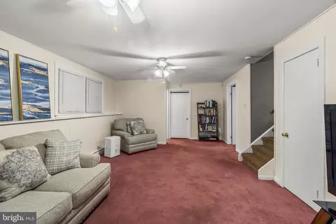
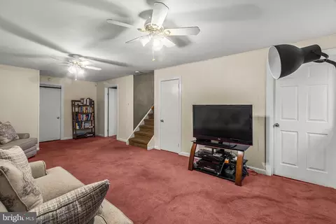
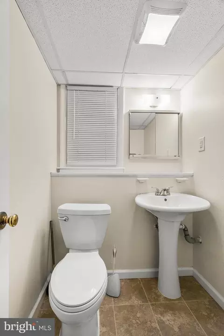
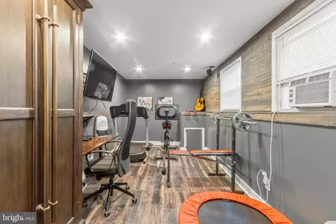
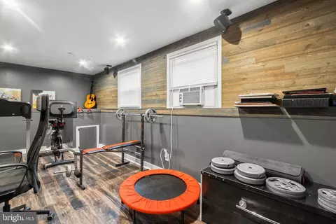
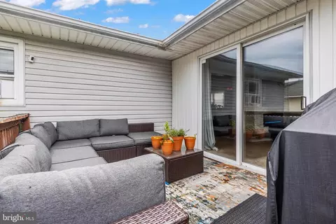
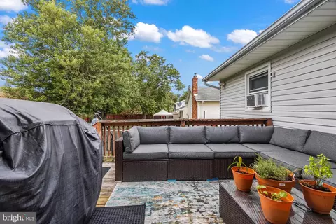
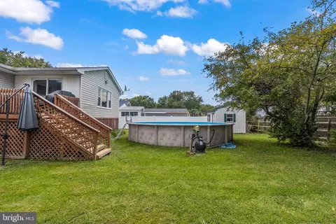
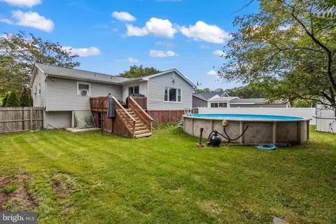
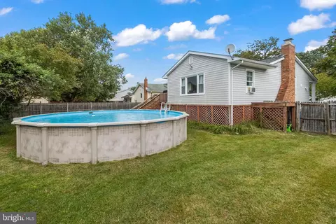
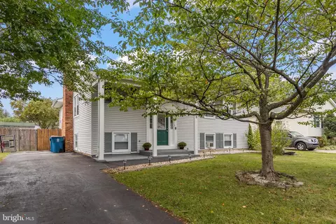
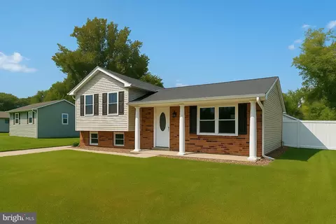
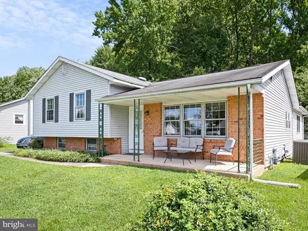
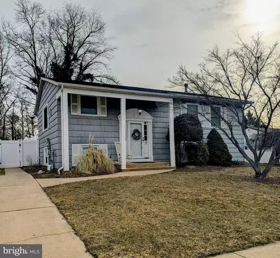
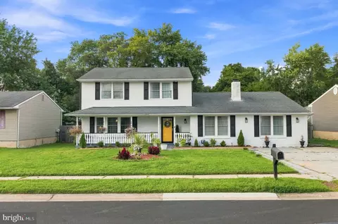
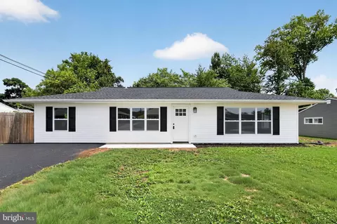
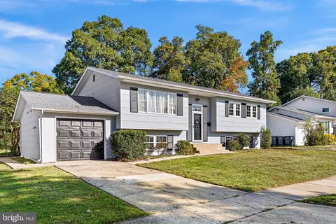
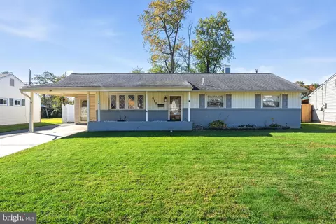
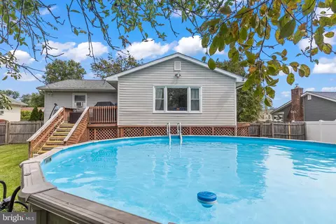
Discover the blend of comfort and convenience in this lovely, raised ranch home in the desirable Scottfield community! With 3-4 bedrooms, 1.5 baths, and 1,875 square feet of living space, this home offers a spacious and welcoming retreat. When you enter the home, the foyer serves as the gateway to the main living and the lower living levels. As you make your way up to the main level, the open concept layout seamlessly connects the living room, dining room and kitchen, creating a perfect flow for entertaining and everyday living. Prepare to be amazed by the bright and updated kitchen, with recessed lighting and natural lighting illuminating the space. The kitchen features timeless subway tiles that serve as a beautiful focal point and a practical, easy-to-clean surface. The natural beauty of the granite countertops compliments the overall space, creating a harmonious and visually appealing workspace for the art of cooking. Equipped with stainless steel appliances, this kitchen is as functional as it is beautiful. Unwind or enjoy quality time with your family and guest in the cozy main level family room that features a picture window that floods the space with natural light, while a custom stone floor-to-ceiling accent with a built-in fireplace and TV alcove adds a touch of elegance and warmth. Experience the convenience and versatility of having three bedrooms on the main level, with the option to transform one into a dedicated office or study. Whether you're getting ready for the day ahead or winding down in the evening, the bright, remodeled bathroom provides the perfect sanctuary for relaxation and self-care. Are you hosting a movie night with friends, or simply need additional space to watch your favorite sports? Make your way down to the spacious lower-level family room providing a retreat for all your entertainment. This inviting space is sure to become a favorite gathering spot for all. In addition to the family room, the lower level also has a separate bedroom that can function as a home gym, providing a dedicated space for fitness enthusiasts. The flexibility of this lower level allows you to adapt the space to suit your needs and lifestyle. A powder room, laundry room, and additional bonus room is also available on this level. Storage is never an issue in this home, with plenty of space available and access to rear yard. Step outside into the large yard, where you'll find a deck and above-ground pool, perfect for cooling off on hot summer days and creating lasting memories with loved ones. Rest easy with a brand-new Roof installed in 2023! Recently renovated neighborhood park with walking trail within walking distance; shopping, health club and entertainment minutes away. Don't miss the opportunity to make this house your dream home. Schedule a showing today!
Listed by
Listing Agent - Glendora E Sealey
Listing Office - Compass
Source: Bright MLS mls logo
MLS#DENC2049470 • last updated 2 years ago
Movoto checked Bright MLS for data 6 minutes ago
Overview
Cooling/AC Ceiling Fan(s), Window Unit(s), Electric
Heating Electric
Levels/Style Ranch/Rambler
Type Residential
Status Closed
SqFt 1875
Lot Size (SqFt) 9583
Lot Size (Acres) 0.22
County Tax 468, Annually
School Tax 1871
Tax: Assessed Value 56600
Annual Property Tax 2339
Year Built 1972
Condition Very Good
New Construction (Y/N) N
Foreclosure (Y/N) N
Interior
Total # of Bathrooms 2
# Full Baths 1
# Half Baths 1
Total # of Bedrooms 4
Basement Fully Finished
Total # of Rooms 8
Appliances Dishwasher, Refrigerator, Stainless Steel Appliances, Washer, Dryer
Interior Features Attic, Ceiling Fan(s), Chair Railings, Combination Dining/Living, Crown Moldings, Recessed Lighting
Accessibility Features None
Exterior
Roof Shingle
Construction Asbestos
Foundation Concrete Perimeter
Parking Desc Asphalt Driveway, Driveway, On Street
Existing Structures Above Grade, Below Grade
Amenities / Utilities
Sewer/ Septic Public Sewer
Pool Yes - Personal, Above Ground
Location
Subdivision SCOTTFIELD
Water Source Public
Senior Community (Y/N) N
School District CHRISTINA
Directions From E Chestnut Hill Rd, Turn On Gender, Make Right Into Scottfield, Immediate Right On Scottfield Dr, And Left On Longfield Dr.
Zoning NC6.5
$400K
Range: $352K-$448K
Last 30 days 
  • Nov 2023
    mls logo MLS # DENC2049470
  • Nov 19, 2023 Sold
    $345,000 (-1.4%)
  • Sep 28, 2023 Active
    —
  • Sep 18, 2023 Listed
    $349,900 (+136.6%)
  • Jan 2003
    Public Records
  • Jan 3, 2003 Sold
    $147,900
  • Dec 2002
    mls logo MLS # 4141129
  • Dec 31, 2002 Sold
    $147,900
  • Oct 18, 2002 Listed
    $147,900
  • Year Property taxes Tax assessment
  • 2025
    $3,412 +37.2%
    $330,200 +483.39%
  • 2024
    $2,487 +2.7%
    $56,600
  • 2023
    $2,422 +0.7%
    $56,600
  • 2022
    $2,405 +2.2%
    $56,600
  • 2021
    $2,354 +2.8%
    $56,600
  • 2020
    $2,289 -6.2%
    $56,600
  • 2019
    $2,441 +5.3%
    $56,600
  • 2018
    $2,318 +21.9%
    $56,600
  • 2016
    $1,902 +9.4%
    $56,600
  • 2015
    $1,739
    —
  • 413 Longfield Rd
    $345K
  • Scottfield
    —
  • 19713
    $374K +13% y/y
  • Newark
    $405K +3% y/y
No chart available
Statistics calculated by Movoto
Est. value Bed/bath Sqft mi
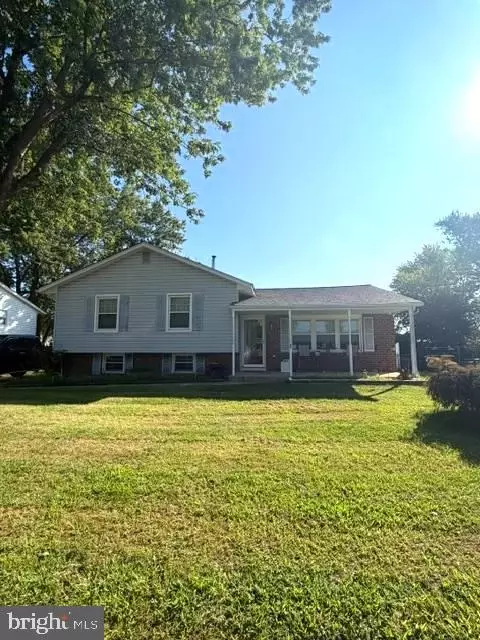
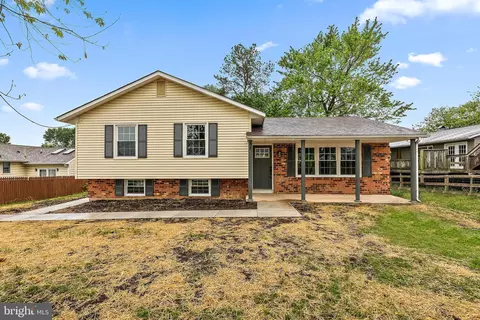
411 Longfield Rd, Newark, DE 19713 $368,000 3/1 1,600 0.01
415 Longfield Rd, Newark, DE 19713 $367,000 3/1 1,600 0.01
512 Dougfield Rd, Newark, DE 19713 $361,000 3/1 1,600 0.02
510 Dougfield Rd, Newark, DE 19713 $351,000 3/1 1,525 0.03
514 Dougfield Rd, Newark, DE 19713 $349,000 3/1 1,525 0.03
409 Longfield Rd, Newark, DE 19713 $358,000 3/1 1,525 0.03
417 Longfield Rd, Newark, DE 19713 $362,000 3/1 1,525 0.03
412 Longfield Rd, Newark, DE 19713 $368,000 3/1 1,525 0.03

Estimated values are based on public record data and automated valuation models. Values are not guaranteed and may not reflect current market conditions.
Thinking of selling? Get a Cash Offer.

  • A smooth, fast sale
  • Skip staging and repairs
  • No strings attached
7/10
Smith (Jennie E.) Elementary School
public Grades K-5
Christina School District
3/10
Gauger-Cobbs Middle School
public Grades 6-8
Christina School District
2/10
Newark High School
public Grades 9-12
Christina School District
Source: GreatSchools.org © 2026. All rights reserved.

Around Scottfield

Explore everything this neighborhood has to offer.
By entering my info and clicking Ask a Question below, I am providing my e-signature and express written consent to receive marketing emails, calls, and texts (including via automatic telephone dialing systems, AI generative, artificial or pre-recorded voice technology) relating to my inquiry from Movoto (and parties calling/messaging on their behalf) even if my number appears on the company, state, or national Do Not Call Registry. You also agree to ourTerms and Conditions and Privacy Policy. Consent not required to receive services (call 1-844-420-1270 to be connected without providing consent).

Nearby recently sold homes in Newark, DE

Nearby homes for sale in Newark, DE

Newest listings in 19713

  • Real Estate
  • DE
  • New Castle County
  • Newark
  • 19713
  • 413 Longfield Rd
Meet with a real estate agent today (844) 430-0869
The multiple listing information is provided by BRIGHT MLS. IDX information is provided exclusively for consumers’ personal, non-commercial use and that it may not be used for any purpose other than to identify prospective properties consumers may be interested in purchasing. Information deemed reliable but not guaranteed to be accurate. Buyer to verify all information. The information provided is for consumers' personal, non-commercial use and may not be used for any purpose other than to identify prospective properties consumers may be interested in purchasing. Listing information updated every 15 minutes. Terms of use & Privacy Policy, California Privacy Info. Copyright © 2005 - 2026 Movoto, Inc. All rights reserved. Equal Housing Opportunity CalDRE CalDRE #01517281
Movoto Real Estate is committed to ensuring accessibility for individuals with disabilities. We are continuously working to improve the accessibility of our web experience for everyone. We welcome feedback and accommodation requests, please submit them here.
© 2026 BRIGHT, All Rights Reserved
Information Deemed Reliable But Not Guaranteed
The data relating to real estate for sale on this website appears in part through the BRIGHT Internet Data Exchange program, a voluntary cooperative exchange of property listing data between licensed real estate brokerage firms in which Movoto participates, and is provided by BRIGHT through a licensing agreement.The information provided by this website is for the personal, non-commercial use of consumers and may not be used for any purpose other than to identify prospective properties consumers may be interested in purchasing. Data last updated: 10/31/2026. Some properties which appear for sale on this website may no longer be available because they are under contract, have Closedor are no longer being offered for sale. Some real estate firms do not participate in IDX and their listings do not appear on this website. Some properties listed with participating firms do not appear on this website at the request of the seller. This home sale information is not to be construed as an appraisal and may not be used as such for any purpose. BRIGHTMLS is the (or a) provider of this home sale information and has compiled content from various sources. Some properties represented may not have actually solddue to reporting errors.
Requests for information regarding mortgage products will be directed to Movoto.com affiliate, Lower, LLC - a licensed Mortgage Lender (NMLS #1124061), or, based on your location, may be redirected to a participating mortgage marketing partner that may pay Lower, LLC for any consumer contact information provided through this site.