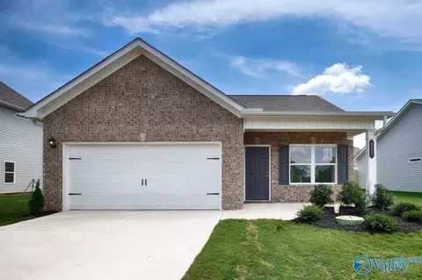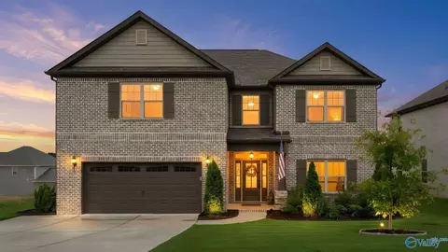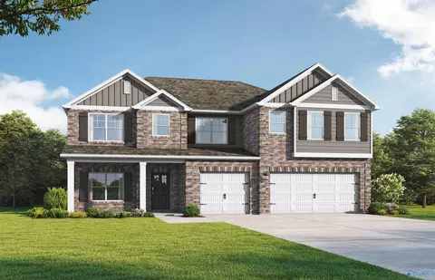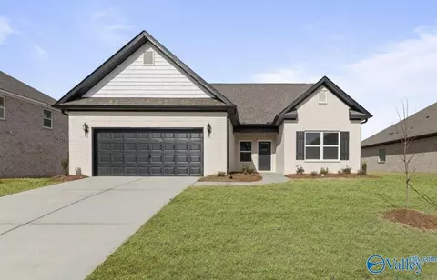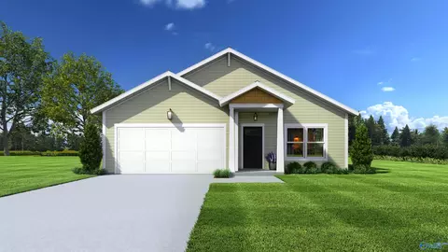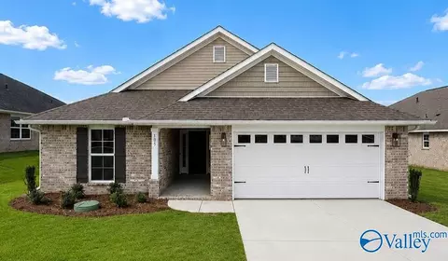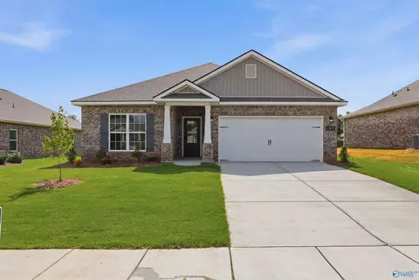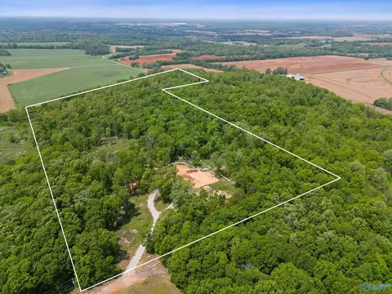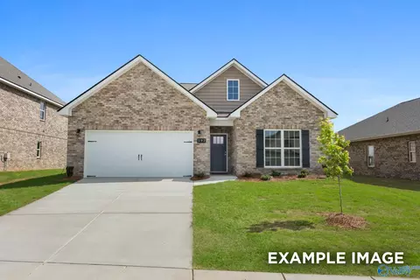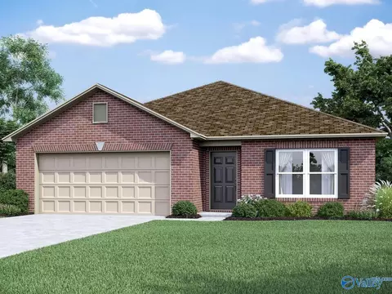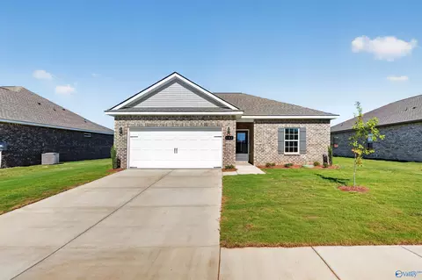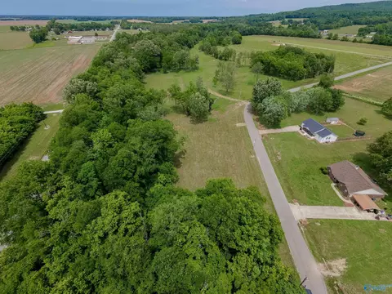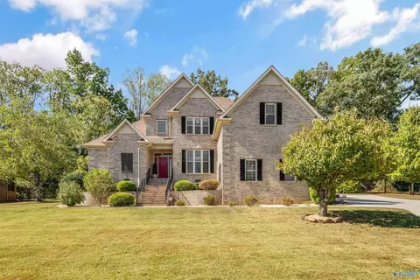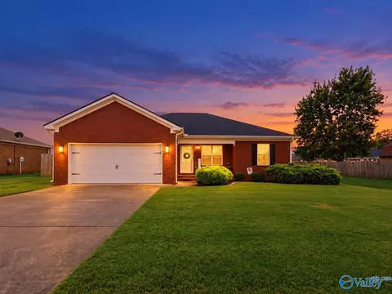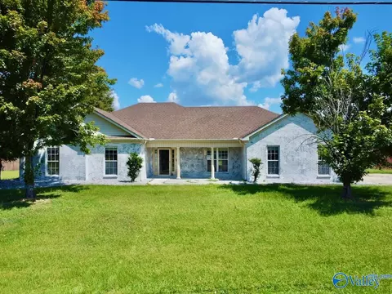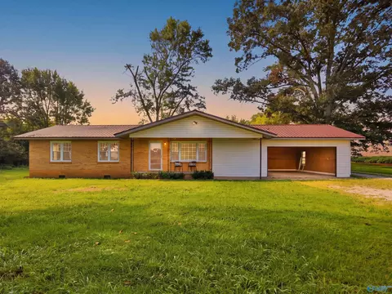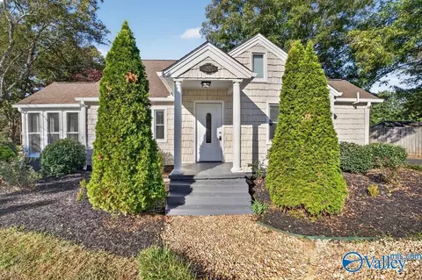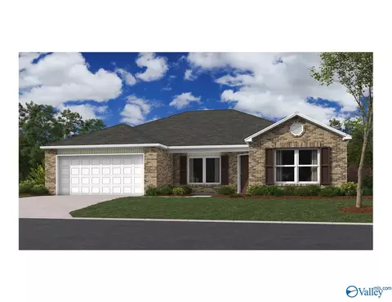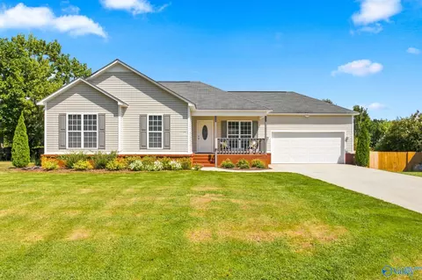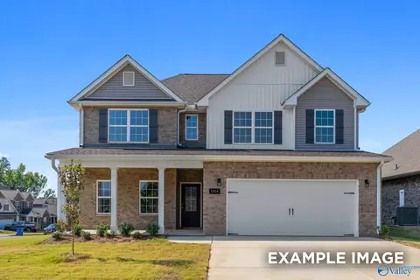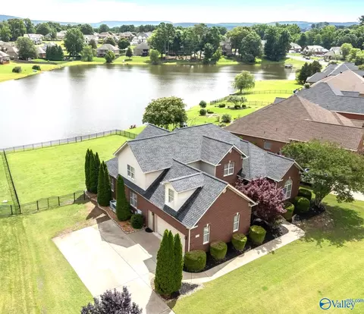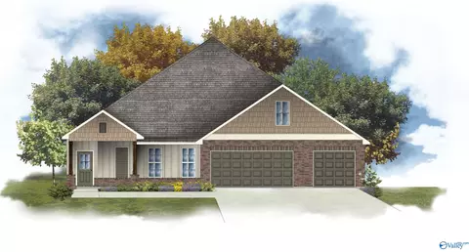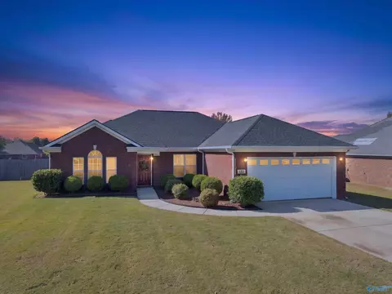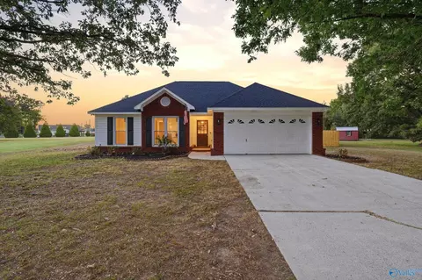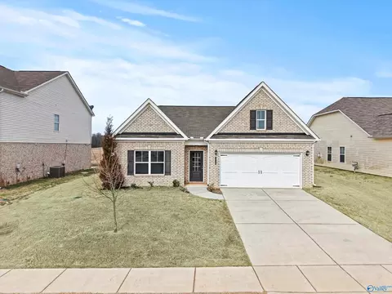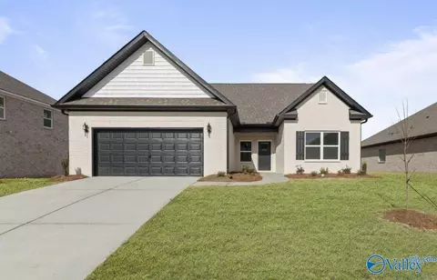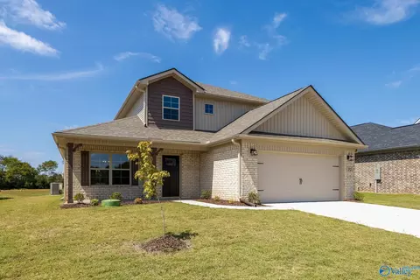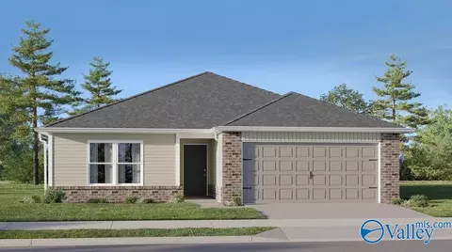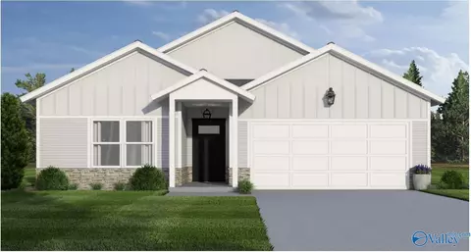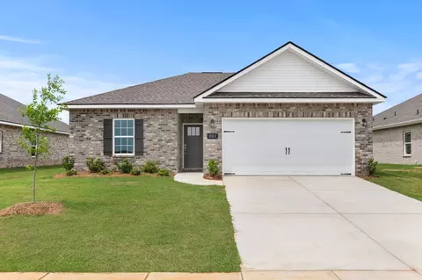
- $435,000
- 10.34 Acre
Homes Under $1M Price For Sale in New Market, AL | Page 6
308 Homes
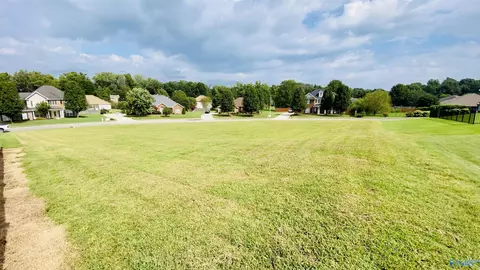
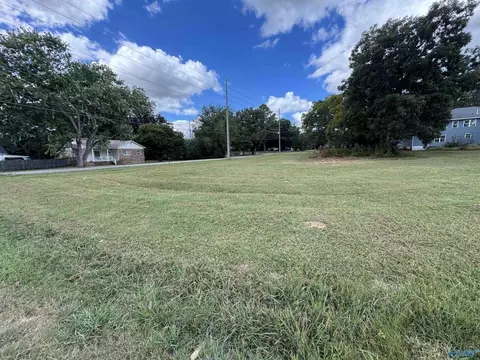
Large corner lot in well established neighborhood, plenty of room to build your forever home. Perc test, septic design and permit available
- $75,000
- 0.62 Acre
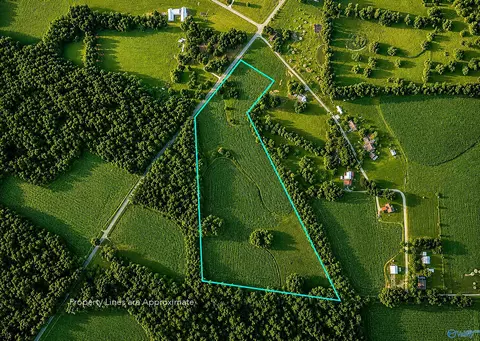
Escape to the peaceful countryside with this beautiful 19.8-acre property in the heart of New Market! This versatile tract offers endless possibilities for those dreaming of country living. Whether you're looking to build your forever home, start a hobby farm, bring your horses or livestock, grow crops, or simply enjoy wide-open spaces, this property is ready for your vision. With plenty of room to create your own private retreat, you'll enjoy the perfect blend of rural charm and convenience, just a short drive from Huntsville. Don't miss this opportunity to own nearly 20 acres and make your farm dreams a reality!
- $450,000
- 19.8 Acre
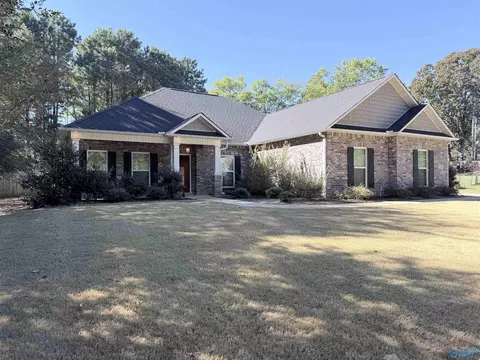
This 4-bedroom, 2-bath home offers 2,102 square feet on nearly half an acre in New Market. The open living area features hardwood floors, crown molding, and a stacked-stone gas fireplace. Granite countertops, stainless appliances, and custom pantry shelving add function to the kitchen, while isolated primary suite offers a private retreat. Enjoy the covered patio and room to spread out with no HOA. Conveniently located less than 20 minutes from Huntsville. Who is ready to call this house, HOME.
- $304,900
- 4Bd
- 2Ba
- 2,102 Sq Ft
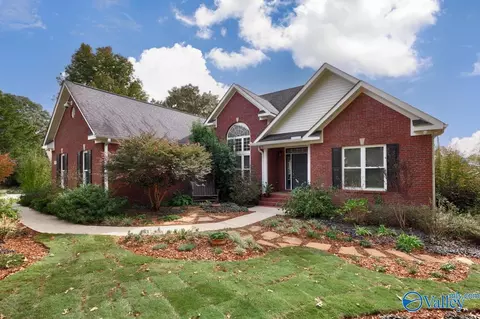
Get away from the city (but not too far) in the unincoroprated area of New Market and enjoy some space, lovely trees, and the clear flowing Flint River! This custom built home welcomes high end amenities along with functionality with it's entryway of 14' ceiling, hardwoods, windows offering up a picturesque view and landscaping to rival a botanical garden! A perfect plan for entertaining, a teenage dream space, or multi-generational living (bedrooms, living areas, laundry, bath, and kitchen both up and down). Both HVAC replaced 2022 (main level along with kitchen cooktop & water heater is propane gas and downstairs is electric), new Simonton windows on main level 2024, downstairs 2026.
- $530,000
- 5Bd
- 3Ba
- 3,515 Sq Ft
Move in Ready-The Piedmont at McMullen Gardens is a thoughtfully designed ranch plan that combines everyday functionality with modern style. A covered front porch welcomes you into an open layout featuring a versatile flex room, centrally located island kitchen, and spacious family room with access to the patio for easy indoor-outdoor living. The kitchen showcases stained cabinets and granite countertops. The private primary suite overlooks the backyard, while two secondary bedrooms feature deep walk-in closets and share a conveniently located hall bath and laundry room.
- $244,995
- 3Bd
- 2Ba
- 1,501 Sq Ft
PRICED TO SELL NOW! This nearly new home is priced well below market value, creating a rare opportunity for buyers looking for serious value without sacrificing space or finishes. Inside, you’ll find a beautiful kitchen with granite countertops, white cabinetry and stainless appliances, spacious living areas, a huge primary suite with walk-in closet, and an oversized bonus/media room. The all-brick exterior and modern finishes give you the feel of new construction at a price that’s hard to beat.
- $340,000
- 4Bd
- 3Ba
- 2,969 Sq Ft
Under Construction-The Rosemary II. You'll love spending time in the eat-in kitchen & family room, which flow seamlessly together providing the perfect space to be together. Congregate around the quartz island in the kitchen or step outside to the covered GameDay porch w/fireplace. Retreat upstairs to your huge primary suite w/trey ceiling, experience the tranquility of the separate sitting area, soaking tub & spa like shower with dual shower heads! The jack in jill bath connecting 2 bedrooms is always a favorite & guests can have their own suite downstairs! 3-car garage. Visuals feature a similar home for inspiration.
- $464,850
- 5Bd
- 5Ba
- 3,849 Sq Ft
Open SAT 11-3
MOVE IN READY! 4.99 FIXED RATE W/ A 2/1 BUYDOWN BRINGING YEAR 1 TO 2.99%! The Rockdale on a flat homesite w/Sprinkler System! This plan features our Lifestyle Triangle offering LARGE open living spaces for everyone to enjoy! 4 Bedrooms , 3 full bathrooms, Large Bonus room, and Private office space. With 3 bedrooms and an office downstairs, this home functions as a rancher with a bedroom, bonus and bed4/bath3 upstairs! The open kitchen has Granite counters, a large Chef's island, stainless steel appliances and a natural GAS 5 burner range. Master has natural light and a spacious master bath featuring a Marble shower and Bath. Enjoy your large walk-in closet w/ laundry connected and mud room!
- $400,900
- 4Bd
- 3Ba
- 2,631 Sq Ft
Proposed Construction-A massive front yard & half-acre lot welcome you home to this incredibly spacious rancher.Step inside to discover easy living w/four generous bedrooms and two stylish baths.The kitchen is a true showstopper,featuring a bright,oversized quartz peninsula-the ultimate hub for everything from casual meals to homework helper stations.Glass doors slide open to give you stunning, tree-lined views of your backyard,perfectly bringing the outside in.Laundry's a breeze w/a dedicated laundry room connecting to the master closet.Best of all?No HOA and 100% fiinancing options available!
- $239,900
- 4Bd
- 2Ba
- 1,608 Sq Ft
Move In Ready! Welcome to Bingham Corners! This full brick 4-bedroom, 2-bath home offers 1,635 sq. ft. of thoughtfully designed living space with an open-concept layout perfect for everyday living and entertaining. The spacious kitchen overlooks the dining and family room, while the private owner's retreat features a garden tub, separate shower, and walk-in closet. Granite countertops and elegant finishes add timeless appeal throughout. Enjoy community amenities including a pool, clubhouse, and playground, plus the peace of mind of a 1-2-10 builder warranty. Conveniently located near Downtown Huntsville, Redstone Arsenal, Research Park, shopping, and dining. Thousands in Builder Incentives!
- $283,071
- 4Bd
- 2Ba
- 1,635 Sq Ft
Move in Ready! Stunning open-concept design meets modern elegance in The Daphne at Flint Meadows! This thoughtfully designed home floods with natural light throughout the spacious living room, perfect for entertaining guests or relaxing with loved ones. The heart of the home features a gorgeous kitchen with quartz countertops, stylish backsplash, and sleek black fixtures, plus a charming breakfast nook for casual dining.The luxurious Primary Suite provides a peaceful retreat with generous space and an oversized closet with plenty of storage.Located in highly-rated school district of Buckhorn/Riverton
- $309,900
- 4Bd
- 2Ba
- 1,964 Sq Ft
*** Major Price Change *** 274 Billy Smith Rd. is a breathtaking +/-36 acre property in New Market, AL offering a rare opportunity to build your dream estate surrounded by peaceful countryside, stunning views, and unmatched privacy. All while being just 30 minutes from Downtown Huntsville. The seller has already prepared an incredible homesite with 5-6 acres cleared, a circular driveway cut in, a natural stone retaining wall, and a beautiful spring-fed pond. A water meter has been installed and an electrical plan has already been designed through Huntsville Utilities. Call today and start building your dream home!
- $400,000
- 36 Acre
Est Completion November! Flex Cash Available! Enjoy peaceful pond views from the covered back porch of this full-brick Franklin C. This open-concept ranch features quartz countertops, a large kitchen island overlooking the spacious family room, and durable luxury vinyl plank flooring throughout the main living areas. The private primary suite includes a walk-in closet and ensuite bath, while the oversized two-car garage offers extra storage space. Conveniently located just minutes from Hwy. 231/431 with easy access to Huntsville, shopping, and dining. Enjoy the perfect blend of comfort, convenience, and scenic community living.
- $275,681
- 3Bd
- 2Ba
- 1,620 Sq Ft
Open SAT 1-5
Home qualifies for a FHA/VA/USDA through AHFA First Step Program. The appealing RC Ashton plan is rich with curb appeal with its welcoming covered front entryway and front yard landscaping. This one-story home features 4 bedrooms, 2.5 bathrooms plus a flex room. The front foyer leads to the flex room, perfect for an office or playroom. Enjoy a large fully equipped kitchen with generous counterspace, pantry, and island. The master suite features a large walk-in closet. Enjoy amazing sunsets on the OVERSIZED COVERED back porch.
- $283,400
- 4Bd
- 3Ba
- 1,955 Sq Ft
Estimated Completion October! Flex Cash Available! This beautiful new construction home features a full-brick exterior, quartz countertops throughout, and an open-concept layout designed for comfortable everyday living and entertaining. The spacious kitchen flows seamlessly into the dining and living areas, creating the perfect gathering space. Enjoy peaceful pond views and added privacy from your backyard and patio, with no rear neighbors. Complete with a two-car garage, this home is located in Heritage Lakes, where scenic ponds and a tranquil setting are just minutes from Hwy. 231/431, shopping, dining, and everyday conveniences.
- $247,900
- 3Bd
- 2Ba
- 1,299 Sq Ft
Perfect location in New Market! This property has 5 lots combined for just under 1/2 acre with three road frontages - Powers, Winchester, and Larkin. The lots will be sold together and not offered separately. This land is cleared and ready for your vision! All information to be verified by purchaser.
- $35,000
- 0.47 Acre
**Back on the market at no fault to the seller** This scenic lot features mature trees, open building areas, and peaceful country surroundings with room to create your ideal home setting. Conveniently located with easy access to Huntsville while still enjoying a quiet, rural feel.
- $89,900
- 1.94 Acre
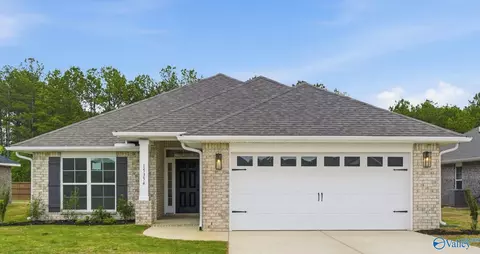
Direct Flint River access from your own backyard! This spacious 4 BD, 2.5BA full-brick home offers a combination of privacy, space, and an incredible outdoor lifestyle, conveniently located to Huntsville. A wooden walkway leads from the backyard directly to the Flint River, perfect for fishing, kayaking, or simply enjoying the peaceful setting. Inside, you'll find generous living spaces and a beautiful tiled sunroom. The secluded main-level primary suite features a ensuite bath and walk-in closet. Upstairs are 3 additional bedrooms, including a large bedroom with a built-in bookshelf and huge walk-in closet. With its peaceful setting and river access, this home is truly one-of-a-kind!
- $560,000
- 4Bd
- 3Ba
- 3,551 Sq Ft
Welcome home to this charming brick home situated on a huge lot with space to enjoy inside and out! The inviting living area features a beautiful shiplap fireplace, while the updated kitchen offers a fresh, functional space for everyday living and entertaining. The large primary suite provides a relaxing retreat with plenty of room to unwind. Step outside to your own backyard oasis featuring an amazing pool, spacious deck, and plenty of yard for outdoor activities. A storage shed adds convenience, and the underground storm shelter provides added peace of mind. With thoughtful updates, generous outdoor space, and a pool ready for making memories, this home has so much to offer!
- $275,000
- 3Bd
- 2Ba
- 1,542 Sq Ft
Big yard! No HOA! Lots of room! This full brick, one level, ranch home is sure to please inside and out. The living, dining, and breakfast areas are anchored by a generous kitchen, and everyone will enjoy privacy in the 4 spacious bedrooms. Outside, the large back yard comes with 2 storage buildings. Why pay more and get less? Check this home out today! Interested parties are to verify all information to their satisfaction.
- $275,000
- 4Bd
- 2Ba
- 2,100 Sq Ft
Two lots! Two homes! Secluded, but convenient! Brick ranch home has updated kitchen, and bathrooms, and most of plumbing updated, storm shelter, Roof 2014, HVAC 2014, Termite bond Cooks, Water heater 2020, Propane on property and sits on the larger lot. The mobile home is 2016, has fenced yard, detached building, and secluded! Workshops are 68x41 with car lift and compressor, 16x24, and 48x12. Property is sold as-is, but no known defects at either home!
- $325,000
- 6Bd
- 4Ba
- 1,375 Sq Ft
Charm abounds in this 1940 Bungalow in Downtown New Market. 3 Bed 2 Bath with very good storage. Really cool separately fenced oversized covered gazebo with built in fish pond. Primary suite w/private bath and additional family room up. Large eat In kitchen w/mud room and new granite tops. New windows, refreshed cabinets, brand new carpet, whole house paint, vinyl windows and new landscaping. Come and see her before she's gone.
- $215,000
- 3Bd
- 2Ba
- 1,984 Sq Ft
Under Construction-Welcome Home! The beautiful Carson plan is rich with curb appeal with its cozy covered entryway and front yard landscaping. This home features 4 bedrooms, 2 bathrooms, a large living area, and a beautiful kitchen fully equipped with energy-efficient appliances, generous counterspace, and a corner pantry. The laundry room, conveniently located just off the master suite, is perfect for any sized family. Learn more about this home today! Scenic community is historic New Market. 5 minutes from all your favorite grocery and restaurants! Phase 2 is OPEN! This plan is the same as our model home.
- $253,890
- 4Bd
- 2Ba
- 1,559 Sq Ft
Move-in ready with major updates and NO HOA! Features new flooring, fresh paint, and new front and back doors. The covered back porch has been completely rebuilt, offering a great outdoor space to relax or entertain. The roof was replaced in 2018, giving you added peace of mind. With these updates already taken care of and no HOA restrictions, this home is ready for its next owner! Back on the market through no fault of the seller—don't miss this opportunity!
- $235,000
- 3Bd
- 2Ba
- 1,114 Sq Ft
Under Construction-Estimated completion Oct 2026. Step into this sanctuary. A modern kitchen beckons, boasting flawless painted cabinets and deluxe quartz countertops. The dining area offers adaptability to suit various lifestyles, while a ground-floor bedroom and full bath ensure effortless accommodations. Ascend to the versatile loft and discover two more bedrooms, each with generous walk-in closets. The master suite is a haven unto itself featuring a spacious bedroom, shower, expansive vanity and breezy walk-in closet.
- $336,900
- 4Bd
- 3Ba
- 2,453 Sq Ft
NEWLY PRICED AT $559,900—an exceptional waterfront value at $147 per square foot! This custom Alabama Heritage-built home offers 3,809 square feet, 5 bedrooms, 3½ baths and peaceful lake views. The flexible plan features a main-level owner’s suite, private guest/in-law suite, dedicated office, two fireplaces and an oversized fifth bedroom ideal for a media room, playroom or gym. Updates include a 2023 roof, HVAC, water heater, fresh paint and new carpet. Enjoy the covered porch, extended patio, fenced backyard, community pool and clubhouse. Convenient to Huntsville, Redstone Arsenal, shopping and dining. Not in a designated FEMA flood-hazard area; maps are in the document section.
- $559,900
- 5Bd
- 4Ba
- 3,809 Sq Ft
Under Construction-The DRISCOLL II G in The Estates at Heritage Lakes community offers a 4BR/3BA, open design. Upgrades added (list attached). Features: separate vanities, garden tub, separate shower, and walk-in closet in master bath, ensuite bath in bed 4, kitchen island, walk-in pantry, covered porches, 3-car garage, undermount sinks, custom kitchen backsplash, LED lighting, crown molding, ceiling fans in living/master, built-in shelving in pantry/closets, smart connect WIFI thermostat, landscaping with stone edging, stone address blocks, gutters, and more! Energy Efficient: tankless gas water heater, kitchen appliance package, low E3 tilt-in windows, and more!
- $362,373
- 4Bd
- 3Ba
- 2,544 Sq Ft
Welcome Home! This Well-maintained 3 Bed, 2 Bath brick rancher features an open floor plan, cozy fireplace, and NO HOA! Enjoy movie nights by the fire or head outside to the fully fenced backyard with room for gardening, a chicken coop, or outdoor entertaining. A detached storage building offers extra space for tools and equipment. Zoned for Blue Ribbon Schools, this home combines comfort and functionality. Refrigerators (Kitchen&Garage), washer, and dryer convey! NEW Roof! Irrigation System!1 Year Home Warranty Included!
- $290,000
- 3Bd
- 2Ba
- 1,767 Sq Ft
**Seller offering $5k your way** Completely renovated and ready for you! Beautiful full brick home situated on a spacious 0.86-acre lot, this New Market home features a new roof and HVAC, new LVP flooring, fresh paint, beautifully updated bathrooms, and more. The remodeled kitchen shines with quartz countertops and new appliances. Enjoy plenty of outdoor space for gardening, entertaining, or simply relaxing. Located approximately 10 minutes from shopping and restaurants, featuring a privacy fence and a flat lot.
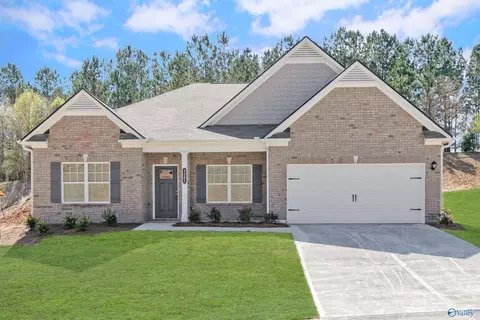
- $265,000
- 3Bd
- 2Ba
- 1,265 Sq Ft
Open SUN 2-4
This charming one-level brick home offers the perfect blend of comfort and style. Featuring 3 spacious bedrooms and 2 bathrooms, the open floor plan creates a seamless flow between the living, dining, and kitchen areas, ideal for both everyday living and entertaining. Step outside to a flat, private backyard surrounded by a privacy fence, where you can enjoy serene wide open fields and mountain views. This home is a true retreat, combining modern convenience with natural beauty.
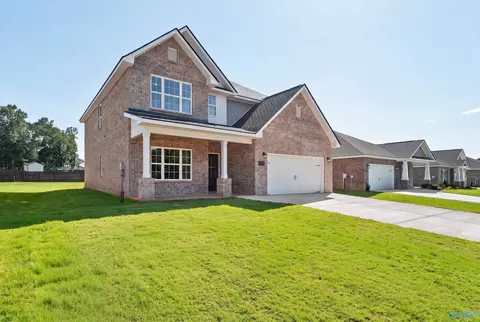
- $270,000
- 3Bd
- 2Ba
- 1,808 Sq Ft
Presale
- $398,807
- 4Bd
- 3Ba
- 2,631 Sq Ft
Enjoy our upscale standard features! Full Brick home, 9' ceilings on 1st floor, granite throughout, soft-close 36"cabinetry, crown molding & hardware on cabinets, LVP in common areas, rounded cornered walls, fully sodded landscape, gutters and screens included. 4-bed, 2.5-bath, designed for both comfort and style. The master suite on main floor offers a luxurious glamour bath with double vanity and separate shower for added convenience. Upstairs, three additional bedrooms along with a versatile recreation room, perfect for entertainment or relaxation.
- $363,635
- 4Bd
- 3Ba
- 2,373 Sq Ft
Proposed Construction-Welcome to Bingham Corners! This full brick 4-bedroom, 2-bath home offers 1,820 sq. ft. of thoughtfully designed living space with an open-concept layout ideal for both everyday living and entertaining. The spacious kitchen overlooks the dining and family room, creating the perfect setting for gathering with family and friends. The private owner's retreat features a relaxing garden tub, separate shower, and generous walk-in closet. Granite countertops, elegant finishes, and a covered back patio add timeless appeal throughout. Enjoy a pool, clubhouse, playground, and the peace of mind of a 1-2-10 builder warranty. Conveniently located near Downtown Huntsville and Redston
- $298,533
- 4Bd
- 2Ba
- 1,820 Sq Ft
Welcome Home! The gorgeous Fenway floorplan is full of curb appeal with its welcoming covered front porch and front yard landscaping. This home features an open floor plan with 3 bedrooms, 2 bathrooms, and an expansive family room. Also enjoy a cozy breakfast/dining area, and a beautiful kitchen fully equipped with energy-efficient appliances, generous counter space, and roomy pantry. GREAT back porch for entertaining and relaxing.
- $249,986
- 3Bd
- 2Ba
- 1,420 Sq Ft
Under Construction-Step into the Spruce, an inviting 1-story designed for effortless living.Natural light pours into every room,starting w/charming craftsman-style entrance & wide,open foyer.The beautiful kitchen, complete with a generous quartz peninsula is perfect for casual meals or entertaining.Living room feels open & grand. Enjoy your evenings on the covered back patio,a perfect spot for relaxing and unwinding, looking out into your private tree lined backyard. In the owner's suite, you'll find a double vanity & huge walk-in shower.Plus,for ultimate convenience,the closet connects directly to laundry room, making chores a breeze. Enjoy over a half acre on your spacious lot!
- $297,900
- 4Bd
- 2Ba
- 1,818 Sq Ft
Under Construction-The Avery is a best-selling, sprawling ranch home offering three bedrooms and three full baths. Gathering spaces are large and open, while bedrooms afford privacy, especially the owner's suite at the rear of the home. Buyers love the Avery's curb appeal and its expansive mud room at the garage entrance. Some photos & videos shown are of previously built homes and could feature elements that are different than what we offer today. Please check with a New Home Specialist for details.
- $342,680
- 3Bd
- 3Ba
- 2,404 Sq Ft
Move in Ready.The Chelsea B in Creek Grove showcases luxury upgrades including a stunning tray ceiling in the primary bedroom, elegant backsplash, convenient drop zone, and spa-like tile shower with bench. This light-filled open floor plan features a gourmet kitchen with ample counterspace overlooking the breakfast nook and living room. The thoughtful design includes a versatile first-floor study and four generously sized bedrooms upstairs, each with abundant closet space. The primary suite offers ultimate privacy, separated from secondary bedrooms.
- $342,900
- 4Bd
- 4Ba
- 2,767 Sq Ft
Open THU 10-5
- Brick and siding - Open Floor Plan - Four Bedroom, 2 Bathrooms - Recessed can lighting in kitchen - Walk-in pantry - Double master vanity - Separate Master Shower
- $317,990
- 4Bd
- 2Ba
- 1,986 Sq Ft
"The Butler" is a gracefully designed 1,299 square foot floor plan, blending comfort with efficiency. Its open floor plan unites the living, dining, and kitchen areas, creating an inviting space ideal for family life and entertaining. The kitchen, modern and well-equipped, leads into a cozy breakfast room, suitable for everyday dining. The layout includes three bedrooms; the master bedroom features an en-suite bathroom for privacy and ease. The other two bedrooms, adaptable for various needs, share a second bathroom. A utility room adds to the home's practicality, offering laundry and storage solutions. Completing this home is the spacious 2-car garage and serene patio. "The Butler" is a fine example of a floor plan that meets modern living demands, providing a mix of open and private spaces in a modest yet elegant setting. *Attached photos may include upgrades and non-standard features.
- $245,900
- 3Bd
- 2Ba
- 1,299 Sq Ft
$7K
Show off your style with the Daphne's open-concept floor plan! Featuring tons of natural light, the family room is perfect for entertaining, and the home's kitchen features an adorable breakfast nook. The Master Suite offers plenty of space, and its walk-in closet has room to spare. Make it your own with The Daphne's flexible floor plan, featuring an optional fourth bedroom and alternative Master Bath layout. Just know that offerings vary by location, so please discuss our standard features and upgrade options with your community's agent. Explore the Matterport tour HERE! *Attached photos may include upgrades and non-standard features.
- $274,900
- 4Bd
- 2Ba
- 1,964 Sq Ft
$7K
Featuring plenty of natural light, The Everett's open-concept family room and kitchen are perfect for entertaining. The Master Suite offers plenty of space, and its walk-in closet has room to spare - leading into the laundry room for your convenience. With four bedrooms, there's room for everyone, and the rear patio offers a quiet retreat. Make it your own with The Everett's flexible floor plan, featuring a variety of options and selections. Just know that offerings vary by location, so please discuss our standard features and upgrade options with your community's agent. *Attached photos may include upgrades and non-standard features.
- $284,900
- 4Bd
- 3Ba
- 2,136 Sq Ft
$3K
The Chelsea's windows fill the open floor plan with natural light, welcoming you into this charming home. The kitchen showcases ample counterspace, overlooking the breakfast and family room. A large study on the first floor offers potential, and the home's second floor features four bedrooms, each with plenty of closet space. The master bedroom is separate from the other bedrooms for added privacy, and the fourth bedroom features its own private bath. Make it your own with The Chelsea's flexible floor plan. Offerings vary by location, so please discuss your options with your community's agent. Explore the Matterport tour HERE!
- $321,900
- 4Bd
- 3Ba
- 2,769 Sq Ft
$3K
Within this cozy, one-level home lies a modern use of space. From the kitchen's large island to the family room's spacious open-concept, you're surrounded by owner-centric design. The oversized, two-car garage gives you extra storage space, and the large, covered back porch encourages you to sit down, kick your feet up, and enjoy the breeze. Back inside, the isolated Master Suite features a beautiful bathroom layout - complete with a large walk-in closet. Make it your own with The Franklin's flexible floor plan, featuring an alternative Master Bath layout and extra storage space. Just know that offerings vary by location, so please discuss our standard features and upgrade options with your community's agent. Explore the Matterport tour HERE. *Attached photos may include upgrades and non-standard features.
- $261,900
- 3Bd
- 2Ba
- 1,620 Sq Ft
$7K
A wide, light-filled entry welcomes you into the Benson II and leads to a connected living-dining-kitchen layout that spans the entire width of the home. Its well-designed kitchen maximizes efficiency with a countertop workspace, a center island with a sink, a pantry, and an optional planning desk. Upstairs, you'll find the owner's ensuite with a spacious closet, two additional bedrooms, a bath with a conveniently located laundry room, and a loft with a storage closet that can be optioned to a fourth bedroom.
- $249,990
- 3Bd
- 2Ba
- 1,813 Sq Ft
$3.09K
The Avery is a best-selling, single-story home offering three bedrooms and three full baths. Gathering spaces are large and open, while bedrooms afford privacy, especially the owner's suite at the rear of the home. Buyers love the Avery's curb appeal and its expansive mud room at the garage entrance. Some photos & videos shown are of previously built model homes and could feature elements that are different than what we offer today. Please check with a New Home Specialist for details.
- $287,990
- 3Bd
- 3Ba
- 2,404 Sq Ft
$1.09K
The Avondale is a beautiful home with excellent curb appeal and a welcoming design. It features a center island kitchen, a dining room, and a large family room connected to a covered back patio, making it perfect for entertaining. The owner's suite is in the back, offering a luxurious retreat with two walk-in closets, a linen closet, and easy access to the laundry room. Additionally, there are two bedrooms and a full bath in the front of the home, and a private study that can be converted into a fourth bedroom.
- $277,990
- 3Bd
- 2Ba
- 2,203 Sq Ft
$1.09K
An outstanding ranch plan, the Piedmont is efficiently packed with all the essential elements demanded by today's lifestyles and several surprising touches. This home greets you with a covered front porch that leads to an open layout with a front flex room and a centrally located island kitchen. The spacious family room has direct access to the rear yard, which is also enjoyed through views from the luxurious owner's suite. Secondary bedrooms are served by deep walk-in closets and a conveniently located hall bath and laundry room.
- $238,990
- 3Bd
- 2Ba
- 1,501 Sq Ft
$6.09K
The McGinnis is a two-story plan with a welcoming wide entry leading to a traditional dining room perfect for entertaining. The kitchen and family room live to the rear of the home, with convenient access to the yard. Upstairs, you'll find the spacious owner's suite and three secondary bedrooms, each with walk-in closets. A large secondary bathroom and ample laundry room are located off the open loft. For flexible living, a study or fifth bedroom and full bath are optional on the first floor.
- $277,990
- 4Bd
- 2Ba
- 2,372 Sq Ft
$1.09K
Based on our top-selling plan, the Harrington delights with its massive second-floor owner's suite privately tucked away on the same level as its three additional bedrooms. The first floor impresses with an open concept family room, breakfast nook and large center island, plus a dining room that can be a living room, study or a 5th bedroom/bathroom. Explore your choices for the Harrington kitchen, using our Interactive Kitchen Designer Tool as well.
- $287,990
- 4Bd
- 2Ba
- 2,565 Sq Ft
$1.09K
Adjust filters to expand your search.
251 - 300 of 308 Homes for sale in New Market, AL
Don’t see what you’re looking for?
A local real estate agent is the best way to get access to exclusive and off-market properties so you can find home.
Explore nearby locations
The prices shown are the median list prices.Huntsville Homes for sale
$350,895
Madison Homes for sale
$514,500
Scottsboro Homes for sale
$250,000
Harvest Homes for sale
$348,485
Athens Homes for sale
$339,900
Fayetteville Homes for sale
$259,900
Grant Homes for sale
$382,450
Hazel Green Homes for sale
$300,000
Tullahoma Homes for sale
$299,999
Meridianville Homes for sale
$366,195
Ardmore Homes for sale
$227,500
Gurley Homes for sale
$129,500
Toney Homes for sale
$311,900
Winchester Homes for sale
$329,000
Owens Cross Roads Homes for sale
$271,915
New Hope Homes for sale
$251,900
35811, AL Homes for sale
$359,000
35758, AL Homes for sale
$437,900
35810, AL Homes for sale
$200,000
35763, AL Homes for sale
$376,450
35801, AL Homes for sale
$450,000
35802, AL Homes for sale
$457,000
35761, AL Homes for sale
$315,731
37334, TN Homes for sale
$274,900
35805, AL Homes for sale
$259,900
35803, AL Homes for sale
$362,000
Mcmullen Cove Homes for sale
$724,900
Lake Forest Homes for sale
$464,500
Downtown Huntsville Homes for sale
$1,259,000
Magnolia Park Homes for sale
$564,000
Anslee Farms Homes for sale
$437,425
Hawks Ridge Homes for sale
$150,000
The Reserve Homes for sale
$410,000
Hampton Ridge Homes for sale
$637,400
Williams Pointe Homes for sale
$382,900
High Mountain Estates Homes for sale
$998,500
Lincoln County Homes for sale
$274,900
Madison County Homes for sale
$345,000
Jackson County Homes for sale
$249,950
Limestone County Homes for sale
$332,670
Franklin County Homes for sale
$330,000
Moore County Homes for sale
$478,750
Narrow your search
New Market, AL real estate market trends
Statistics as of November 2026
$302K
Avg. list price
$149/Sqft
Avg. price/sqft
361
Homes for sale
2,197 Sqft
Avg. home size
157 Days
Avg. days on market
Movoto makes it easy to track market trends in New Market, AL. Whether you’re entering the market or planning your next move, understanding these key metrics can guide smart decisions. Looking for more detailed housing market stats in New Market, AL?
Schools
Frequently Asked Questions about New Market, AL
In November 2026 New Market homes were listed to buy for a median price of $302K, The median value of a home listed to buy in New Market in November 2026 was $148 per sqft, which is a 2% decrease to October 2025 last month, and a 1% decrease to November 2025 last year.
It is affordable to live in New Market. Buying a home in New Market is 1% less expensive compared with the national average.
Yes now is a good time to buy property in New Market, in November 2026, homes in New Market have decreased in value (price per sqft) by 1% in the last year compared with November 2025.
In November 2026, homes to buy in New Market spent an median 158 days on the market, a same November 2025 last year.
The best and safest neighborhoods to live in New Market in November 2026 are Downtown Huntsville, High Mountain Estates, Mcmullen Cove, Hampton Ridge, Legacy Cove, Magnolia Park, Lake Forest, Somerset Lake, Anslee Farms, Timbers Edge Apartments, The Reserve, River Landing, Lanier Lakes, Williams Pointe, Hampton Village, Shadow Creek, Research Station, Woodmill Trace, Shadow Springs, Hawks Ridge
In November 2026, New Market homes were listed to buy for a median price of $302K, with 25% down you would need $1.56K/month to cover expenses and assume that's 35% of your total monthly income, your total yearly income would need to be $53.6K.
Yes now is a good time to sell your house in New Market, in November 2026, homes in New Market have decreased in value (price per sqft) by 1% in the last year compared with November 2025.