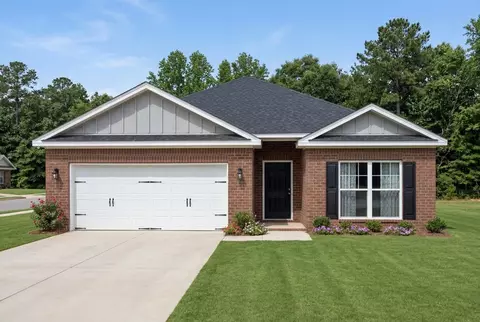
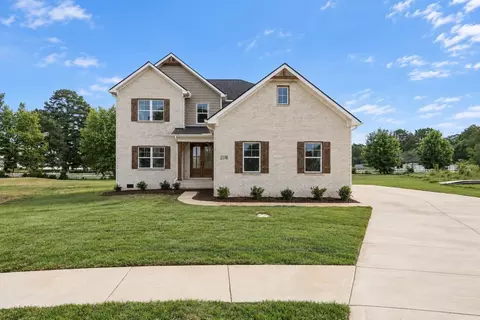
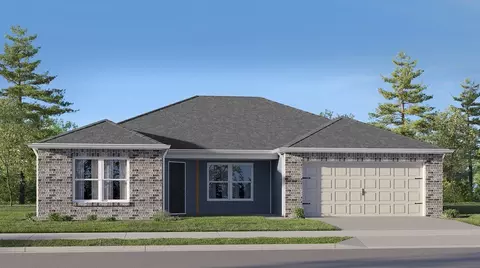
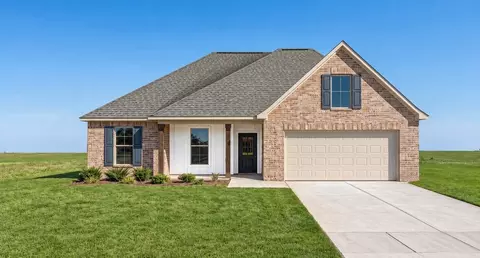
- $341,990
- 3Bd
- 2Ba
- 2,359 Sq Ft
Homes Under $1M Price For Sale in New Market, AL | Page 5
308 Homes
Open floor plan, 3 bedrooms, 2 bathrooms, brick and siding exterior, walk-in pantry, walk-in master closet, double master vanities, master garden tub, separate master shower, recessed lighting per plan, 3-car garage, front and back porch
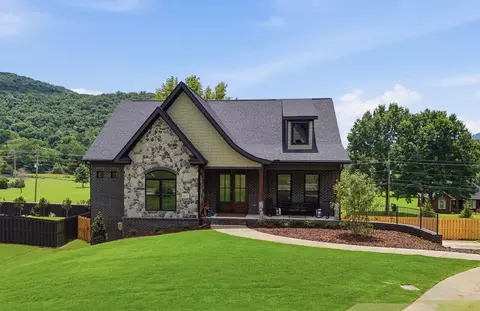
- $341,990
- 3Bd
- 2Ba
- 2,359 Sq Ft
Open floorplan, 3 bedrooms, 2 bathrooms, brick and siding exterior, 3 car garage, walk-in master closet, double master vanities, master garden tub, separate master shower, walk-in pantry, front and rear porch, recessed lighting per plan
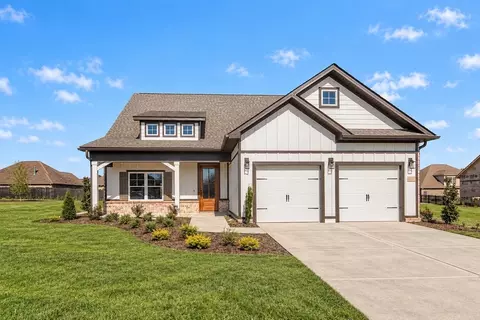
- $328,990
- 3Bd
- 2Ba
- 2,119 Sq Ft
Open floorplan, 3 bedrooms, 2 bathrooms, brick and siding exterior, 3 car garage, walk in master closet, double master vanities, master garden tub, separate master shower, walk in pantry, front and rear porch, recessed lighting per plan
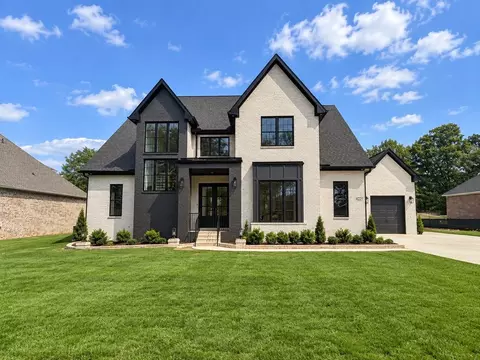
- $328,990
- 3Bd
- 2Ba
- 2,119 Sq Ft
Offering 2,544 square feet of living area and a total footprint of 3,420 square feet, the Driscoll II H blends generous space with smart design in a layout that's perfect for everyday life and entertaining. This open-concept floor plan connects the kitchen, dining, and living areas for a natural flow throughout the main living space. The kitchen is a true centerpiece, featuring recessed can lighting in the kitchen, dining, and living room, a spacious walk-in pantry, and plenty of counter space for hosting or daily meal prep. Whether you're gathering with guests or spending a cozy evening at home, the layout supports both comfort and functionality. The private master suite is a luxurious retreat, complete with double vanities, a walk-in closet, a relaxing garden tub, and a separate walk-in shower. Three additional bedrooms and two full baths offer flexibility for family, guests, or home office needs, while the half bath adds everyday convenience. The exterior features a durable and attractive brick and siding combination, and the covered patio offers the perfect outdoor living space for relaxing or entertaining. The three-car garage provides ample space for vehicles, storage, or hobbies. Built with energy-efficient construction, the Driscoll II H helps lower utility costs and supports a more sustainable lifestyle. Backed by the trusted quality of DSLD Homes, the Driscoll II H delivers the space, style, and savings today's homeowners need-designed for comfort, buil...
- $349,990
- 4Bd
- 3Ba
- 2,544 Sq Ft
Offering 2,544 square feet of living area and a total footprint of 3,420 square feet, the Driscoll II G blends generous space with smart design in a layout that's perfect for everyday life and entertaining. This open-concept floor plan connects the kitchen, dining, and living areas for a natural flow throughout the main living space. The kitchen is a true centerpiece, featuring recessed can lighting in the kitchen, dining, and living room, a spacious walk-in pantry, and plenty of counter space for hosting or daily meal prep. Whether you're gathering with guests or spending a cozy evening at home, the layout supports both comfort and functionality. The private master suite is a luxurious retreat, complete with double vanities, a walk-in closet, a relaxing garden tub, and a separate walk-in shower. Three additional bedrooms and two full baths (including one ensuite) offer flexibility for family, guests, or home office needs, while the half bath adds everyday convenience. The exterior features a durable and attractive brick and siding combination, and the covered patio offers the perfect outdoor living space for relaxing or entertaining. The three-car garage provides ample space for vehicles, storage, or hobbies. Built with energy-efficient construction, the Driscoll II G helps lower utility costs and supports a more sustainable lifestyle. Backed by the trusted quality of DSLD Homes, the Driscoll II G delivers the space, style, and savings today's homeowners need-de...
- $349,990
- 4Bd
- 3Ba
- 2,544 Sq Ft
Open floor plan, 3 bedrooms, 2 bathrooms, brick and siding exterior, 3-car garage, walk-in master closet, double master vanities, separate master shower, separate office, front and rear porch, recessed lighting per plan
- $308,990
- 3Bd
- 2Ba
- 1,890 Sq Ft
The Rabun is a home that you'll be proud to call your own. Built to enhance your daily life, this home features 4 bedrooms and 2.5 bathrooms. Step inside to find expansive windows flooding the family room with natural light, complemented by open-concept living and a flexible floor plan. The conversation kitchen serves as the heart of the home, perfect for gatherings. Make it your own with The Rabun's flexible floor plan. Please note that available features and upgrades vary by community. Your local sales agent can share the standard offerings for your neighborhood. *Attached photos may include upgrades and non-standard features.
- $277,900
- 4Bd
- 2Ba
- 2,182 Sq Ft
$3K
Welcome to The Meadowbrook! This two-story home is ready to welcome you home! You'll find an open concept family and kitchen area on the main floor as well as a powder room, mudroom and laundry off the two-car garage. The primary suite is also on the main floor and boasts a large walk-in closet. There are four additional bedrooms upstairs along with a bathroom and loft area. Make it your own with The Meadowbrook's flexible floor plan. From an additional bathroom to a covered patio, you've got every opportunity to make The Meadowbrook your dream home. Please note that available features and upgrades vary by community. Your local sales agent can share the standard offerings for your neighborhood. *Attached photos may include upgrades and non-standard features.
- $285,900
- 5Bd
- 2Ba
- 2,200 Sq Ft
$3K
Designed for both style and functionality, the Hartwell offers modern living at its best. The main floor features an open-concept kitchen, living, and dining area-ideal for entertaining guests or enjoying everyday family life. Upstairs, a spacious loft provides the perfect flex space, accompanied by two secondary bedrooms that share a full bath, a conveniently located laundry room, and a beautifully appointed primary suite with a generous walk-in closet. With its thoughtful layout and comfortable flow, the Hartwell delivers a balanced blend of convenience, versatility, and contemporary design-making it a home that truly works for the way you live. Please note that available features and upgrades vary by community. Your local sales agent can share the standard offerings for your neighborhood. *Attached photos may include upgrades and non-standard features.
- $265,900
- 3Bd
- 2Ba
- 1,763 Sq Ft
$3K
The Sinclair is a home that you'll be proud to call your own. Built to enhance your daily life, this home features 4 bedrooms and 2.5 bathrooms. Step inside to find expansive windows flooding the family room with natural light, complemented by open-concept living and a flexible floor plan. The conversation kitchen serves as the heart of the home, perfect for gatherings. Make it your own with The Sinclair's flexible floor plan. Please note that available features and upgrades vary by community. Your local sales agent can share the standard offerings for your neighborhood. *Attached photos may include upgrades and non-standard features.
- $292,900
- 4Bd
- 2Ba
- 2,630 Sq Ft
$3K
The Russell is a home that you'll be proud to call your own. Built to enhance your daily life, this home features 4 bedrooms and 2.5 bathrooms. Step inside to find expansive windows flooding the family room with natural light, complemented by open-concept living and a flexible floor plan. The conversation kitchen serves as the heart of the home, perfect for gatherings. Make it your own with The Russell's flexible floor plan. Offerings vary by location, so please discuss your options with your community's agent.
- $287,900
- 4Bd
- 2Ba
- 2,438 Sq Ft
$3K
Experience modern living in the Burton floorplan, a thoughtfully designed 4-bedroom, 2.5-bath home that blends style and functionality. The main floor showcases an open-concept kitchen, dining, and living area-ideal for entertaining or everyday family life-with the option to enhance the space with a gourmet kitchen and an electric fireplace. A covered patio is also available as an upgrade, extending your living space for comfortable outdoor enjoyment. Upstairs, a spacious loft provides flexible living or media space, while two secondary bedrooms share a full bathroom. A generous laundry room and a private primary suite with a walk-in closet complete the upper level. The Burton offers smart design with customizable upgrade options to suit your lifestyle. Please note that available features and upgrades vary by community. Your local sales agent can share the standard offerings for your neighborhood. *Attached photos may include upgrades and non-standard features.
- $272,900
- 3Bd
- 2Ba
- 1,991 Sq Ft
$3K
With its welcoming Hardie Board exterior and bright, open layout, The Laurel makes it easy to showcase your style. Sunlight fills the open-concept family room, creating an inviting space for entertaining or relaxing. The kitchen flows seamlessly into the living area and includes a charming breakfast nook and a spacious walk-in pantry, giving you both convenience and character. This thoughtfully designed plan offers three bedrooms, two full baths, and a dedicated study, providing the flexibility modern families need. The Primary Suite offers generous space to unwind, featuring a well-appointed bath with thoughtful finishes and a large walk-in closet. Personalize The Laurel with a variety of structural options, including a 4-bedroom / 3-bath configuration, three-car garage, side-entry garage, gourmet kitchen, two fireplace options, and an extended covered patio for even more outdoor living. As always, available features and upgrades vary by community. Our community NHC can walk you through the standard offerings and options for your neighborhood. *Attached photos may include upgrades and non-standard features.
- $312,900
- 3Bd
- 2Ba
- 1,947 Sq Ft
$3K
Introducing The Ashport, Davidson Homes' newest design - where comfort, functionality, and style come together effortlessly. From the moment you step inside, you're greeted by a dedicated work-from-home space that offers flexibility for your lifestyle, whether it's an office, study, or creative nook. Conveniently located just off the garage, the mudroom, laundry room, and powder bath make daily routines simple and organized. The heart of the home features a stunning kitchen with a spacious island that flows seamlessly into the dining area and family room - perfect for both entertaining and relaxing evenings at home. The first-floor primary suite provides a private retreat, complete with a beautiful bathroom and an expansive walk-in closet. Upstairs, two additional bedrooms and a generous loft offer endless possibilities - from a playroom or media space to a second living area. With options to personalize your Ashport, including adding a fourth or fifth bedroom, a rec room, a gourmet kitchen, or covered deck, you can truly make this home your own. Please note that available features and upgrades vary by community. Your local sales agent can share the standard offerings for your neighborhood. *Attached photos may include upgrades and non-standard features.
- $362,900
- 3Bd
- 2Ba
- 2,765 Sq Ft
$1K
The Franklin is a cozy one-level home that offers 1,556 square feet of smart, owner-focused design. With 3 bedrooms and 2 bathrooms, this open-concept layout brings comfort and functionality together. From the kitchen's large island to the spacious family room, every space is crafted to support everyday living and effortless entertaining. The oversized two-car garage provides extra storage, while the large covered back porch invites you to relax and enjoy the outdoors. This elevation of The Franklin features durable Hardie siding, giving the exterior a fresh, low-maintenance finish without compromising on charm. Back inside, the isolated master suite includes a well-designed bathroom and a large walk-in closet, creating a peaceful retreat. The Franklin's flexible floor plan offers options like an alternate master bath layout and additional storage space to fit your lifestyle. Offerings may vary by location, so be sure to review standard features and available upgrades with your community's agent. Explore the Matterport tour HERE. *Attached photos may include upgrades and non-standard features.
- $301,900
- 3Bd
- 2Ba
- 1,556 Sq Ft
$10K
The Chelsea offers 2,657 square feet of spacious living with 4 to 5 bedrooms and 3.5 to 4 bathrooms, perfect for growing families or those who love to host. Large windows fill the open floor plan with natural light, while the kitchen provides generous counter space and overlooks the breakfast and family rooms. A first-floor study adds versatility, ideal for a home office or flex space. This elevation of The Chelsea features durable Hardie siding, delivering timeless curb appeal and low-maintenance durability. Upstairs, four bedrooms offer plenty of closet space, with the private master suite thoughtfully separated for added privacy. The fourth bedroom includes its own private bath-perfect for guests or multigenerational living. Make it your own with The Chelsea's flexible floor plan. Options and upgrades may vary by location, so speak with your community's agent for details. Explore the Matterport tour HERE!
- $377,900
- 4Bd
- 3Ba
- 2,657 Sq Ft
$8K
The Shelby offers 2,355 square feet of flexible living space with 3 to 5 bedrooms and 2.5 to 3 bathrooms. A formal dining room and study welcome you into the home, while the kitchen opens seamlessly into the spacious family room-perfect for modern living and entertaining. This elevation of The Shelby features stylish, low-maintenance Hardie siding, giving the home lasting curb appeal and durability. Upstairs, the expansive master suite includes a large walk-in closet and well-appointed bath, while two additional bedrooms also feature generous walk-in closets. With options for additional bedrooms, bathrooms, and layout enhancements, The Shelby is designed for a high level of personalization. Premium stainless appliances come standard, adding both function and elegance. Offerings may vary by location, so please consult your community's agent for details. *Attached photos may include upgrades and non-standard features.
- $352,900
- 3Bd
- 2Ba
- 2,355 Sq Ft
$1K
Featuring plenty of natural light, The Everett's open-concept family room and kitchen are perfect for entertaining. The Master Suite offers plenty of space, and its walk-in closet has room to spare - leading into the laundry room for your convenience. With four bedrooms, there's room for everyone, and the rear patio offers a quiet retreat. Make it your own with The Everett's flexible floor plan, featuring a variety of options and selections. Just know that offerings vary by location, so please discuss our standard features and upgrade options with your community's agent. *Attached photos may include upgrades and non-standard features.
- $316,900
- 4Bd
- 3Ba
- 2,136 Sq Ft
Inspired by the layered brilliance of its namesake, The Joyce blends classic elegance with bold geometry. With five spacious bedrooms, four-and-a-half baths, dual garages, a bonus room, kids loft, and an expansive veranda, this home invites both intimate family life and unforgettable gatherings. The main level features a secluded primary suite, gourmet kitchen with scullery, and a sunlit family room that opens seamlessly to the outdoors. A man of genius makes no mistakes. His errors are volitional and are the portals of discovery. James Joyce.Explore The Joyce: where architecture meets artistry.*Pricing is subject to change, please contact our Sales Team for the most up to date information!
- $589,900
- 4Bd
- 3Ba
- 3,874 Sq Ft
$15K
The Jefferson plan is a spacious and inviting ranch-style home with 4 bedrooms and 3.5 baths. The large bedrooms provide ample space for relaxation and privacy, while the oversized primary suite offers a luxurious retreat. In addition to the spacious bedrooms and primary suite, the Jefferson plan also boasts separate office and dining spaces. The separate office provides a quiet space for productivity, while the dining area offers a beautiful space for entertaining guests or enjoying family meals. With the Jefferson plan, you don't have to sacrifice anything when choosing the perfect home for your family.With its comfortable layout and thoughtful design, the Jefferson plan is the perfect home for those seeking comfort and style in a peaceful setting.*Please note that the Jefferson floorplan includes a standard 2-car garage.*Pricing is subject to change, please contact our Sales Team for the most up to date information!
- $449,900
- 4Bd
- 3Ba
- 3,025 Sq Ft
$10K
Introducing the Paine by Murphy Homesa brand new home floor plan. The family, kitchen, and breakfast rooms seamlessly merge, along with quick and easy access to the veranda. On the main floor, discover a primary suite and two guest bedrooms, providing a total of three bedrooms on this level. For those seeking even more space, the Paine does have a second-floor bonus room option, adding almost another 700 sq. ft. to ensure everyone in the family stays content.*Pricing is subject to change, please contact our Sales Team for the most up to date information!
- $449,900
- 3Bd
- 3Ba
- 2,472 Sq Ft
$15K
About the Community: Ayers Farm is a premier new home community in New Market, AL, offering spacious living, scenic surroundings, and unmatched convenience in the heart of North Alabama. Located at 201 M.B. Ayers Way, this thoughtfully planned neighborhood places residents just steps from Buckhorn High School and minutes from Huntsville, Madison, and major commuter routes, making it ideal for families and professionals alike.Built by Murphy Homes, a trusted family-owned home builder in North Alabama, Ayers Farm features an impressive collection of new construction homes in New Market, AL, including both Cottage and Estate-style floor plans. Homebuyers can choose from a wide range of layouts offering 3, 4, and 5-bedroom homes, many with bonus rooms, flex spaces, and open-concept designs perfect for modern living. With homes ranging from approximately 2,100 to over 4,400 square feet, theres a floor plan to fit every lifestyle.Surrounded by beautiful foothill views of the Appalachian Mountains, Ayers Farm delivers a peaceful setting without sacrificing access to everyday essentials. Whether youre searching for move-in ready homes in New Market, AL, affordable new homes in Madison County, or the opportunity to build a personalized home, Ayers Farm offers comfort, flexibility, and quality craftsmanship; all hallmarks of every Murphy Homes community in North Alabama.
- $599,900
- 4Bd
- 3Ba
- 3,405 Sq Ft
$10K
Introducing The Heaney -- Elevated design meets everyday elegance in this luxurious home, where high ceilings, rich architectural details, and expansive living spaces set the tone. The main-level owner's suite offers resort-style serenity, while the gourmet kitchen, flex space, and veranda invite both comfort and celebration. Upstairs, spacious bedrooms and a vaulted bonus room provide room to grow, relax, or create. Best of all, when you build this home, it becomes yours in every sensefully customizable to your lifestyle, taste, and vision of home.*Pricing is subject to change, please contact our Sales Team for the most up to date information!
- $479,900
- 5Bd
- 2Ba
- 2,941 Sq Ft
Introducing the Hancock Plan by Murphy Homesan expansive single-story design offering generous living space. The Hancock showcases a luxurious main-level master suite and accommodates up to three guest bedrooms. If you desire additional room to grow, consider our bonus room options, which can expand the plan by over 700 sq. ft. What sets the Hancock apart is its exceptional flexibility. *Please note that the Hancock floorplan includes a standard 2-car garage.*Pricing is subject to change, please contact our Sales Team for the most up to date information!
- $424,900
- 4Bd
- 2Ba
- 2,540 Sq Ft
$10K
Discover the Twain, one of our most beloved new home floor plans, and it's easy to see why. The first floor unveils an inviting open family room and kitchen, a versatile breakfast room, and a flexible flex room suitable for dining, office space, playroom, a bedroom, or countless other possibilitiesall bathed in radiant natural light courtesy of ample large windows. On the main floor, you'll find the luxurious Primary Suite alongside two guest rooms, ensuring convenient single-level living. Should you desire additional room to spread out, our optional bonus rooms can expand the plan by over 800 sq. ft., delivering exceptional value for your lifestyle needs.*Pricing is subject to change, please contact our Sales Team for the most up to date information!
- $389,900
- 3Bd
- 2Ba
- 2,174 Sq Ft
$10K
Welcome to the Harper! This spacious 2-story floorplan was designed with comfort, convenience, and style in mind.From the moment you walk through the front door, you will notice the open-concept layout and the beautiful finishes. The dining room sits at the front of the home and has several options to personalize the space to your liking. Add double doors, a gorgeous tray ceiling, or a stunning trim wall! The kitchen is a focal point of the home, with features such as a large island and a cozy breakfast area. A huge family room flows off the kitchen for a large and inviting space to enjoy with your family.The second floor boasts 4 spacious bedrooms, a full bathroom, and a spacious bonus room that's a no-brainer for a large family! The owners bedroom has a walk-in closet and a double vanity in the bathroom. Upgrade to a tile shower or personalized shelving in the closet for additional luxury!No matter what needs and desires you have for your dream home, the Harper can fulfill it all! Contact us today to learn more about making this home yours.*Pricing is subject to change, please contact our Sales Team for the most up to date information!
- $499,900
- 5Bd
- 2Ba
- 4,415 Sq Ft
$10K
Graceful, poetic, and full of presence, The Yeats offers a sanctuary for the soul and space for every season of life. This five-bedroom, four-and-a-half-bath masterpiece features soaring ceilings, a gallery-style foyer, dual garages, a sprawling bonus room, and a veranda that invites slow mornings and starlit nights. The elegant balance of open spaces and quiet retreats mirrors the rhythm of timeless verse. As William Butler Yeats once wrote, The world is full of magic things, patiently waiting for our senses to grow sharper.Discover The Yeats: where structure meets soul.*Pricing is subject to change, please contact our Sales Team for the most up to date information!
- $689,900
- 5Bd
- 4Ba
- 4,041 Sq Ft
$10K
About the Community: Ayers Farm is a premier new home community in New Market, AL, offering spacious living, scenic surroundings, and unmatched convenience in the heart of North Alabama. Located at 201 M.B. Ayers Way, this thoughtfully planned neighborhood places residents just steps from Buckhorn High School and minutes from Huntsville, Madison, and major commuter routes, making it ideal for families and professionals alike.Built by Murphy Homes, a trusted family-owned home builder in North Alabama, Ayers Farm features an impressive collection of new construction homes in New Market, AL, including both Cottage and Estate-style floor plans. Homebuyers can choose from a wide range of layouts offering 3, 4, and 5-bedroom homes, many with bonus rooms, flex spaces, and open-concept designs perfect for modern living. With homes ranging from approximately 2,100 to over 4,400 square feet, theres a floor plan to fit every lifestyle.Surrounded by beautiful foothill views of the Appalachian Mountains, Ayers Farm delivers a peaceful setting without sacrificing access to everyday essentials. Whether youre searching for move-in ready homes in New Market, AL, affordable new homes in Madison County, or the opportunity to build a personalized home, Ayers Farm offers comfort, flexibility, and quality craftsmanship; all hallmarks of every Murphy Homes community in North Alabama.
- $424,900
- 4Bd
- 2Ba
- 2,484 Sq Ft
$5K
Introducing the Washington Plan by Murphy Homesan exquisite two-story residence meticulously crafted to harmonize with your lifestyle and ignite inspiration for countless years to come. Offering 4 bedrooms and 4 bathrooms, this home welcomes your personal touch with the option to add a media area upstairs, transforming it into your very own oasis of entertainment and relaxation.As you step inside, a grand 2-story entry sets the tone for the elegance that awaits within. The Washington boasts a spacious keeping room, separate living and dining spaces, and an abundance of windows, ensuring that natural light dances throughout the home. With its versatile design and thoughtful features, the Washington is more than just a house; it's your Dream Home, meticulously designed with you in mind.*Please note that the Washington floorplan includes a standard 2-car garage.*Pricing is subject to change, please contact our Sales Team for the most up to date information!
- $569,900
- 4Bd
- 3Ba
- 3,863 Sq Ft
$10K
The Baldwin's impressive floorplan boasts 5 bedrooms and 2.5 bathrooms, providing ample space for large families or those who love to host. The primary bedroom on the main floor is spacious and comfortable, offering a peaceful retreat for homeowners to relax and unwind.The upper level of the Baldwin floorplan features a large bonus room, perfect for entertaining or family fun. This room is perfect for hosting movie nights, game nights, or even hosting sleepovers for the kids. The upper level also features 4 additional bedrooms and 1 full bathrooms with the option to add an additional full bath.The open floor plan of the Baldwin is perfect for entertaining, with a large living area that seamlessly flows into the dining area and kitchen.Overall, the Baldwin floor plan's spacious design and impressive amenities make it an excellent choice for families looking for their dream home.*Pricing is subject to change, please contact our Sales Team for the most up to date information!
- $482,500
- 5Bd
- 2Ba
- 3,487 Sq Ft
$2.6K
We've brought back our renowned Revere Floor Plan, designed with the utmost consideration for families. This captivating two-story layout seamlessly combines functionality and style. Enter the expansive living area, thoughtfully designed with an open-concept layout that effortlessly flows into a separate dining area and a dedicated study space, perfect for both work and play.The opulent primary suite on the main floor is a true oasis, boasting a generous vanity area, a luxurious bathtub for relaxation, and an impressively spacious walk-in closet to accommodate your wardrobe and more.Venture to the second floor and discover a sprawling loft area that offers endless possibilities for recreation and entertainment. Complementing this lavish space are three additional bedrooms, creating a total of four bedrooms in this remarkable home.With its side-entry standard design, this home exudes remarkable curb appeal that will surely captivate your senses. The Revere Floor Plan is a haven for those seeking comfort and style. Don't miss the opportunity to make it your own; contact us today to learn more about personalizing your very own Revere!*Please note that the Revere floorplan includes a standard 2-car garage.*Pricing is subject to change, please contact our Sales Team for the most up to date information!
- $484,900
- 4Bd
- 2Ba
- 3,246 Sq Ft
$10K
Show off your style with the Daphne's open-concept floor plan! Featuring tons of natural light, the family room is perfect for entertaining, and the home's kitchen features an adorable breakfast nook. The Master Suite offers plenty of space, and its walk-in closet has room to spare. Make it your own with The Daphne's flexible floor plan, featuring an optional fourth bedroom and alternative Master Bath layout. Just know that offerings vary by location, so please discuss our standard features and upgrade options with your community's agent. Explore the Matterport tour HERE! *Attached photos may include upgrades and non-standard features.
- $289,900
- 4Bd
- 2Ba
- 1,964 Sq Ft
This new four-bedroom home provides convenient single-story living. A flex space is secluded off the foyer, leading to an inviting open-concept floorplan with convenient access to a covered patio. All four bedrooms are tucked away to the side, including the lavish owner's suite at the back of the home with a full bathroom and walk-in closet.
- $287,400
- 4Bd
- 2Ba
- 1,955 Sq Ft
$250
This new single-story home design combines comfort and style. An open-plan layout connects the welcoming living room, modern kitchen and dining area, which enjoys direct access to the rear patio. Situated on opposite sides of the home for enhanced privacy are three secondary bedrooms and the serene owner's suite, equipped with an attached bathroom and walk-in closet.
- $255,890
- 4Bd
- 2Ba
- 1,559 Sq Ft
$250
This new single-story home blends style with functionality. Two secondary bedrooms share a bathroom in the hall at the front of the home, while the owner's suite is tucked into the back corner with a private bathroom. Down the hall is the free-flowing main living area, which includes a kitchen with a center island, a welcoming living room and a dining room with a covered rear patio. A convenient two-car garage completes the home.
- $246,890
- 3Bd
- 2Ba
- 1,355 Sq Ft
$250
This convenient single-story plan opens to a sprawling family room with shared access to the modern kitchen and dining area, ideal for seamless modern living. A rear covered patio expands the layout for outdoor activities. At the opposite side of the home, all three bedrooms enjoy peace and privacy, including the tranquil owner's suite with an attached bathroom. A two-car garage rounds out the layout.
- $255,400
- 3Bd
- 2Ba
- 1,446 Sq Ft
$250
This new four-bedroom home offers low-maintenance single-story living. Three bedrooms sit just off the foyer, steps from a full bathroom in a streamlined layout. At the back of the home, an inviting open plan blends the kitchen, living and dining spaces. A generous owner's suite offers a private retreat, complete with its own full bathroom and walk-in closet.
- $271,890
- 4Bd
- 2Ba
- 1,852 Sq Ft
$250
At the heart of this new single-level home is a welcoming living room ideal for gatherings and a peninsula-style kitchen to craft delicious meals. The owner's suite is a serene retreat and situated at the opposite side of the home from the two secondary bedrooms, granting homeowners maximum privacy. Rounding out the space is a two-car garage at the front to provide versatile storage space.
- $231,400
- 3Bd
- 2Ba
- 1,143 Sq Ft
$250
- Open Floor Plan - Four Bedrooms, Two Bathrooms - Brick and Siding Exterior - Master garden tub - Separate master shower - Double master vanity - Double walk-in master closets - Canned lighting in kitchen - Covered rear patio - Two-car garage
- $306,990
- 4Bd
- 2Ba
- 1,885 Sq Ft
Discover the Caraway III G floor plan by DSLD Homes-an expansive, energy-efficient home offering 3,144 square feet of living space and a total area of 3,972 square feet. With 6 bedrooms and 3 bathrooms, this layout is designed to accommodate large or multi-generational families with comfort, flexibility, and function. The home's exterior combines classic brick with durable siding, creating timeless curb appeal. Inside, an open floor plan connects the kitchen, dining, and living areas seamlessly-enhanced by recessed can lighting that adds warmth and a modern touch. A walk-in pantry provides plenty of kitchen storage, while a boot bench in the mudroom adds everyday convenience. The master suite serves as a private retreat, complete with a garden tub, double vanity, separate walk-in shower, and a spacious walk-in closet. Upstairs, a large game room offers the perfect space for entertainment, play, or a second living area, giving the home extra versatility. A two-car garage provides ample space for parking and storage, and the covered rear patio extends the living area outdoors for relaxing or entertaining. Built with energy efficiency in mind, the Caraway III G delivers exceptional space, style, and smart living for today's modern household.
- $396,990
- 6Bd
- 3Ba
- 3,144 Sq Ft
Introducing the Crosby III S by DSLD Homes, a thoughtfully designed, energy-efficient home that blends modern comfort with stylish living. With 2,636 square feet of living space and a total area of 3,412 square feet, this home offers ample room for growing families and those who love to entertain. The open floor plan creates a seamless transition between the kitchen, living, and dining areas, perfect for both family gatherings and hosting guests. Featuring four spacious bedrooms and two bathrooms, the layout provides plenty of space for comfort and privacy. The luxurious primary suite is a true retreat, featuring a double master vanity, garden tub, separate master shower, and a walk-in master closet, making it the perfect space for relaxation and unwinding. The brick and stone exterior adds sophisticated curb appeal with long-lasting durability. Inside, practical touches like a boot bench in the mud room and a pocket office enhance everyday functionality and organization. Enjoy enhanced lighting with recessed fixtures in both the kitchen and living areas, creating a warm and modern ambiance. A two-car garage offers convenient storage and parking, while the covered rear patio extends your living space outdoors-perfect for entertaining or relaxing in comfort. Crafted with energy-efficient systems and materials, the Crosby III S is designed to lower utility costs and support a more sustainable lifestyle.
- $355,990
- 4Bd
- 2Ba
- 2,636 Sq Ft
- Open Floor Plan - Three Bedrooms, Two Bathrooms - Two Car Garage - Brick Exterior - Recessed Can Lighting in Kitchen - Walk-In Pantry - Double Master Vanity - Separate Master Shower
- $305,990
- 3Bd
- 2Ba
- 1,820 Sq Ft
Introducing the Crosby III H by DSLD Homes, a thoughtfully designed, energy-efficient home that blends modern comfort with stylish living. With 2,641 square feet of living space and a total area of 3,420 square feet, this home offers ample room for growing families and those who love to entertain. The open floor plan creates a seamless transition between the kitchen, living, and dining areas, perfect for both family gatherings and hosting guests. Featuring four spacious bedrooms and two bathrooms, the layout provides plenty of space for comfort and privacy. The luxurious primary suite is a true retreat, featuring a double master vanity, garden tub, separate master shower, and a walk-in master closet, making it the perfect space for relaxation and unwinding. The brick and siding exterior gives the home a timeless, low-maintenance finish with enduring curb appeal. Inside, thoughtful details such as a boot bench in the mud room and a pocket office offer extra convenience and organization for busy households. Enjoy the added brightness of recessed lighting in the kitchen and living areas, creating a warm, inviting atmosphere. The two-car garage provides convenient parking and storage space, while the covered rear patio extends your living area outdoors, perfect for relaxing or entertaining. Designed with energy-efficient materials and systems, the Crosby III H helps you reduce utility costs while enhancing comfort year-round.
- $355,990
- 4Bd
- 2Ba
- 2,641 Sq Ft
- Open Floor Plan - Four Bedrooms, Two and One - Half Bathrooms - Brick and Siding Exterior - Boot Bench with Drop Zone in Mud Room - Pocket Office - Recessed Lighting in Kitchen and Living - Double Master Vanity - Garden Master Tub - Separate Master Shower - Walk-In Master Closet - Two Car Garage - Covered Rear Patio
- $369,990
- 4Bd
- 2Ba
- 2,779 Sq Ft
Welcome to the Comstock III G by DSLD Homes, where energy-efficient construction meets spacious, contemporary design. Offering 2,314 square feet of living space and a total area of 3,160 square feet, this four-bedroom, two-bathroom home is ideal for families seeking comfort, functionality, and modern appeal. The open floor plan enhances the flow of the home, seamlessly connecting the kitchen, living room, and dining area for a bright, welcoming environment. Recessed can lighting in the kitchen adds an elegant touch, making the space feel modern and inviting. The walk-in pantry ensures that the kitchen remains organized and functional, perfect for meal prep and storage. The owner's suite offers a peaceful retreat with a double vanity and a separate walk-in shower, creating a spa-like experience in the comfort of your own home. The home's design emphasizes energy-efficient features to help reduce utility bills while providing a comfortable, eco-friendly living environment. The brick and siding exterior of the Comstock III G combines timeless curb appeal with the durability of siding, offering a low-maintenance, modern look. The two-car garage provides ample parking and storage space, while the covered rear patio is perfect for enjoying the outdoors in comfort. With its thoughtful design, modern finishes, and energy-efficient systems, the Comstock III G by DSLD Homes is the perfect place to call home-offering the ideal balance of style, space, and savings.
- $339,990
- 4Bd
- 2Ba
- 2,314 Sq Ft
- Brick and siding - Open Floor Plan - Four Bedroom, 2 Bathrooms - Recessed can lighting in kitchen - Walk-in pantry - Double master vanity - Separate Master Shower
- $317,990
- 4Bd
- 2Ba
- 1,986 Sq Ft
- Open Floor Plan - Five Bedrooms, Three Bathrooms - Brick and Siding Exterior - Boot Bench in Mud Room - Pocket Office - Bonus Room - Recessed Can Lighting in Kitchen and Living - Double Master Vanity - Garden Master Tub - Separate Master Shower - Walk-In Master Closet - Two Car Garage - Covered Rear Patio
- $383,990
- 5Bd
- 3Ba
- 2,890 Sq Ft
- Open Floor Plan - Four Bedrooms, Two Bathrooms - Brick & Vinyl Siding Exterior - Double Master Vanity - Walk-In Master Closet - Recessed Can Lighting in Kitchen - Walk-In Pantry - Two Car Garage - Covered Rear Porch - Optional Fireplace
- $342,990
- 4Bd
- 2Ba
- 2,359 Sq Ft
Welcome to the Comstock III H by DSLD Homes, where energy-efficient construction meets spacious, contemporary design. Offering 2,314 square feet of living space and a total area of 3,160 square feet, this four-bedroom, two-bathroom home is perfect for families seeking comfort, functionality, and modern appeal. The open floor plan enhances the flow of the home, seamlessly connecting the kitchen, living room, and dining area for a bright, welcoming environment. Recessed can lighting in the kitchen adds an elegant touch, making the space feel modern and inviting. The walk-in pantry ensures that the kitchen remains organized and functional, perfect for meal prep and storage. The owner's suite offers a peaceful retreat with a double vanity and a separate walk-in shower, creating a spa-like experience in the comfort of your own home. The home's design emphasizes energy-efficient features to help reduce utility bills while providing a comfortable, eco-friendly living environment. The brick and siding exterior of the Comstock III H combines timeless curb appeal with the durability of siding, offering a low-maintenance, modern look. The two-car garage provides ample parking and storage space, while the covered rear patio is ideal for enjoying the outdoors in comfort. With its thoughtful design, modern finishes, and energy-efficient systems, the Comstock III H by DSLD Homes is the perfect place to call home-providing you with the space, style, and savings you need.
- $339,990
- 4Bd
- 2Ba
- 2,314 Sq Ft
Adjust filters to expand your search.
201 - 250 of 308 Homes for sale in New Market, AL
Don’t see what you’re looking for?
A local real estate agent is the best way to get access to exclusive and off-market properties so you can find home.
Explore nearby locations
The prices shown are the median list prices.Huntsville Homes for sale
$350,895
Madison Homes for sale
$514,500
Scottsboro Homes for sale
$250,000
Harvest Homes for sale
$348,485
Athens Homes for sale
$339,900
Fayetteville Homes for sale
$259,900
Grant Homes for sale
$382,450
Hazel Green Homes for sale
$300,000
Tullahoma Homes for sale
$299,999
Meridianville Homes for sale
$366,195
Ardmore Homes for sale
$227,500
Gurley Homes for sale
$129,500
Toney Homes for sale
$311,900
Winchester Homes for sale
$329,000
Owens Cross Roads Homes for sale
$271,915
New Hope Homes for sale
$251,900
35811, AL Homes for sale
$359,000
35758, AL Homes for sale
$437,900
35810, AL Homes for sale
$200,000
35763, AL Homes for sale
$376,450
35801, AL Homes for sale
$450,000
35802, AL Homes for sale
$457,000
35761, AL Homes for sale
$315,731
37334, TN Homes for sale
$274,900
35805, AL Homes for sale
$259,900
35803, AL Homes for sale
$362,000
Mcmullen Cove Homes for sale
$724,900
Lake Forest Homes for sale
$464,500
Downtown Huntsville Homes for sale
$1,259,000
Magnolia Park Homes for sale
$564,000
Anslee Farms Homes for sale
$437,425
Hawks Ridge Homes for sale
$150,000
The Reserve Homes for sale
$410,000
Hampton Ridge Homes for sale
$637,400
Williams Pointe Homes for sale
$382,900
High Mountain Estates Homes for sale
$998,500
Lincoln County Homes for sale
$274,900
Madison County Homes for sale
$345,000
Jackson County Homes for sale
$249,950
Limestone County Homes for sale
$332,670
Franklin County Homes for sale
$330,000
Moore County Homes for sale
$478,750
Narrow your search
New Market, AL real estate market trends
Statistics as of November 2026
$302K
Avg. list price
$149/Sqft
Avg. price/sqft
361
Homes for sale
2,197 Sqft
Avg. home size
157 Days
Avg. days on market
Movoto makes it easy to track market trends in New Market, AL. Whether you’re entering the market or planning your next move, understanding these key metrics can guide smart decisions. Looking for more detailed housing market stats in New Market, AL?
Schools
Frequently Asked Questions about New Market, AL
In November 2026 New Market homes were listed to buy for a median price of $302K, The median value of a home listed to buy in New Market in November 2026 was $148 per sqft, which is a 2% decrease to October 2025 last month, and a 1% decrease to November 2025 last year.
It is affordable to live in New Market. Buying a home in New Market is 1% less expensive compared with the national average.
Yes now is a good time to buy property in New Market, in November 2026, homes in New Market have decreased in value (price per sqft) by 1% in the last year compared with November 2025.
In November 2026, homes to buy in New Market spent an median 158 days on the market, a same November 2025 last year.
The best and safest neighborhoods to live in New Market in November 2026 are Downtown Huntsville, High Mountain Estates, Mcmullen Cove, Hampton Ridge, Legacy Cove, Magnolia Park, Lake Forest, Somerset Lake, Anslee Farms, Timbers Edge Apartments, The Reserve, River Landing, Lanier Lakes, Williams Pointe, Hampton Village, Shadow Creek, Research Station, Woodmill Trace, Shadow Springs, Hawks Ridge
In November 2026, New Market homes were listed to buy for a median price of $302K, with 25% down you would need $1.56K/month to cover expenses and assume that's 35% of your total monthly income, your total yearly income would need to be $53.6K.
Yes now is a good time to sell your house in New Market, in November 2026, homes in New Market have decreased in value (price per sqft) by 1% in the last year compared with November 2025.