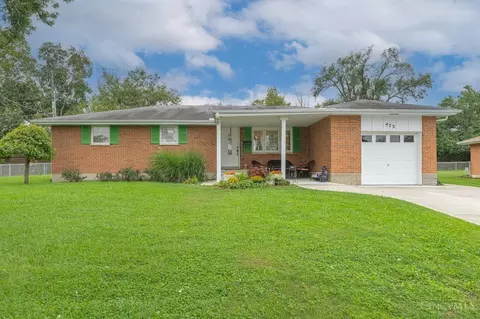
Classic brick craftsmanship defines the exterior of this single-story ranch home, which welcomes visitors with a covered front porch and a neat lawn. A concrete driveway leads to and frames a classic facade detailed with green shutters. Inside the 1,273-square-foot layout, three bedrooms and two full bathrooms, (one of which is the en suite!!) are accompanied by one more full bathroom in the basement. Rich wood flooring flows through the main living and dining spaces, accented by warm wood window casings and matching trim. The kitchen is fully equipped with integrated stainless steel appliances, including a cooktop, range, microwave, and dishwasher, all wrapped in wooden cabinetry and polished granite countertops. Ceiling fans stir the air in the shared living areas, while a sliding glass door connects the indoor space to the rear deck. The bedrooms offer versatile flooring options, including plush carpeting in one room and warm vinyl flooring in the secondary bedrooms
- $218,900
- 3Bd
- 2Ba
- 1,273 Sq Ft
$11K