
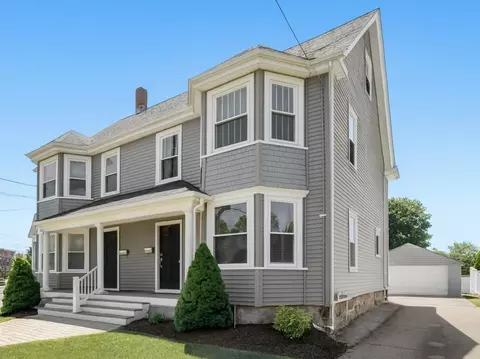
- $815,000
- 3Bd
- 3Ba
- 1,641 Sq Ft
SOLD

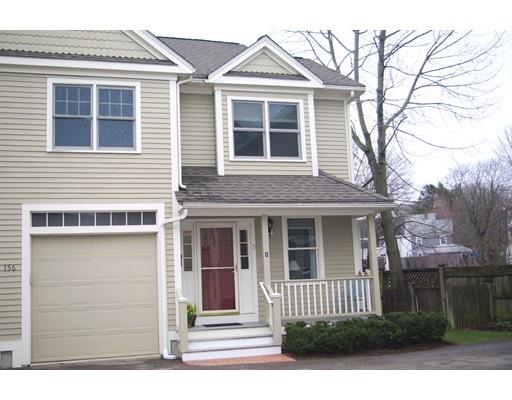
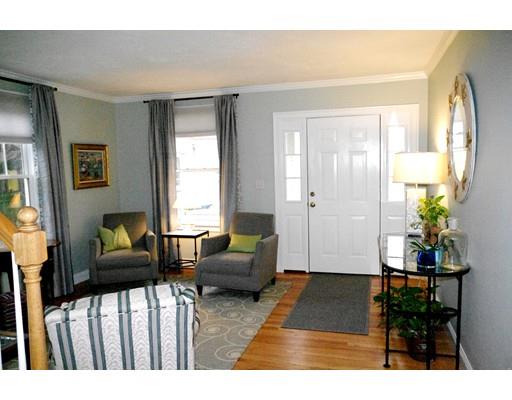
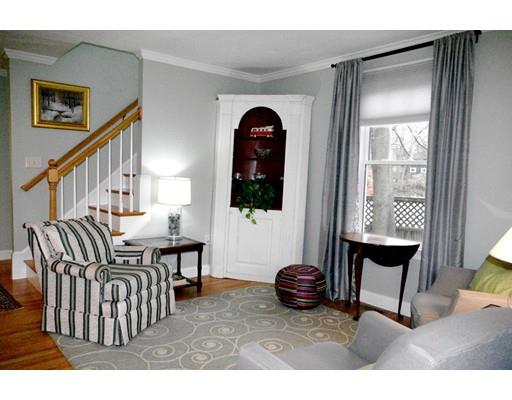
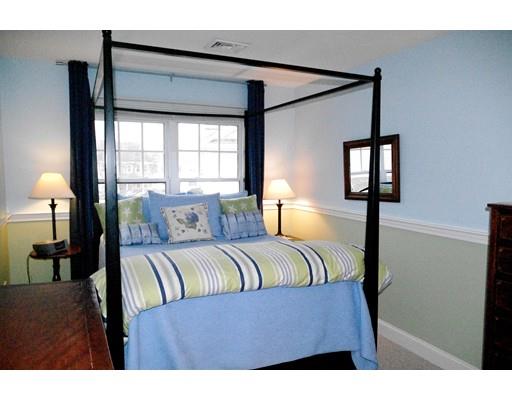
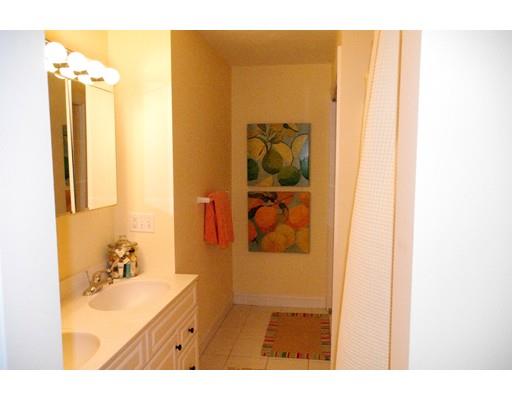
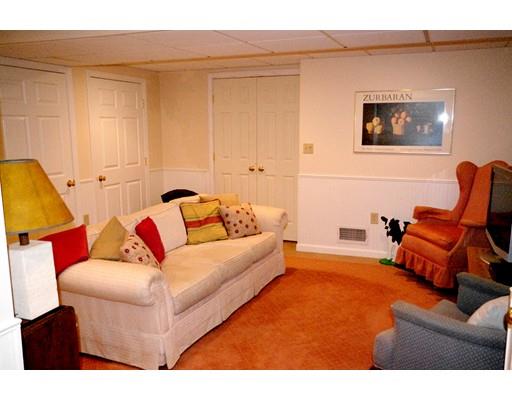
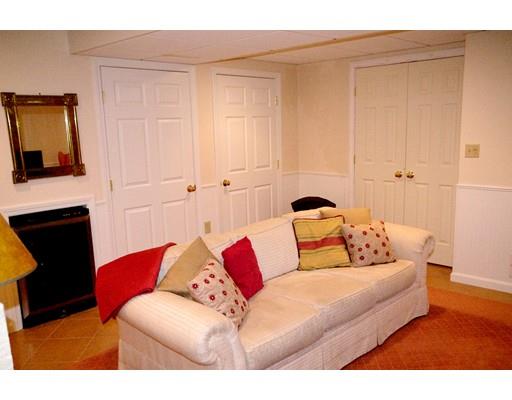
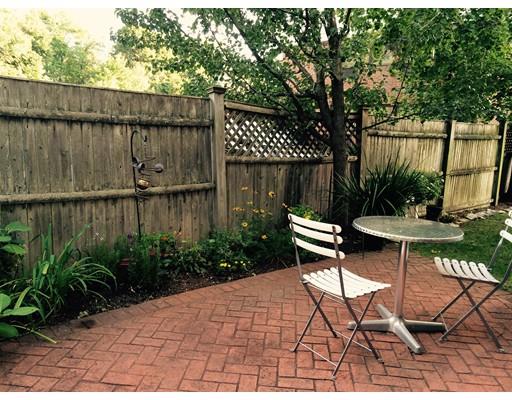
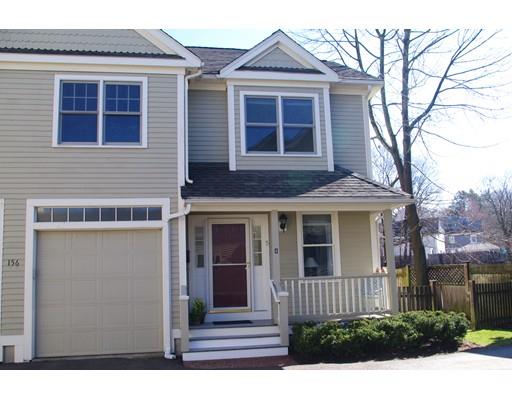
Last sold 06/20/2016 for $700K
bed
bath
Sqft ($336/Sqft)
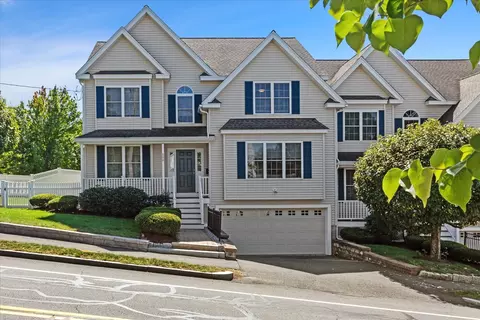
| Property type Condominium/Co-Op | Year built 2001 | HOA fee $375/month | Movoto estimate | Parking 1 garage spaces | Rental estimate |

| Overview | |
| Levels/Style | Townhouse, Attached |
| Type | Condominium/Co-Op |
| MLS # | 71974261 |
| SqFt | 2082 |
| Status | Sold |
| Property Tax | 5992 |
| Year Built | 2001 |
| HOA Fee | 375, Monthly |
| Short Sale (Y/N) | No |
| Foreclosure (Y/N) | No |
| Interior | |
| # Full Baths | 2 |
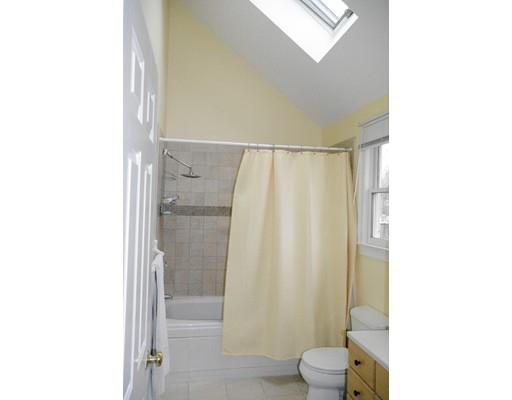
| Bathroom 2 | Bathroom - Tiled With Tub & Shower, Ceiling - Cathedral, Flooring - Stone/Ceramic Tile, Jacuzzi / Whirlpool Soaking Tub |
| Bathroom 3 | Bathroom - Double Vanity/Sink, Bathroom - With Tub & Shower, Closet - Linen, Flooring - Stone/Ceramic Tile |
| Primary Bathroom | Yes |
| Bathroom 1 | Bathroom - Half |
| # Half Baths | 1 |
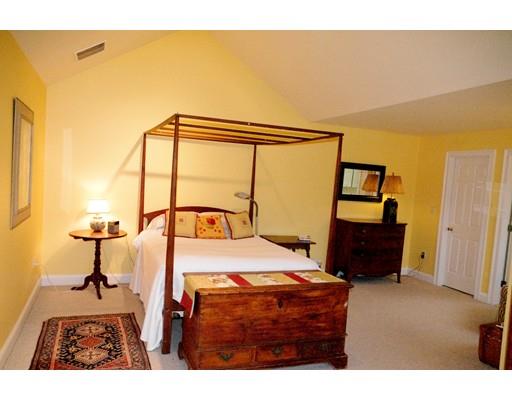
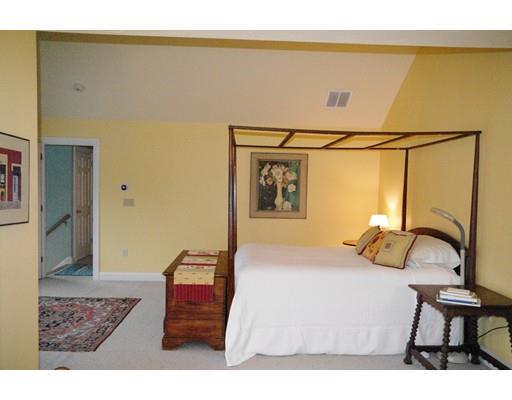
| Primary Bedroom | Bathroom - Full, Ceiling - Cathedral, Flooring - Wall To Wall Carpet |
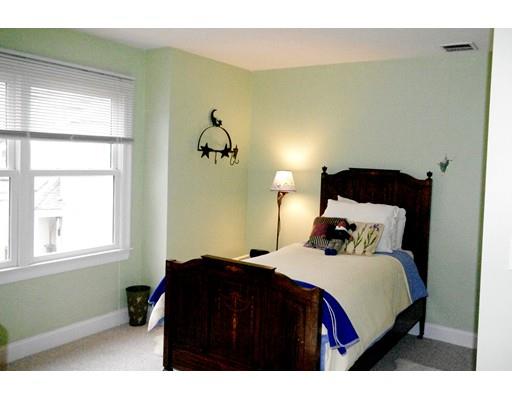
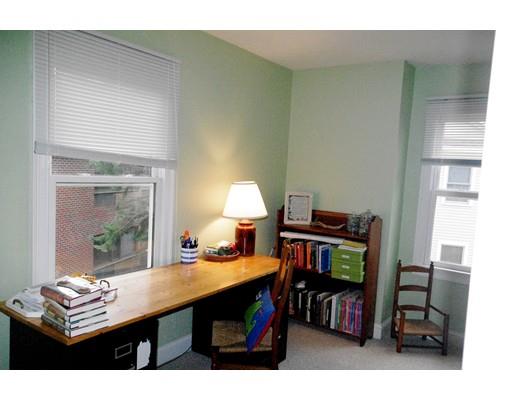
| Bedroom 3 | Flooring - Wall To Wall Carpet |
| Bedroom 2 | Flooring - Wall To Wall Carpet |
| Total # of Bedrooms | 3 |
| Total # of Rooms | 9 |
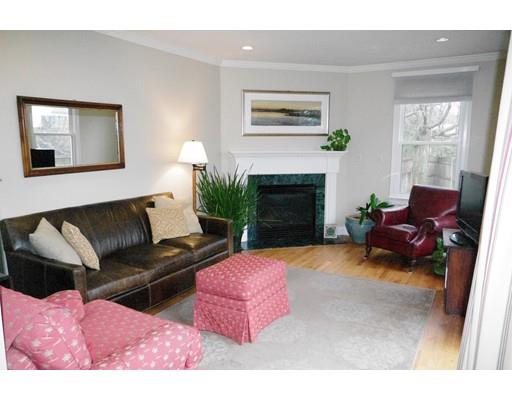
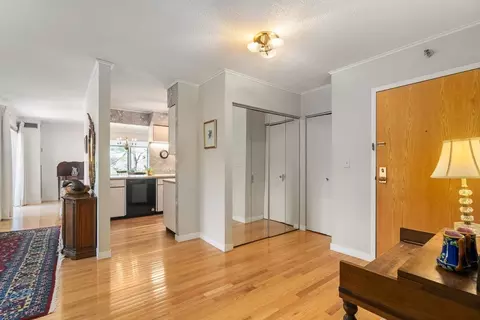
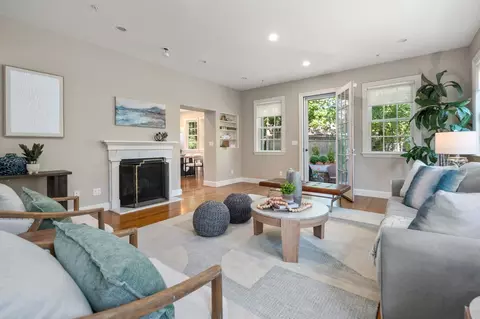
| Family Room | Fireplace, Flooring - Hardwood, Open Floor Plan, Slider |
| Laundry | Flooring - Stone/Ceramic Tile |
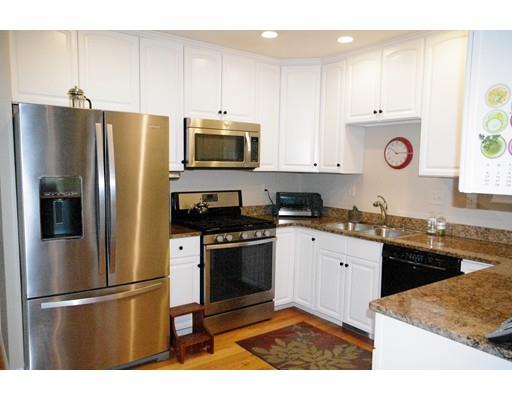
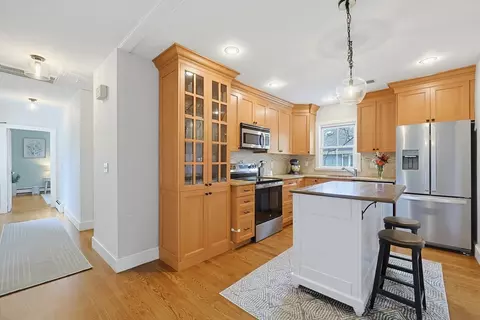
| Kitchen | Countertops - Stone/Granite/Solid |
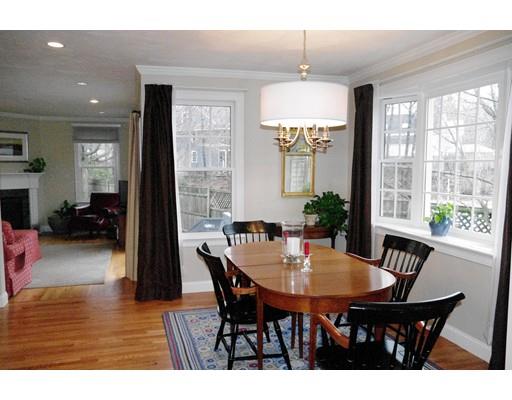
| Dining Room | Flooring - Hardwood, Window(s) - Bay/Bow/Box, Open Floor Plan |
| Add'l Room 1 | Flooring - Wall To Wall Carpet, Recessed Lighting, Wine Chiller, Play Room |
| # Fireplaces | 1 |
| Interior Features | Flooring - Hardwood, Cable Available |
| Exterior | |
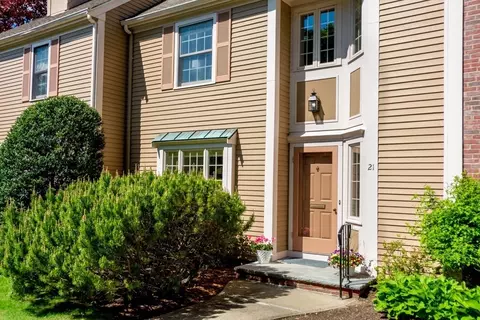
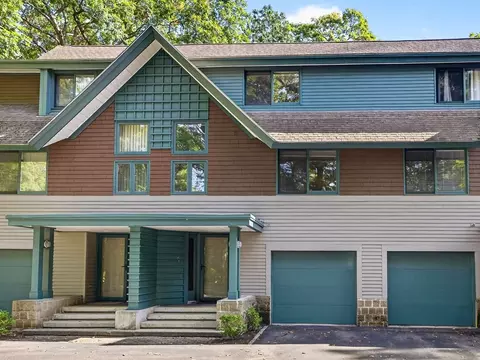
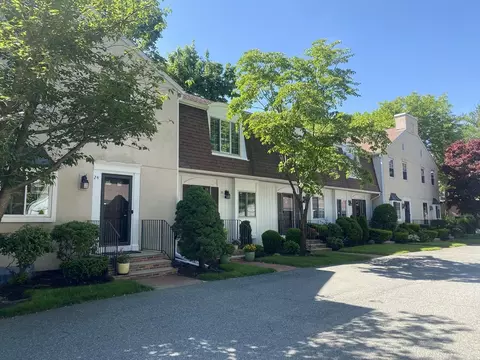
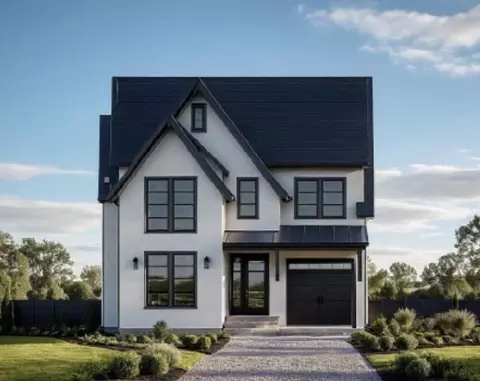
| Exterior | Clapboard |
| Roof | Asphalt/Fiberglass Shingles |
| Construction | Frame |
| Garage/ Parking | Attached, Storage, Assigned, Insulated |
| Parking Desc | Off-Street, Assigned, Paved Driveway |
| # Parking Spaces | 2 |
| # Garage Spaces | 1 |
| Exteriot Features | Porch, Patio, Fenced Yard, Garden Area, Gutters |
| Amenities / Utilities | |
| Green Features: Energy Efficiency | Insulated Windows |
| Electricity | Circuit Breakers |
| Utility Connections | For Gas Range |
| Utilities: Hot Water | Natural Gas |
| Water Source | City/Town Water |
| Pets Allowed (Y/N) | Yes W/ Restrictions |
| HOA Fee Includes | Master Insurance, Exterior Maintenance, Road Maintenance, Landscaping, Snow Removal, Reserve Funds |
| HOA Amenities | Public Transportation, Shopping, Highway Access, Public School, T-Station |
| Location | |
| Unit Location | End |
| County | Norfolk |
| Middle School | Pollard |
| Elementary School | Hillside |
| High School | Needham |
| APN | M:0990000100050, 4407457 |
| Multifamily Details | |
| # of Units | 8 |
MLS # 71974261
MLS # 71847486
MLS # 70548822| Est. value | Bed/bath | Sqft | mi | |
|---|---|---|---|---|
| 156 Hillside Ave #4, Needham, MA 02494 | $971,000 | 3/2 | 931 | 0 |
| 154 Hillside Ave #3, Needham, MA 02494 | $972,000 | 3/2 | 932 | 0.02 |
| 154 Hillside Ave #2, Needham, MA 02494 | $1,067,000 | 3/2 | 1,045 | 0.02 |
| 154 Hillside Ave #1, Needham, MA 02494 | $972,000 | 3/2 | 932 | 0.02 |
| 160 Hillside Ave #8, Needham, MA 02494 | $962,000 | 3/2 | 890 | 0.02 |
| 160 Hillside Ave #7, Needham, MA 02494 | $959,000 | 3/2 | 890 | 0.02 |
| 160 Hillside Ave #6, Needham, MA 02494 | $971,000 | 3/2 | 928 | 0.02 |
| 400 Hunnewell St #102, Needham, MA 02494 | $1,245,000 | 2/2 | 1,598 | 0.02 |
Estimated values are based on public record data and automated valuation models. Values are not guaranteed and may not reflect current market conditions.

$1,898,000
$1,797,450
$999,999
$887,450
$490,000
$594,900
$549,990
$1,850,000
$449,450
$595,000
$774,900
$1,299,000
$1,638,000
$1,795,000
$1,937,500
$1,290,000
$2,995,000
$2,100,000
$2,288,000
$2,425,000
$879,000
$1,690,000
$2,787,000
$1,752,500
$2,299,000
$1,199,998
$1,995,000
$679,900
$1,550,000
$749,000