
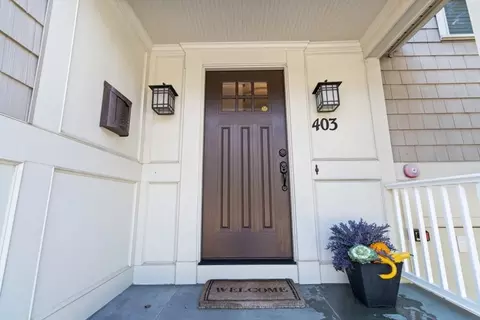
- $915,000
- 3Bd
- 2Ba
- 1,590 Sq Ft
SOLD

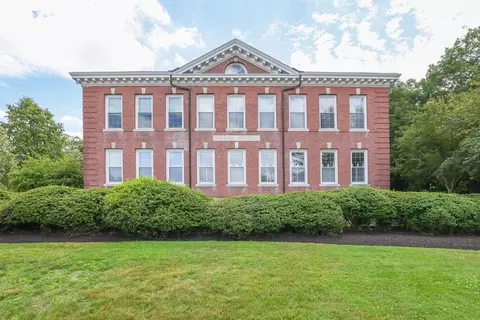
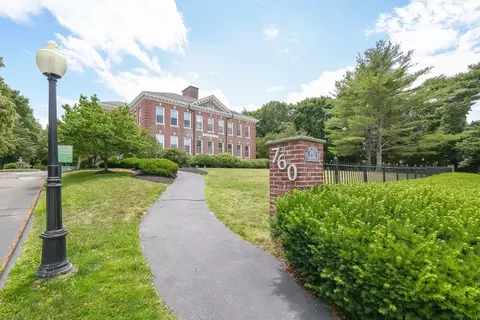
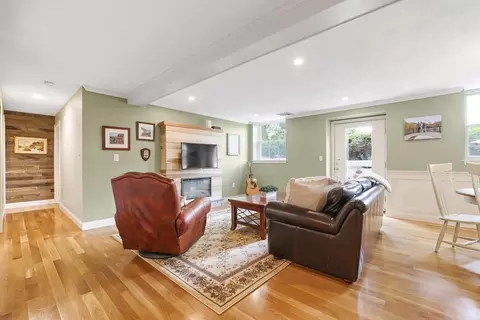
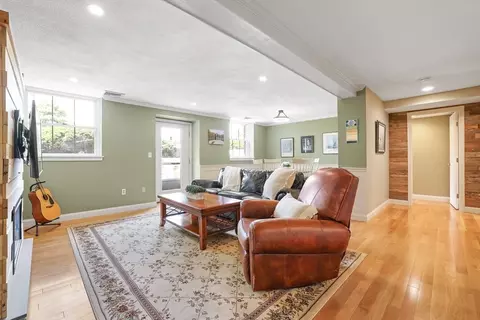
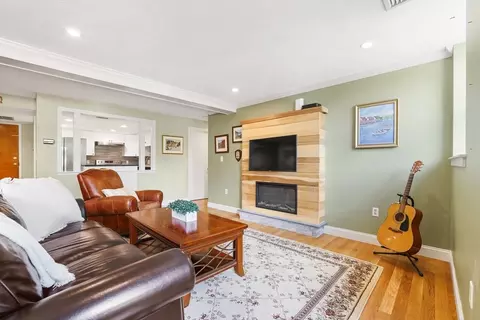
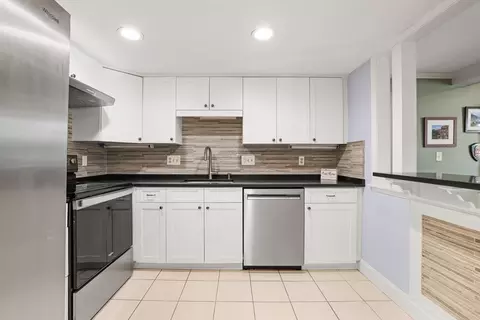
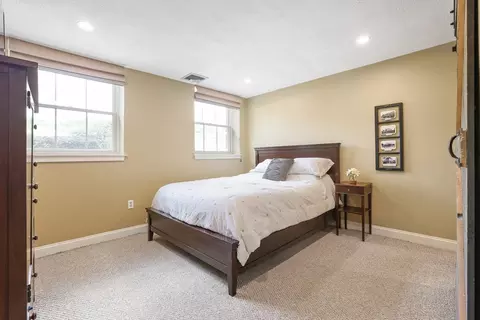
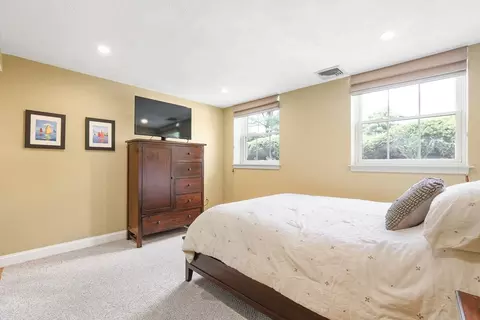
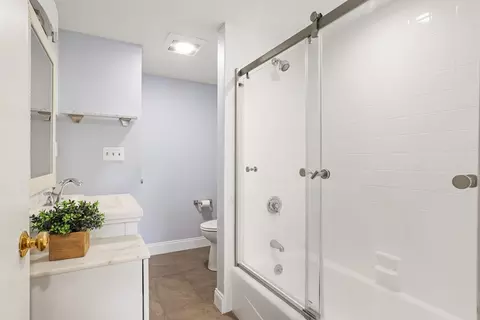
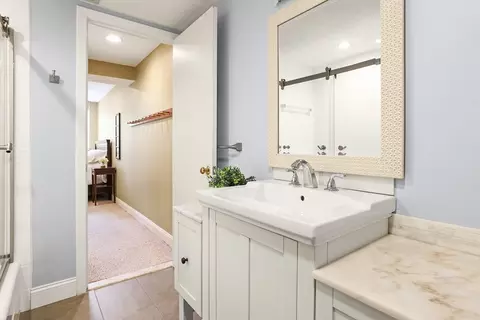
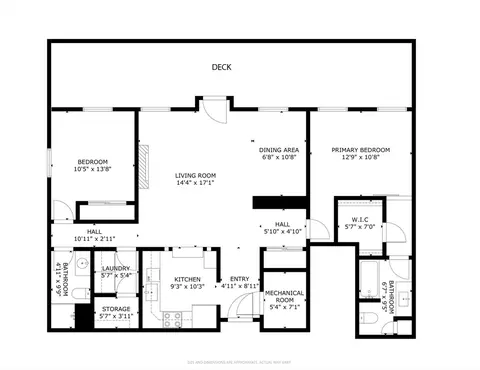
Last sold 07/28/2025 for $755K
bed
bath
Sqft ($572/Sqft)
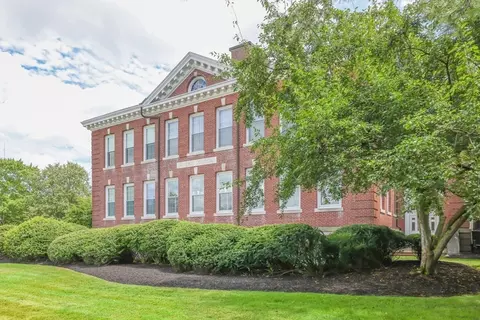
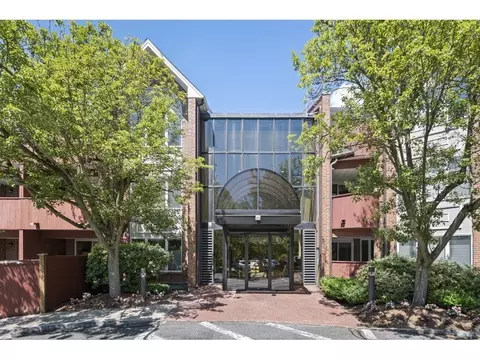
| Property type Condominium | Year built 1983 | HOA fee $369/month | Movoto estimate | Parking 1 garage spaces | Rental estimate |

| Overview | |
| Cooling/AC | Central Air |
| Heating | Heat Pump |
| Levels/Style | 1, Mid-Rise |
| MLS # | 73408623 |
| Type | Residential |
| Status | Closed |
| SubType | Condominium |
| SqFt | 1320 |
| Annual Property Tax | 5948 |
| Year Built | 1983 |
| Pets Allowed | Yes W/ Restrictions |
| HOA Fee | Monthly, 369 |
| Interior | |
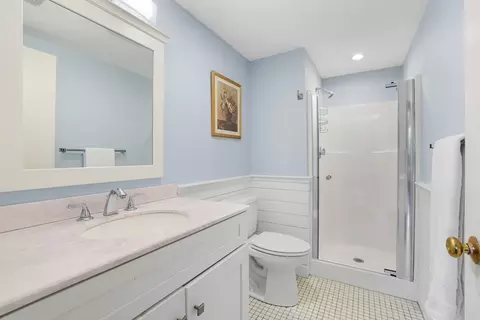
| Bathroom 2 | Bathroom - Full, Bathroom - Tiled With Shower Stall, Flooring - Stone/Ceramic Tile, Countertops - Stone/Granite/Solid, Recessed Lighting, Remodeled, Lighting - Sconce |
| Primary Bathroom | Yes |
| Total # of Bathrooms | 2 |
| Bathroom 1 | Bathroom - Full, Bathroom - Tiled With Tub & Shower, Closet - Linen, Flooring - Stone/Ceramic Tile, Countertops - Stone/Granite/Solid, Cabinets - Upgraded, Recessed Lighting, Remodeled |
| # Full Baths | 2 |
| Total # of Bedrooms | 2 |
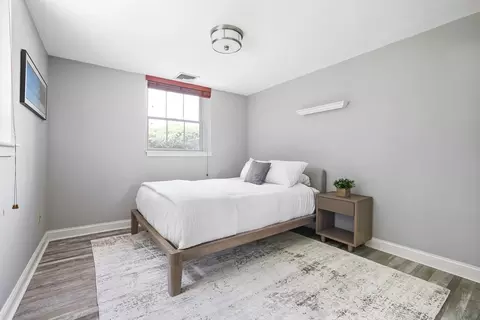
| Bedroom 2 | Closet, Flooring - Vinyl, Lighting - Overhead |
| Basement | N |
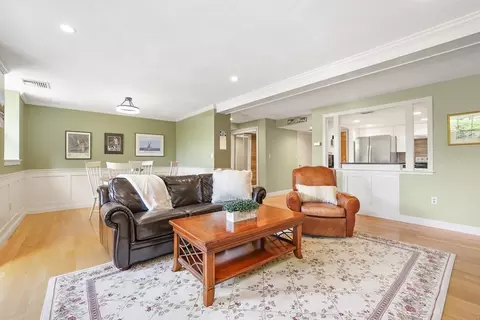
| Living Room | Flooring - Wood, Deck - Exterior, Exterior Access, Open Floorplan, Recessed Lighting |
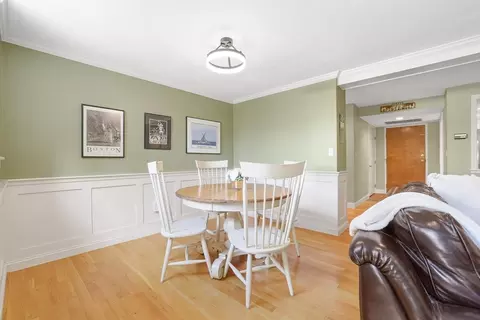
| Dining Room | Main, First, Flooring - Wood, Chair Rail, Deck - Exterior, Exterior Access, Open Floorplan, Lighting - Overhead |
| Total # of Rooms | 5 |
| Laundry | Main Level, Electric Dryer Hookup, Walk-in Storage, Washer Hookup, First Floor, In Unit |
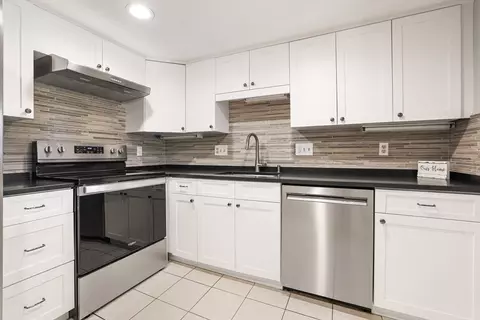
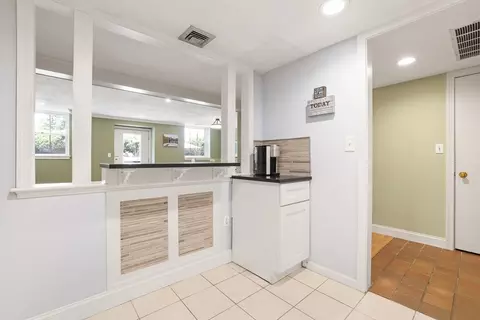
| Kitchen | Flooring - Stone/Ceramic Tile, Countertops - Stone/Granite/Solid, Cabinets - Upgraded, Open Floorplan, Recessed Lighting, Remodeled, Stainless Steel Appliances, Gas Stove |
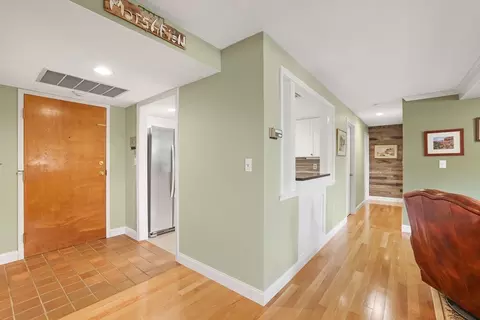
| Flooring | Wood, Tile, Vinyl, Carpet |
| Appliances | Dishwasher, Disposal, Refrigerator, Washer, Dryer |
| # Fireplaces | 1 |
| Interior Features | Internet Available - DSL, Elevator |
| Fireplace | Living Room |
| Exterior | |
| # Covered Spaces | 1 |
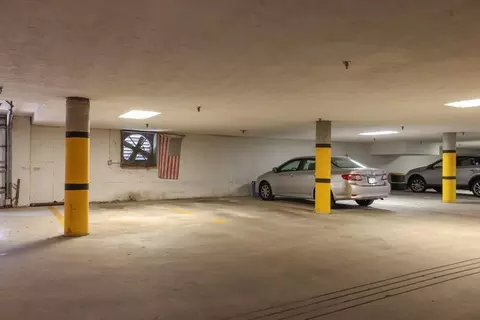
| Parking Desc | Attached, Heated Garage, Off Street, Deeded, Driveway, Paved |
| # Garage Spaces | 1 |
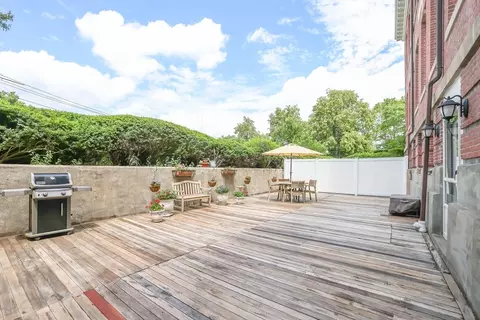
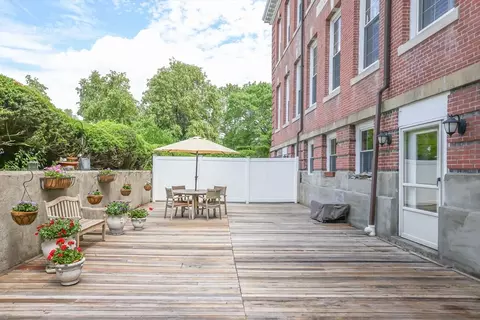
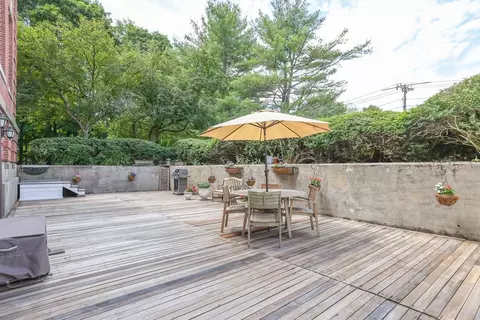
| Exterior Features | Deck |
| Patio/ Porch | Deck |
| Amenities / Utilities | |
| Sewer | Public Sewer |
| Utilities | For Electric Range, for Electric Dryer, Washer Hookup |
| Water Source | Public |
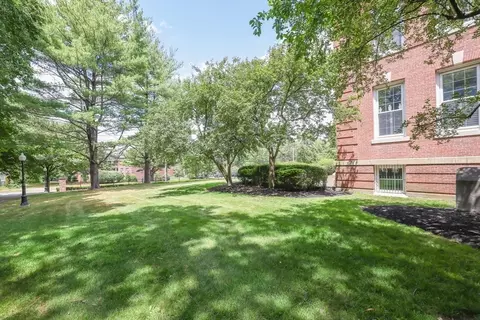
| HOA Fee Includes | Water, Sewer, Insurance, Maintenance Structure, Maintenance Grounds, Snow Removal, Trash, Air Conditioning, Reserve Funds |
| HOA Amenities | Elevator(s) |
| Location | |
| County | Norfolk |
| Community Features | Public Transportation, Shopping, Pool, Tennis Court(s), Park, Golf, Medical Facility, Conservation Area, Highway Access, House Of Worship, Private School, Public School, T-Station |
| Elementary School | Eliot |
| Middle School | Hirock/Pollard |
| High School | Needham High |
| Zoning | SRB |
| APN | M:070.0 B:0024 L:0002.0, 141474 |
| Directions | Webster St To Highland |
MLS # 73408623
MLS # 30801529
MLS # 30769111
MLS # 30377192| Est. value | Bed/bath | Sqft | mi | |
|---|---|---|---|---|
| 760 Highland Ave #20, Needham, MA 02494 | $629,000 | 1/1 | 285 | 0.03 |
| 760 Highland Ave #13, Needham, MA 02494 | $725,000 | 2/2 | 398 | 0.03 |
| 760 Highland Ave #23, Needham, MA 02494 | $822,000 | 2/2 | 503 | 0.03 |
| 760 Highland Ave #24, Needham, MA 02494 | $758,000 | 2/2 | 452 | 0.03 |
| 760 Highland Ave #1, Needham, MA 02494 | $540,000 | 1/1 | 306 | 0.03 |
| 760 Highland Ave #10, Needham, MA 02494 | $736,000 | 2/2 | 437 | 0.03 |
| 760 Highland Ave #19, Needham, MA 02494 | $711,000 | 2/2 | 398 | 0.03 |
| 760 Highland Ave #4, Needham, MA 02494 | $734,000 | 2/2 | 412 | 0.03 |
Estimated values are based on public record data and automated valuation models. Values are not guaranteed and may not reflect current market conditions.

$1,898,000
$1,797,450
$999,999
$887,450
$490,000
$594,900
$549,990
$1,850,000
$449,450
$595,000
$774,900
$1,299,000
$1,638,000
$1,795,000
$1,937,500
$1,290,000
$2,995,000
$2,100,000
$2,288,000
$2,425,000
$879,000
$1,690,000
$2,787,000
$1,752,500
$2,299,000
$1,199,998
$1,995,000
$679,900
$1,550,000
$749,000