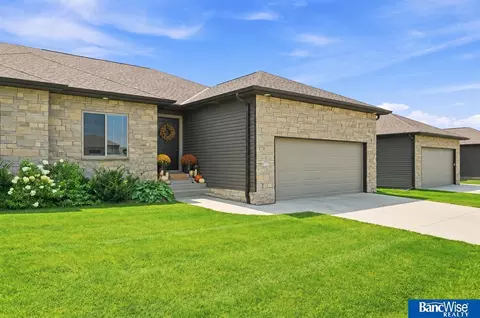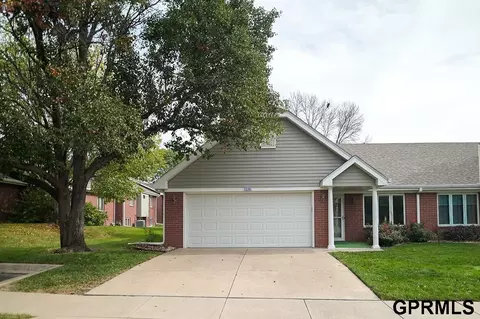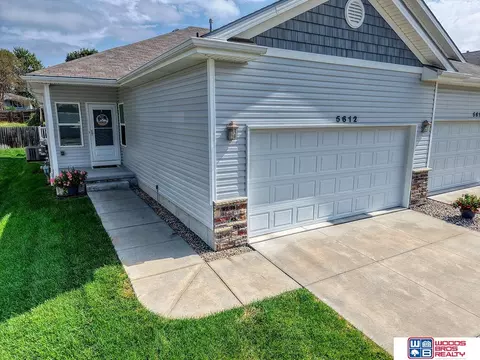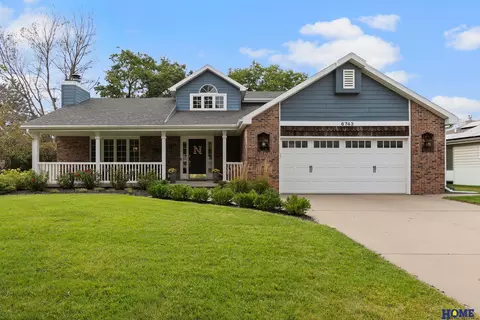
- $465,000
- 3Bd
- 3Ba
- 2,681 Sq Ft
Homes Under $600K Price For Sale in 68516, NE | Page 5
287 Homes
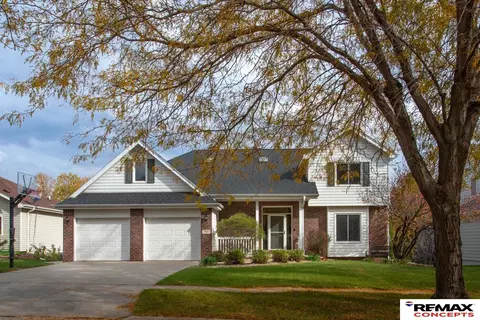
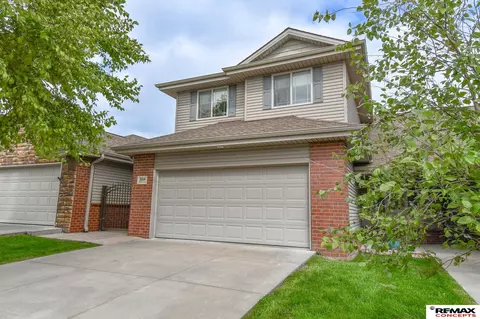
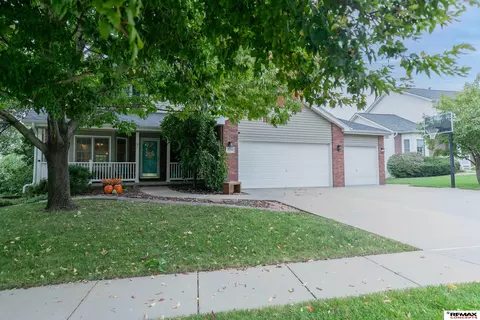
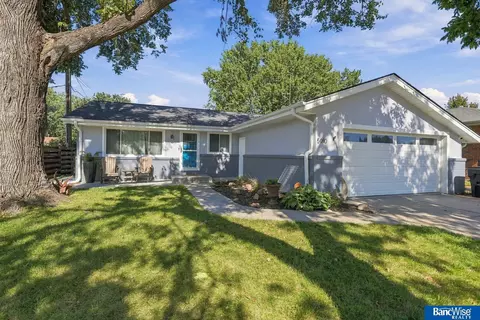
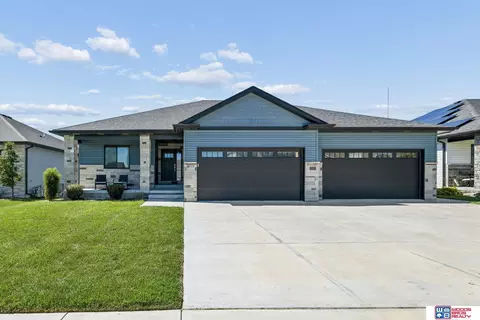
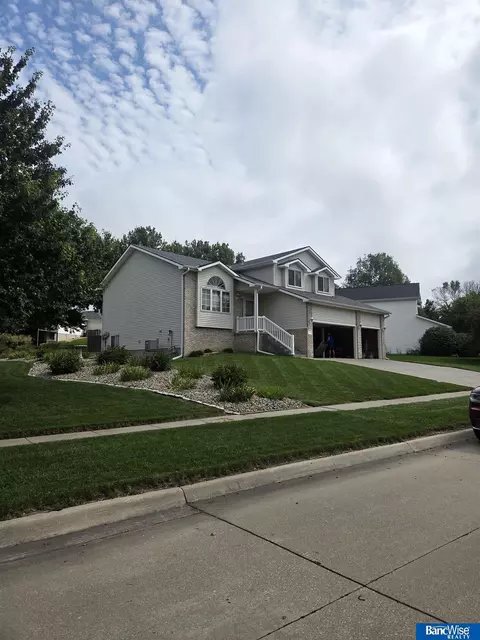
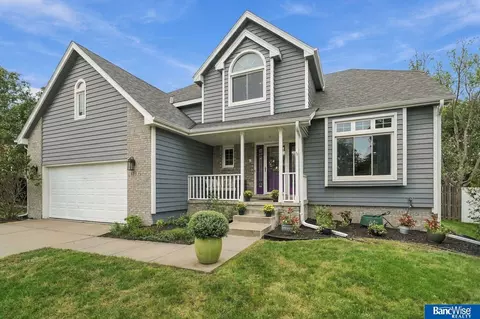
Fantastic curb appeal welcomes you to this spacious 5-bedroom, two-story home in Porter Ridge/Pine Lake Heights! With approximately 3,100 finished square feet, enjoy abundant natural light, a welcoming family room with fireplace, formal dining room, and kitchen featuring granite countertops, stainless steel appliances, and tile backsplash. Upstairs are four generous bedrooms, including a primary suite with private full bath, two walk-in closets, and a versatile bonus room—ideal for an office, nursery, or retreat. The expansive finished walkout basement offers a recreation room, fifth bedroom, and 3/4 bath. Outside, enjoy the covered front porch, mature landscaping, and privacy-fenced backyard with deck and patio. Recent improvements include nearly all new carpet, two new skylights, furnace and AC approximately 5 years old, and roof approximately 6 years old. A 2.5-stall garage completes the package! Some listing photos have been virtually staged.
- $425,000
- 5Bd
- 4Ba
- 3,109 Sq Ft
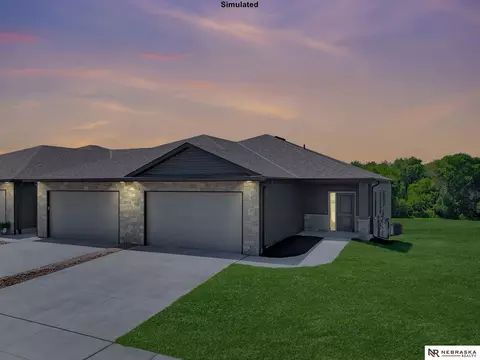
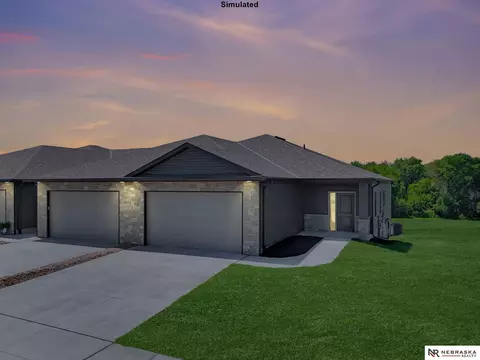
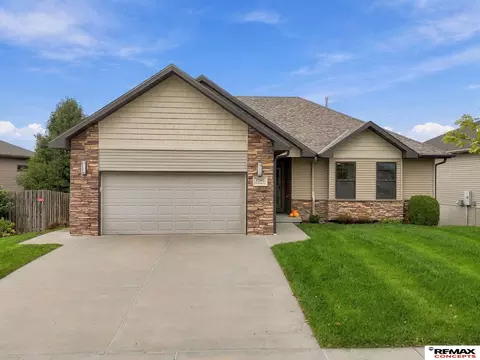
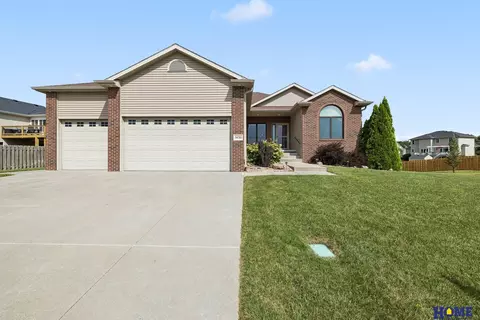
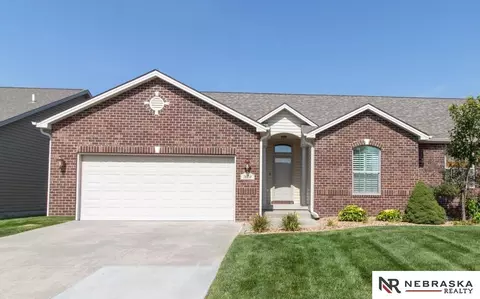
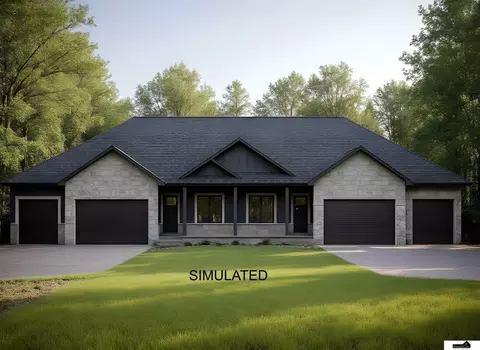
Welcome to Wilderness Heights, Smetter Homes’ newest townhome development! This ZERO ENTRY luxury townhome offers a 3-bed, 3-bath ranch floorplan with main-level laundry, 9' ceilings, gorgeous fireplace, spacious pantry, as well as a generous primary suite and finished basement. Built with quality materials, you’ll find maintenance-free natural stone and vinyl siding, enhanced sound-proofing between units and an energy-efficient all-electric heat pump. Inside finishes include granite countertops throughout, recessed lighting, tile backsplash and stainless steel appliances -refrigerator included. The HOA covers lawn care, snow removal and trash/recycling. Fences are allowed! Schedule your private showing today! *Photos are simulated*
- $401,819
- 3Bd
- 3Ba
- 2,173 Sq Ft
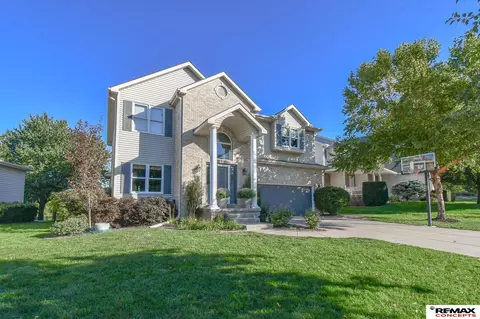
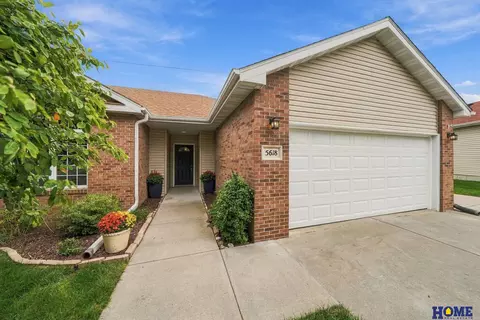
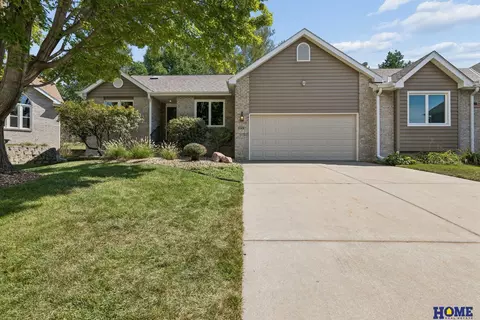
This Williamsburg two-story has so much to love! With 4 bedrooms and 3 bathrooms, there’s plenty of room to spread out. The kitchen is gorgeous, the living room is big and inviting, the basement has a large rec room for all you needs. The four bedrooms are conveniently all on one level and the primary bedroom has an extra bonus room attached! The basement has been completely remodeled in Oct '26 with new flooring, paint and more. And several big ticket items have already been taken care of with newer HVAC, roof, siding, and windows. Out back, you’ll love the covered deck and fenced yard—perfect for grilling, relaxing, kids, pets, or all of the above! And the location? So convenient. You’re within walking distance to shopping, restaurants, and more. A great home in a neighborhood people love—come check it out!
- $419,000
- 4Bd
- 3Ba
- 3,172 Sq Ft
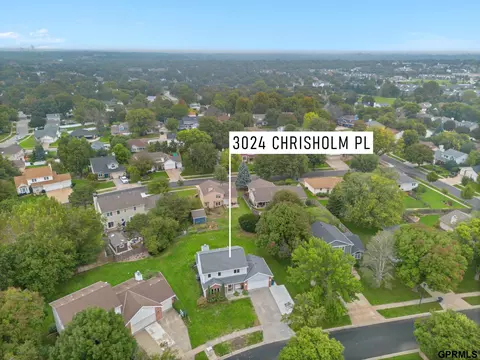
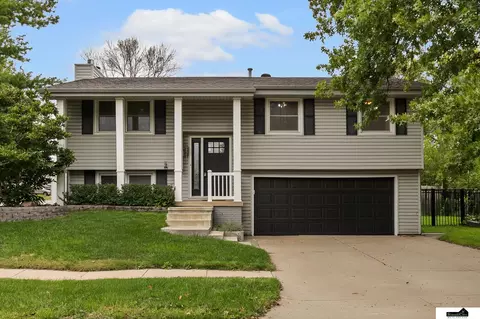
Tucked away at the end of a quiet Southeast Lincoln cul-de-sac, this updated split foyer is the kind of place you’ll be glad to come home to. The kitchen and main floor bath have both been updated. There are three bedrooms on the main level, and the primary has its own powder bath, a nice perk on busy mornings. Downstairs, the daylight basement offers plenty of room to spread out. Make it a rec room, home office, or movie hangout, and enjoy the fireplace on cold Nebraska nights. The backyard is deep, and the freshly stained deck is just begging for burgers on the grill and friends hanging around. The 2-stall garage has a brand new steel door, so the cars, bikes, and weekend projects all have a home. The roof was installed in 2018, and the windows were replaced in 2021. Zeman Elementary is within walking distance. Come take a look. It’s easy to picture yourself here.
- $294,900
- 3Bd
- 2Ba
- 1,370 Sq Ft
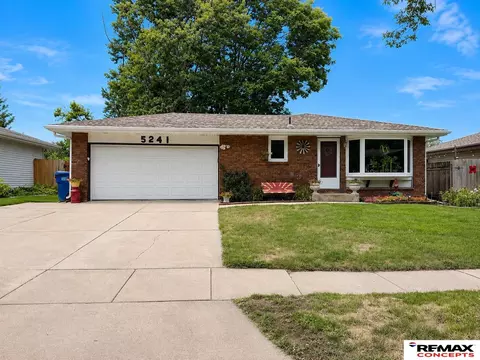
Welcome to 5241 South 30th Street in the Tierra/Briarhurst area! This beautifully maintained 3+1 bedroom, 3 bathroom ranch offers 1,914 sq ft of finished living space in a wonderful location backing to the scenic Tierra Williamsburg Trail. Enjoy the convenience of nearby amenities while having direct access to walking and biking trails right outside your backyard. The spacious main floor features a comfortable layout with inviting living areas, well-appointed bedrooms, and plenty of natural light. The finished lower level provides additional living space, a fourth non-conforming bedroom or office, and room to spread out. Outside, relax and entertain in the fully fenced backyard with a peaceful setting and easy trail access with Tierra Park nearby. A fantastic opportunity in a highly desirable location! Schedule your showing today!
- $269,900
- 3Bd
- 3Ba
- 1,914 Sq Ft
**$15,000 price improvement!!** This like new Smetter townhome in the popular Wilderness Hills area is the one you’ve been waiting for! Featuring 4 bedrooms, 3 bathrooms, and an open-concept design, there’s plenty of space to spread out and entertain. You’ll love the kitchen with granite countertops, beautiful cabinetry, luxury vinyl flooring and stainless steel appliances. The primary suite includes double sinks and a walk-in closet, and the convenience of main-floor laundry makes everyday living easy. The finished daylight basement offers a spacious family room, two additional legal bedrooms, a full bathroom, and a huge storage area. Outside, enjoy a covered deck with steps leading to the patio, plus a spacious lot where fences are allowed. An insulated, finished 2-stall garage completes the package. Don’t wait. Call today for your private showing!
- $415,000
- 4Bd
- 3Ba
- 2,286 Sq Ft
Welcome to Wilderness Heights, Smetter Homes’ newest townhome development! This ZERO ENTRY luxury townhome offers a 3-bed, 3-bath ranch floorplan with main-level laundry, 9' ceilings, gorgeous fireplace, spacious pantry, as well as a generous primary suite and finished basement. Built with quality materials, you’ll find maintenance-free natural stone and vinyl siding, enhanced sound-proofing between units and an energy-efficient all-electric heat pump. Inside finishes include granite countertops throughout, recessed lighting, tile backsplash and stainless steel appliances -refrigerator included. The HOA covers lawn care, snow removal and trash/recycling. Fences are allowed! Schedule your private showing today! *Photos are simulated*
- $417,159
- 3Bd
- 3Ba
- 2,173 Sq Ft
Welcome to 3814 Pablo! This beautifully maintained 3-bedroom, 3-bath, two-story townhome offers a private entrance and thoughtful upgrades throughout. Wood floors lead from the spacious foyer to an open living, dining and kitchen area. The kitchen features granite countertops, a tile backsplash, soft-close maple cabinetry, brushed stainless steel appliances and a breakfast bar. Upstairs, you’ll find a spacious primary suite with a double-sink vanity and two additional bedrooms, a full hall bath , a large laundry room right by the bedrooms and generous walk-in closets. One of the additional bedrooms includes a built-in desk, ideal for an office or study space. Outside, enjoy a private stamped-concrete patio with beautiful common areas. The garage adds an epoxy floor, overhead storage, cabinets and counter space. This a must see!
- $344,900
- 3Bd
- 3Ba
- 2,090 Sq Ft
This zero entry ranch is the one you've been waiting for. 2 bedrooms 2 bathrooms 2 car garage and 2 cute to pass up. Quiet neighborhood and close to everything you need.
- $309,900
- 2Bd
- 2Ba
- 1,100 Sq Ft
Pre-inspected and ready for your next chapter, this former Parade Home in the highly desired Woodlands at Yankee Hill has so much to offer! This 5-bedroom, 3-bath walkout ranch features over 2,500 finished sq. ft. and a fully fenced backyard made for memorable gatherings. Imagine dinner on the composite deck, relaxing on the patio, and enjoying views overlooking Lincoln. Inside, granite countertops, stainless steel appliances, a gas cooktop, and new dishwasher make everyday living a pleasure. With 3 bedrooms up and 2 down, the spacious lower-level family room and dry bar offer room to gather or unwind. Dedicated laundry spaces on both levels provide flexibility, with a complete hookup downstairs and dryer hookup upstairs. Near St. Michael's, Wysong Elementary, Moore Middle School, Copple YMCA, shopping, and dining. Schedule your showing and discover what makes this home special!
- $410,000
- 5Bd
- 3Ba
- 2,515 Sq Ft
Tucked away on a quiet cul-de-sac, this beautifully updated 2-story offers the space, style, and flexibility you’ve been looking for! Step inside to a spacious, updated kitchen featuring abundant cabinet and counter space, all flowing seamlessly into the dining and living areas—perfect for everyday living and entertaining. The main level is complete w/ laundry & powder bath. Upstairs, you’ll find a spacious primary bedroom with en-suite bath, along with 3 generously sized bedrooms and hall bath. Need even more room? The finished basement offers a large rec room ready for movie nights, game days, a home gym, or whatever fits your lifestyle. And, with a bathroom already roughed in and an additional bedroom framed, there’s opportunity to finish the space and add even more function and value. Step outside to enjoy the oversized deck overlooking a large, fully fenced backyard—the perfect setting for summer gatherings, morning coffee, or simply relaxing. Do not miss this turnkey opportunity!
- $489,000
- 4Bd
- 3Ba
- 2,780 Sq Ft
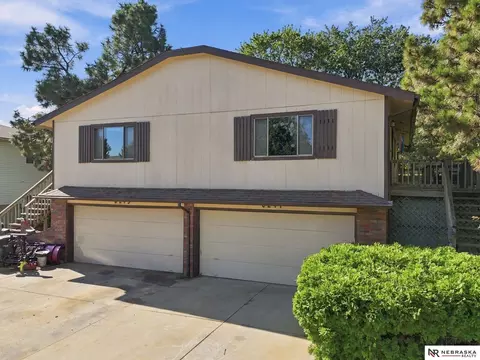
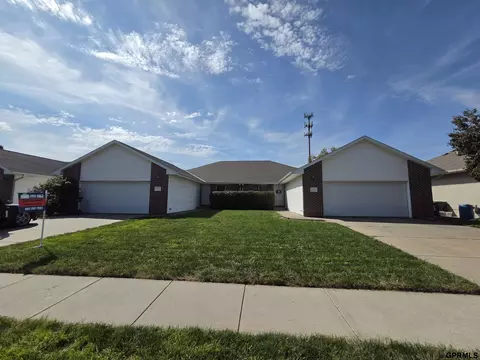
This fully rented, side-by-side duplex generates $3,300/month, or $39,600 annually-in gross rental income. Situated on a generous 1/4-acre lot in desirable south Lincoln, both units have identical layouts and feature vaulted living rooms, 3 beds, 2 baths, two-stall attached garages, in-unit laundry, and private decks. Unit 6241 rents for $1,550/month. 6245 rents for $1,750/month and features new appliances, countertop, and LVP flooring in the kitchen. Conveniently located near SouthPointe Mall, Tierra Park, schools, and grocery stores. A rare opportunity to own an established income-producing duplex in desirable south Lincoln; Seller is simply reallocating capital to a new project outside the area, giving the next owner an opportunity to take over a performing asset.
- $375,000
- 6Bd
- 4Ba
- 3,400 Sq Ft
Fully updated 4+1 Bed, 4-Bath Two-Story home in Cripple Creek Neighborhood! Updated polished style, including wood floors on main level, dedicated office and formal dining room complement the open-concept, eat-in kitchen. Updated cabinetry, quartz countertops, and large center island create a functional space for casual dining. Natural light fills the family room, while the shiplap fireplace creates a welcoming focal point. Main-floor guest bath makes a memorable impression with stylish wallpaper and wainscoting. Upstairs, the spacious primary features a coffered ceiling and en-suite with a tub, separate shower, double-sink vanity, and large walk-in closet. 3 additional bedrooms and convenient 2nd-floor laundry. Daylight basement offers a large rec room for movies and games, bar with wine fridge, 5th bedroom, and fully updated bathroom with a gorgeous stone basin and tile-surround shower. Enjoy a tree-framed green-space backdrop, with parks, trails, and nearby shopping.
- $509,900
- 4Bd
- 4Ba
- 3,258 Sq Ft
Well-maintained and thoughtfully cared for, this inviting 3-bedroom home offers comfortable living in a convenient Lincoln location. The main level features three bedrooms with beautiful natural hardwood floors, a spacious living area, and an interior that has been meticulously maintained. The lower level provides additional flexibility with a dedicated office space and a third bathroom. Recent exterior updates and newer windows enhance both appearance and efficiency. Outside, enjoy a beautifully maintained yard with mature trees, attractive landscaping, a large stamped concrete patio, fully fenced backyard, and storage shed—perfect for relaxing or entertaining. The attached 2-stall garage provides everyday convenience and storage. Ideally located within walking distance to both elementary and middle schools, this home combines pride of ownership, functional living space, and an excellent location.
- $289,900
- 3Bd
- 3Ba
- 1,817 Sq Ft
Enjoy comfortable living and beautiful outdoor spaces in this impeccably maintained walkout ranch, thoughtfully designed for everyday living and effortless entertaining. Offering over 2,900 finished sq ft, this 4-bedroom, 3-bath home features an inviting great room with vaulted ceiling and an updated kitchen with granite countertops, stainless steel appliances, pantry, breakfast bar, and informal dining with access to the expansive wrap-around, partially covered deck. The main level includes a spacious primary suite with ¾ bath, additional bedroom/office, full bath, and laundry. The finished walkout lower level offers a large family room with fireplace and wet bar, 2 additional bedrooms, and full bath. Step outside to enjoy the deck, patio, and mature landscaping, perfect for relaxing or entertaining. The oversized 3-stall garage provides plenty of room for vehicles and storage. A nearby walking path offers convenient access to Cavett Elementary.
- $469,000
- 4Bd
- 3Ba
- 2,902 Sq Ft
Zero-entry Edenton townhome backing to beautiful commons! This tastefully updated and well-maintained home offers 4 bedrooms and 3 bathrooms, with newer flooring, fresh paint, and a new HVAC system in 2026. The great room features tall ceilings, a fireplace, and large windows showcasing the peaceful commons setting. Enjoy those same views from the balcony, covered patio, and open walkout basement. Additional highlights include first-floor laundry and a generous 21' x 13'6" storage room. HOA provides easy living with lawn care, snow removal, garbage, and recycling included.
- $385,000
- 4Bd
- 3Ba
- 2,404 Sq Ft
2,409 finished sq. ft. PLUS ~500 sq. ft. of clean basement storage gives you nearly 2,900 sq. ft. of usable space! Set on a quiet Sevenoaks/Southern Hills cul-de-sac, this move-in-ready 2-story offers flexible living and smart-home convenience. Main level: engineered hardwoods, formal living and dining rooms, laundry, and a bright eat-in kitchen with stainless appliances, prep island, and reverse-osmosis water. A separate family room features a gas fireplace. Upstairs: a primary suite with a walk-in closet and tiled shower, two bedrooms, and a full bath. The freshly painted lower level offers a theater/rec room, a 3/4 bath with a tiled walk-in shower, and ample storage for gear, tools, or workout equipment. Updates include brand-new carpet, Navien tankless water heater/NaviLink, Lutron Caséta controls, ecobee Premium, Nest doorbell, myQ garage opener, and smart outlets. Outside: extended parking pad, wraparound walkway, open patio, and private backyard. Schedule your showing!
- $399,900
- 3Bd
- 4Ba
- 2,409 Sq Ft
Newly priced for today's market! 7609 Kentwell Ln is a pristine, one-owner, all-electric townhouse designed for effortless, one-story living. Exceptionally well-kept and truly move-in ready. Cook and entertain with sleek stone countertops, a premium ceramic tile backsplash, and beautiful tile floors. A first floor laundry and a private primary bathroom makes for comfortable and efficient living. Major updates provide peace of mind, including a new roof in 2020, new water heater in 2022, and an upgraded sump pump with an electrical backup system. The chain-link fenced backyard is perfect for letting your pets enjoy the outdoors while keeping other animals out. This home has been professionally deep-cleaned from top to bottom and is ready for its new owner.
- $364,500
- 3Bd
- 3Ba
- 1,918 Sq Ft
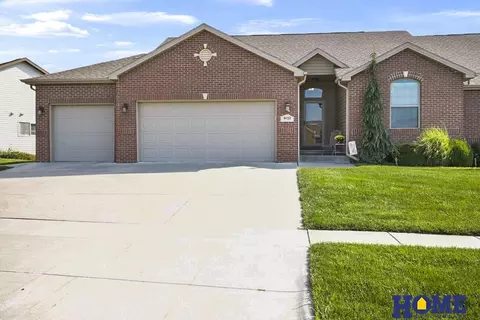
Welcome to this stunning 5 bedroom, 3 bathroom ranch style daylight home tucked into a peaceful cul-de-sac! With 2,998 finished sq.ft., this beautifully designed home offers an inviting open floor plan with vaulted ceilings, a cozy fireplace, fresh paint, and brand new carpet. The main level features a spacious living area, gorgeous Primary suite with walk-in closet, dual vanity, and tiled walk-in shower, plus a second bedroom, full bath, laundry and convenient drop zone with bench and lockers. The finished daylight basement delivers 3 additional bedrooms, each with a walk-in closet, another full bath, and an expansive rec room perfect for movie nights, entertaining, or game days. Enjoy outdoor living from the covered deck overlooking the lower concrete patio. The impressive 5-stall garage provides exceptional space for vehicles, toys, storage, or a workshop. Underground sprinklers and all electric, energy- efficient living complete the package!
- $514,950
- 5Bd
- 3Ba
- 2,998 Sq Ft
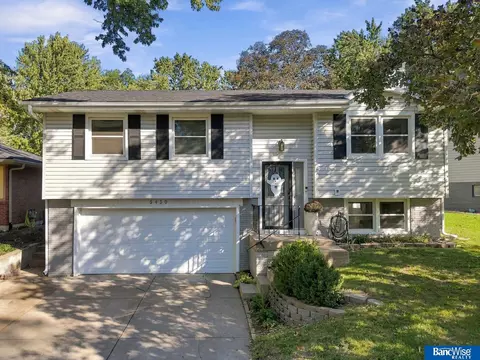
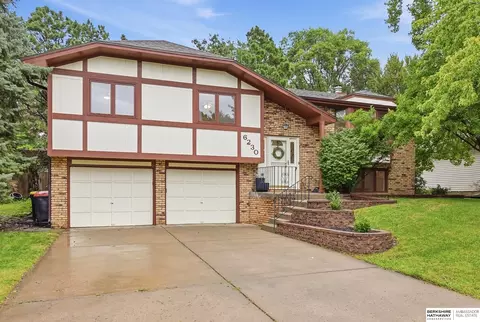
Welcome home to this well-kept 3-bedroom split entry with great street appeal: crisp gray siding, black shutters, white columns, and a 2-car garage. Inside, a beautiful brick fireplace anchors the living room, where a vaulted ceiling adds light and space. The living area opens to the kitchen, featuring granite countertops, custom cabinetry, and stainless steel appliances. The primary bedroom includes a convenient powder bath. Downstairs, daylight windows brighten the lower level, and a built-in desk area makes working from home easy. Step outside to a low-maintenance composite deck overlooking the black iron fenced backyard. Conveniently located near Zeman Elementary, shopping, and the bike trail. Best of all, the home has been pre-inspected, so you can buy with confidence. Schedule your showing today!
- $280,000
- 3Bd
- 2Ba
- 1,420 Sq Ft
Located on a lovely cul-de-sac in highly sought after Forest Lake Estates, this 3-bedroom, 3-bath ranch-style townhome offers easy living with wonderful community amenities. An open floor plan & vaulted ceilings give the main level an exceptionally spacious feel, complemented by rich wood floors & cozy fireplace. The generously sized kitchen features stainless steel appliances & opens to the dining/living areas ideal for everyday living & entertaining. A wonderful 3-season room extends the living space & opens to the patio beyond. The main level includes a primary suite with en-suite bath & walk-in closet, 2nd bedroom/den with direct access to a ¾ bath & convenient laundry. The finished lower level offers a family room, 3rd bedroom, office, ¾ bath & abundant storage. Enjoy indoor & outdoor pools, clubhouse access, plus HOA-provided exterior water, lawn care, snow removal & trash service. Attached 2-stall garage & a convenient location near trails, parks, shopping & everyday amenities.
- $390,000
- 3Bd
- 3Ba
- 2,653 Sq Ft
Contract Pending Mulit level home with 3 bedrooms & 3 bath areas in SE Lincoln. Open floor plan with 2 living room areas. Walk out to patio. Extra space in the basement once you complete it. 3 stall garage.
- $345,000
- 3Bd
- 3Ba
- 1,809 Sq Ft
Contract Pending OPEN HOUSE 9/27 Sunday 12:30-2:30. Pre-inspected. What an amazing property. This updated home offers so much w/newer luxury vinyl plank flooring, interior paint, a huge kitchen island w/seating, updated counters, & a stainless farm sink. Newer roof. Secluded office off the primary bedroom w/access to the deck. Relax in the beautiful screened-in 3-season porch with access to the 2-level deck. Retreat to the secluded backyard with flower gardens, a raised covered deck, and a trellis with grapevines. The lower level features a nice-sized family room with tons of natural light, a 3/4 bath, & 4th bedroom or exercise room. Fully fenced yard. Don't miss the extra wood shop or storage space behind the 2-car garage. This home is a must-see.
- $375,000
- 4Bd
- 3Ba
- 2,288 Sq Ft
Excellent walkout out ranch with no back neighbors. True 4 bedrooms. Huge basement with familyroon and rec area. 4th bedroom is being used as a gym. large 2 car garage. Brick and vinyl exterior. Huge open kitchen with door to deck. 3 bathrooms. Move in ready! Could be sold as a duplex. Inquire for info. Excellent oppurtunity with NO HOA. All appliances included except washer and dryer.
- $315,000
- 4Bd
- 3Ba
- 2,402 Sq Ft
Want the perks of townhome living without feeling like your backyard is the size of a postage stamp? Welcome to Woodland Hills! This ranch-style townhome features a nicely sized fenced backyard with room for your pups, patio parties, or your future award-winning tomato garden. Downstairs, the oversized family room is ready for everything from movie marathons, game days, sleepovers, or your next binge-watching session. Comfortable, functional, and just the right amount of fun—this one is ready to welcome you home.
- $435,000
- 3Bd
- 3Ba
- 2,415 Sq Ft
Contract Pending Remington Homes' Dakota is a three-bedroom 2-story home with an attached 2-stall garage. Main floor layout is open with living room, dining room, kitchen. The laundry/mud room is off the kitchen/garage entrance with a 1/2 bath. Pantry and island featured in the kitchen. 9 ft main floor ceiling height. Three bedrooms on the 2nd level. Primary suite has a large walk-in closet and 3/4 bath with double sinks. Priced to include full sod and underground sprinklers. Lot is 150 feet deep for a massive backyard. Just east of Standing Bear High School.
- $379,900
- 3Bd
- 3Ba
- 1,605 Sq Ft
Welcome to a ranch style with 4 bedrooms, 3 baths, 2 stall garage and walk-out basement. Features include open concept in kitchen and living room with vaulted ceiling. Three bedrooms on main floor with whirlpool tub, primary bedroom with 3/4 bathroom. Off the kitchen step out onto a composite deck and stairs that lead down to a patio and Swim Spa included. Backyard with landscaping and full privacy fence. Downstairs is new carpet and open space for relaxing and entertaining and a bedroom with full bathroom. Laundry is in the basement with lots of space and extra storage. Bonus is the oversized garage. Schedule your showing today~
- $389,000
- 4Bd
- 3Ba
- 2,261 Sq Ft
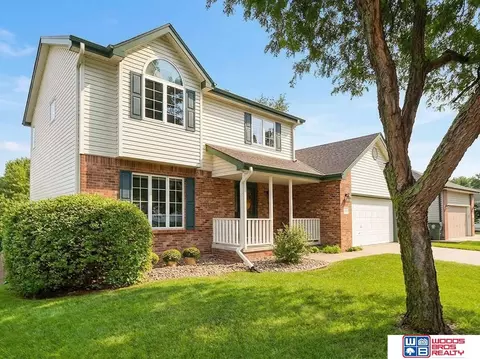
Experience upscale living in this stunning luxury townhome located in one of South Lincoln’s most sought-after neighborhoods. Featuring high-end finishes throughout and a spacious open-concept floorplan, this home is designed to impress. The chef’s kitchen flows seamlessly into expansive living and dining areas—perfect for both everyday comfort and elegant entertaining. Enjoy the convenience of a fully finished basement. Prime location with easy access to shopping and dining. Don’t miss your chance to own this exceptional property—call today for your private tour!
- $510,000
- 3Bd
- 3Ba
- 2,453 Sq Ft
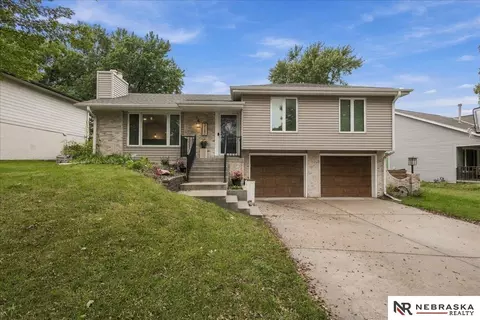
This might be love at first sight! This home’s exterior is fully updated -including landscaping and is sure to please. Inside this 4+1 bedroom home is an open concept living/dining/ kitchen with fireplace and sliding doors to a beautiful patio and pergola. Additionally on this level is a formal dining room or office with new French doors and a powder room. Upstairs you will find 4 bedrooms and a generously sized laundry. The primary bedroom includes a walk-in closet and ¾ bath. The fully finished basement has a bonus non-conforming bedroom with daylight window and closet, ¾ bath with shower, large family room and abundant storage. The charming front porch has room to sit and relax, plus newly wrapped pillars and an updated railing. Two stall garage with new garage doors, newer roof, siding, exterior doors and HVAC.
- $445,000
- 4Bd
- 4Ba
- 2,698 Sq Ft
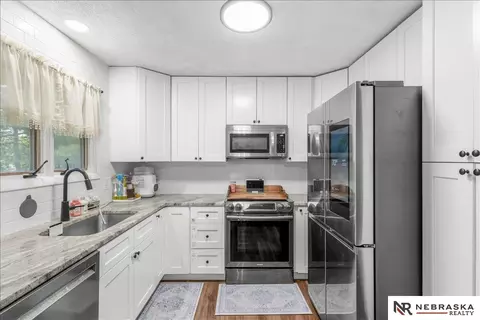
Meticulously maintained 3 bed, 3 bath townhome in SE Lincoln. Main floor has been updated with LVP throughout and offers open layout featuring kitchen w/granite counters and custom roll out shelving system. Spacious primary suite has new walk-in shower, double vanity and walk-in closet. Additional bedroom, full bath, and laundry room complete the main level. Downstairs includes 3rd legal bedroom, full bath, huge rec room and large storage area. HOA handles snow, lawn and garbage. Enjoy low maintenance living on quiet cul-de-sac.
- $334,000
- 3Bd
- 3Ba
- 2,138 Sq Ft
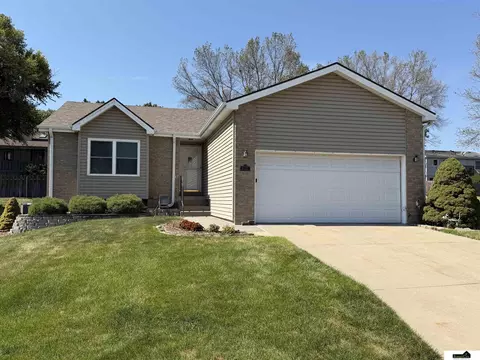
Welcome to 6743 S 41st Street, a spacious 1.5-story home in Lincoln's desirable Cripple Creek neighborhood with almost 3,800 sq ft of finished space. The impressive living room showcases a vaulted ceiling, gas-log fireplace and built-in bookcases, while French doors open to a generously sized formal dining room. The kitchen with informal dining extends to the back yard. The first-floor primary bedroom provides convenient main-level living and features an updated four-fixture ensuite. The first-floor laundry and drop zone adds everyday ease. Upstairs, two additional bedrooms share a full bathroom, and a study or office area provides flexible space. The finished daylight basement with wet bar extends the home's versatility with ample room for a gaming and recreation area, a three-quarter bath and a nonconforming bedroom. Outside, enjoy the covered deck, fenced backyard, underground sprinklers and oversized two-car garage and 79-by-12
- $455,000
- 3Bd
- 2Ba
- 3,786 Sq Ft
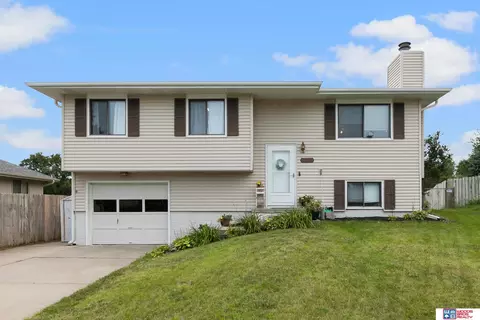
Your buyers will be impressed the moment they walk in this wonderful Pine Lake Heights well-maintained home! First floor features include a formal living room with lovely French doors to formal dining (currently used as an office), an updated kitchen with newer appliances and pantry, a cozy, large family room with fireplace, 1/2 bath, and nice sized first floor laundry room with utility tub. Upstairs bedrooms are all large- primary includes dual vanities, walk-in closet, and separate shower & soaking tub. Walkout lower level with large rec room and bar area with refrigerator, cherry 4th bedroom and 3/4 bath. Recent updates include in 2021; replacement windows and coverings, atrium doors, roof & siding. 2016; heat pump and 50-gallon water. October 2026 new water heater. Lovely backyard is completely fenced in (new 2023), and backs to commons. This is a great home in a great neighborhood!
- $455,000
- 4Bd
- 4Ba
- 3,044 Sq Ft
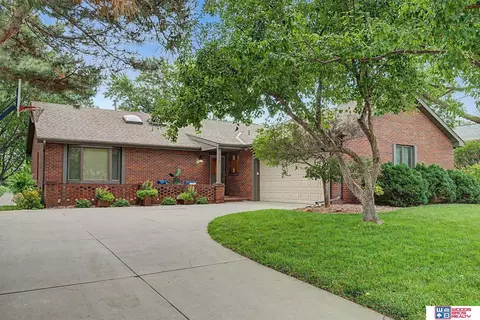
Welcome to 3149 Stephanos Drive. This beautifully updated 4-bedroom, 3-bathroom home offers a buyer the security of having newer systems and a new roof coming! It's in a fantastic Lincoln location and thoughtfully remodeled throughout the main level with LVP flooring, white woodwork and neutral walls. One of the highlights is the private deck just off the primary bedroom — the perfect spot to enjoy your morning coffee or unwind at the end of the day. Outside, the home backs to a private park, creating a peaceful and private setting that is hard to find while still being close to everything you need. With shopping, restaurants, and everyday conveniences just minutes away, plus quick access to Nebraska Highway for an easy commute around Lincoln, the location is hard to beat. Add in an oversized 2-stall garage with plenty of space, beautiful updates, and a peaceful backyard setting, and you have a home you'll want to see!
- $315,000
- 4Bd
- 3Ba
- 1,840 Sq Ft
Simply looking for a nice house? This is it! Conveniently located near shopping and with easy access to Nebraska Highway, this well-kept updated 3-bedroom, 3-bath home offers everything you need. The lower level features a cozy space~perfect for working from home or tackling hobbies. Step outside onto the spacious deck, ideal for relaxing or entertaining friends, and enjoy the fenced in backyard complete with a storage shed for all your outdoor tools. A roomy 2-stall built in garage rounds out this fantastic property. Don’t miss your chance to call this one home!
- $269,000
- 3Bd
- 3Ba
- 1,440 Sq Ft
Enjoy easy, low-maintenance living in this well-maintained ranch-style villa/patio home tucked away on a peaceful private drive in desirable southwest Lincoln. The HOA takes care of lawn maintenance and snow removal, giving you more time to enjoy your home and less time worrying about exterior upkeep. The main level offers convenient one-level living with two bedrooms and two bathrooms, along with comfortable living spaces, laundry, and an attached two-car garage. The finished lower level provides even more room to spread out, featuring a spacious family room, third bathroom and a non-conforming third bedroom—perfect for guests, a home office, hobby room or additional living space. Located in a quiet setting while still offering convenient access to shopping, dining, and everything southwest Lincoln has to offer.
- $285,000
- 2Bd
- 3Ba
- 1,782 Sq Ft
MOVE-IN READY and full of updates! This charming 3-bedroom, 2-bath split-level is tucked away on a quiet cul-de-sac and features a beautifully remodeled kitchen you'll absolutely love! The lower level offers a spacious family room plus a bathroom—perfect for movie nights, entertaining, or extra living space. Step outside to a fully fenced backyard with plenty of room to play, entertain, or relax. BONUS—the deck is being completely replaced, and the lucky new owners get to PICK THE COLOR! Add in a 1-stall attached garage and a fantastic location within walking distance to schools, and this one checks all the boxes. Updated, adorable, and ready for its next owners—come take a look!
- $275,000
- 3Bd
- 2Ba
- 1,433 Sq Ft
Set on over one-third of an acre in desirable Edenton South, this all-brick walkout ranch offers 4+1 bedrooms, 3 baths and a rare blend of space, comfort and effortless entertaining. Fresh interior paint and abundant natural light create a bright, welcoming feel throughout. The main floor includes convenient laundry and a spacious primary en-suite, while the walkout lower level features a wet bar and easy access to the backyard. Outside, an in-ground pool and gazebo create a private retreat for summer days and evening gatherings. Just minutes from southeast Lincoln’s favorite dining, parks, trails and Holmes Lake, this home puts everyday convenience and recreation close at hand. With even more to discover throughout, this is one you truly need to see in person.
- $489,000
- 4Bd
- 3Ba
- 2,703 Sq Ft
Wilderness Commons is a new residential subdivision in south Lincoln. It's located West of S. 40th Street & Wilderness Hills Blvd. Wilderness Commons is a rare South Lincoln location opportunity within proximity to shopping, services, and schools. Normal lot size of 80x130 provides ample lot room to fit a variety of floorplans. Premier walkout lots available which back to greenspace. Restrictive Covenants to be filed. Basic size requirements are: 1) 1,650 square feet in the case of one-story ranch style residence; 2) 1,400 square feet main level and 600 square feet up in the case of a one and one-half story; or 3) 2,300 square feet in the case of a full two-story multi-level single-family residence. This development is open to all builders and homebuyers.
- $139,000
- 0.24 Acre
Wilderness Commons is a new residential subdivision in south Lincoln. It's located West of S. 40th Street & Wilderness Hills Blvd. Wilderness Commons is a rare South Lincoln location opportunity within proximity to shopping, services, and schools. Normal lot size of 80x130 provides ample lot room to fit a variety of floorplans. Premier walkout lots available which back to greenspace. Restrictive Covenants to be filed. Basic size requirements are: 1) 1,650 square feet in the case of one-story ranch style residence; 2) 1,400 square feet main level and 600 square feet up in the case of a one and one-half story; or 3) 2,300 square feet in the case of a full two-story multi-level single-family residence. This development is open to all builders and homebuyers.
- $137,000
- 0.3 Acre
The Blue Sapphire offers a fantastic family-friendly option that you can truly make your own. The inviting front porch is just the beginning—step inside to discover a home that perfectly balances spaces for gathering and areas for privacy. Discover the next stunning chapter of your life in The Blue Sapphire—a home that welcomes you in and invites you to stay. Featuring 3 bedrooms on the main with a laundry room and a primary ensuite bath with walk-in closet. The basement adds 2 additional beds, a bath and a sprawling family room. All this with a 3 car garage and an inviting covered patio.
- $524,080
- 5Bd
- 3Ba
- 2,649 Sq Ft
Welcome to The Woodlands at Yankee Hills, a premier development , blending serene living with urban convenience. Build your dream home with Richland Homes on spacious lots. Enjoy easy access to schools, shopping, and I-80 for quick commutes. Be part of this thriving community! Contact us today to learn more!
- $90,700
- 0.19 Acre
$1.75K
Welcome to The Woodlands at Yankee Hills, a premier development , blending serene living with urban convenience. Build your dream home with Richland Homes on spacious lots. Enjoy easy access to schools, shopping, and I-80 for quick commutes. Be part of this thriving community! Contact us today to learn more!
- $84,750
- 0.18 Acre
$1.75K
Welcome to The Woodlands at Yankee Hills, a premier development , blending serene living with urban convenience. Build your dream home with Richland Homes on spacious lots. Enjoy easy access to schools, shopping, and I-80 for quick commutes. Be part of this thriving community! Contact us today to learn more!
- $94,750
- 0.21 Acre
$1.75K
Welcome to The Woodlands at Yankee Hills, a premier development , blending serene living with urban convenience. Build your dream home with Richland Homes on spacious lots. Enjoy easy access to schools, shopping, and I-80 for quick commutes. Be part of this thriving community! Contact us today to learn more!
- $84,750
- 0.18 Acre
$1.75K
Welcome to The Woodlands at Yankee Hills, a premier development , blending serene living with urban convenience. Build your dream home with Richland Homes on spacious lots. Enjoy easy access to schools, shopping, and I-80 for quick commutes. Be part of this thriving community! Contact us today to learn more!
- $84,750
- 0.25 Acre
$1.75K
Adjust filters to expand your search.
201 - 250 of 287 Homes for sale in 68516
Don’t see what you’re looking for?
A local real estate agent is the best way to get access to exclusive and off-market properties so you can find home.
Explore nearby locations
The prices shown are the median list prices.Lincoln Homes for sale
$299,900
Crete Homes for sale
$320,000
Beatrice Homes for sale
$195,000
Waverly Homes for sale
$357,450
Seward Homes for sale
$299,700
Wahoo Homes for sale
$271,800
Eagle Homes for sale
$234,900
Hickman Homes for sale
$349,900
Bennet Homes for sale
$75,000
Gretna Homes for sale
$249,750
Ashland Homes for sale
$227,500
Denton Homes for sale
$340,000
Milford Homes for sale
$269,750
Louisville Homes for sale
$399,500
Roca Homes for sale
$472,450
Wilber Homes for sale
$257,500
68512, NE Homes for sale
$382,000
68506, NE Homes for sale
$283,950
68526, NE Homes for sale
$396,450
68502, NE Homes for sale
$282,450
68521, NE Homes for sale
$278,500
68510, NE Homes for sale
$279,900
68333, NE Homes for sale
$135,000
68507, NE Homes for sale
$249,500
68430, NE Homes for sale
$97,000
68522, NE Homes for sale
$296,325
Colonial Hills Homes for sale
$339,500
Country Club Homes for sale
$425,000
Capitol Beach Homes for sale
$650,000
Family Acres Homes for sale
$387,000
Downtown Lincoln Homes for sale
$409,900
Near South Homes for sale
$262,450
Havelock Homes for sale
$192,500
Edenton South Homes for sale
$525,000
Highlands Homes for sale
$292,475
Indian Village Homes for sale
$292,500
Lancaster County Homes for sale
$275,000
Gage County Homes for sale
$182,500
Saunders County Homes for sale
$245,000
Cass County Homes for sale
$131,750
Otoe County Homes for sale
$275,000
Saline County Homes for sale
$217,500
Seward County Homes for sale
$318,700
Johnson County Homes for sale
$200,000
Narrow your search
68516, NE real estate market trends
Statistics as of November 2026
$469K
Avg. list price
$178/Sqft
Avg. price/sqft
343
Homes for sale
2,770 Sqft
Avg. home size
36 Days
Avg. days on market
Movoto makes it easy to track market trends in 68516, NE. Whether you’re entering the market or planning your next move, understanding these key metrics can guide smart decisions. Looking for more detailed housing market stats in 68516, NE?
Schools
Frequently Asked Questions about 68516, NE
It is expensive to live in 68516. Buying a home in 68516 is 1% more expensive compared with the national average.
Yes now is a good time to buy property in 68516, in November 2026, homes in 68516 have decreased in value (price per sqft) by 4% in the last year compared with November 2025.
In November 2026, homes to buy in 68516 spent an median 36 days on the market, a same November 2025 last year.
The best and safest neighborhoods to live in 68516 in November 2026 are Capitol Beach, Edenton South, Taylor Park, Country Club, Downtown Lincoln, Porter Ridge, Family Acres, Fox Hollow, Colonial Hills, Bishop Park, Eastridge, Indian Village, Highlands, Near South, Meadowlane, University Place, West Lincoln, Woods Park, Belmont, Havelock
In November 2026, 68516 homes were listed to buy for a median price of $469K, with 25% down you would need $2.96K/month to cover expenses and assume that's 35% of your total monthly income, your total yearly income would need to be $101K.
Yes now is a good time to sell your house in 68516, in November 2026, homes in 68516 have decreased in value (price per sqft) by 4% in the last year compared with November 2025.