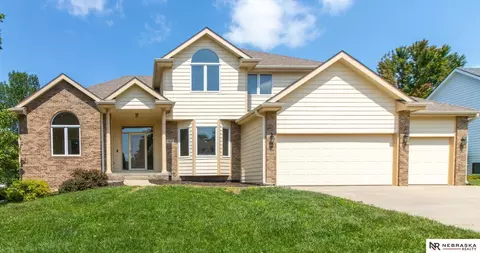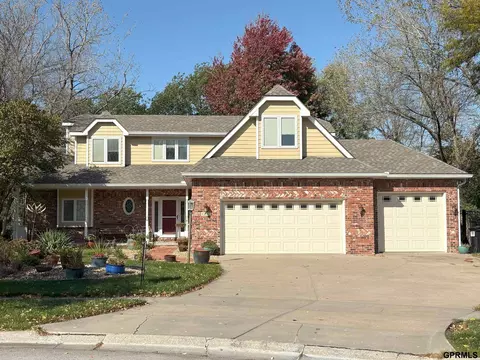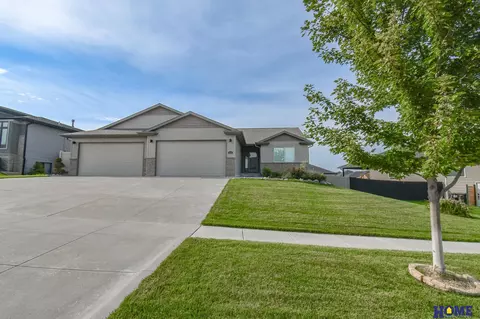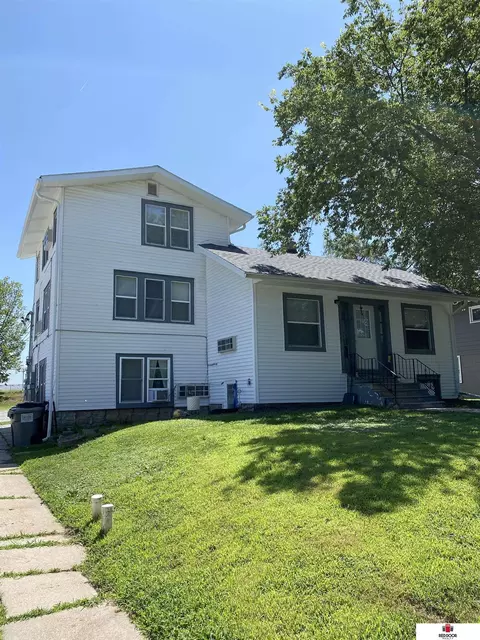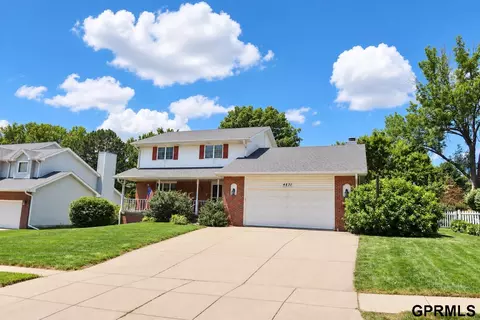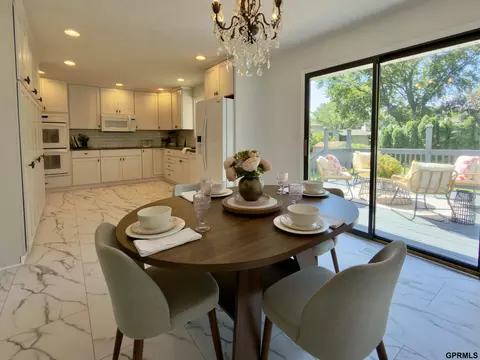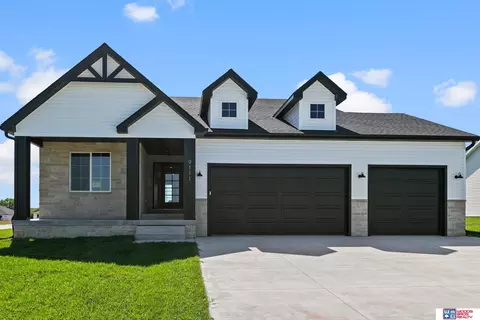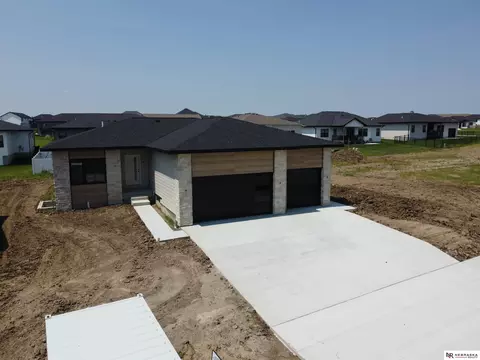
- $110,000
- 0.19 Acre
Homes Under $600K Price For Sale in 68516, NE | Page 4
291 Homes
Contract Pending Welcome to this exceptional 1.5-story home in desirable Edenton South, offering 5 bedrooms, 6 bathrooms, & a dedicated office. The main level features a living room showcasing an impressive 18' vaulted ceiling, skylight, & cozy gas fireplace along with a luxurious primary suite with soaring 13' vaulted ceiling, an expansive spa-like bath, & a sun-filled sitting room. The cook's kitchen has ample storage, counter space, and newer appliances. Upstairs, the Jack-and-Jill bedrooms each enjoy a private vanity with a shared bath. Need more space? The walkout basement has two large family rooms, a conforming bedroom with a walk-in closet and private en suite, and a non-conforming room with its own en suite bath. Fresh interior paint and new carpet make this home move-in ready. There's even a Tesla charger in the 3-car garage. Situated on a large, maturely landscaped lot with a deck & pergola, this home offers exceptional space, privacy, & comfort.
- $550,000
- 5Bd
- 6Ba
- 3,956 Sq Ft
This 1.5 Story Cripple Creek home on a Cul De Sac checks all the boxes, 5 Bedrooms, 1st Floor primary bedroom with a bathroom that has a jetted tub, shower and double sinks. Main floor also has a large kitchen with center island, formal and informal dining rooms, living room with gas fireplace and a 1st floor laundry. You will love sitting in the gazebo on the wrap around deck overlooking the treed commons area behind the home. The second level has three bedrooms and a full bathroom. Head downstairs to the huge family room in the walkout basement where you will also find a 5th bedroom which could be used as an office/ hobby room and another bonus room. The home also has a three stall garage and underground sprinklers.
- $519,995
- 5Bd
- 4Ba
- 4,073 Sq Ft
Open SUN 1-2
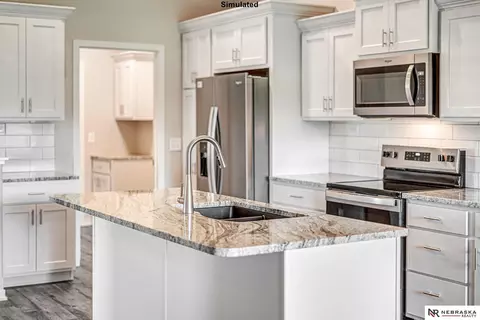
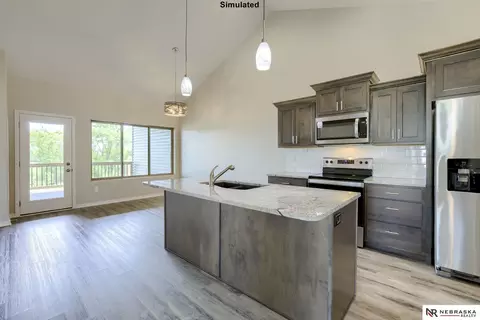
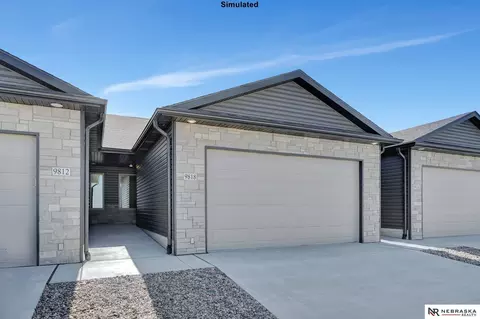
No neighbors directly behind! Open house address is 9004 S. 47th) Welcome to Wilderness Heights Luxury Townhomes, by Smetter Homes! This ZERO ENTRY townhome offers a 3-bed, 3-bath ranch floorplan with covered deck, main-level laundry, 9' ceilings, a spacious pantry, as well as a generous primary suite and finished basement. Built with quality materials, you’ll find maintenance-free natural stone and vinyl siding, enhanced sound-proofing between units and an energy-efficient all-electric heat pump. Inside finishes include granite countertops throughout, recessed lighting, tile backsplash and stainless steel appliances -refrigerator included. The HOA covers lawn care, snow removal and trash/recycling. Fences are allowed! Schedule your private showing today! *Photos are simulated*
- $399,999
- 3Bd
- 3Ba
- 2,173 Sq Ft
Open SUN 1-2
No neighbors directly behind! Open house address is 9004 S. 47th) Welcome to Wilderness Heights Luxury Townhomes, by Smetter Homes! This ZERO ENTRY townhome offers a 3-bed, 3-bath ranch floorplan with covered deck, main-level laundry, 9' ceilings, a spacious pantry, as well as a generous primary suite and finished basement. Built with quality materials, you’ll find maintenance-free natural stone and vinyl siding, enhanced sound-proofing between units and an energy-efficient all-electric heat pump. Inside finishes include granite countertops throughout, recessed lighting, tile backsplash and stainless steel appliances -refrigerator included. The HOA covers lawn care, snow removal and trash/recycling. Fences are allowed! Schedule your private showing today! *Photos are simulated*
- $404,999
- 3Bd
- 3Ba
- 2,173 Sq Ft
Open SUN 1-2
Beautiful 2-story home in desirable Southern Hills with numerous updates in the last two years, including a new roof with impact-resistant shingles, new hardwood floors, fresh paint, and an updated fireplace surround. The main level features two living areas, two dining spaces, and a kitchen with quartz countertops, stainless steel appliances, and backyard views. The informal dining area opens to a covered deck and sits next to the family room and powder bath. Upstairs includes a primary suite with a full bath with skylight, and walk-in closet, plus two additional bedrooms, a full hall bath, and convenient second-floor laundry. The basement offers a large rec room, ¾ bath, and extra storage. Two HVAC systems. A spacious 3-stall garage and fully fenced yard with sprinklers and a shed complete the home. Just a short walk to shopping and restaurants—schedule your showing today!
- $450,000
- 3Bd
- 4Ba
- 2,956 Sq Ft
This home has the space,storage,and finishes buyers are always hoping to find. With 7 bedrooms ,theres plenty of flexibility for guest,office space,a workout room,hobby room,playroom,or extra storage. Other great features like primary suite with ensuite bath and walk-in closet. Also granite countertops,crown molding cabinets,tile backsplash,stainless steel appliances,open flow into the living room, and dining area. The finished 4-stall garage has epoxy flooring which looks great and cleans easily. This huge bonus space with room for vehicles, tools, toys, or a workshop setup. This beautiful well-maintained home is located in Grandview estates area of southeast Lincoln with convenient access to parks, shopping, dining, and main routes. You can also enjoy the new white privacy fence in the back yard for the family, friends, and entertainment. Stop bye and check out your new home.
- $520,000
- 7Bd
- 3Ba
- 3,065 Sq Ft
$5K
(SIMULATED PICS include some upgrades). Discover a beautifully designed home offering 1,705 sq. ft of main floor living and 1,611 sq. ft of finished space in your basement. This thoughtfully crafted residence boasts 9 x 10 coffered ceilings that create an elegant and open ambiance. The gourmet kitchen is a centerpiece featuring premium cabinetry, expansive countertops, and a walk-in pantry. The spacious primary suite offers a luxurious ensuite bathroom with a zero-entry shower and a walk-in closet, while two additional main-floor bedrooms provide ample space for family, guests, or a home office. Relax year-round out on the 12x10 covered deck, perfect for entertaining or unwinding. The completely finished basement expands your living space with a large rec room complete with a wet bar, two additional bedrooms with egress windows, and a full bathroom.
- $599,999
- 5Bd
- 3Ba
- 2,908 Sq Ft
Great up and running 5 Plex in College View! This is a top performing building currently bringing in over 3K a month in rent. New roof and garage in 2021 and siding in 2026 make this a turn key property to add to your portfolio! Each apartment is on separate meter and have their own air handler! Coin op laundry provides extra cash flow as well.
- $374,900
- —Bd
- —Ba
Like-new luxury with zero-entry convenience. This 2023 all-electric 4 bed, 3 bath townhome lives like a custom home. The main level offers true single-level living with an open concept great room with fireplace, designer kitchen with modern appliances and walk in pantry, private primary suite, second bedroom ideal for office or guests, plus main-floor laundry. Downstairs, the fully finished lower level is built for entertaining with a large family room with second fireplace, full wet bar with fridge and dishwasher and included pool table, plus two additional spacious bedrooms and full bath. Step outside to a meticulously landscaped private oasis featuring a custom pergola, perfect for outdoor dining and relaxing. Move in ready and better than new.
- $499,000
- 4Bd
- 3Ba
- 3,118 Sq Ft
$30K
Welcome to another exceptional home by J. Alan Custom Builders—where quality craftsmanship meets modern luxury. Best of all, this WALK-OUT LOT, with covered deck and patio, allows for fences! These beautifully designed townhomes offer 4 spacious bedrooms, 3 stylish bathrooms, and an open-concept floor plan that's perfect for everyday living and entertaining. The gourmet kitchen features soft-close cabinetry, premium finishes, and flows seamlessly into the inviting living room highlighted by a cozy fireplace. The finished basement provides additional flexible living space, ideal for a family room, home office, fitness area, or guest retreat. Every detail has been thoughtfully designed with comfort, style, and functionality in mind. Conveniently located in South Lincoln, with easy access to shopping, dining, parks, and more, these stunning homes offer the perfect blend of luxury and accessibility. Schedule your private showing today and discover why you'll love calling this home!
- $525,000
- 4Bd
- 3Ba
- 2,499 Sq Ft
Welcome to this spacious 2-story home located in the Edenton North neighborhood of Lincoln! Offering 4 bedrooms and 4 bathrooms, this well-designed home provides plenty of space for comfortable everyday living and entertaining. The main floor features two inviting living areas, a formal dining room, a functional kitchen, and a convenient half bathroom. Outside features a patio overlooking the large, fully fenced backyard—perfect for relaxing, entertaining, or enjoying outdoor activities. Upstairs, you'll find the spacious primary suite complete with its own private bathroom, along with two additional bedrooms and a full bathroom. The finished basement adds even more living space with a fourth bedroom, an additional family room, and a ¾ bathroom. Attached is a 2 stall garage. Situated in a sought-after neighborhood with easy access to schools, parks, shopping, and dining, this home offers the space and flexibility you've been looking for!
- $429,500
- 4Bd
- 4Ba
- 3,048 Sq Ft
$10.4K
Price adjustment! You cannot buy mature trees. You cannot buy an established Lincoln neighborhood. You can, however, buy a home in Colonial Hills where the renovation is already done. 4 bed, 3 bath split-level with the primary suite on the main level & a daylight basement below. The primary bath was rebuilt to the studs: 8-foot ceiling, newly tiled shower, fresh vanity, new lighting. New luxury vinyl tile in the kitchen & dining. Wood floors through the living room, hall, & bedrooms. Fresh paint inside & out. Downstairs stays bright around a wood-burning fireplace with gas starter, a great room, a 4th bedroom, & a laundry room with sink, cabinets, & folding counter. Outside, a fully fenced yard with mature trees frames a freshly painted 14x14 deck. Oversized 2-car garage. No HOA. Blocks from Holmes Lake & Colonial Hills Park. Established location. Finished renovation. Move-in ready. The kind of home that shows better in person than on a screen. Bring your questions.
- $390,000
- 4Bd
- 3Ba
- 1,976 Sq Ft
$9.9K
Beautifully finished home with thoughtful design & stylish, modern touches throughout. The heart of the home is the kitchen, featuring granite countertops, a large island, and an expansive pantry—perfect for both everyday living and entertaining. An inviting stone fireplace anchors the space between the dining area and living room, creating a warm, cohesive gathering area. The open floor plan is complemented by a split-bedroom layout, offering both comfort and privacy. Abundant natural light fills the spacious main floor, enhancing the home’s bright and airy feel. The unfinished, framed basement provides excellent potential for future living space. Step outside to a large covered deck overlooking the fenced backyard—ideal for relaxing evenings or hosting guests. An oversized three-car garage completes this exceptional home.
- $467,500
- 3Bd
- 2Ba
- 1,664 Sq Ft
$5.5K
Let’s lower mortgage payments! Builder offers to pay for 2-1 interest rate buydown for purchase contract accepted by October 22, 2026. The newly designed ranch by JD Builders Inc. features more than 2,800 finished sq.ft. with 6 beds, 3 baths & 3 stall garage. Space on the main level is efficiently maximized by an open kitchen/living/dining with vaulted ceiling in a great room. The kitchen boasts a center island w/ breakfast bar, granite counter tops w/ tile backsplash, birch cabinets w/ crown molding, stainless steel appliances & corner pantry. Master suite features a bath with double sink vanity, tub/shower & walk-in closet. Mud room with lockers separate the house from the garage. The laundry room is conveniently located on the main level. The finished basement has a rec room, 3 additional beds, a full bath & room for storage. Oversized 3-stall garage has plenty of room for storage. Other features included a 17x9 covered patio, full Sod, UGS, sump pump and garage door opener.
- $554,000
- 6Bd
- 3Ba
- 3,220 Sq Ft
No neighbors directly behind! (The open house address is 9004 S. 47th) Welcome to Wilderness Heights, Smetter Homes’ newest townhome development! This zero-entry luxury townhome offers a 2-bed, 3-bath ranch floorplan with main-level laundry, 9' ceilings, a spacious pantry, as well as a generous primary suite and finished basement. Built with quality materials, you’ll find maintenance-free natural stone and vinyl siding, enhanced sound-proofing between units and an energy-efficient all-electric heat pump. Inside finishes include granite countertops, recessed lighting, tile backsplash and stainless steel appliances — refrigerator included. The HOA covers lawn care, snow removal and trash/recycling for low-maintenance living. Fences are allowed! Schedule your private showing today! *Photos are simulated*
- $349,999
- 2Bd
- 3Ba
- 1,757 Sq Ft
Open SUN 1-2
Newly designed ranch by JD Builders Inc. features more than 3,100 finished sq.ft. with 5 bedrooms, 3 bathrooms and 3 stall garage. Space on main level is efficiently maximized by open kitchen/living/dining concept and vaulted ceilings in great room. The kitchen boasts center island with breakfast bar, granite counter tops with tile backsplash, birch cabinets with crown molding, stainless steel appliances and pantry. Master suite offers coffered ceiling, double sink vanity, tub-shower and walk-in closet. Laundry room is conveniently located on the main level. Spacious finished basement has rec room, two additional bedrooms, full bathroom and room for storage. Other features included 16 x 12 patio, full Sod, UGS, sump pump and garage door opener. The house is located in popular Wilderness Hills Subdivision.
- $515,000
- 5Bd
- 3Ba
- 3,175 Sq Ft
$10K
EXTREMELY MOTIVATED SELLERS! Welcome to this stunning two-story home in Wilderness Hills where thoughtful design meets everyday luxury. The light-filled main level showcases an open floor plan with a spacious kitchen, informal dining, formal dining room, private office, drop zone, laundry room, powder bath, and an inviting great room with a gas fireplace that opens to a covered deck overlooking the fully fenced backyard. Upstairs, retreat to the spacious primary suite featuring a spa-inspired bath, accompanied by three additional bedrooms and a full bath. The walkout lower level is designed for entertaining with an oversized rec room, wet bar, fifth bedroom, full bath, and a versatile flex room. Complete with a 3-stall garage and just minutes from Wilderness Ridge Golf Club and top Southwest Lincoln amenities, this home offers comfort, style, and location.
- $599,000
- 5Bd
- 4Ba
- 3,753 Sq Ft
Open SUN 12-1
This well designed 2-story is one you need to see. It offers 4 bedrooms, 4 bathrooms, open concept, large deck and access to bike trail. This home will meet any family’s needs. The main level offers an open-concept main level with family room, formal sitting room, generous dining room and large kitchen. The kitchen features granite countertops, custom cabinetry and newer stainless steel appliances. The primary bedroom offers an exceptional bathroom along with 2 additional bedrooms on the second story with a full bath. The over-sized deck backs up east (shady summer nights) to a common area/walking trail that offers awesome privacy and access to the city trail system. In the finished basement, you'll find the family room with a drybar, additional bedroom, bathroom and storage areas. This home also has underground sprinklers, newer siding, gutters and roof along with many other upgrades.
- $424,900
- 4Bd
- 4Ba
- 2,657 Sq Ft
$5K
Welcome to this beautifully crafted new construction ranch by 402 Customs in Grandview Estates! Situated on a spacious corner lot, this thoughtfully designed 3-bedroom, 2-bath home offers the perfect blend of style and functionality. The open-concept floor plan features a welcoming dining room at the front of the home that flows seamlessly into the kitchen and living area, creating an ideal space for everyday living and entertaining. A private owner's entry from the garage leads to a dedicated mudroom with built-in bench seating for added convenience. The primary suite offers a spacious walk-in closet, dual vanity, and a beautifully tiled walk-in shower. Enjoy the covered patio for outdoor relaxation, and customize the unfinished basement to fit your needs with additional living space, bedrooms, or a bath. Quality craftsmanship and thoughtful design throughout!
- $499,500
- 3Bd
- 2Ba
- 1,502 Sq Ft
This very well-maintained walkout split-entry home is ready for the next homeowners! Just a few cosmetic updates can truly make this home a stunner! Gorgeous wood floors under most carpets on main floor. Kitchen and dining area opens to the newer deck. Newer windows throughout the home, as well. Three bedrooms on main floor and a full bathroom. The primary bedroom has a 1/2 bath attached. The lower level has a family room, a 4th bedroom, & a 3/4 bathroom. Water heater new in 2023. An extra parking slab, underground sprinklers, fully fenced in yard, are just some of the extra bonuses! Come tour today!
- $315,000
- 4Bd
- 3Ba
- 1,931 Sq Ft
$10K
**Now offering a $5,000 buyer closing cost credit!** Welcome home to 4919 Union Hill Rd. This exceptional, 3 bed, 4 bath, walkout ranch in southeast Lincoln's Countryview Estates! You will love the open-concept main level, 10' ceilings, a spacious living room with a gas fireplace, and both formal and informal dining spaces! The kitchen is equipped with new backsplash, granite countertops, a beautiful center island and a gas range. Enjoy the convenience of a main-floor master suite featuring his and hers closets, a jacuzzi tub, double vanity and updated shower. The finished walkout lower level offers a massive family room, 2 large bedrooms, one with an en-suite, as well as an additional bathroom. Also don't miss the largest storage area you've ever seen! Outside, the large deck and patio look out onto a large shaded yard with new fence, backing to incredible trees, park and trail. Upgrades: New paint and carpet throughout, new lighting, a high-efficiency 24-SEER heat pump & more!
- $549,900
- 3Bd
- 4Ba
- 2,787 Sq Ft
$19.1K
The Silver Ranch by Richland Homes offers a well-thought-out layout that combines comfort and functionality. As you enter, you’ll find two bedrooms with a full bathroom conveniently located at the front of the house. The heart of the home is the deep set, beautifully arranged kitchen, dining, and great room area, perfect for both everyday living and entertaining. A unique feature of this plan is the main floor office, providing additional flexibility to suit your work-from-home lifestyle. Whether you need a dedicated workspace or a quiet retreat, this option makes the Silver Ranch adaptable to your needs. The basement adds 2 additional beds, a bath and a sprawling family room. All this with a 3 car garage and an inviting covered patio.
- $485,900
- 5Bd
- 3Ba
- 3,162 Sq Ft
Experience the Simply Home Builders difference with this new construction home in The Woodlands at Yankee Hill! Offering over 2,800 total sqft of finish, 6 bedrooms and 3 bathrooms, this thoughtfully designed home blends space and style. The 1,500 sq ft main floor features an open layout with a spacious kitchen and large walk-in pantry flowing seamlessly into the living and dining areas. The primary suite offers a beautifully tiled walk-in shower. The large mudroom with built-in lockers keeps everyday life organized. The basement includes 1,308 sq ft of finished space complete with a wet bar—perfect for entertaining. A three-car, extra-deep garage provides plenty of room for vehicles, hobbies, or workshop space.
- $560,000
- 6Bd
- 3Ba
- 2,808 Sq Ft
Open SUN 3-4
Sprawling walkout ranch. One owner home and well-cared for! Covered deck overlooks a green keeper's lawn. Lots of updates, which include the kitchen and bathrooms. All interior/exterior walls, ceilings, and floors are insulated. Weather tight and sound proof. The Anderson windows and newer HVAC keeps the heating/cooling bills in check. 400-amp electrical service, two 8O-gallon water heaters, a 6 -year- old roof with 50- year shingles and year-round ornamental lighting that is programmable to add some more fun to your holiday season. Hot and cold-water spigot in the garage to wash your vehicle during those chilly winter days. Seller just updated the garage interior with new paint on the walls, floors and ceiling. Looks new! All electric home. A pleasure to show!
- $499,500
- 3Bd
- 4Ba
- 3,455 Sq Ft
Open SUN 12-1
You will find this spacious 4 bedroom, 3 bath Grace Plan in Grandview Estates. The split bedroom configuration allows for easy access to the primary suite direct from the mudroom/laundry room. The primary suite includes tile floors and tile walk-in shower. In the kitchen you'll find all of the perks of today's modern home with a huge pantry, OTR hood vent and large center island that overlooks the great room. Off of the dining is access to a large, fully covered patio. Bedrooms three and four are found in the basement along with a large family room, and an additional bathroom. Call today to make this one yours!
- $539,900
- 4Bd
- 3Ba
- 2,645 Sq Ft
You will find this spacious 4 bedroom, 3 bath Ava Nicole Plan by Schneider Custom Homes in beautiful Grandview Estates. One of our favorite floorplans of the decade, the Ava Nicole offers a spacious primary bedroom and bath. In the kitchen you'll find all of the perks of today's modern home with a pantry and large center island that overlooks the great room. Off of the living room is access to a fully covered patio. Bedroom four is found in the basement along with a large family room, a full bathroom and so much storage. Call today for stage of construction on this home as well as other builds by Schneider Custom Homes.
- $499,900
- 4Bd
- 3Ba
- 2,525 Sq Ft
$2K
**This is Dirt now** Exceptional new construction townhome with an estimated completion date of September 2026. This modern 2-story design will stand out from typical new construction with its unique architecture, high ceilings, and upscale finishes throughout. Offering 3 bedrooms, 3 bathrooms, and a spacious 3-stall garage, including an extended third garage bay for additional storage, workspace, or recreational needs. The primary suite is conveniently located on the main floor and features a walk-in closet and a beautifully designed bathroom with high-end modern finishes. The open layout is designed for both style and functionality, with thoughtful details and contemporary touches throughout the home. This townhome is being built to make a statement—modern, distinctive, and unlike anything else in the area.
- $469,000
- 3Bd
- 3Ba
- 2,178 Sq Ft
Build your dream home in the Woodlands at Yankee Hill neighborhood! This non-builder attached lot gives you the freedom to choose your own builder and create a home that fits your style and needs.
Build your dream home in the beautiful Woodlands at Yankee Woods neighborhood in South Lincoln! This non-builder attached lot gives you the freedom to choose your own builder and create a home that fits your style and needs.
- $89,000
NON BUILDER ATTACHED WALKOUT LOT. Welcome to Wilderness Commons, Lincoln’s newest neighborhood where luxury meets nature. This stunning walkout lot backs to a tree-lined commons area offering privacy, mature trees, and serene views that create the perfect canvas for your custom dream home. Thoughtfully positioned to capture natural light and maximize the walkout potential, this lot delivers the rare combination of prestige, seclusion, and everyday convenience. Located south of 40th & Yankee Hill Road, you’re just minutes from Southwest Lincoln’s finest dining, shopping, and recreation. Opportunities like this in a neighborhood destined to define Southwest Lincoln living don’t last long — secure your future here today. Also listed in MLS as 9657 Prairie Breeze Cir.
- $205,000
- 0.37 Acre
Build with Prairie Home Builders on this flat lot in the Woodlands at Yankee Hill
- $82,500
In the heart of South Lincoln, Black Forest offers a rare opportunity to build in a thoughtfully designed and highly desirable location. These homesites provide a beautiful setting to bring your distinctive custom-built home to life, surrounded by beautifully crafted homes and designed with today’s lifestyle in mind. With limited lots remaining, now is the time to secure your place in Black Forest. Enjoy a prime location near shopping, dining, and everyday amenities.
- $235,000
- 0.32 Acre
In the heart of South Lincoln, Black Forest offers a rare opportunity to build in a thoughtfully designed and highly desirable location. These homesites provide a beautiful setting to bring your distinctive custom-built home to life, surrounded by beautifully crafted homes and designed with today’s lifestyle in mind. With limited lots remaining, now is the time to secure your place in Black Forest. Enjoy a prime location near shopping, dining, and everyday amenities.
- $235,000
- 0.3 Acre
In the heart of South Lincoln, Black Forest offers a rare opportunity to build in a thoughtfully designed and highly desirable location. These homesites provide a beautiful setting to bring your distinctive custom-built home to life, surrounded by beautifully crafted homes and designed with today’s lifestyle in mind. With limited lots remaining, now is the time to secure your place in Black Forest. Enjoy a prime location near shopping, dining, and everyday amenities.
- $235,000
- 0.29 Acre
In the heart of South Lincoln, Black Forest offers a rare opportunity to build in a thoughtfully designed and highly desirable location. These homesites provide a beautiful setting to bring your distinctive custom-built home to life, surrounded by beautifully crafted homes and designed with today’s lifestyle in mind. With limited lots remaining, now is the time to secure your place in Black Forest. Enjoy a prime location near shopping, dining, and everyday amenities.
- $235,000
- 0.26 Acre
In the heart of South Lincoln, Black Forest offers a rare opportunity to build in a thoughtfully designed and highly desirable location. This lot backs to a tree-lined setting, offering a scenic backdrop and a sense of added privacy, all while providing a beautiful setting for your distinctive custom-built home. Surrounded by beautifully crafted homes and designed with today’s lifestyle in mind, this community blends quality, space, and convenience. With limited lots remaining, now is the time to secure your place in Black Forest. Enjoy a prime location near shopping, dining, and everyday amenities.
- $225,000
- 0.3 Acre
In the heart of South Lincoln, Black Forest offers a rare opportunity to build in a thoughtfully designed and highly desirable location. This lot backs to a tree-lined setting, offering a scenic backdrop and a sense of added privacy, all while providing a beautiful setting for your distinctive custom-built home. Surrounded by beautifully crafted homes and designed with today’s lifestyle in mind, this community blends quality, space, and convenience. With limited lots remaining, now is the time to secure your place in Black Forest. Enjoy a prime location near shopping, dining, and everyday amenities.
- $225,000
- 0.29 Acre
In the heart of South Lincoln, Black Forest offers a rare opportunity to build in a thoughtfully designed and highly desirable location. This lot backs to a tree-lined setting, offering a scenic backdrop and a sense of added privacy, all while providing a beautiful setting for your distinctive custom-built home. Surrounded by beautifully crafted homes and designed with today’s lifestyle in mind, this community blends quality, space, and convenience. With limited lots remaining, now is the time to secure your place in Black Forest. Enjoy a prime location near shopping, dining, and everyday amenities.
- $225,000
- 0.3 Acre
In the heart of South Lincoln, Black Forest offers a rare opportunity to build in a thoughtfully designed and highly desirable location. This lot backs to a tree-lined setting, offering a scenic backdrop and a sense of added privacy, all while providing a beautiful setting for your distinctive custom-built home. Surrounded by beautifully crafted homes and designed with today’s lifestyle in mind, this community blends quality, space, and convenience. With limited lots remaining, now is the time to secure your place in Black Forest. Enjoy a prime location near shopping, dining, and everyday amenities.
- $225,000
- 0.37 Acre
In the heart of South Lincoln, Black Forest offers a rare opportunity to build in a thoughtfully designed and highly desirable location. These homesites provide a beautiful setting to bring your distinctive custom-built home to life, surrounded by beautifully crafted homes and designed with today’s lifestyle in mind. With limited lots remaining, now is the time to secure your place in Black Forest. Enjoy a prime location near shopping, dining, and everyday amenities.
- $140,000
- 0.19 Acre
Build your dream home with True North Custom Homes, Lincoln’s premier builder in Yankee Hill Estates. This community sits moments away from Southwest Lincoln’s finest dining, shopping, and recreation. The exceptional walkout lot backs to a stunning pond and provides an ideal canvas for custom home design that captures natural light and serene views. Experience the rare blend of privacy, prestige, and convenience on Celestial Lane.
- $255,000
Wilderness Commons is a new residential subdivision in south Lincoln. It's located West of S. 40th Street & Wilderness Hills Blvd. Wilderness Commons is a rare South Lincoln location opportunity within proximity to shopping, services, and schools. Normal lot size of 80x130 provides ample lot room to fit a variety of floorplans. Premier walkout lots available which back to greenspace. Restrictive Covenants to be filed. Basic size requirements are: 1) 1,650 square feet in the case of one-story ranch style residence; 2) 1,400 square feet main level and 600 square feet up in the case of a one and one-half story; or 3) 2,300 square feet in the case of a full two-story multi-level single-family residence. This development is open to all builders and homebuyers.
- $187,500
- 0.29 Acre
Wilderness Commons is a new residential subdivision in south Lincoln. It's located West of S. 40th Street & Wilderness Hills Blvd. Wilderness Commons is a rare South Lincoln location opportunity within proximity to shopping, services, and schools. Normal lot size of 80x130 provides ample lot room to fit a variety of floorplans. Premier walkout lots available which back to greenspace. Restrictive Covenants to be filed. Basic size requirements are: 1) 1,650 square feet in the case of one-story ranch style residence; 2) 1,400 square feet main level and 600 square feet up in the case of a one and one-half story; or 3) 2,300 square feet in the case of a full two-story multi-level single-family residence. This development is open to all builders and homebuyers.
- $147,500
- 0.27 Acre
Wilderness Commons is a new residential subdivision in south Lincoln. It's located West of S. 40th Street & Wilderness Hills Blvd. Wilderness Commons is a rare South Lincoln location opportunity within proximity to shopping, services, and schools. Normal lot size of 80x130 provides ample lot room to fit a variety of floorplans. Premier walkout lots available which back to greenspace. Restrictive Covenants to be filed. Basic size requirements are: 1) 1,650 square feet in the case of one-story ranch style residence; 2) 1,400 square feet main level and 600 square feet up in the case of a one and one-half story; or 3) 2,300 square feet in the case of a full two-story multi-level single-family residence. This development is open to all builders and homebuyers.
- $187,500
- 0.29 Acre
Wilderness Commons is a new residential subdivision in south Lincoln. It's located West of S. 40th Street & Wilderness Hills Blvd. Wilderness Commons is a rare South Lincoln location opportunity within proximity to shopping, services, and schools. Normal lot size of 80x130 provides ample lot room to fit a variety of floorplans. Premier walkout lots available which back to greenspace. Restrictive Covenants to be filed. Basic size requirements are: 1) 1,650 square feet in the case of one-story ranch style residence; 2) 1,400 square feet main level and 600 square feet up in the case of a one and one-half story; or 3) 2,300 square feet in the case of a full two-story multi-level single-family residence. This development is open to all builders and homebuyers.
- $172,500
- 0.4 Acre
Wilderness Commons is a new residential subdivision in south Lincoln. It's located West of S. 40th Street & Wilderness Hills Blvd. Wilderness Commons is a rare South Lincoln location opportunity within proximity to shopping, services, and schools. Normal lot size of 80x130 provides ample lot room to fit a variety of floorplans. Premier walkout lots available which back to greenspace. Restrictive Covenants to be filed. Basic size requirements are: 1) 1,650 square feet in the case of one-story ranch style residence; 2) 1,400 square feet main level and 600 square feet up in the case of a one and one-half story; or 3) 2,300 square feet in the case of a full two-story multi-level single-family residence. This development is open to all builders and homebuyers.
- $139,000
- 0.25 Acre
Wilderness Commons is a new residential subdivision in south Lincoln. It's located West of S. 40th Street & Wilderness Hills Blvd. Wilderness Commons is a rare South Lincoln location opportunity within proximity to shopping, services, and schools. Normal lot size of 80x130 provides ample lot room to fit a variety of floorplans. Premier walkout lots available which back to greenspace. Restrictive Covenants to be filed. Basic size requirements are: 1) 1,650 square feet in the case of one-story ranch style residence; 2) 1,400 square feet main level and 600 square feet up in the case of a one and one-half story; or 3) 2,300 square feet in the case of a full two-story multi-level single-family residence. This development is open to all builders and homebuyers.
- $137,000
- 0.28 Acre
Adjust filters to expand your search.
151 - 200 of 291 Homes for sale in 68516
Don’t see what you’re looking for?
A local real estate agent is the best way to get access to exclusive and off-market properties so you can find home.
Explore nearby locations
The prices shown are the median list prices.Lincoln Homes for sale
$299,900
Crete Homes for sale
$320,000
Beatrice Homes for sale
$195,000
Waverly Homes for sale
$357,450
Seward Homes for sale
$299,700
Wahoo Homes for sale
$271,800
Eagle Homes for sale
$234,900
Hickman Homes for sale
$349,900
Bennet Homes for sale
$75,000
Gretna Homes for sale
$249,750
Ashland Homes for sale
$227,500
Denton Homes for sale
$340,000
Milford Homes for sale
$269,750
Louisville Homes for sale
$399,500
Roca Homes for sale
$472,450
Wilber Homes for sale
$257,500
68512, NE Homes for sale
$382,000
68506, NE Homes for sale
$283,950
68526, NE Homes for sale
$396,450
68502, NE Homes for sale
$282,450
68521, NE Homes for sale
$278,500
68510, NE Homes for sale
$279,900
68333, NE Homes for sale
$135,000
68507, NE Homes for sale
$249,500
68430, NE Homes for sale
$97,000
68522, NE Homes for sale
$296,325
Colonial Hills Homes for sale
$339,500
Country Club Homes for sale
$425,000
Capitol Beach Homes for sale
$650,000
Family Acres Homes for sale
$387,000
Downtown Lincoln Homes for sale
$409,900
Near South Homes for sale
$262,450
Havelock Homes for sale
$192,500
Edenton South Homes for sale
$525,000
Highlands Homes for sale
$292,475
Indian Village Homes for sale
$292,500
Lancaster County Homes for sale
$275,000
Gage County Homes for sale
$182,500
Saunders County Homes for sale
$245,000
Cass County Homes for sale
$131,750
Otoe County Homes for sale
$275,000
Saline County Homes for sale
$217,500
Seward County Homes for sale
$318,700
Johnson County Homes for sale
$200,000
Narrow your search
68516, NE real estate market trends
Statistics as of November 2026
$469K
Avg. list price
$178/Sqft
Avg. price/sqft
358
Homes for sale
2,762 Sqft
Avg. home size
48 Days
Avg. days on market
Movoto makes it easy to track market trends in 68516, NE. Whether you’re entering the market or planning your next move, understanding these key metrics can guide smart decisions. Looking for more detailed housing market stats in 68516, NE?
Schools
Frequently Asked Questions about 68516, NE
It is expensive to live in 68516. Buying a home in 68516 is 1% more expensive compared with the national average.
Yes now is a good time to buy property in 68516, in October 2026, homes in 68516 have decreased in value (price per sqft) by 2% in the last year compared with November 2025.
In October 2026, homes to buy in 68516 spent an median 39 days on the market, a same November 2025 last year.
The best and safest neighborhoods to live in 68516 in October 2026 are Capitol Beach, Edenton South, Taylor Park, Country Club, Downtown Lincoln, Porter Ridge, Family Acres, Fox Hollow, Colonial Hills, Bishop Park, Eastridge, Indian Village, Highlands, Near South, Meadowlane, University Place, West Lincoln, Woods Park, Belmont, Havelock
In October 2026, 68516 homes were listed to buy for a median price of $475K, with 25% down you would need $2.99K/month to cover expenses and assume that's 35% of your total monthly income, your total yearly income would need to be $102K.
Yes now is a good time to sell your house in 68516, in October 2026, homes in 68516 have decreased in value (price per sqft) by 2% in the last year compared with November 2025.