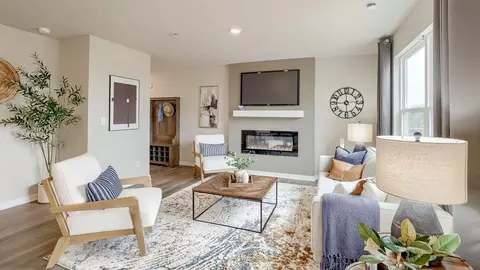
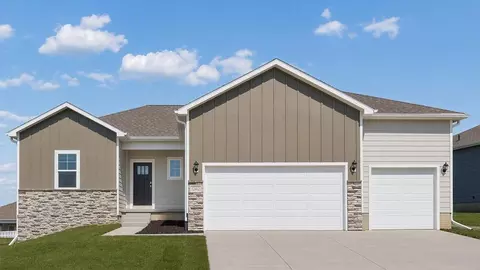
Step into the Fairfield floor plan at Parkview in Gretna, NE-This ranch-style home offers 4 bedrooms, 4 bathrooms, and 2,964 sq. ft. of finished living space. This open-concept design with 9-ft ceilings connects the kitchen, living room, dining area, and covered back patio for easy entertaining. From the front door, the foyer leads past a spacious bedroom with a full bath and a large office with French doors for added privacy. Nearby, a hallway opens to a second bedroom with a private bath, the laundry room, and access to the 3-car garage. At the heart of the home, the living room flows seamlessly into the gourmet kitchen and dining area. The kitchen features white cabinetry, quartz countertops, a subway tile backsplash, stainless steel appliances, an oversized island, and a walk-in corner pantry with generous storage. The primary suite is tucked at the rear of the home, complete with an en-suite bathroom, walk-in closet, double vanity, and plenty of space to make mornings effortless. The finished lower level expands your living area with a large recreation room, a bonus space ideal for a theater, and a fourth bedroom with a walk-in closet and convenient access to a full bathroom. Make the Fairfield yours and enjoy thoughtful design and comfort in the Parkview community.