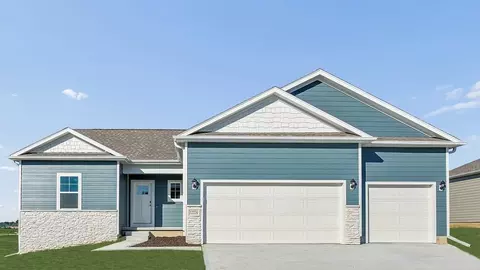
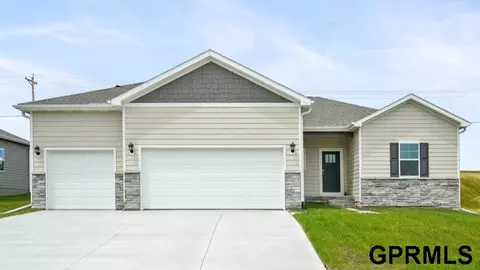
- $115,500
- 0.22 Acre
Homes Under $500K Price For Sale in 68028, NE | Page 3
363 Homes
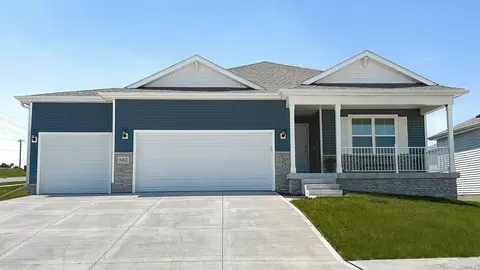
Design and build your custom home with Majestic Homes in Harvest Creek, Gretna. Known for craftasmanship and thoughtful design, Majestic homes offers a variety of floorplans or the option to creat your own. Prime Gretna location close to schools, amenities, I-80 and 370.
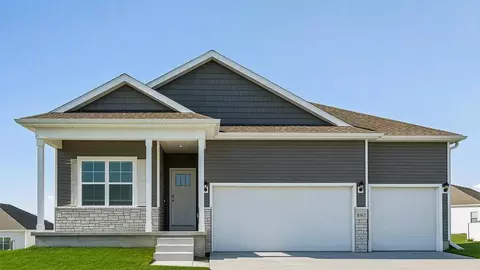
- $90,750
- 0.24 Acre
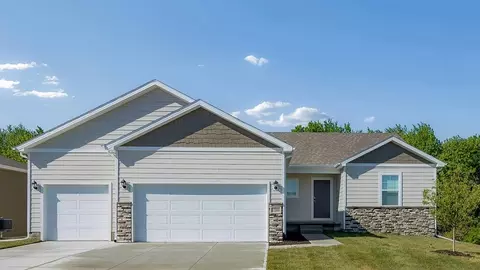
Design and build your custom home with Majestic Homes in Harvest Creek, Gretna. Known for craftasmanship and thoughtful design, Majestic homes offers a variety of floorplans or the option to creat your own. Prime Gretna location close to schools, amenities, I-80 and 370.
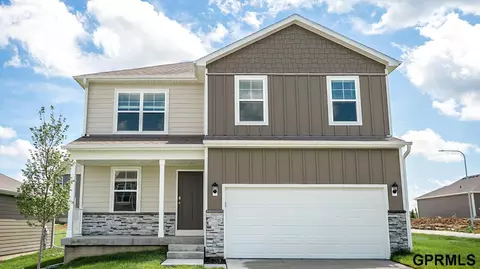
- $89,650
- 0.25 Acre
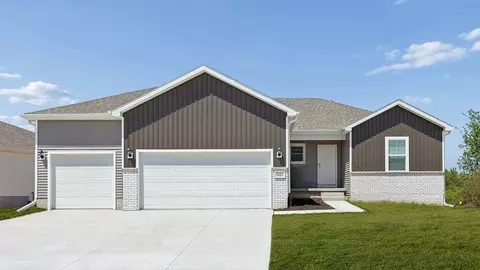
Design and build your custom home with Majestic Homes in Harvest Creek, Gretna. Known for craftasmanship and thoughtful design, Majestic homes offers a variety of floorplans or the option to creat your own. Prime Gretna location close to schools, amenities, I-80 and 370.
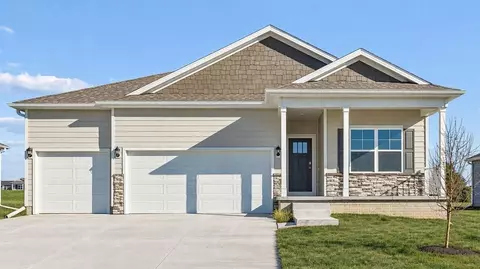
- $82,500
- 0.22 Acre
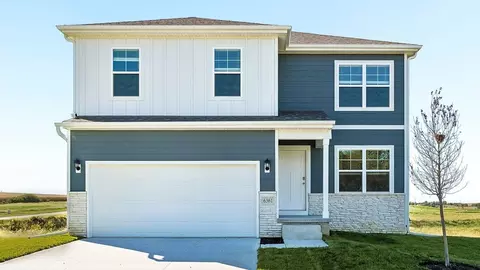
Design and build your custom home with Majestic Homes in Harvest Creek, Gretna. Known for craftasmanship and thoughtful design, Majestic homes offers a variety of floorplans or the option to creat your own. Prime Gretna location close to schools, amenities, I-80 and 370.
- $115,500
Design and build your custom home with Majestic Homes in Harvest Creek, Gretna. Known for craftasmanship and thoughtful design, Majestic homes offers a variety of floorplans or the option to creat your own. Prime Gretna location close to schools, amenities, I-80 and 370.
- $79,750
Here is the Durham Ranch plan by Charleston Homes. This ranch is the perfect combination of form, function and price. This plan continues to be our best seller. This home has a great open layout & is perfect for entertaining. 50' electric fireplace in Great Room, Walk-in Shower in Primary Bedroom. Walk-out basement. All measurements approximate. Price subject to change.
- $462,900
- 3Bd
- 2Ba
- 1,823 Sq Ft
$2K
Rare opportunity to build your dream home on this stunning 1.526-acre walkout corner lot nestled at the end of a quiet cul-de-sac in The Estates at Wynnwood. Picture rolling Nebraska hills and breathtaking sunsets framed by your west-facing great room windows. The walkout configuration opens endless possibilities for lower-level living and a back patio perfect for morning coffee and entertaining. All utilities are at the street and ready to connect ,just bring your builder. With over 1.5 acres of space and privacy, there's room to design exactly the home and lifestyle you've envisioned. Top-rated Gretna schools and quick access to Hwy 370 and I-80 round out this exceptional opportunity.
- $269,000
- 1.53 Acre
Welcome to 12609 S 205th Ave in Gretna, NE. This ranch-style home offers 4 bedrooms, 3 bathrooms, and 2,191 sq. ft. of open-concept living that blends comfort, style, and functionality. Step inside to a bright foyer leading past two spacious bedrooms and a full bath-perfect for guests, family, or a home office. The kitchen features white cabinetry, stainless steel appliances, and a large island ideal for entertaining or casual meals. The great room, filled with natural light, offers a welcoming atmosphere for gatherings or cozy nights by the electric fireplace. Tucked away for privacy, the primary suite includes a dual-sink vanity, walk-in shower, and a spacious walk-in closet. Thoughtfully designed with modern finishes, this home is ready for you to make it your own. Heading downstairs to discover even more living space, including a large family room, an additional bedroom, and a third full bathroom. Offering thoughtful design with everyday functionality, this is the perfect place to call home! Step into your new home at Parkview in Gretna today! This home is currently under construction. Photos and video may be similar but not necessarily of subject property, including interior and exterior colors, finishes and appliances.

- $379,990
- 4Bd
- 3Ba
- 2,191 Sq Ft
$4K
Build your dream home in Lincoln Ridge, Gretna's exciting new community perfectly positioned at 216th & Lincoln Road. Enjoy the best of both worlds with a prime location between Omaha and Lincoln, offering convenient access to shopping, dining, entertainment, and major commuter routes. Families will appreciate being located within the highly acclaimed Gretna School District, known for its exceptional academic achievement and community support. With non-builder attached lots, you have the freedom to choose your own builder and create a home tailored to your vision, lifestyle, and timeline. Whether you're dreaming of a custom estate, modern farmhouse, or luxury retreat, Lincoln Ridge provides the perfect setting to bring your plans to life. Don't miss this rare opportunity to secure a homesite in one of Gretna's newest and most desirable neighborhoods.
- $74,450
$500
Build your dream home in Lincoln Ridge, Gretna's exciting new community perfectly positioned at 216th & Lincoln Road. Enjoy the best of both worlds with a prime location between Omaha and Lincoln, offering convenient access to shopping, dining, entertainment, and major commuter routes. Families will appreciate being located within the highly acclaimed Gretna School District, known for its exceptional academic achievement and community support. With non-builder attached lots, you have the freedom to choose your own builder and create a home tailored to your vision, lifestyle, and timeline. Whether you're dreaming of a custom estate, modern farmhouse, or luxury retreat, Lincoln Ridge provides the perfect setting to bring your plans to life. Don't miss this rare opportunity to secure a homesite in one of Gretna's newest and most desirable neighborhoods.
- $74,450
$500
Build your dream home in Lincoln Ridge, Gretna's exciting new community perfectly positioned at 216th & Lincoln Road. Enjoy the best of both worlds with a prime location between Omaha and Lincoln, offering convenient access to shopping, dining, entertainment, and major commuter routes. Families will appreciate being located within the highly acclaimed Gretna School District, known for its exceptional academic achievement and community support. With non-builder attached lots, you have the freedom to choose your own builder and create a home tailored to your vision, lifestyle, and timeline. Whether you're dreaming of a custom estate, modern farmhouse, or luxury retreat, Lincoln Ridge provides the perfect setting to bring your plans to life. Don't miss this rare opportunity to secure a homesite in one of Gretna's newest and most desirable neighborhoods.
- $74,450
$500
Build your dream home in Lincoln Ridge, Gretna's exciting new community perfectly positioned at 216th & Lincoln Road. Enjoy the best of both worlds with a prime location between Omaha and Lincoln, offering convenient access to shopping, dining, entertainment, and major commuter routes. Families will appreciate being located within the highly acclaimed Gretna School District, known for its exceptional academic achievement and community support. With non-builder attached lots, you have the freedom to choose your own builder and create a home tailored to your vision, lifestyle, and timeline. Whether you're dreaming of a custom estate, modern farmhouse, or luxury retreat, Lincoln Ridge provides the perfect setting to bring your plans to life. Don't miss this rare opportunity to secure a homesite in one of Gretna's newest and most desirable neighborhoods.
- $74,450
$500
Build your dream home in Lincoln Ridge, Gretna's exciting new community perfectly positioned at 216th & Lincoln Road. Enjoy the best of both worlds with a prime location between Omaha and Lincoln, offering convenient access to shopping, dining, entertainment, and major commuter routes. Families will appreciate being located within the highly acclaimed Gretna School District, known for its exceptional academic achievement and community support. With non-builder attached lots, you have the freedom to choose your own builder and create a home tailored to your vision, lifestyle, and timeline. Whether you're dreaming of a custom estate, modern farmhouse, or luxury retreat, Lincoln Ridge provides the perfect setting to bring your plans to life. Don't miss this rare opportunity to secure a homesite in one of Gretna's newest and most desirable neighborhoods.
- $74,450
$500
Build your dream home in Lincoln Ridge, Gretna's exciting new community perfectly positioned at 216th & Lincoln Road. Enjoy the best of both worlds with a prime location between Omaha and Lincoln, offering convenient access to shopping, dining, entertainment, and major commuter routes. Families will appreciate being located within the highly acclaimed Gretna School District, known for its exceptional academic achievement and community support. With non-builder attached lots, you have the freedom to choose your own builder and create a home tailored to your vision, lifestyle, and timeline. Whether you're dreaming of a custom estate, modern farmhouse, or luxury retreat, Lincoln Ridge provides the perfect setting to bring your plans to life. Don't miss this rare opportunity to secure a homesite in one of Gretna's newest and most desirable neighborhoods.
- $74,450
$500
Build your dream home in Lincoln Ridge, Gretna's exciting new community perfectly positioned at 216th & Lincoln Road. Enjoy the best of both worlds with a prime location between Omaha and Lincoln, offering convenient access to shopping, dining, entertainment, and major commuter routes. Families will appreciate being located within the highly acclaimed Gretna School District, known for its exceptional academic achievement and community support. With non-builder attached lots, you have the freedom to choose your own builder and create a home tailored to your vision, lifestyle, and timeline. Whether you're dreaming of a custom estate, modern farmhouse, or luxury retreat, Lincoln Ridge provides the perfect setting to bring your plans to life. Don't miss this rare opportunity to secure a homesite in one of Gretna's newest and most desirable neighborhoods.
- $78,450
$500
Build your dream home in Lincoln Ridge, Gretna's exciting new community perfectly positioned at 216th & Lincoln Road. Enjoy the best of both worlds with a prime location between Omaha and Lincoln, offering convenient access to shopping, dining, entertainment, and major commuter routes. Families will appreciate being located within the highly acclaimed Gretna School District, known for its exceptional academic achievement and community support. With non-builder attached lots, you have the freedom to choose your own builder and create a home tailored to your vision, lifestyle, and timeline. Whether you're dreaming of a custom estate, modern farmhouse, or luxury retreat, Lincoln Ridge provides the perfect setting to bring your plans to life. Don't miss this rare opportunity to secure a homesite in one of Gretna's newest and most desirable neighborhoods.
$500
Build your dream home in Lincoln Ridge, Gretna's exciting new community perfectly positioned at 216th & Lincoln Road. Enjoy the best of both worlds with a prime location between Omaha and Lincoln, offering convenient access to shopping, dining, entertainment, and major commuter routes. Families will appreciate being located within the highly acclaimed Gretna School District, known for its exceptional academic achievement and community support. With non-builder attached lots, you have the freedom to choose your own builder and create a home tailored to your vision, lifestyle, and timeline. Whether you're dreaming of a custom estate, modern farmhouse, or luxury retreat, Lincoln Ridge provides the perfect setting to bring your plans to life. Don't miss this rare opportunity to secure a homesite in one of Gretna's newest and most desirable neighborhoods.
- $69,450
$500
Build your dream home in Lincoln Ridge, Gretna's exciting new community perfectly positioned at 216th & Lincoln Road. Enjoy the best of both worlds with a prime location between Omaha and Lincoln, offering convenient access to shopping, dining, entertainment, and major commuter routes. Families will appreciate being located within the highly acclaimed Gretna School District, known for its exceptional academic achievement and community support. With non-builder attached lots, you have the freedom to choose your own builder and create a home tailored to your vision, lifestyle, and timeline. Whether you're dreaming of a custom estate, modern farmhouse, or luxury retreat, Lincoln Ridge provides the perfect setting to bring your plans to life. Don't miss this rare opportunity to secure a homesite in one of Gretna's newest and most desirable neighborhoods.
- $70,450
$500
Build your dream home in Lincoln Ridge, Gretna's exciting new community perfectly positioned at 216th & Lincoln Road. Enjoy the best of both worlds with a prime location between Omaha and Lincoln, offering convenient access to shopping, dining, entertainment, and major commuter routes. Families will appreciate being located within the highly acclaimed Gretna School District, known for its exceptional academic achievement and community support. With non-builder attached lots, you have the freedom to choose your own builder and create a home tailored to your vision, lifestyle, and timeline. Whether you're dreaming of a custom estate, modern farmhouse, or luxury retreat, Lincoln Ridge provides the perfect setting to bring your plans to life. Don't miss this rare opportunity to secure a homesite in one of Gretna's newest and most desirable neighborhoods.
- $65,450
$500
Build your dream home in Lincoln Ridge, Gretna's exciting new community perfectly positioned at 216th & Lincoln Road. Enjoy the best of both worlds with a prime location between Omaha and Lincoln, offering convenient access to shopping, dining, entertainment, and major commuter routes. Families will appreciate being located within the highly acclaimed Gretna School District, known for its exceptional academic achievement and community support. With non-builder attached lots, you have the freedom to choose your own builder and create a home tailored to your vision, lifestyle, and timeline. Whether you're dreaming of a custom estate, modern farmhouse, or luxury retreat, Lincoln Ridge provides the perfect setting to bring your plans to life. Don't miss this rare opportunity to secure a homesite in one of Gretna's newest and most desirable neighborhoods.
- $65,450
$500
Build your dream home in Lincoln Ridge, Gretna's exciting new community perfectly positioned at 216th & Lincoln Road. Enjoy the best of both worlds with a prime location between Omaha and Lincoln, offering convenient access to shopping, dining, entertainment, and major commuter routes. Families will appreciate being located within the highly acclaimed Gretna School District, known for its exceptional academic achievement and community support. With non-builder attached lots, you have the freedom to choose your own builder and create a home tailored to your vision, lifestyle, and timeline. Whether you're dreaming of a custom estate, modern farmhouse, or luxury retreat, Lincoln Ridge provides the perfect setting to bring your plans to life. Don't miss this rare opportunity to secure a homesite in one of Gretna's newest and most desirable neighborhoods.
- $76,450
$500
Build your dream home in Lincoln Ridge, Gretna's exciting new community perfectly positioned at 216th & Lincoln Road. Enjoy the best of both worlds with a prime location between Omaha and Lincoln, offering convenient access to shopping, dining, entertainment, and major commuter routes. Families will appreciate being located within the highly acclaimed Gretna School District, known for its exceptional academic achievement and community support. With non-builder attached lots, you have the freedom to choose your own builder and create a home tailored to your vision, lifestyle, and timeline. Whether you're dreaming of a custom estate, modern farmhouse, or luxury retreat, Lincoln Ridge provides the perfect setting to bring your plans to life. Don't miss this rare opportunity to secure a homesite in one of Gretna's newest and most desirable neighborhoods.
- $76,450
$500
Build your dream home in Lincoln Ridge, Gretna's exciting new community perfectly positioned at 216th & Lincoln Road. Enjoy the best of both worlds with a prime location between Omaha and Lincoln, offering convenient access to shopping, dining, entertainment, and major commuter routes. Families will appreciate being located within the highly acclaimed Gretna School District, known for its exceptional academic achievement and community support. With non-builder attached lots, you have the freedom to choose your own builder and create a home tailored to your vision, lifestyle, and timeline. Whether you're dreaming of a custom estate, modern farmhouse, or luxury retreat, Lincoln Ridge provides the perfect setting to bring your plans to life. Don't miss this rare opportunity to secure a homesite in one of Gretna's newest and most desirable neighborhoods.
- $76,450
$500
Build your dream home in Lincoln Ridge, Gretna's exciting new community perfectly positioned at 216th & Lincoln Road. Enjoy the best of both worlds with a prime location between Omaha and Lincoln, offering convenient access to shopping, dining, entertainment, and major commuter routes. Families will appreciate being located within the highly acclaimed Gretna School District, known for its exceptional academic achievement and community support. With non-builder attached lots, you have the freedom to choose your own builder and create a home tailored to your vision, lifestyle, and timeline. Whether you're dreaming of a custom estate, modern farmhouse, or luxury retreat, Lincoln Ridge provides the perfect setting to bring your plans to life. Don't miss this rare opportunity to secure a homesite in one of Gretna's newest and most desirable neighborhoods.
- $76,450
$500
Discover this well-designed 4-bedroom, 3-bath ranch home offering comfort, style, and functionality. The main-floor primary suite features a dual-sink vanity, walk-in shower, soaking tub, and spacious walk-in closet. The kitchen is equipped with quartz countertops, abundant cabinetry, and plenty of workspace for cooking and entertaining. The main level provides convenient everyday living, while the upper-level loft, 4th bedroom, and full bath create a flexible space for guests, a home office, or a second living area. With over 2,600 finished square feet, there's room for everyone, plus the opportunity to add even more living space. The unfinished basement offers excellent potential for a 5th bedroom, additional bathroom, and large rec room. Out back, enjoy relaxing evenings and beautiful sunsets from the covered patio. Located in the highly desirable Gretna School District, this home offers space, flexibility, and quality finishes throughout. AMA.
- $475,000
- 4Bd
- 3Ba
- 2,616 Sq Ft
$10K
Build your dream home in Lincoln Ridge, Gretna's exciting new community perfectly positioned at 216th & Lincoln Road. Enjoy the best of both worlds with a prime location between Omaha and Lincoln, offering convenient access to shopping, dining, entertainment, and major commuter routes. Families will appreciate being located within the highly acclaimed Gretna School District, known for its exceptional academic achievement and community support. With non-builder attached lots, you have the freedom to choose your own builder and create a home tailored to your vision, lifestyle, and timeline. Whether you're dreaming of a custom estate, modern farmhouse, or luxury retreat, Lincoln Ridge provides the perfect setting to bring your plans to life. Don't miss this rare opportunity to secure a homesite in one of Gretna's newest and most desirable neighborhoods.
$500
Build your dream home in Lincoln Ridge, Gretna's exciting new community perfectly positioned at 216th & Lincoln Road. Enjoy the best of both worlds with a prime location between Omaha and Lincoln, offering convenient access to shopping, dining, entertainment, and major commuter routes. Families will appreciate being located within the highly acclaimed Gretna School District, known for its exceptional academic achievement and community support. With non-builder attached lots, you have the freedom to choose your own builder and create a home tailored to your vision, lifestyle, and timeline. Whether you're dreaming of a custom estate, modern farmhouse, or luxury retreat, Lincoln Ridge provides the perfect setting to bring your plans to life. Don't miss this rare opportunity to secure a homesite in one of Gretna's newest and most desirable neighborhoods.
- $70,450
$500
Say hello to the Hamilton Plan by D.R. Horton, located in our Remington West community in Gretna, NE. This ranch style floor plan offers 3 bedrooms, 2 full bathrooms, a 3-car garage and 1,498 sq. ft. of living space, making it perfect for families seeking a modern, open layout. The Hamilton Plan features two large bedrooms at the front of the home, ideal for guests or children, while the primary suite is at the back for added privacy. The primary includes a walk-in closet and spacious bath with dual vanity sinks and a walk-in shower-perfect for relaxing after a long day. The open-concept living area is designed for both relaxation and entertaining. The kitchen boasts a large island, white cabinetry, and stainless-steel appliances, making it perfect for cooking, dining, or hosting friends and family. Practicality is key in the Hamilton Plan, with a convenient closet for coats and jackets upon entering from the garage, helping keep your home organized. The Hamilton Plan includes energy-efficient features and high-quality materials, providing an incredible value for homebuyers. Call today to schedule a tour in the Remington West community.
- $379,990
- 3Bd
- 2Ba
- 1,498 Sq Ft
$10K
Welcome to the Reagan floor plan at Remington West in Gretna, NE. This ranch-style home features 4 bedrooms, 3.5 bathrooms, a 3-car garage and 2,452 sq. ft. of living space designed for comfort and functionality. When you step inside the house, the open-concept layout creates a seamless flow between the living room, dining nook, and kitchen-perfect for everyday living and entertaining. The kitchen offers quartz countertops, stainless steel appliances, a built-in island with seating, and a spacious pantry. The primary bedroom, located off the great room, includes a large en-suite bathroom with double vanity sinks, walk-in shower, and a bright walk-in closet. A conveniently located half bath is located off the primary-perfect for guests. On the opposite side of the home, two additional bedrooms share a guest bathroom with double vanity sinks and a separate water closet. The centrally located laundry room and three-car garage add convenience and storage. An oversized bedroom with a sizable closet and an additional guest bathroom are found in the finished basement. The lower level also comes fitted with a large rec area with ample room for family game nights and movie marathons. Make the Reagan floorplan your new home at Remington West!
- $409,990
- 4Bd
- 3Ba
- 2,452 Sq Ft
Welcome to 8110 S 200th St in Gretna, NE. This ranch-style home offers 4 bedrooms, 3 bathrooms, and 2,191 sq. ft. of open-concept living that blends comfort, style, and functionality. Step inside to a bright foyer leading past two spacious bedrooms and a full bath-perfect for guests, family, or a home office. The kitchen features white cabinetry, stainless steel appliances, and a large island ideal for entertaining or casual meals. The great room, filled with natural light, offers a welcoming atmosphere for gatherings or cozy nights by the electric fireplace. Tucked away for privacy, the primary suite includes a dual-sink vanity, walk-in shower, and a spacious walk-in closet. Thoughtfully designed with modern finishes, this home is ready for you to make it your own. Heading downstairs to discover even more living space, including a large family room, an additional bedroom, and a third full bathroom. Offering thoughtful design with everyday functionality, this is the perfect place to call home! Step into your new home at Remington West in Gretna today! This home is currently under construction. Photos and video may be similar but not necessarily of subject property, including interior and exterior colors, finishes and appliances.
- $414,990
- 4Bd
- 3Ba
- 2,191 Sq Ft
$15K
Discover 8114 S 200th St in Gretna, NE. This 4 bedroom, 3.5 bath ranch-style home offers 2,452 sq. ft. of comfortable, functional living space designed for every stage of life. The open-concept layout makes entertaining a breeze, with a spacious living room featuring a beautifully crafted electric fireplace. The kitchen overlooks the living and dining areas and boasts white cabinetry, stainless steel appliances, and a large island perfect for meal prep and gatherings. The primary bedroom, located off the great room, is a peaceful retreat with a massive en-suite bathroom featuring dual vanities, a deep walk-in shower, and a bright walk-in closet with a window. On the opposite side, two sizable secondary bedrooms share a full bathroom with dual sinks and a separate water closet-no more bathroom battles! Additional highlights include a centrally located laundry room off the kitchen and garage with shelving and a three-car garage for parking and storage. An oversized bedroom with a closet and an additional full bath is found in the finished basement. The lower level also comes fitted with a large rec area. Come see your new home at Remington West in Gretna today! This home is currently under construction. Photos and video may be similar but not necessarily of subject property, including interior and exterior colors, finishes and appliances.

- $424,990
- 4Bd
- 4Ba
- 2,452 Sq Ft
$15K
Discover 8106 S 200th St in Omaha, NE. This 4 bedroom, 3.5 bath ranch-style home offers 2,452 sq. ft. of comfortable, functional living space designed for every stage of life. The open-concept layout makes entertaining a breeze, with a spacious living room featuring a beautifully crafted electric fireplace. The kitchen overlooks the living and dining areas and boasts white cabinetry, stainless steel appliances, and a large island perfect for meal prep and gatherings. The primary bedroom, located off the great room, is a peaceful retreat with a massive en-suite bathroom featuring dual vanities, a deep walk-in shower, and a bright walk-in closet with a window. On the opposite side, two sizable secondary bedrooms share a full bathroom with dual sinks and a separate water closet-no more bathroom battles! Additional highlights include a centrally located laundry room off the kitchen and garage with shelving and a three-car garage for parking and storage. An oversized bedroom with a closet and an additional full bath is found in the finished basement. The lower level also comes fitted with a large rec area. Come see your new home at Remington West in Gretna today! This home is currently under construction. Photos and video may be similar but not necessarily of subject property, including interior and exterior colors, finishes and appliances.

- $434,990
- 4Bd
- 4Ba
- 2,452 Sq Ft
$19.6K
*Open House Saturday 11AM- 1PM* Welcome home to this spacious 3-bed, 3-bath, 3-garage zero-entry ranch located in Gretna School District. This home features a bright and open layout with fresh paint throughout. Enjoy a cozy fireplace in the living room, perfect for relaxing or entertaining. The dine in kitchen offers a pantry and stainless steel appliances. All three bedrooms are located on the main level including the primary suite, which features a walk-in closet and 3/4 bath with his and her sinks. Main floor laundry with washer and dryer included. Full finished lower level with 1/2 bath, family room, and a great space for crafts or a home gym! Enjoy outdoor living on the large deck overlooking the oversized yard with privacy fencing. A wonderful home offering comfort, space, and functionality in a great location!
- $470,000
- 3Bd
- 3Ba
- 2,995 Sq Ft
$15K
Step inside 7209 S 204th Ave in Sunset Meadows, Gretna, NE - a two-story home with 5 bedrooms, 3.5 baths, 2,556 sq. ft. of living space, and a finished basement. The open-concept living, kitchen, and dining areas flow seamlessly, while all bedrooms are upstairs for added privacy. Just inside the front door is a versatile flex room - ideal for a home office, playroom, or formal dining. A guest bath and staircase connect the main and upper levels. The living room features an electric fireplace and large windows for abundant natural light. The adjacent dining area has sliding glass doors, and the kitchen offers white cabinetry, a large walk-in pantry, stainless steel appliances, and a spacious island perfect for casual dining. Upstairs, a central laundry room sits near three secondary bedrooms, a full bath, and linen storage. The primary suite, located at the front over the garage, includes a double vanity bath, walk-in shower, private water closet, and two walk-in closets. The finished basement adds a rec area, fifth bedroom, and third full bath. This home offers a walkout basement, providing direct access to your backyard and even more natural light. Tour Sunset Meadows in Gretna today! This home is currently under construction. Photos and video may be similar but not necessarily of subject property, including interior and exterior colors, finishes and appliances.

- $379,990
- 5Bd
- 4Ba
- 2,556 Sq Ft
$13K
Discover low-maintenance luxury living in Lincoln Ridge Villas by Story Homes! The Lennox Villa offers 3 bedrooms, 3 bathrooms, a versatile flex room, and an open-concept design perfect for everyday living and entertaining. The spacious kitchen features a Silgranit single-bowl sink, abundant cabinetry, walk-in pantry, and large dining area that flows seamlessly into the great room. The private primary suite includes dual vanities, a tiled walk-in shower, comfort-height toilet, and spacious walk-in closet. A convenient drop zone and laundry room with upper cabinet, shelf, and hanging rod add everyday functionality. The finished lower level expands your living space with an additional bedroom, bathroom, and future bar rough-in. Enjoy outdoor living on the covered 12x10 deck. Lawn care, snow removal, and trash service are included. Conveniently located near shopping, dining, entertainment, and easy access to Omaha and Lincoln. AMA. Agent has equity.
- $481,000
- 3Bd
- 3Ba
- 2,779 Sq Ft
Experience carefree living in Lincoln Ridge Villas, Gretna's newest low-maintenance community by Story Homes! The Darcy Villa offers 3 bedrooms, 3 bathrooms, and a thoughtfully designed open-concept layout with stylish finishes throughout. The kitchen features a Silgranit single-bowl sink, stainless steel electric range, microwave, dishwasher, walk-in pantry, and spacious dining area. The private primary suite includes a tiled walk-in shower, comfort-height toilet, and large walk-in closet. Enjoy the convenience of a laundry room with upper cabinet, shelf, and hanging rod, plus a drop zone off the garage. The finished lower level adds a bedroom, bathroom, and bar rough-in for future entertaining. Relax outdoors on the 15'8" x 10' covered deck or welcoming front porch. Lawn care, snow removal, and trash service are included. Estimated completion November 15, 2026. AMA. Agent has equity. Contact listing agent for details.
- $462,000
- 3Bd
- 3Ba
- 2,334 Sq Ft
Discover 12270 S 206th St in Parkview, Gretna, NE. This ranch-style home offers 4 bedrooms, 4 bathrooms, and nearly 2,964 sq. ft. of finished living space with an open-concept design. From the foyer, pass by a secondary bedroom, a flex room that can be used for multiple occasions with French doors, and a full bath before reaching the open staircase to the lower level. Nearby, find the third bedroom with a private bath, laundry room, and entrance to the 3-car garage. The main living area features a spacious great room with an electric fireplace and large windows, flowing into the kitchen and dining area that opens to a covered patio. The kitchen includes stainless steel appliances, an oversized island, and a walk-in corner pantry. At the back of the home, the private primary suite offers a dual-sink vanity, walk-in shower, and large walk-in closet. The finished basement includes a recreation room, bonus/theater room, and fourth bedroom with walk-in closet and full bath access. Step into your new home at Parkview in Gretna today! This home is currently under construction. Photos and video may be similar but not necessarily of subject property, including interior and exterior colors, finishes and appliances.

- $444,990
- 4Bd
- 4Ba
- 2,964 Sq Ft
$15K
Step inside 12620 S 205th Ave in Parkview, Gretna, NE - a two-story home with 4 bedrooms, 2.5 baths, and 2,053 sq. ft. of thoughtfully crafted living space. The open-concept living, kitchen, and dining areas flow seamlessly, while all bedrooms are upstairs for added privacy and convenient entertaining. Just inside the front door is a versatile flex room - ideal for a home office, playroom, or formal dining. A guest bath and staircase connect the main and upper levels. The living room features an electric fireplace and large windows for abundant natural light. The adjacent dining area has sliding glass doors, and the kitchen offers white cabinetry, a large walk-in pantry, stainless steel appliances, and a spacious island perfect for casual dining. Upstairs, a central laundry room sits near three secondary bedrooms, a full bath, and linen storage. The oversized primary suite, located at the front, over the garage, includes a double vanity bath, walk-in shower, private water closet, and two walk-in closets. Tour Parkview in Gretna today! This home is currently under construction. Photos and video may be similar but not necessarily of subject property, including interior and exterior colors, finishes and appliances.
- $369,990
- 4Bd
- 3Ba
- 2,053 Sq Ft
$4K
Model Home Not for Sale. Welcome to the Hamilton in Sunset Meadows - a beautifully designed ranch-style home offering 2,190 sq. ft. of finished living space with 4 bedrooms and 3 bathrooms, including a finished basement. From the moment you enter, the bright foyer leads past two spacious secondary bedrooms and a full bath—ideal for guests or a home office. At the heart of the home is an open-concept kitchen featuring white cabinetry, stainless steel appliances, a generous island, and ample prep space. The adjoining great room is flooded with natural light from large windows and centered around a cozy electric fireplace. The private primary suite offers a spa-like retreat with a dual-sink vanity, walk-in shower, and spacious walk-in closet. Downstairs, enjoy a large rec room, fourth bedroom, and a third full bath. Call us for a personal tour! Ask about builder incentives with preferred lender.
- $389,990
- 4Bd
- 3Ba
- 2,191 Sq Ft
$14K
Discover 12274 S 206th St in Gretna, NE. This 4 bedroom, 3.5 bath ranch-style home offers 2,452 sq. ft. of comfortable, functional living space designed for every stage of life. The open-concept layout makes entertaining a breeze, with a spacious living room featuring a beautifully crafted electric fireplace. The kitchen overlooks the living and dining areas and boasts white cabinetry, stainless steel appliances, and a large island perfect for meal prep and gatherings. The primary bedroom, located off the great room, is a peaceful retreat with a massive en-suite bathroom featuring dual vanities, a deep walk-in shower, and a bright walk-in closet with a window. On the opposite side, two sizable secondary bedrooms share a full bathroom with dual sinks and a separate water closet-no more bathroom battles! Additional highlights include a centrally located laundry room off the kitchen and garage with shelving and a three-car garage for parking and storage. An oversized bedroom with a closet and an additional full bath is found in the finished basement. The lower level also comes fitted with a large rec area. Come see your new home at Gretna in NE today! This home is currently under construction. Photos and video may be similar but not necessarily of subject property, including interior and exterior colors, finishes and appliances.
- $409,990
- 4Bd
- 4Ba
- 2,452 Sq Ft
$10K
Discover 20562 Westridge Dr in Parkview Traditions, Gretna, NE. This ranch-style home offers 4 bedrooms, 4 bathrooms, and nearly 2,964 sq. ft. of finished living space with an open-concept design. From the foyer, pass by a secondary bedroom, a flex room that can be used for multiple occasions with French doors, and a full bath before reaching the open staircase to the lower level. Nearby, find the third bedroom with a private bath, laundry room, and entrance to the 3-car garage. The main living area features a spacious great room with an electric fireplace and large windows, flowing into the kitchen and dining area that opens to a covered patio. The kitchen includes stainless steel appliances, an oversized island, and a walk-in corner pantry. At the back of the home, the private primary suite offers a dual-sink vanity, walk-in shower, and large walk-in closet. The finished basement includes a recreation room, bonus/theater room, and fourth bedroom with walk-in closet and full bath access. Step into your new home at Parkview Traditions in Gretna today! This home is currently under construction. Photos and video may be similar but not necessarily of subject property, including interior and exterior colors, finishes and appliances.
- $449,999
- 4Bd
- 4Ba
- 2,964 Sq Ft
$19.9K
Red Tag Event Sale OCT 9TH - NOV 1ST!! Welcome to the Bellhaven in Sunset Meadows - a 5 bedroom, 3.5 bath home offering 2,556 sq. ft. of finished living space, including a spacious finished basement. Step inside to a versatile front flex room—ideal for a home office, playroom, or formal dining. A guest half bath and staircase lead to the open-concept living area, featuring an electric fireplace, large windows, and a bright, spacious feel. The kitchen showcases white cabinetry, stainless steel appliances, a walk-in pantry, and a large island perfect for casual dining. Upstairs, a centrally located laundry room is surrounded by three secondary bedrooms, a full bath, and a linen closet. The expansive primary suite offers two walk-in closets, a double vanity, walk-in shower, and private water closet. The finished basement includes a rec room, fifth bedroom, and a full bath. This home offers a walkout basement. Ask about builder incentives with preferred lender. Photos similar to.
- $389,990
- 5Bd
- 4Ba
- 2,053 Sq Ft
$4.1K
Discover 20550 Westridge Dr in Parkview Traditions, Gretna, NE. This ranch-style home offers 4 bedrooms, 4 bathrooms, and nearly 2,964 sq. ft. of finished living space with an open-concept design. From the foyer, pass by a secondary bedroom, a flex room that can be used for multiple occasions with French doors, and a full bath before reaching the open staircase to the lower level. Nearby, find the third bedroom with a private bath, laundry room, and entrance to the 3-car garage. The main living area features a spacious great room with an electric fireplace and large windows, flowing into the kitchen and dining area that opens to a covered patio. The kitchen includes stainless steel appliances, an oversized island, and a walk-in corner pantry. At the back of the home, the private primary suite offers a dual-sink vanity, walk-in shower, and large walk-in closet. The finished basement includes a recreation room, bonus/theater room, and fourth bedroom with walk-in closet and full bath access. Step into your new home at Parkview Traditions in Gretna today! This home is currently under construction. Photos and video may be similar but not necessarily of subject property, including interior and exterior colors, finishes and appliances.
- $439,999
- 4Bd
- 4Ba
- 2,964 Sq Ft
$4.99K
Welcome to 7107 S 204th Ave in Gretna, NE. This ranch-style home offers 4 bedrooms, 3 bathrooms, and 2,191 sq. ft. of open-concept living that blends comfort, style, and functionality. Step inside to a bright foyer leading past two spacious bedrooms and a full bath-perfect for guests, family, or a home office. The kitchen features white cabinetry, stainless steel appliances, and a large island ideal for entertaining or casual meals. The great room, filled with natural light, offers a welcoming atmosphere for gatherings or cozy nights by the electric fireplace. Tucked away for privacy, the primary suite includes a dual-sink vanity, walk-in shower, and a spacious walk-in closet. Thoughtfully designed with modern finishes, this home is ready for you to make it your own. Heading downstairs to discover even more living space, including a large family room, an additional bedroom, and a third full bathroom. This home offers a walkout basement, providing direct access to your backyard and even more natural light. Offering thoughtful design with everyday functionality, this is the perfect place to call home! Step into your new home at Parkview in Gretna today! This home is currently under construction. Photos and video may be similar but not necessarily of subject property, including interior and exterior colors, finishes and appliances.
- $349,999
- 4Bd
- 3Ba
- 2,191 Sq Ft
$15K
Red Tag Event Sale 10/9 through 11/1! Welcome to the Reagan in Parkview Traditions - featuring 4 bedrooms, 3.5 bathrooms, and 2,452 sq. ft. of open living space, including a finished basement. The main level boasts 9' ceilings, a spacious great room with an electric fireplace, and a gourmet kitchen with white cabinetry, subway tile backsplash, stainless steel appliances, and a large island. The primary suite offers a luxurious en-suite bath with dual sinks, ceramic tile walk-in shower, and a bright walk-in closet. Two secondary bedrooms share a full bath with dual vanities and a private water closet. Downstairs, enjoy a finished basement with a rec room, 4th bedroom, and full bath. A 3-car garage and smart home features complete the package Visit today for a personal tour! Ask about builder incentives with preferred lender. Photos similar to.
- $399,999
- 4Bd
- 4Ba
- 2,452 Sq Ft
Open SAT 10-6
Introducing Capehart 2, a rare collection of 15 lots each spanning 1.5 to 3.7 acres. These exclusive lots offer you freedom to select your own builder & fully design your custom home, on your own timeline. With generous spacing, privacy, & a peaceful setting, these lots offer a unique opportunity. Located off 216th & Capehart Road, easy access and just minutes from highways, shopping, and dining. Capehart Ridge 2 offers the rare combination of tranquil acreage living and modern convenience. Secure your land & start your someday today. Lots will be build-able Summer 2026. (Lot 12)
- $150,000
- 1.56 Acre
Introducing Capehart 2, a rare collection of 15 lots each spanning 1.5 to 3.7 acres. These exclusive lots offer you freedom to select your own builder & fully design your custom home, on your own timeline. With generous spacing, privacy, & a peaceful setting, these lots offer a unique opportunity. Located off 216th & Capehart Road, easy access and just minutes from highways, shopping, and dining. Capehart Ridge 2 offers the rare combination of tranquil acreage living and modern convenience. Secure your land & start your someday today. Lots will be build-able Summer 2026. (Lot 15)
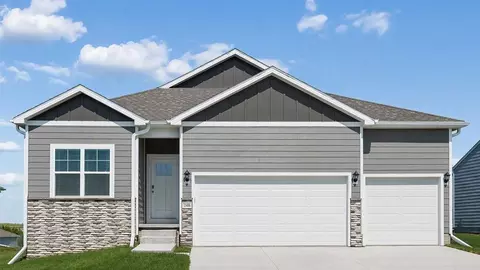
- $250,000
- 1.5 Acre
Introducing Capehart 2, a rare collection of 15 lots each spanning 1.5 to 3.7 acres. These exclusive lots offer you freedom to select your own builder & fully design your custom home, on your own timeline. With generous spacing, privacy, & a peaceful setting, these lots offer a unique opportunity. Located off 216th & Capehart Road, easy access and just minutes from highways, shopping, and dining. Capehart Ridge 2 offers the rare combination of tranquil acreage living and modern convenience. Secure your land & start your someday today. Lots will be build-able Summer 2026. (Lot 14)
- $250,000
- 1.51 Acre
Introducing Capehart 2, a rare collection of 15 lots each spanning 1.5 to 3.7 acres. These exclusive lots offer you freedom to select your own builder & fully design your custom home, on your own timeline. With generous spacing, privacy, & a peaceful setting, these lots offer a unique opportunity. Located off 216th & Capehart Road, easy access and just minutes from highways, shopping, and dining. Capehart Ridge 2 offers the rare combination of tranquil acreage living and modern convenience. Secure your land & start your someday today. Lots will be build-able Summer 2026. (Lot 10)
- $165,000
- 1.56 Acre
Adjust filters to expand your search.
101 - 150 of 363 Homes for sale in 68028
Don’t see what you’re looking for?
A local real estate agent is the best way to get access to exclusive and off-market properties so you can find home.
Explore nearby locations
The prices shown are the median list prices.Omaha Homes for sale
$393,646
Lincoln Homes for sale
$299,900
Gretna Homes for sale
$249,750
Council Bluffs Homes for sale
$210,000
Fremont Homes for sale
$237,500
Bellevue Homes for sale
$285,000
Papillion Homes for sale
$109,000
La Vista Homes for sale
$267,000
Springfield Homes for sale
$250,000
Ashland Homes for sale
$227,500
Ralston Homes for sale
$240,000
Louisville Homes for sale
$399,500
Wahoo Homes for sale
$271,800
Elkhorn Homes for sale
$460,000
Yutan Homes for sale
$210,000
Plattsmouth Homes for sale
$157,450
68135, NE Homes for sale
$275,000
68003, NE Homes for sale
$119,000
68136, NE Homes for sale
$404,900
68022, NE Homes for sale
$479,000
68116, NE Homes for sale
$389,450
51503, IA Homes for sale
$254,700
68107, NE Homes for sale
$224,950
68127, NE Homes for sale
$279,950
68046, NE Homes for sale
$395,000
68025, NE Homes for sale
$239,000
Hillsborough Homes for sale
$422,500
Dundee Homes for sale
$397,500
Morton Meadows Homes for sale
$284,900
Armbrust Acres Homes for sale
$515,000
Keystone Homes for sale
$254,950
Regency Homes Homes for sale
$930,000
Oak Hills Homes for sale
$559,900
Benson Homes for sale
$225,000
Ridges Homes for sale
$682,500
Wedgewood Homes for sale
$382,500
Sarpy County Homes for sale
$379,990
Saunders County Homes for sale
$245,000
Cass County Homes for sale
$131,750
Douglas County Homes for sale
$285,000
Washington County Homes for sale
$299,000
Otoe County Homes for sale
$275,000
Mills County Homes for sale
$257,500
Lancaster County Homes for sale
$275,000
Narrow your search
68028, NE real estate market trends
Statistics as of November 2026
$439K
Avg. list price
$185/Sqft
Avg. price/sqft
251
Homes for sale
2,492 Sqft
Avg. home size
160 Days
Avg. days on market
Movoto makes it easy to track market trends in 68028, NE. Whether you’re entering the market or planning your next move, understanding these key metrics can guide smart decisions. Looking for more detailed housing market stats in 68028, NE?
Schools
Frequently Asked Questions about 68028, NE
It is expensive to live in 68028. Buying a home in 68028 is 1% more expensive compared with the national average.
Yes now is a good time to buy property in 68028, in November 2026, homes in 68028 have decreased in value (price per sqft) by 1% in the last year compared with November 2025.
In November 2026, homes to buy in 68028 spent an median 161 days on the market, a same November 2025 last year.
The best and safest neighborhoods to live in 68028 in November 2026 are Regency Homes, Ridges, Capitol Beach, Oak Hills, Armbrust Acres, Old Market, Country Club, Hillsborough, Dundee, Wedgewood, Candlewood, Stonybrook, Rockbrook, Harvey Oaks, Piedmont Wycliffe, Morton Meadows, Walnut Grove, Keystone, Benson, Fairacres
In November 2026, 68028 homes were listed to buy for a median price of $439K, with 25% down you would need $2.77K/month to cover expenses and assume that's 35% of your total monthly income, your total yearly income would need to be $95.1K.
Yes now is a good time to sell your house in 68028, in November 2026, homes in 68028 have decreased in value (price per sqft) by 1% in the last year compared with November 2025.