Homes Under $700K Price For Sale in 68022, NE | Page 5
616 Homes
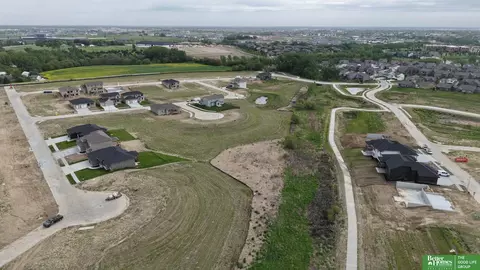
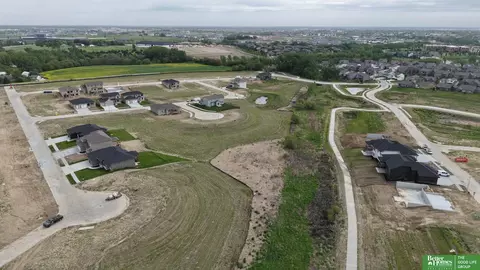
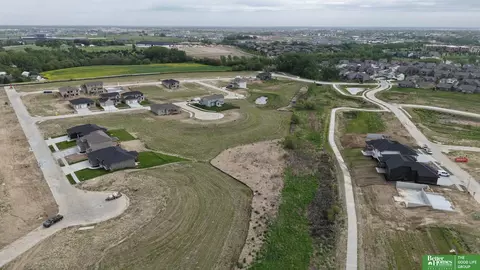
With beautiful homesites — including lots that back to mature trees — Coventry Wood offers the perfect blend of nature, convenience, and community. Discover a neighborhood designed to grow with you and feel like home from day one. Gretna school district including Gretna East High.
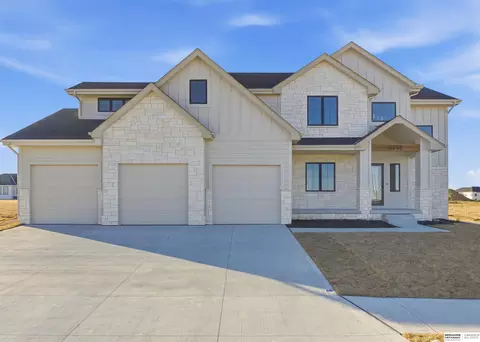
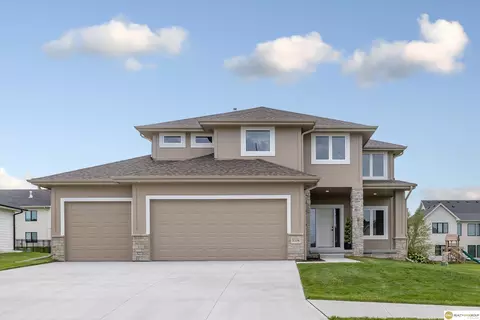
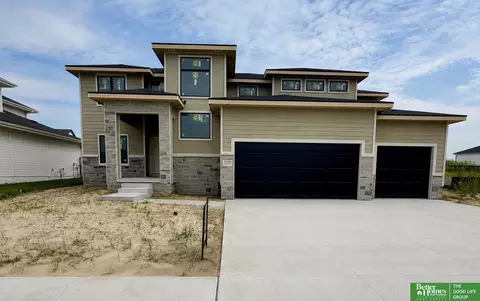
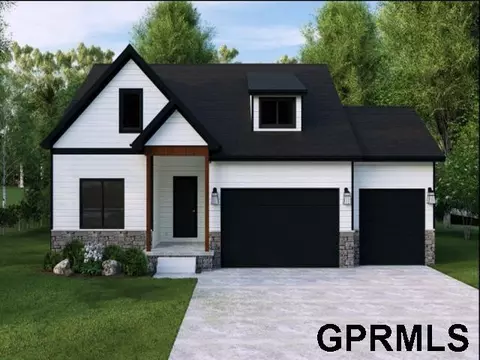
This is Big Ed, an upsized version of the smartly-designed Edward plan by 4th generation homebuilders, Ramm Construction. Open & inviting great room. Picture perfect kitchen featuring engineered hardwood flooring, soft-close cabinetry, huge hidden pantry, island, range + additional wall oven. A favorite feature in the Edward is the versatile conforming 5th bedroom, discreetly placed on the main floor! Serves as an office, bedroom, toy room, or den. Light pours through Marvin windows in the 2-story entry. Primary bath offers 2 vanities w/quartz tops, walk-in tile shower, soaking tub + 2 closets. Amply-sized bedrooms, all with walk-in closets. Bedrooms 2+3 have J&J bath. Bed #4 with en suite bath. Details matter! Whether it's the locally-crafted cabinets, precision painting, meticulous tile work, or blind-nailed exterior siding, you can feel the difference in a Ramm Construction home. Walkout lower level-unfiinished. PHOTOS OF A SIMILAR HOME. UNDER CONSTRUCTION. AMA. AATLA
- $689,750
- 5Bd
- 4Ba
- 2,880 Sq Ft
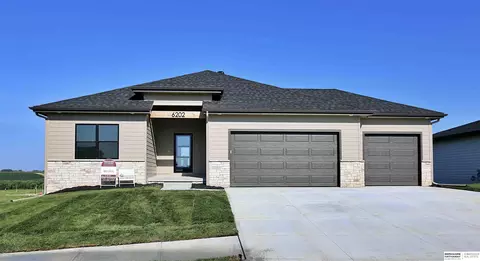
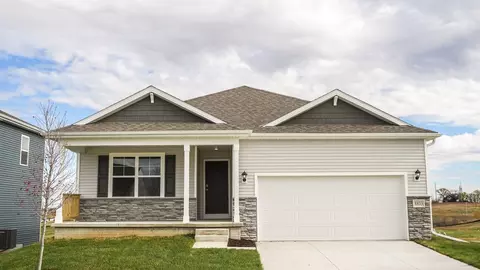
New construction walkout ranch, Minden II floor plan model home for sale in Arcadia Ridge by THI Builders. This 5-bedroom, 3-bath, 3-car garage home features an open-concept floor plan with a split bedroom design for added privacy. Spacious kitchen flows into living and dining areas, ideal for entertaining. Finished walkout basement includes 2 bedrooms, full bath, walk up bar, and large rec room perfect for a home gym, media space, or guests. Enjoy a covered composite deck with aluminum railing and modern curb appeal. Located near Elkhorn North Schools and Indian Creek Golf Course, with quick access to shopping, dining, and more.
- $616,148
- 5Bd
- 3Ba
- 3,276 Sq Ft
Open SAT 12-2
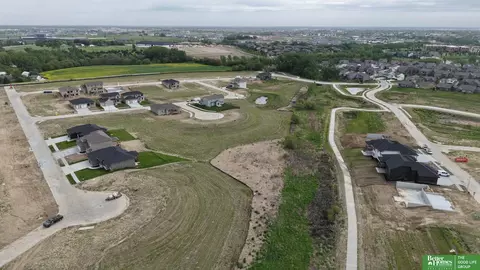
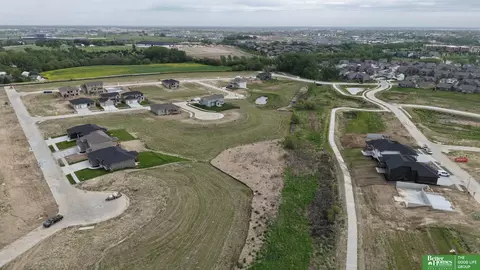
With beautiful homesites — including lots that back to mature trees — Coventry Wood offers the perfect blend of nature, convenience, and community. Discover a neighborhood designed to grow with you and feel like home from day one. Gretna school district including Gretna East High.
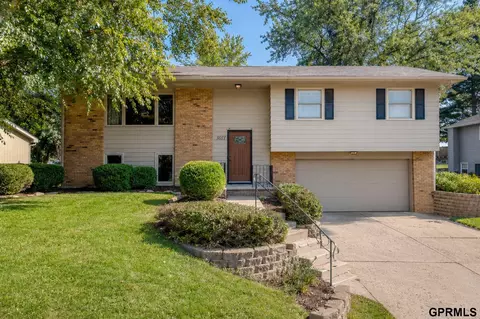
Priced to sell, well below its recent appraised value of $374,000! This updated split-level in an established Elkhorn neighborhood offers nearly 3,000 square feet of finished space, four bedrooms, three full bathrooms, and an attached two-car garage. A vaulted sunroom addition opens to the patio and backyard. The kitchen was renovated in 2024 with new cabinetry, solid-surface countertops, and tiled backsplash. Luxury vinyl plank flooring, a masonry fireplace, a primary suite with walk-in closet, and a partially finished lower level with two bedrooms and a full bathroom. Updates include a new furnace and central air (2022) and fresh paint (2026). The hilltop backyard offers sweeping views, a large lawn, fire pit, shed, and expansive patio. Two blocks from Hillrise Elementary and near Olde Towne Elkhorn, parks, trails, golf, shopping, dining, and West Dodge Road.
- $354,900
- 4Bd
- 3Ba
- 2,835 Sq Ft
Open WED 4-6
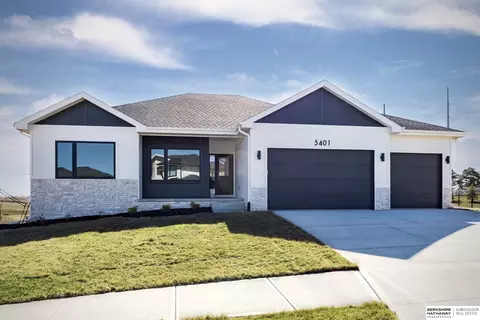
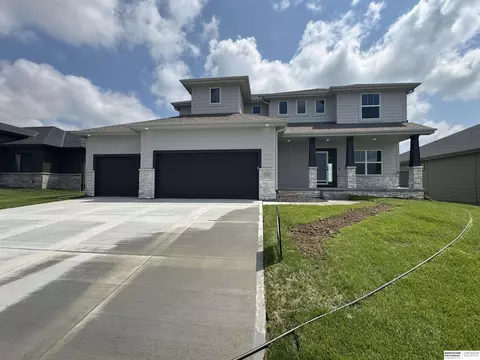
Welcome to the AXEL floorplan by Edward Custom Homes! This stunning 5-bedroom ranch plus a true office is packed w high-end amenities from top to bottom & features an oversized 3+ car garage! Step inside to a modern yet relaxed feel, highlighted by floor-to-ceiling windows & abundant natural light. The kitchen impresses w gas cooktop, soft close cabinets/drawers, fantastic island, & large working pantry w quartz counter for your coffee maker & appliances. The living room features a tiled fireplace & easy access to the covered deck, perfect for enjoying sunrises & taking in the open fields. The front office features special wall trim detail & great lighting. The primary suite is a true retreat, offering beautiful lighting, fully tiled walk-in shower, & extra-large dreamy closet! The lower level boasts 3 bedrooms, large rec room & wetbar w storage. Outside, enjoy an extra-large fully fenced backyard w no back neighbors! Plus, easy access to downtown Elkhorn, shops & restaurants!
- $625,000
- 5Bd
- 4Ba
- 3,066 Sq Ft
Newly completed Marque Custom Builders home in the highly sought after Calarosa neighborhood in Elkhorn. This beautifully designed home showcases quality craftsmanship and thoughtful details throughout. Features include upgraded LVP flooring, custom ceiling treatments, and an electric fireplace with stone facade. The kitchen offers custom cabinetry, quartz countertops, tile backsplash, and a spacious walk in pantry. Enjoy a functional drop zone and dining area with access to a covered deck, perfect for entertaining. All bedrooms offer direct bathroom access for added convenience. Additional highlights include Gerkin windows and doors, sprinkler system, and energy efficient finishes. Built with attention to detail and superior design, this home is move in ready and waiting for you.
- $610,000
- 4Bd
- 4Ba
- 2,630 Sq Ft
$10K
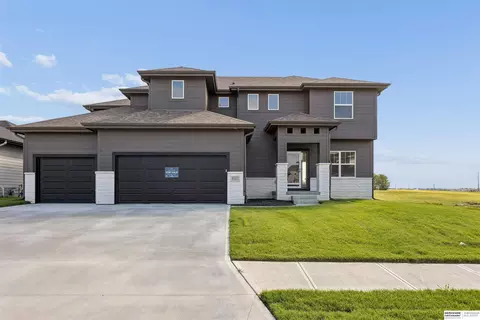
$18,000 OFF! Can be used towards buyer’s closing cost, rate buy down or a combo of both. Welcome to the stunning Santa Clara floor plan by The Home Company. This home boasts 5 spacious bedrooms and 3 bathrooms, with over 3,000 square feet of thoughtfully designed living space. Step inside to discover an open layout that features: gourmet kitchen appliances, generous batwing island with quartz ctops and huge walk in pantry. The modern electric fireplace adds warmth and sophistication to the living area. The owner's suite is a true retreat, featuring a tray box ceiling, a tiled walk-in shower, bathtub, walk-in closet. Spacious loft option on the 2nd level. Enjoy the fantastic walk out lot no rear neighbors, covered deck, extended patio and sprinkler system is included. AMA
- $609,000
- 5Bd
- 3Ba
- 3,187 Sq Ft
$10K
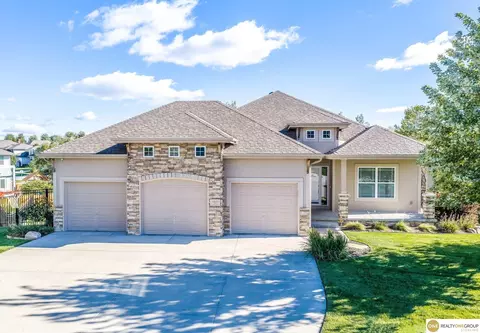
Welcome to this beautiful 4-bedroom, 3-bath home offering spacious living, quality finishes, and a private setting. Featuring a 3-car garage and situated on a large lot, this home combines comfort and functionality with plenty of space inside and out. The inviting interior showcases beautiful wood floors, custom cabinetry, and quartz countertops, creating a warm and stylish kitchen that opens seamlessly to the main living areas. Large windows provide abundant natural light and views of the peaceful surroundings. Step outside to the covered deck and enjoy the privacy of having a nature preserve directly behind the property—an ideal backdrop for relaxing, entertaining, or enjoying your morning coffee. Residents also have access to fantastic community amenities, including a pool, clubhouse, and park. With its spacious layout, private backyard setting, large lot, and desirable community amenities, this home offers an exceptional opportunity for comfortable and enjoyable living.
- $575,000
- 4Bd
- 3Ba
- 2,933 Sq Ft
Welcome to 6519 N 187th St, in Elkhorn, NE. This ranch-style home offers 4 bedrooms, 3 bathrooms, and 2,191 sq. ft. of open-concept living that blends comfort, style, and functionality. Step inside to a bright foyer leading past two spacious bedrooms and a full bath-perfect for guests, family, or a home office. The kitchen features white cabinetry, stainless steel appliances, and a large island ideal for entertaining or casual meals. The great room, filled with natural light, offers a welcoming atmosphere for gatherings or cozy nights by the electric fireplace. Tucked away for privacy, the primary suite includes a dual-sink vanity, walk-in shower, and a spacious walk-in closet. Thoughtfully designed with modern finishes, this home is ready for you to make it your own. Heading downstairs to discover even more living space, including a large family room, an additional bedroom, and a third full bathroom. This home offers a walkout basement, providing direct access to your backyard and even more natural light. Offering thoughtful design with everyday functionality, this is the perfect place to call home! Step into your new home at Woodbrook Valley in Elkhorn today! This home is currently under construction. Photos and video may be similar but not necessarily of subject property, including interior and exterior colors, finishes and appliances.
- $404,990
- 4Bd
- 3Ba
- 2,191 Sq Ft
$15K
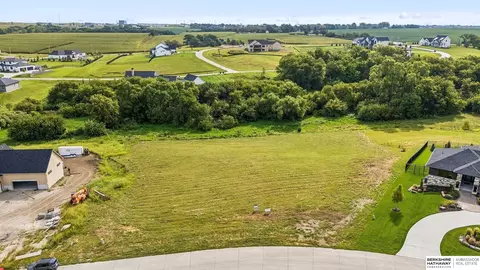
One of Legend Trails’ premier acreage lots! This stunning 1.252-acre west-facing walkout offers exceptional panoramic views and beautiful tree-lined surroundings. Build your dream home in a private, peaceful setting literally minutes from the brand-new Bakers Marketplace and the exciting Kensington Park development near 204th & Q Street. Grace Custom Homes will design and build your dream home, thoughtfully positioned to maximize the incredible views and natural setting. Elkhorn School District, paved roads, public water, natural gas and low 2.02 tax levy. A truly exceptional lot in a highly desirable community. (Backs to densely treed neighborhood common ground, creating an expansive, private setting with an even larger acreage feel)
- $339,995
- 1.25 Acre
$15,000 OFF! Can be used towards buyer’s closing cost, rate buy down or a combo of both. Welcome to the stunning Santa Clara floor plan by The Home Company. This home boasts 5 spacious bedrooms and 3 bathrooms, with over 3,000 square feet of thoughtfully designed living space. Step inside to discover an open layout that features: gourmet kitchen appliances, generous batwing island with quartz ctops and huge walk in pantry. The modern tile electric fireplace adds warmth and sophistication to the living area. The owner's suite is a true retreat, featuring a tray box ceiling, a tiled walk-in shower, bathtub, walk-in closet. Spacious loft option on the 2nd level. Enjoy the covered deck, extended patio, large backyard and sprinkler system is included. AMA
- $589,000
- 5Bd
- 3Ba
- 3,187 Sq Ft
$10K
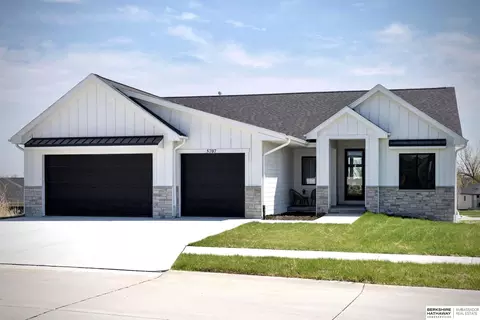
RATE BUYDOWN PAID BY SELLER! This beautiful walkout ranch by Danielson Homes is packed w thoughtful details, including real hardwood floors, tasteful light fixtures, wonderful natural light & elegant color selections. Kitchen features quartz countertops, great cabinet storage, walk-in pantry & gas stovetop. Step outside to the covered deck, finished w maintenance-free material & enjoy beautiful sunrises & shaded evenings. Family room offers plenty of space to relax, complete w natural stone fireplace. The main level includes a spacious Primary suite w beautiful bathroom that connects directly to the laundry room. Two additional bedrooms & a full bathroom are also on the main level, plus a 3rd half bath for guests, making this home practical for all living. The lower level takes entertaining to the next level w a wet bar, large rec room w second fireplace, 2 additional bedrooms, & full bathroom. A wonderful storage room provides even more space! Walking trails & schools nearby!
- $625,000
- 5Bd
- 4Ba
- 3,211 Sq Ft
$10K
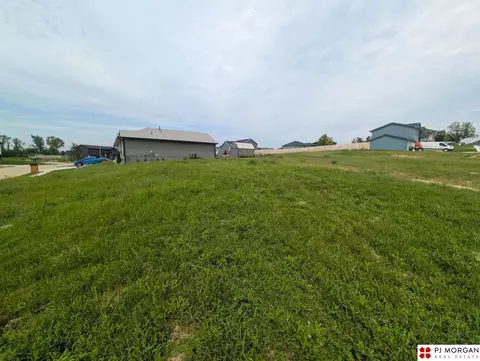
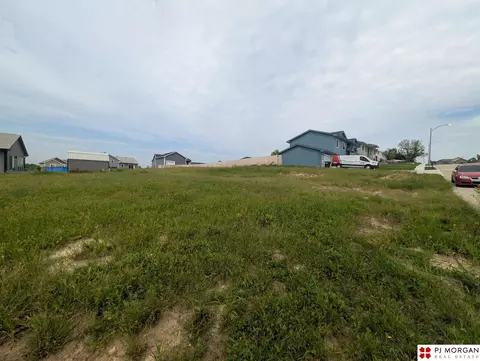
Prime build-ready homesite! Corner lot! Calling all builders and buyers looking to break ground without delay. This lot has been cleared post-storm and is ready for immediate new construction. Enjoy the freedom of a mature, established neighborhood with no HOA fees. Agent has equity / Seller is a licensed real estate broker in the state of Nebraska. Lot next door is available too!
- $80,000
- 0.26 Acre
Prime build-ready homesite! Calling all builders and buyers looking to break ground without delay. This lot has been cleared post-storm and is ready for immediate new construction. Enjoy the freedom of a mature, established neighborhood with no HOA fees. Agent has equity / Seller is a licensed real estate broker in the state of Nebraska. Lot next door is available too!
- $70,000
- 0.3 Acre
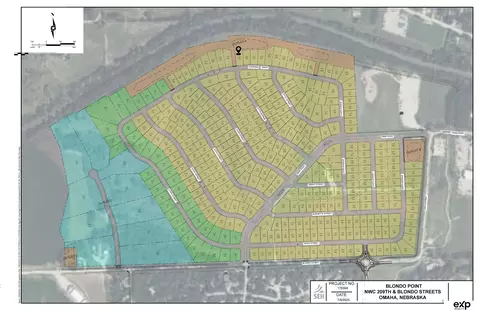
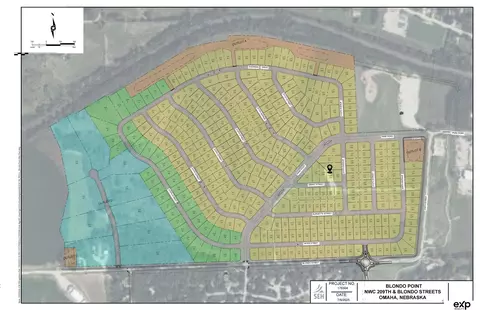
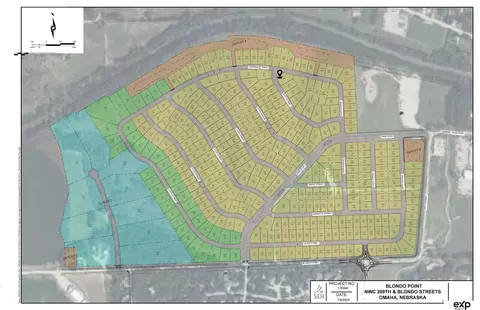
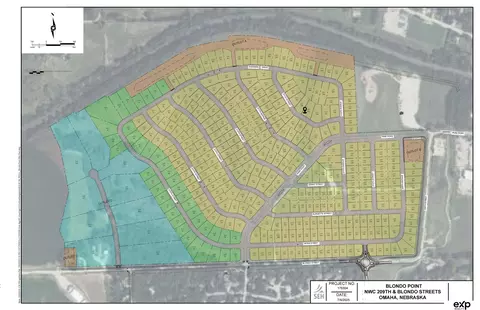
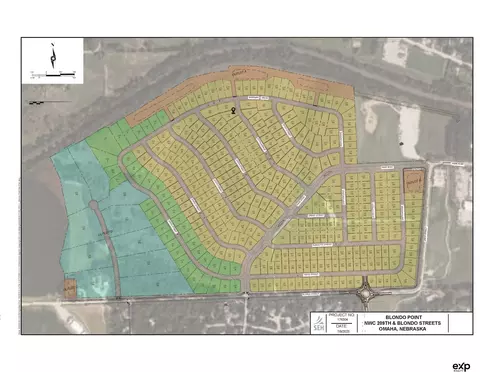
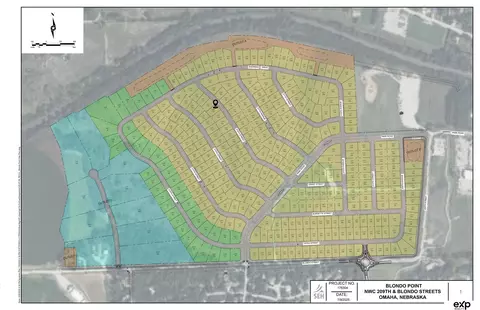
Build with Sage Homes! This is a large walkout lot, backing to green space and facing south in Blondo Point. Call us today and start your beautiful custom home in this Elkhorn neighborhood. Check out www.buildwithsage.com to see all our available plans!
- $136,850
- 0.29 Acre
Build with Sage Homes! This is a daylight lot facing south in Blondo Point. Call us today and start your beautiful custom home in this Elkhorn neighborhood. Check out www.buildwithsage.com to see all our available plans!
- $108,675
- 0.22 Acre
Build with Sage Homes! This is a large daylight corner lot facing west in Blondo Point. Call us today and start your beautiful custom home in this Elkhorn neighborhood. Check out www.buildwithsage.com to see all our available plans!
- $110,400
- 0.39 Acre
Build with Sage Homes! This is a large walkout lot facing SW in Blondo Point. Call us today and start your beautiful custom home in this Elkhorn neighborhood. Check out www.buildwithsage.com to see all our available plans!
- $119,600
- 0.37 Acre
Build with Sage Homes! This is a large flat lot facing east in Blondo Point. Call us today and start your beautiful custom home in this Elkhorn neighborhood. Check out www.buildwithsage.com to see all our available plans!
- $104,650
- 0.33 Acre
Build with Sage Homes! This is a daylight lot facing NE in Blondo Point. Call us today and start your beautiful custom home in this Elkhorn neighborhood. Check out www.buildwithsage.com to see all our available plans!
- $110,400
- 0.23 Acre
Meet Bobbi from Hildy Homes. Bobbi lives life with passion and purpose and is ready to take on whatever comes her way. Her 2 story floor plan with over 3,500 finished square feet offers 5 bedrooms, 5 bathrooms and a 4 car garage. Her open floor plan effortlessly blends living, dining and entertaining spaces and is perfect for the go-getter who values style and functionality. Bobbi understands what makes a house a home and includes everything you love like LVP flooring, custom built cabinets, quartz countertops, rounded drywalled corners, a soaking tub, drop zone and wet bar in the basement. Act quickly before she’s gone! All measurements approximate. Listed finishes are deemed reliable, but subject to change at the Builders‘s discretion without prior notice. All photos are simulated with similar floor plan and finishes. Expected date of completion in 11/20/26. Act quickly and you may be able to select some finishes!!
- $689,900
- 5Bd
- 5Ba
- 3,592 Sq Ft
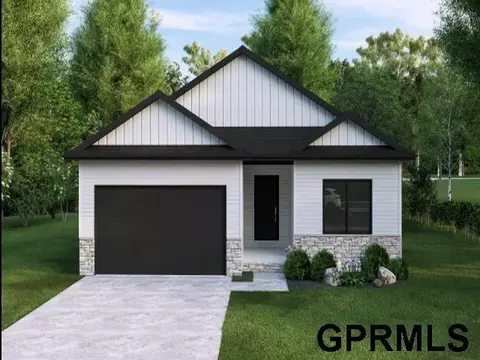
Introducing the Minden l by THI Builders. Thoughtfully designed, this home offers 5 bedrooms on a walkout lot and a fully finished basement. Quality construction, built with James Hardie fiber cement siding, 8 inch poured foundation walls, spray foamed rim joists, tankless water heater, insulated finished garage, and more. Open concept layout features a designer kitchen with quartz countertops, soft close cabinetry, an upgraded appliance package with gas range and vented hood, and a large island flowing into the living room with a stunning 55" electric linnear floor-to-ceiling tiled fireplace and plenty of natural light. The primary suite includes dual sinks, fully tiled shower, walk in closet, while the finished Lower level adds two bedrooms, a 3/4 bath, and a spacious rec room with 2nd linnear fireplace. Welcome Home!
- $554,400
- 5Bd
- 3Ba
- 2,719 Sq Ft
$20.5K

Build with Rose Creek Homes in the highly desirable Blondo Point community, located within the Elkhorn School District. This picturesque neighborhood offers the perfect blend of beauty and convenience, walking distance to shopping, dining, entertainment, and more.
- $101,000
Build with Rose Creek Homes in the highly desirable Blondo Point community, located within the Elkhorn School District. This picturesque neighborhood offers the perfect blend of beauty and convenience, walking distance to shopping, dining, entertainment, and more.
- $121,000
Introducing the Mullen II by THI Builders. A spacious ranch plan with 5 bedrooms, 3 baths, The open-concept main floor features vaulted ceilings, lots of natural light with tons of windows, and a stone floor-to-ceiling electric fireplace. The kitchen shines with quartz counters, SS gas appliances with hood, soft-close cabinetry, built-in microwave, backsplash, walk-in pantry, and oversized island. Retreat to the primary suite with double sinks, tiled shower, and walk-in closet. Two additional bedrooms complete the main level. The finished lower level adds a large rec room with wet bar, 2 bedrooms, third bathroom, and generous storage. Enjoy outdoor living on the covered patio. All high-end finishes come standard plus THI’s builder warranty for peace of mind. Enjoy low-maintenance villa living with parks, trails, and entertainment close by. There is still time to pick your finishes. Welcome Home!
- $571,118
- 5Bd
- 3Ba
- 2,721 Sq Ft
$21.4K
Build with Rose Creek Homes in the highly desirable Blondo Point community, located within the Elkhorn School District. This picturesque neighborhood offers the perfect blend of beauty and convenience, walking distance to shopping, dining, entertainment, and more.
- $91,000
Build with Rose Creek Homes in the highly desirable Blondo Point community, located within the Elkhorn School District. This picturesque neighborhood offers the perfect blend of beauty and convenience, walking distance to shopping, dining, entertainment, and more.
- $102,500
Maintenance free living in these spacious zero entry ranch homes! Walking trails and loads of berms and trees for privacy. Close to nearby shopping, recreation, restaurants, healthcare and thoroughfares!
- $75,000
Maintenance free living in these spacious zero entry ranch homes! Walking trails and loads of berms and trees for privacy. Close to nearby shopping, recreation, restaurants, healthcare and thoroughfares!
- $75,000
Maintenance free living in these spacious zero entry ranch homes! Walking trails and loads of berms and trees for privacy. Close to nearby shopping, recreation, restaurants, healthcare and thoroughfares!
- $75,000
Maintenance free living in these spacious zero entry ranch homes! Walking trails and loads of berms and trees for privacy. Close to nearby shopping, recreation, restaurants, healthcare and thoroughfares!
- $75,000
Maintenance free living in these spacious zero entry ranch homes! Walking trails and loads of berms and trees for privacy. Close to nearby shopping, recreation, restaurants, healthcare and thoroughfares!
- $75,000
Maintenance free living in these spacious zero entry ranch homes! Walking trails and loads of berms and trees for privacy. Close to nearby shopping, recreation, restaurants, healthcare and thoroughfares!
- $75,000
Maintenance free living in these spacious zero entry ranch homes! Walking trails and loads of berms and trees for privacy. Close to nearby shopping, recreation, restaurants, healthcare and thoroughfares!
Adjust filters to expand your search.
201 - 250 of 616 Homes for sale in 68022
Don’t see what you’re looking for?
A local real estate agent is the best way to get access to exclusive and off-market properties so you can find home.
Explore nearby locations
The prices shown are the median list prices.Omaha Homes for sale
$393,646
Elkhorn Homes for sale
$460,000
Fremont Homes for sale
$237,500
Council Bluffs Homes for sale
$210,000
Waterloo Homes for sale
$474,950
Bellevue Homes for sale
$285,000
Papillion Homes for sale
$109,000
La Vista Homes for sale
$267,000
Gretna Homes for sale
$249,750
Ralston Homes for sale
$240,000
Bennington Homes for sale
$384,675
Yutan Homes for sale
$210,000
Blair Homes for sale
$210,000
Wahoo Homes for sale
$271,800
Valley Homes for sale
$145,000
Springfield Homes for sale
$250,000
68116, NE Homes for sale
$389,450
68135, NE Homes for sale
$275,000
68122, NE Homes for sale
$64,000
68130, NE Homes for sale
$545,000
68025, NE Homes for sale
$239,000
68154, NE Homes for sale
$348,000
68144, NE Homes for sale
$310,000
68164, NE Homes for sale
$280,000
68127, NE Homes for sale
$279,950
68152, NE Homes for sale
$460,000
Hillsborough Homes for sale
$422,500
Ridges Homes for sale
$682,500
Dundee Homes for sale
$397,500
Skyline Ranches Homes for sale
$1,350,000
Armbrust Acres Homes for sale
$515,000
Morton Meadows Homes for sale
$284,900
Keystone Homes for sale
$254,950
Regency Homes Homes for sale
$930,000
Candlewood Homes for sale
$370,000
Harvey Oaks Homes for sale
$320,000
Douglas County Homes for sale
$285,000
Sarpy County Homes for sale
$379,990
Saunders County Homes for sale
$245,000
Washington County Homes for sale
$299,000
Cass County Homes for sale
$131,750
Dodge County Homes for sale
$229,000
Narrow your search
68022, NE real estate market trends
Statistics as of November 2026
$599K
Avg. list price
$197/Sqft
Avg. price/sqft
478
Homes for sale
3,159 Sqft
Avg. home size
67 Days
Avg. days on market
Movoto makes it easy to track market trends in 68022, NE. Whether you’re entering the market or planning your next move, understanding these key metrics can guide smart decisions. Looking for more detailed housing market stats in 68022, NE?
Schools
Frequently Asked Questions about 68022, NE
It is expensive to live in 68022. Buying a home in 68022 is 1% more expensive compared with the national average.
Yes now is a good time to buy property in 68022, in November 2026, homes in 68022 have decreased in value (price per sqft) by 1% in the last year compared with November 2025.
The housing market in 68022 is slowing down. In November 2026, homes to buy in 68022 spent an median 76 days on the market, a 1% decrease from November 2025 last year.
The best and safest neighborhoods to live in 68022 in November 2026 are Skyline Ranches, Regency Homes, Ridges, Oak Hills, Armbrust Acres, Old Market, Bent Creek, Hillsborough, Dundee, Wedgewood, Candlewood, Rose Gardens Estate, Stonybrook, Harvey Oaks, Piedmont Wycliffe, Morton Meadows, Walnut Grove, Keystone, Benson, Fairacres
In November 2026, 68022 homes were listed to buy for a median price of $599K, with 25% down you would need $3.77K/month to cover expenses and assume that's 35% of your total monthly income, your total yearly income would need to be $129K.
Yes now is a good time to sell your house in 68022, in November 2026, homes in 68022 have decreased in value (price per sqft) by 1% in the last year compared with November 2025.